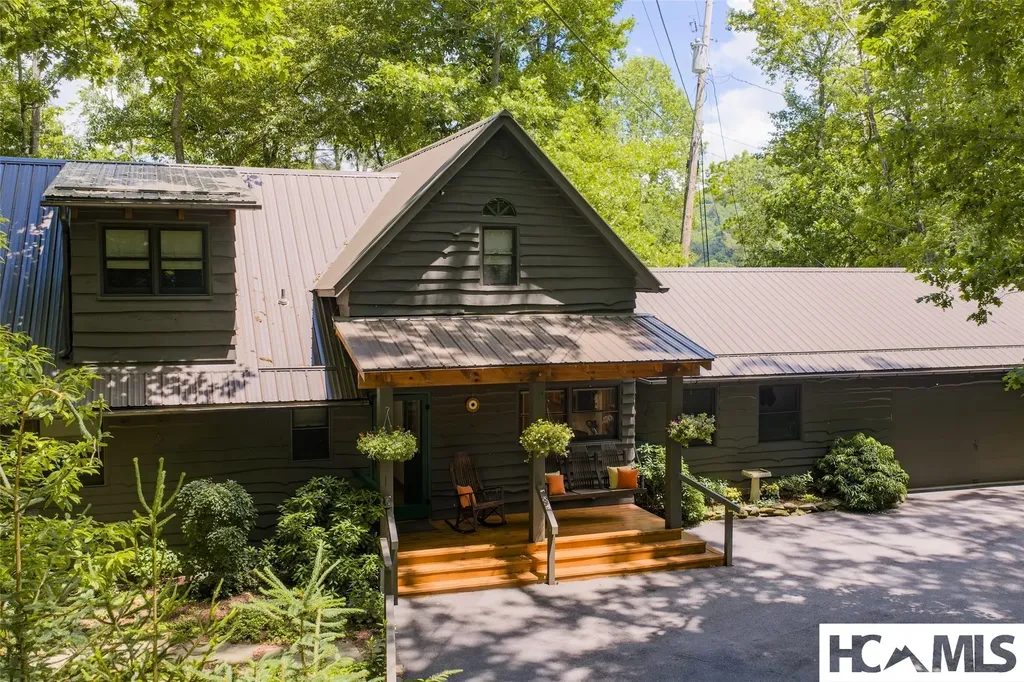
and narrow your search. If you have fewer than 200 results, you can save your search.

Vacation Homes in Western North Carolina

Browse listings for vacation homes in Cashiers, Highlands, Sapphire, and surrounding areas. Register on our site to receive email updates when similar properties matching your criteria become available.

NC Vacation Homes for Sale

Call Silver Creek Real Estate Group at 828-743-1999 for more information or to see any of the properties in person.

r=97-108
228 Mills Creek Trace Lake Toxaway NC 28747

Lake Toxaway, NC228 Mills Creek Trace

Price$2,975,000

Est. Mortgage: $/month

MLS Number 1000688

  • Residential
  • Bedrooms 4
  • Bathroom 5
  • Acreage 1.04

Overlooking the scenic 4th hole, this stunning 4-bedroom, 4.5-bath retreat is perfect for entertaining. The heart of the home is the expansive living room featuring a massive native stone fireplace and reclaimed timber trusses. The kitchen boasts stainless appliances, granite countertops, and ample storage space. The main level flows to the screened porch with a second fireplace, offering year-round enjoyment. Beautiful wide plank oak floors and custom mushroom board ceilings add rustic charm throughout, while wainscoting and thoughtful detailing elevate spaces throughout the home. The illuminated stairway leads to the upper-level bedrooms, a bonus room, and exercise room. The cobblestone paver driveway leads to the home's entrance with abundant parking, a 2-car carport, and natural boulder landscape. Set in a serene, golf-side setting, this home is the perfect backdrop for unforgettable gatherings and everyday relaxation. In today's increasingly expensive building environment, turnkey living offers a smarter, more effortless path-no delays, no surprises, just immediate access to the lifestyle you've been seeking. Membership to Lake Toxaway Country Club is based on application and availability.

Listed by Ross Hyett of Lake Toxaway Company

$
$
%
$/month over payments
Federal 30-year interest rate: 6.58% last updated on Jul 23, 2026
* All Figures are estimates. Check with your bank or proposed mortgage company for actual interest rates.
This product uses the FRED® API but is not endorsed or certified by the Federal Reserve Bank of St. Louis.

Save FavoriteSchedule TourAsk A QuestionMore Details
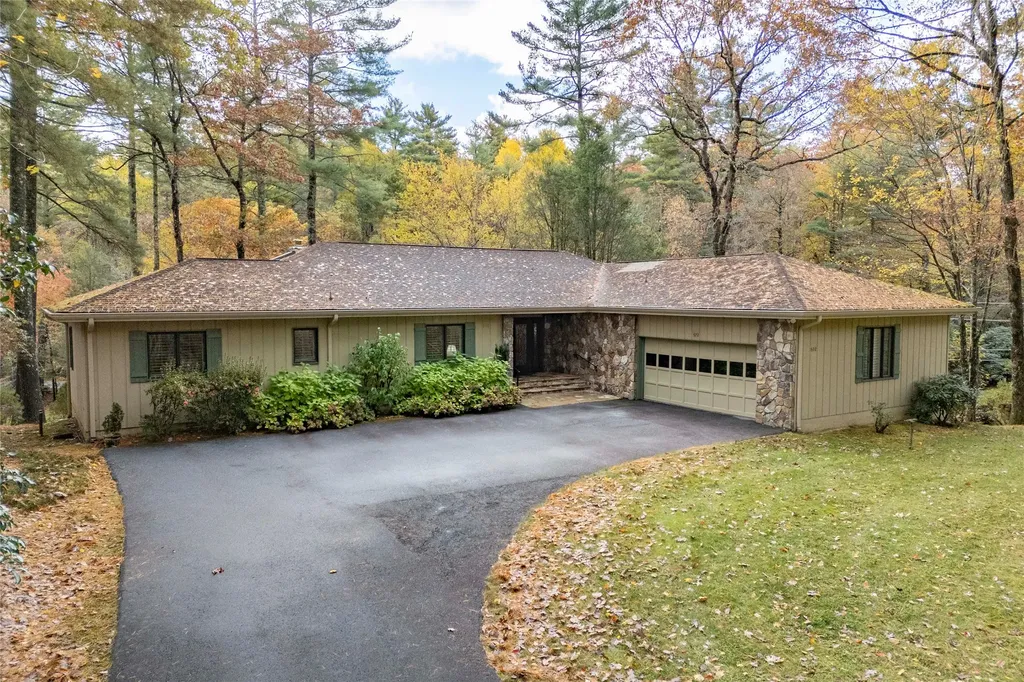
13084 Canada Road Tuckasegee NC 28783

Tuckasegee, NC13084 Canada Road

Price$2,950,000

Est. Mortgage: $/month

MLS Number 1001744

  • Residential
  • Bedrooms 4
  • Bathroom 4
  • Acreage 17.44

Discover the epitome of elevated living at Carlin Manor, an exquisite estate, gracefully sited on over 17 private acres with sweeping, long-range views overlooking the tranquil waters of Wolf Lake and a cascading waterfall. A gated entrance welcomes you into a world of curated elegance, where lush gardens, sculpted landscaping, and timeless architecture set the tone for an extraordinary retreat. Thoughtfully designed for both grand entertaining and quiet repose, the home features multiple sitting rooms and two luminous sunrooms, offering breathtaking vistas. Rich marble, tile, and hardwood flooring flow throughout the home, complementing the refined aesthetic at every turn. At the heart of the home lies a chef's kitchen of exceptional quality, featuring a Wolf gas range, built-in refrigerator, and a generous center island ideal for culinary artistry and casual gatherings alike. The grand dining room provides a striking setting for memorable occasions, while spa-like baths with clawfoot tubs and marble vanities evoke timeless European charm. French doors lead to an enchanting outdoor terrace, complete with a pergola and dedicated al fresco dining space perfectly suited for evening soirees. Every detail has been thoughtfully considered from the poplar bark and brick exterior to the bespoke lighting, artisanal hardware, and inviting fireplaces that encourage conversation and quiet reflection throughout the home. This rare offering presents an unmatched fusion of privacy, natural beauty, and luxury.

Listed by Susan Campbell of Petit Properties

$
$
%
$/month over payments
Federal 30-year interest rate: 6.58% last updated on Jul 23, 2026
* All Figures are estimates. Check with your bank or proposed mortgage company for actual interest rates.
This product uses the FRED® API but is not endorsed or certified by the Federal Reserve Bank of St. Louis.

Save FavoriteSchedule TourAsk A QuestionMore Details
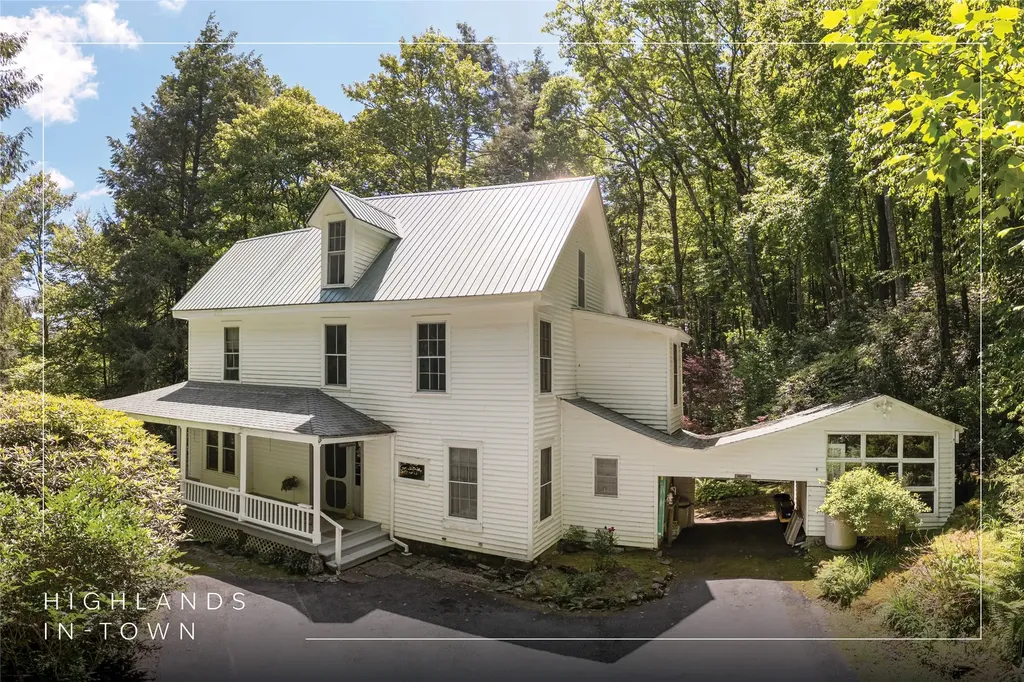
572 N. East Shore Drive Lake Toxaway NC 28747

MLS Number 1002192

  • Residential
  • Bedrooms 3
  • Bathroom 4
  • Acreage 0.74

Set along the peaceful shores of Lake Toxaway, this inviting lakefront home offers the perfect mix of mountain comfort and lakeside living. Expansive views of the lake fill nearly every room, creating a calm and welcoming atmosphere from the moment you step inside. The open floor plan makes it easy to gather with family and friends, whether you're cooking together in the spacious kitchen or relaxing by one of two wood-burning fireplaces. The main-level primary suite is a quiet retreat with its own private balcony overlooking the water, while two additional bedrooms share a convenient Jack and Jill bath. Downstairs, a second living area, full bath, game room, and workshop provide plenty of flexible space for guests or hobbies. Outdoor living takes center stage with a large screened porch on the main level and an expansive patio-both perfect for enjoying the fresh mountain air and long summer evenings by the lake. The property's large flat backyard, perfect for all your recreational activities, stretches to the shoreline, where a two-bay boathouse makes it easy to spend your days on the water. A two-car garage and generous laundry room add practical convenience to this well-designed home. Tucked along one of Lake Toxaway's most desirable stretches of shoreline, this property offers a rare chance to enjoy relaxed, lakefront living in a truly special mountain setting. North Eastshore Drive provides an inviting, walkable setting that's perfect for relaxing evening strolls, all while being just a short drive from the charming mountain towns of Cashiers and Brevard. Membership to Lake Toxaway Country Club is based upon application and availability.

Listed by Ross Hyett of Lake Toxaway Company

$
$
%
$/month over payments
Federal 30-year interest rate: 6.58% last updated on Jul 23, 2026
* All Figures are estimates. Check with your bank or proposed mortgage company for actual interest rates.
This product uses the FRED® API but is not endorsed or certified by the Federal Reserve Bank of St. Louis.

Save FavoriteSchedule TourAsk A QuestionMore Details
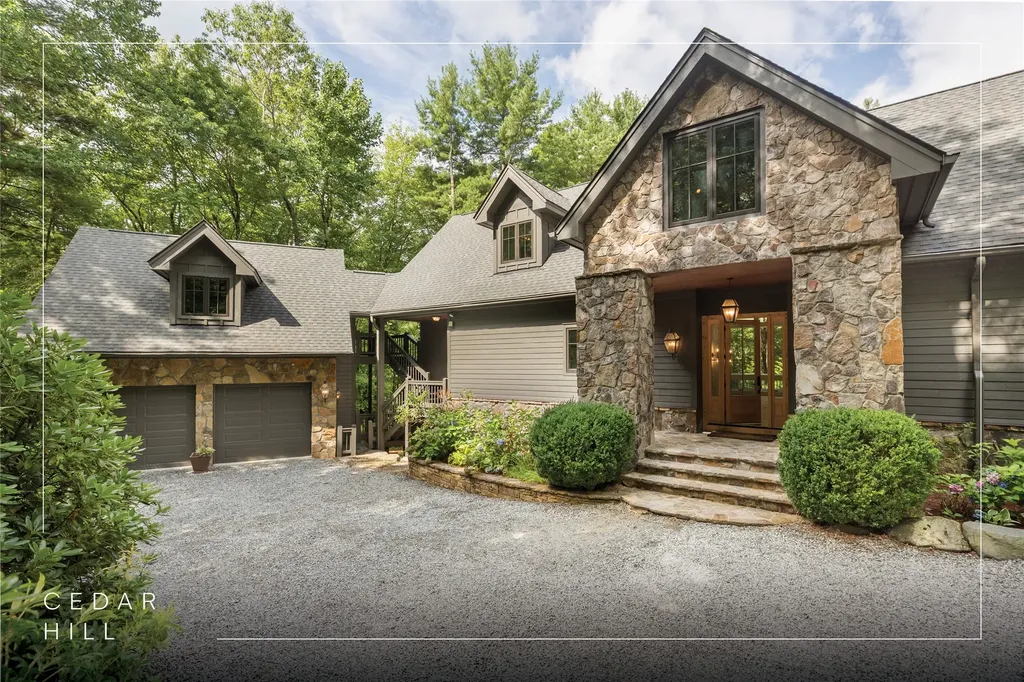
85&95 Ralph Thomas Road Highlands NC 28741

Highlands, NC85&95 Ralph Thomas Road

Price$2,950,000

Est. Mortgage: $/month

MLS Number 1003600

  • Residential
  • Bedrooms 5
  • Bathroom 5
  • Acreage 0.97

A rare 2-home Highlands retreat just 4 minutes from Main Street, this exceptional offering was originally built by renowned local craftsman Ralph Thomas and thoughtfully updated for modern mountain living. Privately set among the trees near the Mirror Lake area, the property spans approximately one acre across two lots and offers an uncommon blend of craftsmanship, flexibility, privacy, recreational access, and income-producing potential. Together, the residences provide approximately 4,500 square feet of interior living space, five bedrooms, five full baths, multiple flexible guest rooms and office spaces, two laundry/utility areas, four full-size refrigerators, and abundant indoor-outdoor living space. More than 2,000 square feet of decking includes a 400-square-foot cathedral-style screened porch, permanent seating areas, two fire pits, an outdoor stove, and peaceful spaces for gathering, dining, or relaxing beneath the tree canopy. The setting is both private and convenient, with winter mountain views, summer forest-canopy vistas, and more than 130 trees planted along the perimeter in 2020 to enhance the secluded feel. A private paved driveway provides access within a quiet enclave adjoining Mirror Lake, while nearby gravel roads, waterfalls, streams, hiking trails, Skyline Lodge, and downtown Highlands place the best of the Plateau close at hand. The primary residence underwent a comprehensive renovation in 2020 while preserving its original Adirondack camp character. Original wormy chestnut cabinetry and wood flooring remain, complemented by Bosch and Liebherr appliances, updated baths, a screened outdoor living area with electric screens, a metal roof, and replacement windows and doors throughout. Additional features include two wood-burning fireplaces, a gas river-rock fireplace, two garages with space for three vehicles, workshop areas, guest parking, high-speed internet service with fiber-optic availability, and a generator serving both homes. The second residence has been upgraded to strengthen rental appeal and has generated up to $60,000 annually in long & short-term rental income. Located outside the Town of Highlands limits, the property benefits from the absence of municipal rental restrictions, offering flexibility for personal use, guest accommodations, or investment income. With two distinct homes, refined updates, original craftsmanship, outdoor living, and proven rental performance, this is a truly distinctive Highlands property.

Listed by Douglas Treadwell of Mountain Life Real Estate,LLC

$
$
%
$/month over payments
Federal 30-year interest rate: 6.58% last updated on Jul 23, 2026
* All Figures are estimates. Check with your bank or proposed mortgage company for actual interest rates.
This product uses the FRED® API but is not endorsed or certified by the Federal Reserve Bank of St. Louis.

Virtual TourSave FavoriteSchedule TourAsk A QuestionMore Details
80 Highfield Drive Highlands NC 28741

Highlands, NC80 Highfield Drive

Price$2,900,000

Est. Mortgage: $/month

MLS Number 1003485

  • Residential
  • Bedrooms 5
  • Bathroom 2
  • Acreage 2.33

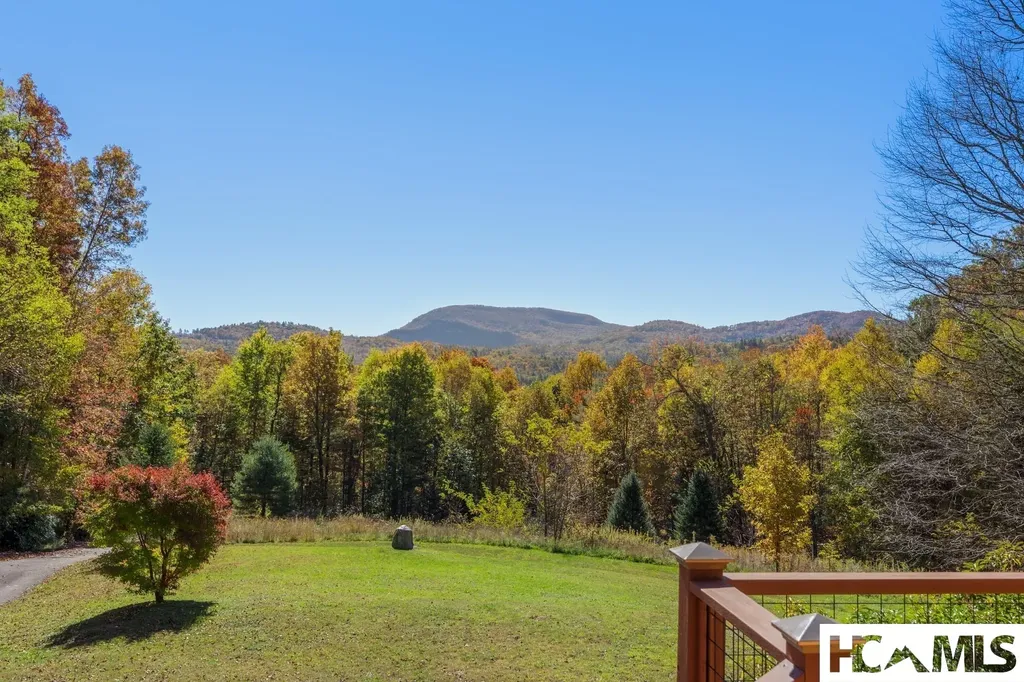
A RARE piece of Highlands history just moments from Main Street, 80 Highfield Drive captures the charm and character that made Highlands one of the most beloved mountain destinations in the Southeast. Built in the early 1900s and situated on an extraordinary 2.33-acre parcel, this five-bedroom, two-bathroom home offers something increasingly difficult to find: privacy, acreage, and proximity to town. The moment you arrive, you are transported to a simpler time. The expansive wraparound porch invites a slower pace, with cool mountain air drifting through the trees, sleepy mornings with coffee as the town gradually comes alive below, relaxing evenings with a glass of wine and the distant sounds of live music floating up from The Ugly Dog Pub. The vibrant energy of town is close at hand, but the serene setting feels worlds apart. The property itself is a hidden jewel. A beautiful backyard, complete with a stream and trails winding through the woods, creates a setting that feels secluded from everyday life yet not isolated. Enjoy quick and easy trips to Highlands' award-winning restaurants, boutique shopping, art galleries, and the renowned spa and fitness facilities at the legendary Old Edwards Inn and Spa. Homes with this much land so close to downtown Highlands are exceptionally rare. Whether you're seeking a full-time residence, mountain getaway, or legacy property to enjoy for generations, 80 Highfield Drive offers the opportunity to own a piece of Old Highlands. It's a special place where history, nature, and the coveted Highlands lifestyle come together in perfect harmony. You can live anywhere, but living here is truly the Highlands lifestyle. Virtually staged and renovated photos are included to showcase the potential of the property.

Listed by Ann Cooper of Silver Creek Real Estate Group - H

$
$
%
$/month over payments
Federal 30-year interest rate: 6.58% last updated on Jul 23, 2026
* All Figures are estimates. Check with your bank or proposed mortgage company for actual interest rates.
This product uses the FRED® API but is not endorsed or certified by the Federal Reserve Bank of St. Louis.

Virtual TourSave FavoriteSchedule TourAsk A QuestionMore Details
895 W Rochester Drive Cashiers NC 28717

Cashiers, NC895 W Rochester Drive

Price$2,895,000

Est. Mortgage: $/month

MLS Number 1001342

  • Residential
  • Bedrooms 3
  • Bathroom 4
  • Acreage 1.82

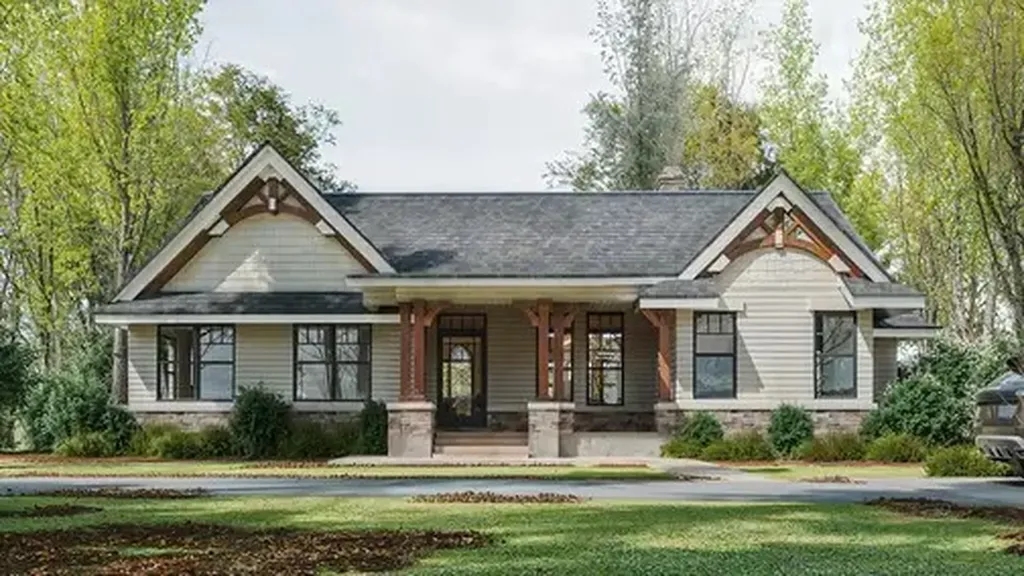
First Time Offering in Cedar Hill - Newly Renovated Luxury with Big Sheepcliff Views Nestled within the prestigious gated community of Cedar Hill, just moments from the fine dining, boutique shopping, and recreational offerings of both Cashiers and Sapphire, this exceptional mountain home is being presented for the first time since undergoing a comprehensive and thoughtful renovation. A sweeping circular driveway welcomes you and your guests, offering an immediate sense of arrival and privacy. Step inside to find a dramatic two-story great room featuring a soaring stone fireplace and a wall of glass that captures breathtaking views of Big Sheepcliff Mountain. Natural light floods the space, creating a warm and inviting ambiance that flows effortlessly into the adjacent dining area and brand-new chef's kitchen. Designed with entertaining and everyday living in mind, the kitchen features a large central island with additional casual seating, custom cabinetry, and top-of-the-line finishes. A full wall of windows and folding glass doors open seamlessly to a covered porch with a second stone fireplace perfect for enjoying cool mountain evenings or hosting intimate gatherings year-round. Just below, the gently sloping topography of the lot leads to a thoughtfully placed firepit area, offering yet another space to relax and connect under the stars. The main-level primary suite serves as a true retreat, complete with a fully updated bath that boasts a large walk-in shower, elegant stonework, and luxurious finishes. A cozy den with a full bath provides flexibility for additional guests or a home office, while the conveniently located laundry room enhances main-level living. Upstairs, an open loft overlooks the great room and serves as a central hub between two generously sized guest suites, each with its own private ensuite bath, ideal for family and friends. Tucked above the garage, the spacious media room offers a private escape, perfect for movie nights, quiet reading, or working remotely. Impeccably remodeled and move-in ready, this elegant mountain home is the perfect blend of comfort, luxury, and timeless design all set within one of the Highlands-Cashiers Plateau's most sought-after communities. Virtually staged and renovated photos are included to showcase the potential of the property.

Listed by Jochen Lucke of Silver Creek Real Estate Group,Inc.

$
$
%
$/month over payments
Federal 30-year interest rate: 6.58% last updated on Jul 23, 2026
* All Figures are estimates. Check with your bank or proposed mortgage company for actual interest rates.
This product uses the FRED® API but is not endorsed or certified by the Federal Reserve Bank of St. Louis.

Virtual TourSave FavoriteSchedule TourAsk A QuestionMore Details
907 Yellow Mountain Road Cashiers NC 28723

Cashiers, NC907 Yellow Mountain Road

Price$2,890,000

Est. Mortgage: $/month

MLS Number 1003374

  • Residential
  • Bedrooms 5
  • Bathroom 6
  • Acreage 1.44

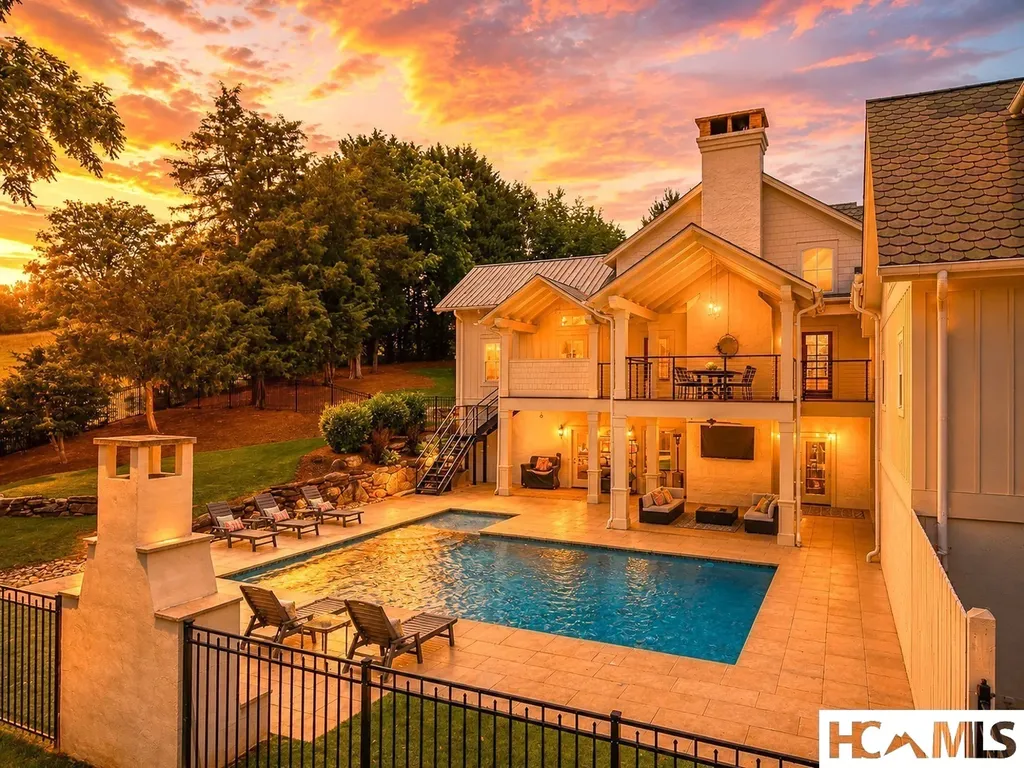
Some properties are defined by what has been built upon them. Others are defined by the land itself. Spanning 47.69 unrestricted acres with sweeping views of Whiteside Mountain, this private mountain estate offers a rare opportunity to own one of the Plateau's scarce combinations of usable acreage, exceptional privacy, and long-term potential. For generations, this property has served as a cherished gathering place where lasting memories are created, and the landscape is enjoyed with care. Today, it stands ready for its next chapter. A winding drive leads through open pasture and hardwood forest to two residences positioned to capture the mountain views and peaceful surroundings. The main home features three bedrooms, three-and-one-half baths, a bonus room, gas-log fireplace, and an expansive deck overlooking the property and Whiteside Mountain beyond. A separate guest house offers two bedrooms, two-and-one-half baths, a bonus room, full kitchen, and its own gas-log fireplace, creating comfortable accommodations for guests and extended stays. A detached two-car garage and private well with substantial capacity provide the infrastructure to enjoy the property immediately. The acreage is what truly distinguishes this offering. Gentle, rolling terrain, established trails, open meadows, and multiple potential homesites create endless possibilities for the future. Whether the vision is a thoughtfully updated mountain retreat, an equestrian property, a private compound, or a signature estate residence overlooking the pasture and mountain views, the foundation is already in place. While many large-acre properties require years of planning before they can be fully enjoyed, this one offers the opportunity to settle in from day one while thoughtfully considering what comes next. Just minutes from Mountaintop, GlenCove, Old Edwards Club, and the heart of Cashiers, the setting feels worlds away while remaining close to the area's most sought-after amenities. Timeless, enduring, and remarkably versatile, this is the kind of property that grows more meaningful with time. A place to gather, explore, and create a lasting legacy on the Highlands-Cashiers Plateau.

Listed by Ali Moody and Kati Miller of Caliber Fine Properties

$
$
%
$/month over payments
Federal 30-year interest rate: 6.58% last updated on Jul 23, 2026
* All Figures are estimates. Check with your bank or proposed mortgage company for actual interest rates.
This product uses the FRED® API but is not endorsed or certified by the Federal Reserve Bank of St. Louis.

Virtual TourSave FavoriteSchedule TourAsk A QuestionMore Details

166 Upper Ridge Road Cashiers NC 28717

Cashiers, NC166 Upper Ridge Road

Price$2,875,000

Est. Mortgage: $/month

MLS Number 1003650

  • Residential
  • Bedrooms 3
  • Bathroom 5
  • Acreage 3

Welcome to your dream mountain retreat! This extraordinary single-level luxury estate rests on three private, level acres in Cedar Ridge Estates, located just five minutes from the crossroads of Cashiers. Professionally designed and decorated, it blends refined mountain living with exceptional comfort and craftsmanship. The home's elegance immediately shines as you enter through the circular drive framed by stone columns. Enjoy views of Chimneytop Mountain, Little Bald Rock, and Little Sheepcliff's dramatic rock face. The main home offers three bedrooms and four baths with an open floor plan, soaring cathedral ceilings, custom wood doors, stone accents, exposed beams, and designer lighting and tile throughout. The family room's floor-to-ceiling stacked stone fireplace is a showpiece, while an intimate private den/library with its own fireplace offers a cozy retreat. A spacious screened porch with cedar flooring and lapped walls extends your living space for large gatherings. The chef's kitchen boasts dual islands, a copper range hood, 48” range with six burners and griddle, double ovens, Sub-Zero refrigerator, wine cooler, microwave drawer, prep sink, and floor-to-ceiling custom cabinetry. The butler's pantry with a beverage station and storage makes entertaining a breeze. The dining area, with a custom 12-seat table by an Austin designer, is framed by a bay window with calming views. The primary suite opens to a private deck and includes two walk-in closets, a large, jetted tub, walk-in shower, and dual vanities. Additional bedroom suites, each with private baths, are positioned on the opposite side of the home for maximum privacy. A stone path leads to the attached guest cottage with a bedroom, full bath, and kitchenette. Above the detached oversized garage, a large living area is perfect for a billiards room, office, studio, or bunkroom. The rear deck offers ultimate relaxation under the stars with a sunken hot tub. Have fur babies? A dedicated, easily accessed outdoor space is designed for pets. Located at over 3700' elevation, you'll enjoy comfortable summer and winter temperatures. Every detail has been thoughtfully curated and professionally designed and landscaped, featuring stunning lighting and custom finishes. Designed and completed by Tonya Miller. This rare offering is in one of the area's finest neighborhoods, featuring newly paved roads and fiber optics. Mountain luxury living at its finest-don't miss this must-see estate.

Listed by Louise Booth of Berkshire Hathaway HomeServices Meadows Mountain Realty - CA, Judith Michaud of Berkshire Hathaway HomeServices Meadows Mountain Realty

$
$
%
$/month over payments
Federal 30-year interest rate: 6.58% last updated on Jul 23, 2026
* All Figures are estimates. Check with your bank or proposed mortgage company for actual interest rates.
This product uses the FRED® API but is not endorsed or certified by the Federal Reserve Bank of St. Louis.

Save FavoriteSchedule TourAsk A QuestionMore Details
152 S Fairway Cottage Lane Highlands NC 28741
Pending

MLS Number 1002295

  • Residential
  • Bedrooms 3
  • Bathroom 4
  • Acreage 0.32

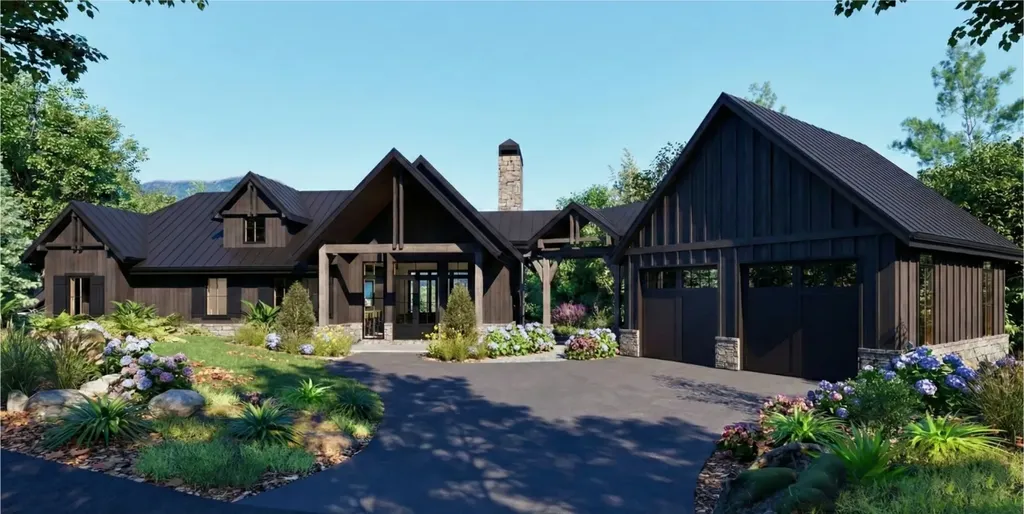
Charming Craftsman Home in Cullasaja Club with Main-Level Living. Located on the 10th Fairway with an expansive view of the golf course. Located inside the prestigious, gated Cullasaja Club, this beautifully designed craftsman-style home offers effortless main-level living and the rare opportunity to expand with an unfinished, plumbed lower level. Surrounded by mature trees and cool mountain breezes, this residence captures the relaxed elegance and outdoor lifestyle that define the Highlands-Cashiers Plateau. The main level features three comfortable bedrooms, including a welcoming primary suite, along with spacious living areas highlighted by warm finishes and classic architectural details. Large windows bring in natural light and views of the golf course from both the Livingroom/great room, outdoor deck or the screened in porch with fireplace, creating a peaceful mountain retreat. The unfinished basement provides outstanding potential-already plumbed for an additional bedroom and full bath, allowing you to customize the space for guests, hobbies, storage, or future expansion. Living in Cullasaja Club offers an exceptional lifestyle with access to world-class amenities (membership by invitation). The community features an Arnold Palmer golf course, clubhouse dining, tennis and pickleball, a fitness center, heated pool, and a warm, welcoming social environment loved by full-time and seasonal residents alike. Just minutes from the shopping, dining, and cultural offerings of Highlands, this home combines convenience with the tranquility of private mountain living. Enjoy cool summers, vibrant autumn colors, and the unique charm of one of the plateau's most sought-after clubs. A perfect blend of quality, comfort, and lifestyle - with room to grow. Let your mountain life??????????? begin.

Listed by Douglas Treadwell of Mountain Life Real Estate,LLC

$
$
%
$/month over payments
Federal 30-year interest rate: 6.58% last updated on Jul 23, 2026
* All Figures are estimates. Check with your bank or proposed mortgage company for actual interest rates.
This product uses the FRED® API but is not endorsed or certified by the Federal Reserve Bank of St. Louis.

Save FavoriteSchedule TourAsk A QuestionMore Details
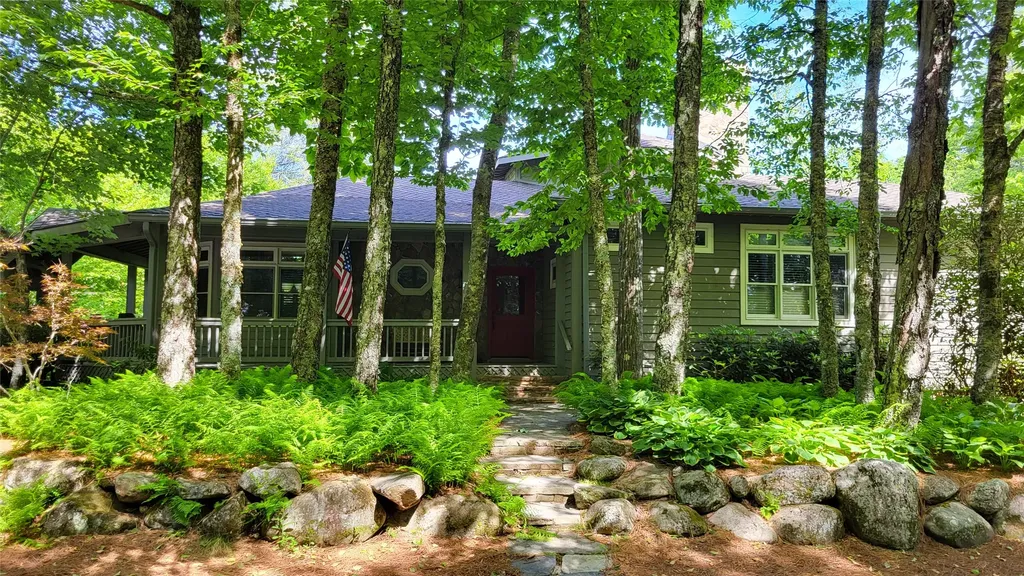
739 Mark Dowdle Road Franklin NC 28734

Franklin, NC739 Mark Dowdle Road

Price$2,850,000

Est. Mortgage: $/month

MLS Number 1003677

  • Residential
  • Bedrooms 4
  • Bathroom 5
  • Acreage 4.4

A rare legacy estate where timeless craftsmanship, mountain elegance, and exceptional amenities come together. Hidden behind a private gated entrance on 4.4 beautifully landscaped acres with a peaceful creek, this extraordinary custom timber-frame home offers 4 bedrooms, 4 full baths, 2 half baths, and a level of craftsmanship that is increasingly rare. Every material, finish, and architectural detail was carefully selected, creating a home that feels both grand and welcoming. Designed for effortless entertaining and luxurious everyday living, the chef's kitchen is the heart of the home, featuring premium appliances, custom cabinetry, a wood-fired pizza oven, and an expansive butler's pantry. Whether hosting intimate dinners or large gatherings, every space has been thoughtfully designed with beauty and function in mind. The primary suite is a true sanctuary. Walk-in closets provide exceptional storage, while the spa-inspired bath is nothing short of spectacular. Wrapped in floor-to-ceiling handcrafted stone, the space is centered around an extraordinary carved stone soaking tub that feels more like a luxury mountain spa than a traditional bathroom. A cedar sauna completes the retreat, creating an experience of relaxation rarely found in a private residence. A second primary suite on the lower level offers exceptional comfort for guests or multi-generational living. Throughout the home, timber-frame architecture, exposed beams, multiple stone fireplaces, rich natural wood finishes, and walls of windows showcase impeccable craftsmanship. A spacious game room, private guest quarters, abundant storage, and countless custom-built features ensure every detail has been carefully considered. Outside, the estate continues to impress with a custom swimming pool, basketball court, expansive covered porches, multiple outdoor living areas, and a stunning timber-frame pavilion with a fire pit, perfect for gathering with family and friends beneath the mountain sky. The landscaped grounds and gently flowing creek create a peaceful backdrop while remaining conveniently accessible. From the remarkable stonework and artisan finishes to the oversized closets, custom-built amenities, and exceptional recreational spaces, nearly every luxury feature imaginable has already been thoughtfully incorporated into this extraordinary estate. This is a home built without compromise, where craftsmanship, comfort, and mountain living come together in one truly exceptional property.

Listed by Mitzi Rauers of Berkshire Hathaway HomeServices Meadows Mountain Realty

$
$
%
$/month over payments
Federal 30-year interest rate: 6.58% last updated on Jul 23, 2026
* All Figures are estimates. Check with your bank or proposed mortgage company for actual interest rates.
This product uses the FRED® API but is not endorsed or certified by the Federal Reserve Bank of St. Louis.

Virtual TourSave FavoriteSchedule TourAsk A QuestionMore Details

2276 Breedlove Road Glenville NC 28736

Glenville, NC2276 Breedlove Road

Price$2,849,500

Est. Mortgage: $/month

MLS Number 1003497

  • Residential
  • Bedrooms 4
  • Bathroom 4
  • Acreage 8.02

Perched above one of Western North Carolina's most celebrated natural treasures, this newly constructed masterpiece by the acclaimed Fern Creek Builders delivers a rare confluence of refined craftsmanship, sweeping panoramas, and absolute privacy. Welcome to 2276 Breedlove Road - a home that doesn't simply sit in the mountains, it belongs to them. Approached via a private entrance off Breedlove Road, the journey to this 2024-built retreat unfolds across 8.02 acres of lush, wooded seclusion - culminating in a generous, level grass yard that offers open space almost unheard of at this elevation and two creeks flow through the property. From the moment you arrive, the intent is clear: this is a property designed to be lived in deeply and remembered forever. Step inside and the mountain modern aesthetic is immediately commanding. Soaring open-concept living spaces are anchored by rich reclaimed beams, shiplap, and oak hardwood floors that run continuously throughout. At the heart of the great room, a grand wood-burning stone fireplace commands attention and sets the tone for evenings spent in warmth and conversation. The custom kitchen is a culinary showcase - marble countertops, bespoke cabinetry, and a full Cafe Collection appliance suite strike the perfect balance between professional performance and elevated style. The main-level primary suite is a sanctuary unto itself - generous in scale and deliberate in every detail. A spa-inspired bath features a large walk-in shower with rain shower head, double vanity, and heated tile floors that transform cool mountain mornings into a luxury ritual. Step through to the expansive covered deck and the full drama of the setting is revealed: 180 degree unobstructed views sweeping across Panthertown Valley - a landscape of ancient ridgelines, forested coves, and ever-changing light. A second wood-burning outdoor fireplace makes this outdoor living room a four-season escape, equally inviting at the height of summer or beneath a canopy of autumn stars. The lower level is equally impressive - three well-appointed bedrooms, two full baths, and a large family room that opens directly to another expansive deck, extending the connection to the landscape at every turn. A two-car garage completes the package with practicality to match the prestige. Properties of this caliber - new construction, luxury finishes, true acreage, privacy, and those views - are simply not replaced once gone in the Cashiers/Glenville corridor.

Listed by Collin Taylor of RE/MAX Summit Properties

$
$
%
$/month over payments
Federal 30-year interest rate: 6.58% last updated on Jul 23, 2026
* All Figures are estimates. Check with your bank or proposed mortgage company for actual interest rates.
This product uses the FRED® API but is not endorsed or certified by the Federal Reserve Bank of St. Louis.

Save FavoriteSchedule TourAsk A QuestionMore Details

Lt 1 Saratay Falls Drive Road Cashiers NC 28741

MLS Number 1002690

  • Residential
  • Bedrooms 4
  • Bathroom 4
  • Acreage 1.05

Introducing a rare opportunity to own a custom mountain retreat by award-winning builder Loudermilk Custom Homes in the exclusive Saratay Falls community of Cashiers, North Carolina. Ideally situated on 2.29 private acres along Saratay Falls Drive, this thoughtfully designed residence blends refined craftsmanship with timeless mountain architecture. Designed for both comfort and sophistication, the home features 4 bedrooms, 3 full baths, and a powder room. The main-level owner's suite provides convenience and privacy, while expansive vaulted ceilings enhance the open-concept living spaces. The grand room flows seamlessly into the kitchen and breakfast area, all oriented toward covered outdoor living spaces-perfect for entertaining or relaxing in the cool mountain air. The spacious lower level offers three additional bedrooms along with a recreation room and flexible bonus space, ideal for guests, multi-generational living, or a private retreat. Architectural details include a welcoming covered entry, natural materials, layered rooflines, and a detached two-car garage connected by a breezeway-hallmarks of elevated mountain design. Buyers will have the opportunity to personalize interior selections in collaboration with Loudermilk's renowned design team, creating a home that reflects their individual vision. Saratay Falls is an intimate, upscale mountain enclave offering privacy, estate-sized homesites, and a serene natural setting just minutes from the heart of downtown Cashiers. Community amenities include a stunning boardwalk with viewing platforms overlooking the impressive Saratay Falls along Fowler Creek, a shared open green space with firepit, and gated access-all within minutes of fine dining, boutique shopping, golf, hiking, and waterfalls. Built by Loudermilk Custom Homes, an award-winning luxury builder known for exceptional craftsmanship and meticulous attention to detail, this residence represents a rare combination of location, design, and pedigree. A premier opportunity to build your legacy mountain home in one of Cashiers' most desirable new communities.

Listed by John Muir of Berkshire Hathaway HomeServices Meadows Mountain Realty - HF

$
$
%
$/month over payments
Federal 30-year interest rate: 6.58% last updated on Jul 23, 2026
* All Figures are estimates. Check with your bank or proposed mortgage company for actual interest rates.
This product uses the FRED® API but is not endorsed or certified by the Federal Reserve Bank of St. Louis.

Save FavoriteSchedule TourAsk A QuestionMore Details

 "Based on information submitted to HCBOR as of July 26, 2026 3:13 AM UTC. All data is deemed reliable but is not guaranteed accurate by the MLS. All information should be independently reviewed and verified for accuracy. IDX information is provided exclusively for consumers’ personal, noncommercial use and may not be used for any purpose other than to identify prospective properties consumers may be interested in purchasing."