and narrow your search. If you have fewer than 200 results, you can save your search.

Vacation Homes in Western North Carolina

Browse listings for vacation homes in Cashiers, Highlands, Sapphire, and surrounding areas. Register on our site to receive email updates when similar properties matching your criteria become available.

NC Vacation Homes for Sale

Call Silver Creek Real Estate Group at 828-743-1999 for more information or to see any of the properties in person.

r=85-96
25 Old Edwards Circle Highlands NC 28741

Highlands, NC25 Old Edwards Circle

Price$3,350,000

Est. Mortgage: $/month

MLS Number 1002461

  • Residential
  • Bedrooms 4
  • Bathroom 5
  • Acreage 0.06

This turn-key home is located in the prestigious, gated community of Satulah Village South, just a short stroll from downtown Highlands. Walk to Old Edwards Inn & Spa, Highlands Tavern, The Ugly Dog, and boutique shopping at Vivace and along Main Street, then quietly retreat to your private sanctuary. The home strikes a graceful balance between privacy and convenience, with sweeping views of the neighborhood's beautifully maintained, park-like gathering space. Thoughtfully designed for elevated mountain living, this one-and-a-half-level residence offers inviting spaces both inside and out. Stone accents and lush landscaping frame a series of outdoor living areas, including a tranquil terrace with a pond and a fenced, low-maintenance HOA-maintained yard, perfect for relaxed mornings and unhurried evenings. Enjoy step-free access from the single carport or the welcoming front entry. Inside, the main level opens to a grand living room anchored by a soaring native stone fireplace, creating a warm and sophisticated gathering space. The kitchen is both stylish and functional, showcasing custom quartzite countertops, a built-in refrigerator, Bosch appliances, a gas range, and sleek built-in cabinetry. A wet bar with wine storage seamlessly serves the living and dining areas, ideal for effortless entertaining. A second stone fireplace in the cozy den offers a more intimate retreat, perfect for morning coffee or evening cocktails and gatherings. The main-level primary suite serves as a private haven, complete with a spa-style bath featuring a walk-in shower and refined finishes. A guest powder room completes the main floor. Upstairs, three generous guest suites, each with its own en-suite bath, ensure comfort and privacy for family and visitors alike. Behind the scenes, this home offers peace of mind as well as beauty, with a brand new roof installed in 2025 and recent upgrades, including full crawlspace encapsulation with a commercial-grade dehumidifier and sump pump, completed in 2025 and 2026, providing long-term durability and climate control ideally suited for mountain living. This is not simply a place to live, it is a chance to fully immerse yourself in the Highlands lifestyle at its most refined. This exceptional offering blends timeless elegance, natural beauty, and a rich cultural backdrop in one of Highlands' most coveted walk-to-town communities.

Listed by Kara Hardy of Berkshire Hathaway HomeServices Meadows Mountain Realty - CA

$
$
%
$/month over payments
Federal 30-year interest rate: 6.58% last updated on Jul 23, 2026
* All Figures are estimates. Check with your bank or proposed mortgage company for actual interest rates.
This product uses the FRED® API but is not endorsed or certified by the Federal Reserve Bank of St. Louis.

Virtual TourSave FavoriteSchedule TourAsk A QuestionMore Details

653 Country Club Drive Highlands NC 28741

Highlands, NC653 Country Club Drive

Price$3,295,000

Est. Mortgage: $/month

MLS Number 1003693

  • Residential
  • Bedrooms 4
  • Bathroom 6
  • Acreage 1.23

Tucked behind the gates of Wildcat Cliffs Country Club, this fully furnished 4-bedroom, 4 bath, 2 half baths, Craftsman retreat has been completely renovated and professionally redesigned, blending timeless craftsmanship with refined mountain luxury. Ralph Lauren-inspired interiors feel sophisticated yet warm, inviting and perfectly suited to life in Highlands. Understated from the road, the home unfolds into generous living spaces designed for family and friends. The great room features vaulted ceilings, a dramatic stone fireplace, custom wainscoting and walls of glass framing lake and long-range mountain views. A hidden equipment room keeps technology discreetly out of sight. The chef's kitchen offers a 60-inch Wolf range, Bosch dishwasher, custom cabinetry and abundant gathering space. A dedicated bar room reminiscent of “Cheers” flows into the open dining room and expansive covered terrace. With a masonry fireplace, outdoor television, infrared heaters and views over lush perennial gardens, this is true four-season outdoor living. Wrapped in glass, the main-level primary suite features spectacular views, separate his-and-her closets and a spa-inspired bath with a soaking tub overlooking the gardens and mountains. A second main-level en-suite evokes the timeless comfort of a classic mountain retreat. The lower level includes a media room with built-in Murphy beds, wine room and private fitness room. Beyond the interiors, an extraordinary adventure awaits. Pass Mo, the enormous bronze moose, and descend into a private enchanted forest that must be experienced to appreciate its magic. Moss-covered paths with cable railings lead down locust-and-stone steps, past a massive boulder where spring water trickles through unusual moss formations, then by a hidden cave. Follow the sound of moving water to a mountain waterfall meandering through the stones-a setting reminiscent of a national park, yet entirely your own. Hike from home and continue exploring along a trail network extended by neighboring properties. An oversized two-bay golf-cart garage provides room for multiple carts, clubs and gear, with the clubhouse just a short ride away. Wildcat Cliffs offers championship golf, croquet, pickleball, fitness center with indoor pool, fishing ponds and walking trails. Membership is by invitation and subject to approval. This is more than a renovated home; it is a thoughtfully curated Highlands retreat unlike any other.

Listed by Daniel Doughty of EXP Realty LLC

$
$
%
$/month over payments
Federal 30-year interest rate: 6.58% last updated on Jul 23, 2026
* All Figures are estimates. Check with your bank or proposed mortgage company for actual interest rates.
This product uses the FRED® API but is not endorsed or certified by the Federal Reserve Bank of St. Louis.

Virtual TourSave FavoriteSchedule TourAsk A QuestionMore Details
439 By Way Highlands NC 28741

Highlands, NC439 By Way

Price$3,250,000

Est. Mortgage: $/month

MLS Number 1002779

  • Residential
  • Bedrooms 3
  • Bathroom 3
  • Acreage 16.43

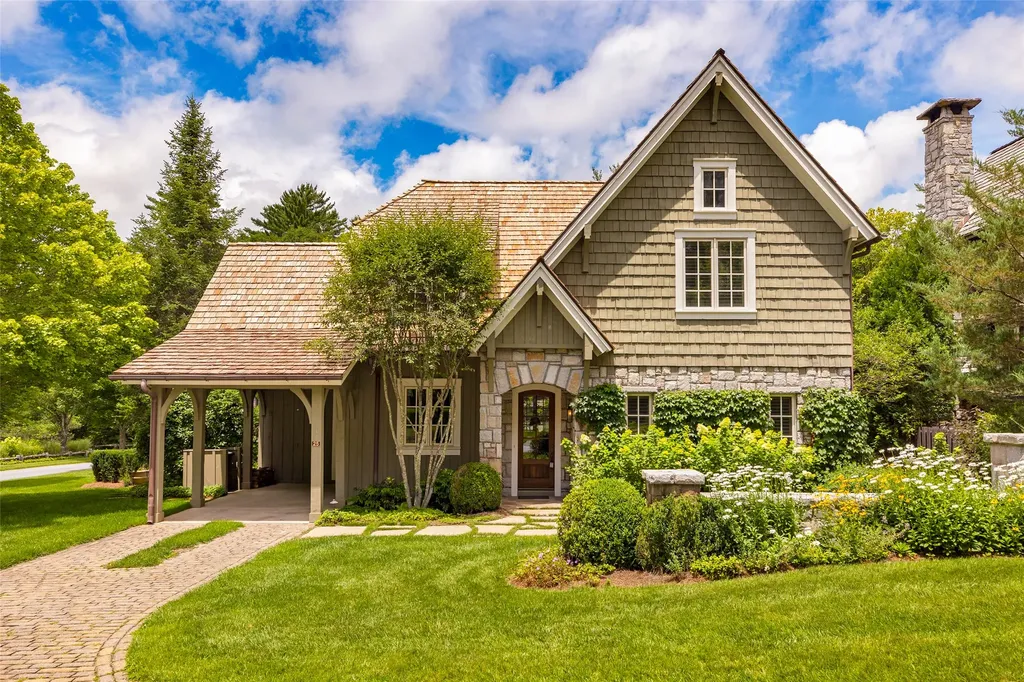
This is a rare opportunity to own acreage and one of the most unique homes in the area, and with views of Shortoff Mountain! 16.43 acres with two ponds, a custom-built house by Tommy Chambers, pump house, a large garage and an additional building. From the covered front porch, enter into a unique foyer with a wood-burning stove, stone floors and access to stairs leading up, the laundry room, a large game/viewing room and full bath. There is an elevator off the laundry that also can access the second level. As you walk up the stairs you are greeted with a generous family room with a large stone fireplace, and open to the kitchen and dining areas. Note the details like wood ceilings and beams, bay windows, stained glass windows, custom wood cabinets, old doors with transoms and unique lighting fixtures. The primary suite is located on this floor as well as a second bedroom and bath. Enjoy views of Shortoff Mountain from the dining area or primary bedroom. The upper level has a room that could be a studio, office or playroom and the third bedroom. The antique pine logs (circa 1865) are from a cabin in Thomasville, Georgia and the antique heart pine wood (circa 1875) is from a railroad station in Charlotte. The roof is a standing-seam metal, there are copper gutters with antique scuppers and lightning protection. Outside is a stone terrace and a covered area perfect for outdoor dining. The house overlooks a meadow with fruit trees, bushes and vines, and a double-door garage with workshop and unfinished second floor. Follow the asphalt drive that borders the property to view the 16-acre property, two ponds, an additional building and underground utilities. Use as a private mountain retreat or subdivide the acreage up to 4 additional estate lots. Only minutes to downtown Highlands, ranked America's Best Small Mountain Town by Travel & Leisure Magazine in 2021.

Listed by Carl Romberg of Christie's International Real Estate Highlands-Cashiers

$
$
%
$/month over payments
Federal 30-year interest rate: 6.58% last updated on Jul 23, 2026
* All Figures are estimates. Check with your bank or proposed mortgage company for actual interest rates.
This product uses the FRED® API but is not endorsed or certified by the Federal Reserve Bank of St. Louis.

Save FavoriteSchedule TourAsk A QuestionMore Details
35 Creekwood Court Highlands NC 28741

Highlands, NC35 Creekwood Court

Price$3,250,000

Est. Mortgage: $/month

MLS Number 1003439

  • Residential
  • Bedrooms 3
  • Bathroom 4
  • Acreage 0.71

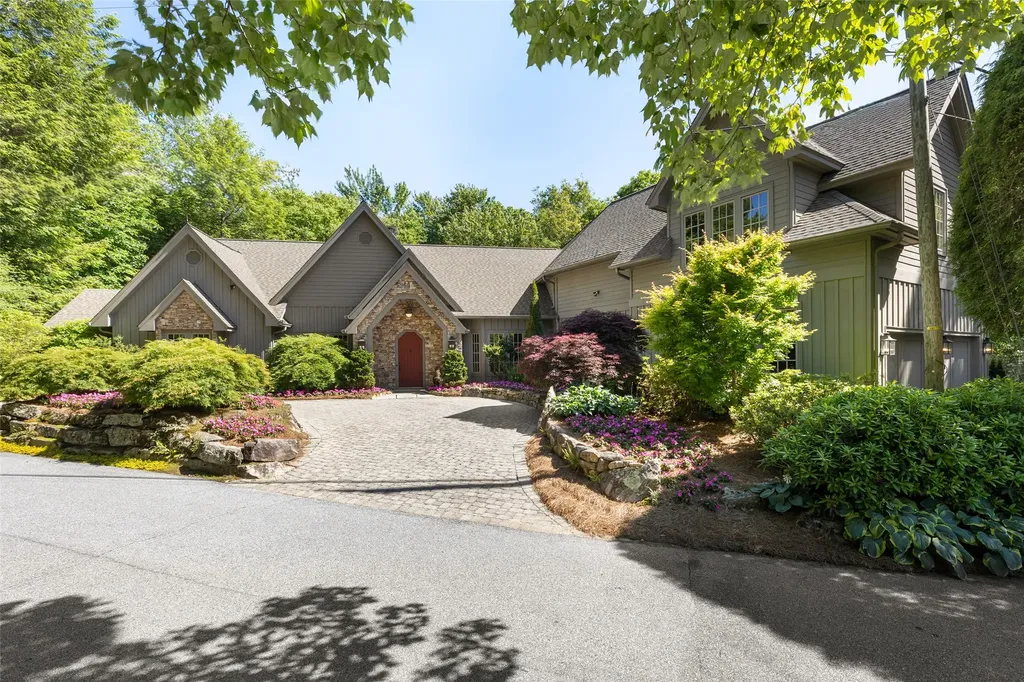
Tucked inside the gated community of Old Edwards Club at Highlands Cove, this exceptional 3-bedroom, 3.5-bath custom home offers refined mountain living perfectly situated between the charming towns of Highlands and Cashiers. Built by Sadlon and Associates, a premier local builder known for their superior craftsmanship and attention to detail, the home delivers quality at every turn. From the moment you step inside, you're greeted by rich hardwood floors, soaring ceilings, detailed trim work, and a stunning floor-to-ceiling stone fireplace. The chef's kitchen features high-end appliances, custom cabinetry, and generous counter space, ideal for both everyday living and entertaining. The main-level primary suite offers a private retreat with a spacious walk-in closet and spa-inspired bathroom. Upstairs, two guest suites each include private en-suite baths and access to a cozy loft, perfect for a reading nook or home office. The screened-in porch with its own fireplace is perfect for cool mountain evenings, while mature landscaping provides privacy and a peaceful connection to the natural beauty of the Plateau. Additional highlights include a spacious laundry room, abundant storage, and a two-car garage. The community is gated and manned 24/7 with high-speed fiber-optic internet, water and sewer, underground utilities, and year-round road maintenance. Optional membership at Old Edwards Club opens the door to world-class amenities including golf, dining, fitness, and the new GlenCove adventure wellness community. Don't miss this opportunity to own an exceptional home in one of the Plateau's most sought-after communities. Schedule your showing today.

Listed by Edmund Hillis and Jennifer Blake of Berkshire Hathaway HomeServices Meadows Mountain Realty - OE

$
$
%
$/month over payments
Federal 30-year interest rate: 6.58% last updated on Jul 23, 2026
* All Figures are estimates. Check with your bank or proposed mortgage company for actual interest rates.
This product uses the FRED® API but is not endorsed or certified by the Federal Reserve Bank of St. Louis.

Save FavoriteSchedule TourAsk A QuestionMore Details

865 Toxaway Drive Lake Toxaway NC 28747

Lake Toxaway, NC865 Toxaway Drive

Price$3,250,000

Est. Mortgage: $/month

MLS Number 1002493

  • Residential
  • Bedrooms 5
  • Bathroom 6
  • Acreage 12.24

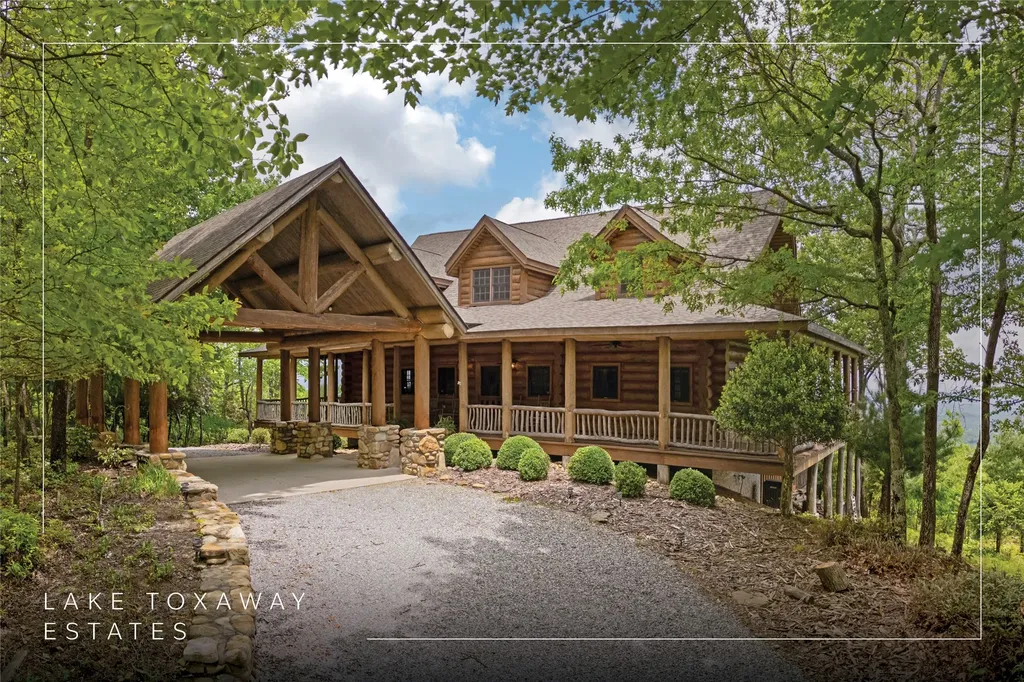
Perched atop over 12 secluded acres, this majestic log cabin estate is a rare and timeless offering - a legacy property where generations have gathered to celebrate life, love, and the breathtaking beauty of the Blue Ridge Mountains and Lake Toxaway. Every room, beam, and view tells a story. Thoughtfully crafted with intention and care, the home features five spacious ensuite bedrooms, each oriented to capture stunning vistas. The main-level primary suite is a serene retreat, complete with an impressive stone fireplace and direct access to outdoor tranquility. The main and lower-level living areas feature impressive wood-burning stone fireplaces and are framed by walls of windows that flood the interior with natural light, showcasing the expansive views. A spacious upstairs loft offers a quiet sitting area, while the lower level includes a flex room and workshop for hobbies or additional living space. At the heart of the home is a chef's dream kitchen featuring a Sub-Zero refrigerator, a Viking gas range, a Bosch dishwasher, and a large prep island. The kitchen seamlessly connects to the adjacent dining area, powder room, and laundry room. Ideal for entertaining guests or hosting intimate family gatherings, this home was designed for making memories. Outside, a private driveway leads through a laurel gate and over a picturesque bridge to a cascading waterfall. Multiple oversized decks, a screened-in sunroom, and a generous carport leading to a covered front porch offer abundant outdoor living space to enjoy the crisp mountain air and gaze at the mountains and moonrises. This remarkable estate, now being offered for the first time, is impeccably maintained, partially furnished, and offers enduring hardwood and large stone flooring, oversized bathrooms, and quality craftsmanship throughout. Located within the sought-after Lake Toxaway Estates community and just under an hour from Asheville Regional Airport, this home is ideally situated to enjoy the nearby mountain communities of Brevard, Sapphire, Cashiers, and Highlands. More than a home, this is a rare opportunity to create a legacy in one of Western North Carolina's most treasured settings.

Listed by Bambi Famous Kaine of Silver Creek Real Estate Group,Inc.

$
$
%
$/month over payments
Federal 30-year interest rate: 6.58% last updated on Jul 23, 2026
* All Figures are estimates. Check with your bank or proposed mortgage company for actual interest rates.
This product uses the FRED® API but is not endorsed or certified by the Federal Reserve Bank of St. Louis.

Virtual TourSave FavoriteSchedule TourAsk A QuestionMore Details
142 Lucerne Drive Highlands NC 28741

Highlands, NC142 Lucerne Drive

Price$3,195,000

Est. Mortgage: $/month

MLS Number 1002568

  • Residential
  • Bedrooms 3
  • Bathroom 4
  • Acreage 0.3

Welcome to "Stone Cottage". Located in Holt Knob (close to downtown Highlands). Featured in one of Atlanta's premier design magazines, this Highlands home is a true SHOWSTOPPER. Perfectly designed for the person who loves to entertain 50 guests with ease-or for the one who treasures quiet moments in a private mountain sanctuary. Located just 2 minutes from Main Street in Highlands and not in an HOA, this exceptional property offers both convenience and independence. Lovingly cared for by the same family for 10 years. Originally built in 1976 and completely renovated in 2013 -the pride of ownership is evident in every thoughtful detail. Everything You Imagine - And More: From the vaulted, beamed ceilings in the living room to the dramatic floor-to-ceiling rock fireplaces, the main living space is both grand and inviting. The kitchen and baths are sleek and modern with Carrara marble, all beautifully appointed with Waterworks plumbing fixtures, faucets, and accessories, delivering timeless luxury and elevated design. Some bathrooms have heated floors. The primary suite is privately situated in its own wing on the main level, offering direct access to the back porch with premium double-paned windows, HVAC and a stunning stone-clad wood-burning fireplace. Your personal retreat for cool mountain evenings. Designed for Living & Entertaining: Formal dining room with it's own fireplace, for elegant dinner parties, or quiet dinners at home. Cozy library/den with its own fireplace-perfect for football Saturdays or quiet afternoons Upper-level private apartment with full bath and kitchenette-ideal for extended guest stays Sleeping Loft + Built-in bunk room (third bedroom) with its own bath-is a magical space for kids to play, laugh, and (hopefully) sleep. Off the bunk room is a loft that can double as an office or an additional sleeping area. The oversized two-car garage easily accommodates vehicles, outdoor gear, and storage needs. Outside, the beautifully landscaped yard is maintained to perfection, creating a setting as stunning as the home itself. This house is everything you think it is: beautiful, impeccably maintained, and ready for its next chapter. Welcome home.

Listed by Andrea Gabbard of Highlands Sotheby's International Realty - DT

$
$
%
$/month over payments
Federal 30-year interest rate: 6.58% last updated on Jul 23, 2026
* All Figures are estimates. Check with your bank or proposed mortgage company for actual interest rates.
This product uses the FRED® API but is not endorsed or certified by the Federal Reserve Bank of St. Louis.

Save FavoriteSchedule TourAsk A QuestionMore Details

1280 Cobb Road Highlands NC 28741

Highlands, NC1280 Cobb Road

Price$3,150,000

Est. Mortgage: $/month

MLS Number 1003269

  • Residential
  • Bedrooms 4
  • Bathroom 5
  • Acreage 0.4

This quintessential Highlands cottage on coveted Cobb Road offers timeless charm, rich history, and an exceptional golf course setting. Perfectly positioned on a beautifully terraced 0.40-acre lot, the property enjoys golf course views, mature landscaping, and the peaceful character of one of Highlands' most sought-after neighborhoods. The screened porch offers a front-row view of the 7th fairway, creating a seamless connection to the course and the relaxed rhythm of club living. Originally built in 1955 as a two-story residence, the home carries a unique and beloved legacy. The current owners first purchased the property in the early 1960s and, after selling, reacquired it in 1995, expanding it to include a third level and transforming it into the spacious mountain retreat it is today. This three-story white clapboard home features 4 bedrooms, 4 full baths, and 2 half baths, offering ample space for family and guests. The main level showcases warm knotty Southern pine walls, creating an inviting mountain ambiance. The den features a beautiful stone fireplace, while the living room offers built-in bookshelves and a vaulted, beamed ceiling. A pristine 1994 American Trader “Princess” canoe stored in the rafters adds a unique nod to craftsmanship and mountain living. The dining area flows seamlessly into the kitchen, where ample counter space makes entertaining effortless. Additional highlights include a versatile craft room, ideal for hobbies or a home office, and a bedroom with golf course views and soft natural light. Upstairs, two spacious bedrooms each feature en-suite bathrooms and walk-in closets. Abundant windows and two skylights fill the level with natural light. The hallway between the two rooms has built-in bookcases and accent lighting, creating an ideal reading nook or study space. The lower level features a spacious living area and game room with a fireplace, along with an additional bedroom and full bath complete with a soaking tub and walk-in shower. An elevator provides convenient access to all levels. This level also includes a single-car garage and walk-out access to the lower yard, where stone terraced steps lead to the golf course. Located just minutes from downtown Highlands and within the prestigious Highlands Country Club community (membership optional), this property offers a rare combination of privacy, history, and proximity to town. A true Highlands classic, ready for the next generation of memories.

Listed by Mitzi Rauers and Judith Michaud of Berkshire Hathaway HomeServices Meadows Mountain Realty

$
$
%
$/month over payments
Federal 30-year interest rate: 6.58% last updated on Jul 23, 2026
* All Figures are estimates. Check with your bank or proposed mortgage company for actual interest rates.
This product uses the FRED® API but is not endorsed or certified by the Federal Reserve Bank of St. Louis.

Save FavoriteSchedule TourAsk A QuestionMore Details

310 Mount Admire Road Cullowhee NC 28723

Cullowhee, NC310 Mount Admire Road

Price$3,100,000

Est. Mortgage: $/month

Active With Contract

MLS Number 1002530

  • Residential
  • Bedrooms 4
  • Bathroom 5
  • Acreage 17.84

Hinoki House is a rare architectural offering in the Blue Ridge Mountains, where Japanese-inspired design and natural landscape exist in quiet balance. Set on more than 17 acres within gated Cullowhee Forest, the property offers privacy, riverfrontage, and a level of serenity increasingly difficult to find. A collaboration between the owners and MossCreek Designs, the four-bedroom, four-and-a-half-bath residence reflects the restraint and simplicity of traditional Asian architecture while embracing the scale and beauty of its mountain setting. Designed as a glass lantern with windows wrapping both levels, the home maximizes light and vertical space with ceilings of 12 feet or higher, expansive open-concept living, dining, and kitchen areas, and two main-level bedrooms with two-and-a-half baths. Floor-to-ceiling windows draw the outdoors in, framing views of a private waterfall, cascading water features, deep granite pools, and hundreds of feet of riverfrontage. Douglas fir lodge-pole framing, mulberry and cedar walls and ceilings sourced from the Pacific Northwest, and Brazilian cherry hardwood floors add warmth and craftsmanship throughout. The lower level includes two additional bedrooms, two bathrooms, a separate kitchen, a bonus room, and a laundry area, offering flexibility for guests or extended stays. Wraparound covered decks on both levels extend the living spaces outdoors, overlooking hiking trails, koi ponds, outdoor showers, Japanese gardens, a fire pit, and a dining gazebo - all set against sweeping mountain views. From the gorge to the mountaintop knoll, the landscape feels both expansive and deeply private. The estate includes a 6.37-acre primary lot and an 11.47-acre secondary parcel featuring a nearly level mountaintop knoll, ideal for a second dwelling. Well-loved and carefully maintained, Hinoki House represents a rarely available architectural retreat, where thoughtful design and irreplaceable natural setting converge. Cullowhee Forest provides a scenic private approach to this end-of-the-road property, along with a 75-foot waterfall, High Falls trail access, and fiber-optic internet. Located 25 minutes from Cashiers for shopping, dining, and recreation; 15 minutes from Lake Glenville and two restaurants with live music; approximately 60 miles from Asheville and its regional airport; and within a two- to three-hour drive of Atlanta, Charlotte, and Greenville.

Listed by Daniel Allen of Silver Creek Real Estate Group,Inc.

$
$
%
$/month over payments
Federal 30-year interest rate: 6.58% last updated on Jul 23, 2026
* All Figures are estimates. Check with your bank or proposed mortgage company for actual interest rates.
This product uses the FRED® API but is not endorsed or certified by the Federal Reserve Bank of St. Louis.

Virtual TourSave FavoriteSchedule TourAsk A QuestionMore Details
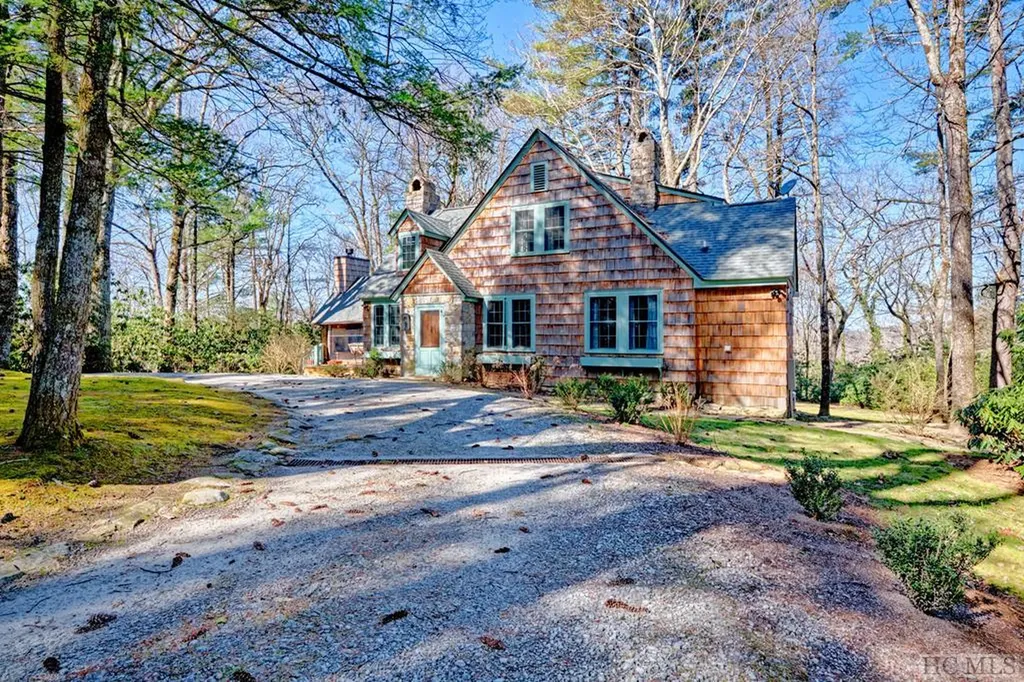
86 High Gate Drive Highlands NC 28741

Highlands, NC86 High Gate Drive

Price$2,999,999

Est. Mortgage: $/month

MLS Number 1002744

  • Residential
  • Bedrooms 4
  • Bathroom 4
  • Acreage 0.85

The second offering at 1875 is underway on Lot 5, a beautifully crafted multi-textured stone flanked modern 4,197 square foot residence that artfully blends rustic character with refined mountain elegance. Masterful craftmanship, care and meticulous detailing abound throughout, incorporating the architectural landscape and natural surroundings. Hand-hewn, rough-sawn reclaimed beams frame the entry to the grand living room, where a trussed ceiling and a dramatic wall of custom floor-to-ceiling windows draw the surrounding natural beauty indoors. A striking floor-to-ceiling stone fireplace anchors the space, creating a warm and inviting focal point. The thoughtfully designed floor plan centers around an entertaining chef's kitchen and dining area, creating an ideal gathering space for family and friends. A 60” Wolf Dual Fuel Oven/Range with massive hood above will anchor the kitchen with a built-in Sub-Zero refrigerator/freezer and built-in Cove dishwasher that will seamlessly flow with the kitchen cabinetry. A dedicated scullery and grilling porch will enhance both everyday living and entertaining and the covered stone terrace with its own fireplace will provide year-round outdoor enjoyment. Designed for both comfort and effortless privacy, the home features a main-level primary suite, tucked away for a calm space, complete with a rough-sawn beamed ceiling and a lavishly tiled bath will feature heated floors, free-standing soaking tub and an expansive walk-in closet. Upstairs, spacious guest accommodations include three additional bedrooms, two bathrooms, a loft retreat for relaxation or office, and a versatile bonus room for reading, media, or recreation. Additional highlights include a two-car garage for convenience during inclement weather and beautifully landscaped grounds with native plantings and sculptural boulder accents. Privately gated and tucked into a serene setting, the property is just minutes from vibrant downtown Highlands and is close to Highlands Country Club, offering an exceptional balance of privacy, natural beauty, and convenience. Architectural plans and finishes are subject to changes at the builder's discretion prior to completion. Estimated Completion Date July 2026.

Listed by Julie Osborn and Pat Allen of Pat Allen Realty Group

$
$
%
$/month over payments
Federal 30-year interest rate: 6.58% last updated on Jul 23, 2026
* All Figures are estimates. Check with your bank or proposed mortgage company for actual interest rates.
This product uses the FRED® API but is not endorsed or certified by the Federal Reserve Bank of St. Louis.

Save FavoriteSchedule TourAsk A QuestionMore Details

70 Lake Villas Way Highlands NC 28741

Highlands, NC70 Lake Villas Way

Price$2,995,000

Est. Mortgage: $/month

MLS Number 1003418

  • Residential
  • Bedrooms 3
  • Bathroom 3
  • Acreage 0.97

Nestled along the 13th fairway of the prestigious Cullasaja Club golf course, this charming mountain retreat captures the essence of refined Highlands-Cashiers living. Overlooking a picturesque waterfall, tranquil pond, and beautiful views of Lake Ravenel, the setting is both peaceful and unforgettable. Designed for effortless entertaining and comfortable everyday living, the home features an open floor plan with the kitchen flowing seamlessly into the inviting great room. Rich wood paneling throughout creates warmth and character, while the exceptional craftsmanship is evident in every detail - with not one inch of sheetrock in the home. The primary suite on the main level is a private sanctuary featuring a beautifully remodeled ensuite bath and an adjoining cozy den, ideal for reading, relaxing, or a quiet office space. The terrace level offers two spacious guest suites along with an additional large great room and wet bar, creating the perfect space for family and guests to gather. Expansive upper and lower decks invite you to enjoy cool mountain summers while taking in the soothing sounds of the waterfall and the surrounding golf course and lake views. A one-car garage and dedicated golf cart carport provide easy access for enjoying the exceptional Cullasaja lifestyle. Ideally located halfway between the charming towns of Highlands and Cashiers, this home offers the perfect balance of privacy, luxury, and convenience.

Listed by Josephine Lovell of Highlands Sotheby's International Realty - DT

$
$
%
$/month over payments
Federal 30-year interest rate: 6.58% last updated on Jul 23, 2026
* All Figures are estimates. Check with your bank or proposed mortgage company for actual interest rates.
This product uses the FRED® API but is not endorsed or certified by the Federal Reserve Bank of St. Louis.

Save FavoriteSchedule TourAsk A QuestionMore Details
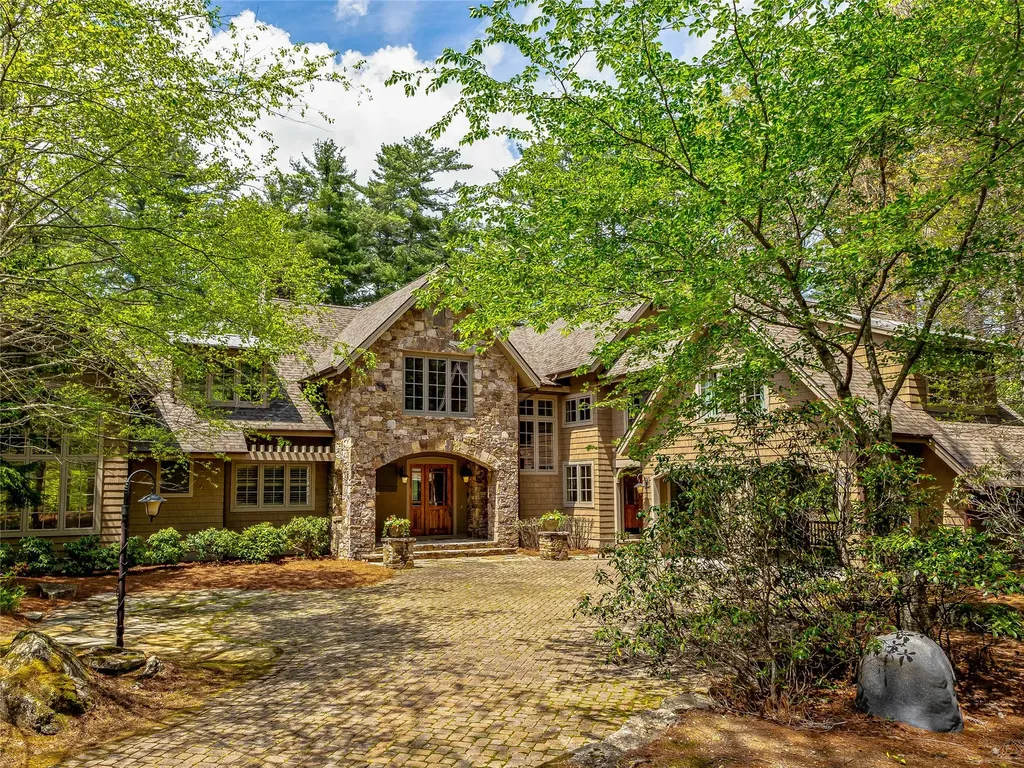
18 Buck Knob Island Glenville NC 28723

Glenville, NC18 Buck Knob Island

Price$2,995,000

Est. Mortgage: $/month

MLS Number 1003165

  • Residential
  • Bedrooms 6
  • Bathroom 7
  • Acreage 2.77

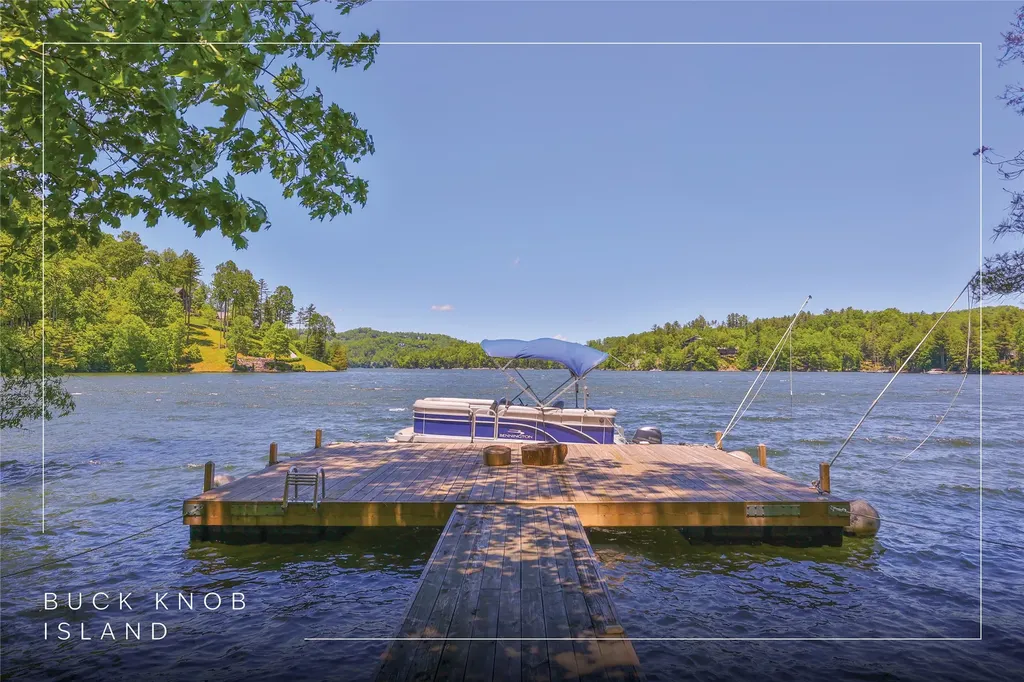
A once-in-a-lifetime opportunity to own a private family retreat on one of the most unique islands in the Southeast, on the highest elevation lake east of the Mississippi, this exclusive sanctuary offers an unparalleled blend of luxury, seclusion, and convenience. Buck Knob Island features an on-site island curator dedicated to assisting with every resident's need - from shuttling guests and receiving deliveries to launching your boat and ensuring seamless enjoyment of your property. Your journey begins at the mainland community common area, where you'll find your choice of three covered parking spaces. From there, take a short boat ride across to your private dock and ascend to your personal island estate. The main residence is a custom-designed home featuring four spacious bedrooms, four full bathrooms, and two half bathrooms. A charming two-bedroom, one-and-a-half-bathroom guest cottage provides additional accommodations for extended family. Inside the main home, exquisite craftsmanship is immediately evident. Vaulted ceilings, rich wood flooring, and extensive custom woodwork set a warm, inviting tone. The light-filled great room boasts floor-to-ceiling windows, a stunning stacked-stone wood-burning fireplace, and a stylish wet bar. The chef's kitchen offers generous space for preparing memorable meals and opens into a comfortable dining area and an additional sitting area with a second fireplace. A private office and a large laundry room are located just beyond. Also on the main level is a luxurious, resort-style primary suite featuring a spa-like bath and dual walk-in closets. Upstairs, a spacious loft separates two guest bedrooms, each with its own full bathroom. The expansive lower level is designed for entertaining, with a secondary kitchen/wet bar, a pool table area, a media room with a fireplace, and a game space with a dart board and a card table. An additional bedroom with a full bathroom is also located on this level. Both levels of the home open to generous deck space, with the main-level deck featuring yet another wood-burning fireplace. The estate includes an adjacent lot to the left, offering additional privacy or space for future development. A contiguous lakefront lot is also included, providing the opportunity to build a lakefront home. Buck Knob Island is just minutes from downtown Cashiers and the renowned Happ's Place restaurant. Video about the on-site caretaker. https://www.youtube.com/watch?v=al4ty1u7U-o

Listed by Rob Whitney of Silver Creek Real Estate Group - LG

$
$
%
$/month over payments
Federal 30-year interest rate: 6.58% last updated on Jul 23, 2026
* All Figures are estimates. Check with your bank or proposed mortgage company for actual interest rates.
This product uses the FRED® API but is not endorsed or certified by the Federal Reserve Bank of St. Louis.

Virtual TourSave FavoriteSchedule TourAsk A QuestionMore Details

656 Big Bear Pen Road Highlands NC 28741

Highlands, NC656 Big Bear Pen Road

Price$2,990,000

Est. Mortgage: $/month

MLS Number 1002404

  • Residential
  • Bedrooms 4
  • Bathroom 6
  • Acreage 0.76

Nestled on the slopes of Big Bear Pen Mountain and just a stone's throw from the bustling heart of downtown Highlands, NC, lies a gem of a property that's recently undergone a complete makeover. Introducing 656 Big Bear Pen Road: a stunningly renovated and professionally decorated haven (courtesy of Spruce Interiors) that promises comfort, style, and unparalleled mountain living. This exquisite property boasts a spacious four bedroom, five bath main home along with a charming one bedroom guest cottage, making it perfect for entertaining guests or indulging in some quiet time. The main residence is a marvel of modern design and rustic charm, featuring a grand great room with a large stone fireplace that invites cozy evenings and warm conversations. The heart of the home is undoubtedly the chef's kitchen, complete with a large island for gathering. The main level also houses the owner's suite, a guest bathroom, a cozy study/den for quieter moments, and a dining room for memorable meals. But the allure doesn't stop there. Step outside to the large covered porch with its own stone fireplace, or enjoy the tranquility from the deck off the back of the house. Upstairs, guests can enjoy their own private retreats in three beautifully appointed bedrooms, each with its own bathroom. The separate guest house offers additional space and independence; it has a living room with a kitchenette, bedroom, and a full bathroom. This property has not only been a beloved home but also a successful vacation rental, grandfathered by the town of Highlands, adding to its appeal as a wise investment or a personal escape. Don't miss your chance to own a piece of paradise at 656 Big Bear Pen Road.

Listed by John Muir of Berkshire Hathaway HomeServices Meadows Mountain Realty - HF, W. Terry Potts of Country Club Properties

$
$
%
$/month over payments
Federal 30-year interest rate: 6.58% last updated on Jul 23, 2026
* All Figures are estimates. Check with your bank or proposed mortgage company for actual interest rates.
This product uses the FRED® API but is not endorsed or certified by the Federal Reserve Bank of St. Louis.

Virtual TourSave FavoriteSchedule TourAsk A QuestionMore Details

 "Based on information submitted to HCBOR as of July 25, 2026 11:43 PM UTC. All data is deemed reliable but is not guaranteed accurate by the MLS. All information should be independently reviewed and verified for accuracy. IDX information is provided exclusively for consumers’ personal, noncommercial use and may not be used for any purpose other than to identify prospective properties consumers may be interested in purchasing."