and narrow your search. If you have fewer than 200 results, you can save your search.

Vacation Homes in Western North Carolina

Browse listings for vacation homes in Cashiers, Highlands, Sapphire, and surrounding areas. Register on our site to receive email updates when similar properties matching your criteria become available.

NC Vacation Homes for Sale

Call Silver Creek Real Estate Group at 828-743-1999 for more information or to see any of the properties in person.

r=1-12
581 Sagee Woods Drive Highlands NC 28741

Highlands, NC581 Sagee Woods Drive

Price$32,000,000

Est. Mortgage: $/month

MLS Number 1000767

  • Residential
  • Bedrooms 7
  • Bathroom 11
  • Acreage 25.92

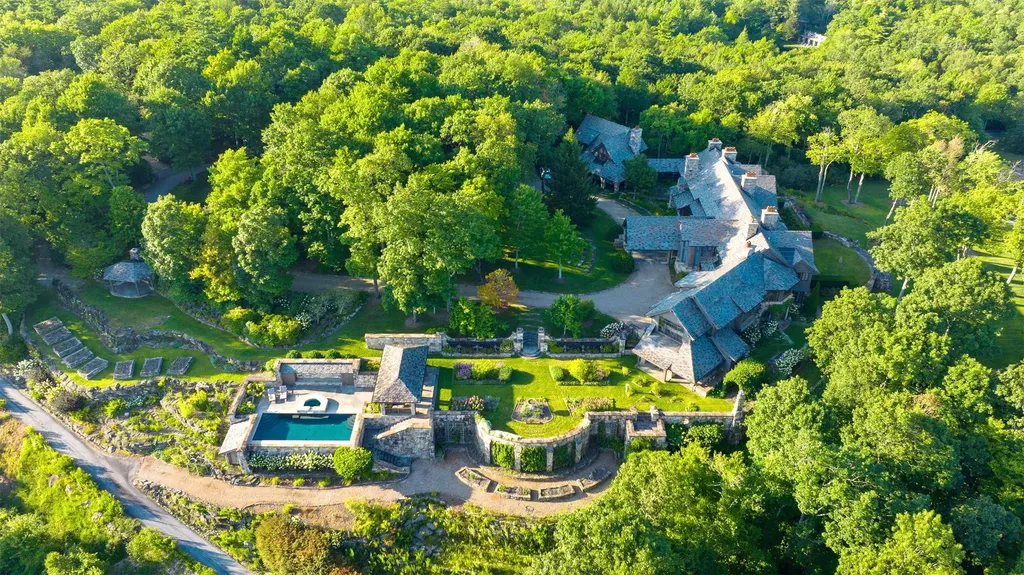
Perched atop a private 25+ acre mountaintop in exclusive Highlands, North Carolina, Sagee Manor is an extraordinary estate offering 360-degree panoramic views across the Blue Ridge Mountains and into South Carolina. Approached through a private gate, stately hand laid stone arch and a landscaped one-third mile drive, the estate combines old-world elegance with refined modern luxury. Designed as a world-class mountain retreat, it offers complete privacy and breathtaking natural surroundings. At the center is a stunning manor house featuring four bedrooms, four full and four half baths, elegant formal and informal living areas, a sunlit garden room, library, family room, wine cellar, and seven fireplaces. A sleeping porch invites peaceful nights with cool mountain air. A striking post-and-beam dining pavilion with dual fireplaces and a charming guest cottage-offering three bedrooms, three baths, kitchen, and porch-enhance the estate's entertaining potential. Outdoors, masterfully designed garden rooms and leisure spaces unfold across the landscape. The late Rosemary Verey, a renowned English landscape designer, created the cutting, herb, and vegetable gardens, complemented by native flora, meadows, and woodland trails ideal for walking or birdwatching. Amenities include a pool pavilion with heated pool, full bath and spa, croquet court framed by boxwoods, and a two-story stone overlook. A stone roundel pavilion offers sweeping views, while a tiered outdoor amphitheater invites gatherings under the stars. The estate is complete with a private helipad, lake with lake house, equipment buildings, and an on-site manager's office to ensure seamless operations. Adjacent outparcels are available to expand the sanctuary to 49 acres. Sagee Manor is more than a home-it is a legacy estate, a mountaintop sanctuary of rare beauty and exceptional privacy.

Listed by Liz Harris of Cashiers Sotheby's International Realty, Josephine Lovell of Highlands Sotheby's International Realty - DT

$
$
%
$/month over payments
Federal 30-year interest rate: 6.58% last updated on Jul 23, 2026
* All Figures are estimates. Check with your bank or proposed mortgage company for actual interest rates.
This product uses the FRED® API but is not endorsed or certified by the Federal Reserve Bank of St. Louis.

Virtual TourSave FavoriteSchedule TourAsk A QuestionMore Details
581 Sagee Woods Drive Highlands NC 28741

Highlands, NC581 Sagee Woods Drive

Price$32,000,000

Est. Mortgage: $/month

MLS Number 1000835

  • Residential
  • Bedrooms 7
  • Bathroom 11
  • Acreage 25.92

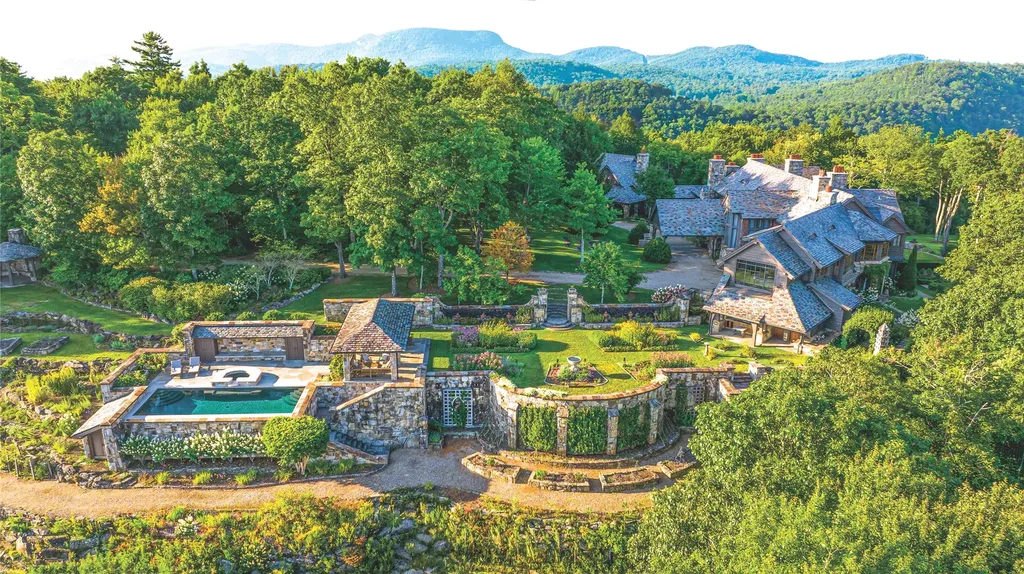
Perched atop a private 25+ acre mountaintop in exclusive Highlands, North Carolina, Sagee Manor is an extraordinary estate offering 360-degree panoramic views across the Blue Ridge Mountains and into South Carolina. Approached through a private gate, stately hand laid stone arch and a landscaped one-third mile drive, the estate combines old-world elegance with refined modern luxury. Designed as a world-class mountain retreat, it offers complete privacy and breathtaking natural surroundings. At the center is a stunning manor house featuring four bedrooms, four full and four half baths, elegant formal and informal living areas, a sunlit garden room, library, family room, wine cellar, and seven fireplaces. A sleeping porch invites peaceful nights with cool mountain air. A striking post-and-beam dining pavilion with dual fireplaces and a charming guest cottage-offering three bedrooms, three baths, kitchen, and porch-enhance the estate's entertaining potential. Outdoors, masterfully designed garden rooms and leisure spaces unfold across the landscape. The late Rosemary Verey, a renowned English landscape designer, created the cutting, herb, and vegetable gardens, complemented by native flora, meadows, and woodland trails ideal for walking or birdwatching. Amenities include a pool pavilion with heated pool, full bath and spa, croquet court framed by boxwoods, and a two-story stone overlook. A stone roundel pavilion offers sweeping views, while a tiered outdoor amphitheater invites gatherings under the stars. The estate is complete with a private helipad, lake with lake house, equipment buildings, and an on-site manager's office to ensure seamless operations. Adjacent outparcels are available to expand the sanctuary to 49 acres. Sagee Manor is more than a home-it is a legacy estate, a mountaintop sanctuary of rare beauty and exceptional privacy.

Listed by Josephine Lovell of Highlands Sotheby's International Realty - DT, Liz Harris of Cashiers Sotheby's International Realty

$
$
%
$/month over payments
Federal 30-year interest rate: 6.58% last updated on Jul 23, 2026
* All Figures are estimates. Check with your bank or proposed mortgage company for actual interest rates.
This product uses the FRED® API but is not endorsed or certified by the Federal Reserve Bank of St. Louis.

Virtual TourSave FavoriteSchedule TourAsk A QuestionMore Details
2748 W Club Boulevard Lake Toxaway NC 28747

Lake Toxaway, NC2748 W Club Boulevard

Price$25,000,000

Est. Mortgage: $/month

MLS Number 1003386

  • Residential
  • Bedrooms 6
  • Bathroom 9
  • Acreage 1.67

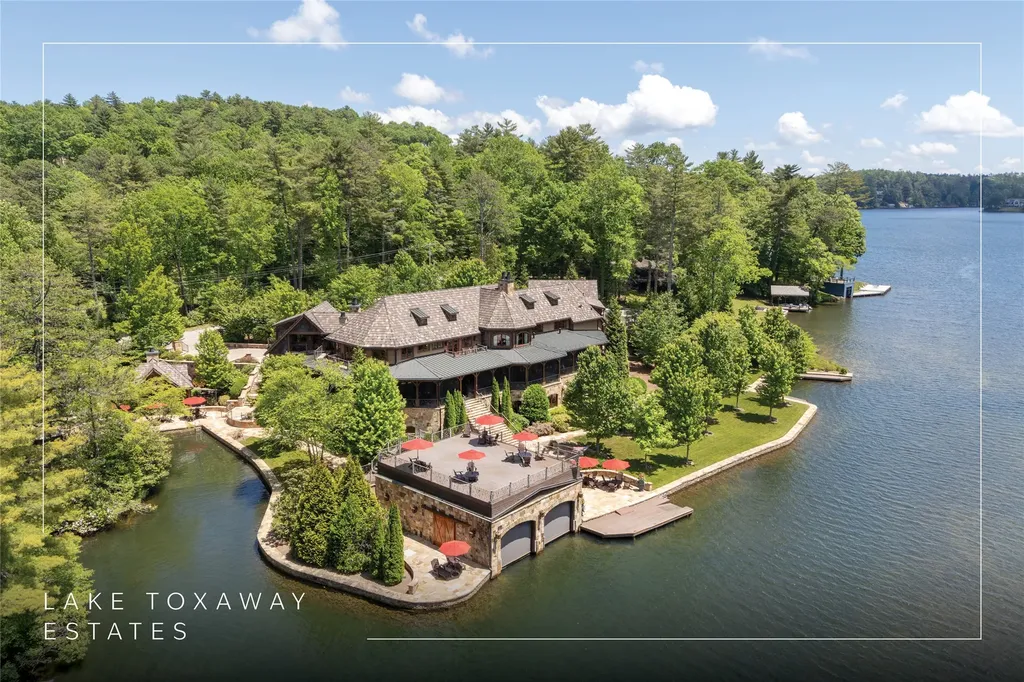
At the far end of a rare, secluded cove on Lake Toxaway's western shores, Stonehaven Estate occupies one of the lake's most significant addresses. Defined by 706 feet of private shoreline, a dual-slip boathouse, and a level lakeside lawn that is almost unheard of on the Plateau, the property commands an extraordinary waterfront position. Constructed in 2012, the stone-and-timber residence is not simply a home - it is a fully realized private resort, designed for multigenerational living, large-scale entertaining, and quiet retreat in equal measure. A pair of gated entrances opens onto a sweeping circular drive framed by stone walls, towering hardwoods, and grounds that have matured into the landscape. Inside, an imposing two-story great room forms the emotional center of the estate: light pouring through expansive openings, warm timber beams, iron candelabras in sculptural balance overhead, and a monumental stone fireplace anchoring the room. The kitchen - designed with gathering in mind - features dual oversized islands topped with hand-hammered copper sinks, professional-grade appliances, and easy flow to a covered Tennessee stone veranda where the boundary between indoors and outdoors feels purposefully blurred. The primary suite occupies its own wing with a stone fireplace beneath a reclaimed timber mantle, separate dressing areas and bathrooms, and direct views of the veranda and water. Upstairs, spacious guest suites with balcony access evoke a private lodge feel, anchored by a central lounge designed for long-weekend conversation. Below, the lower level functions as an exclusive private club: a twelve-seat bar, a climate-controlled wine room, a golf simulator, a fitness suite, a sauna, and a resistance pool, with stone and marble underfoot throughout. Outside, stone terraces descend to the shoreline where fire pits, open lawns, and a whimsical treehouse speak to the estate's generational spirit. The boathouse, with its expansive upper deck, becomes its own destination at day's end. Just minutes from the Lake Toxaway Country Club and The Greystone Inn, yet entirely removed from the public rhythm of the lake, Stonehaven Estate offers privacy and scale - and something increasingly rare: a sense of permanence.

Listed by Jochen Lucke of Silver Creek Real Estate Group,Inc.

$
$
%
$/month over payments
Federal 30-year interest rate: 6.58% last updated on Jul 23, 2026
* All Figures are estimates. Check with your bank or proposed mortgage company for actual interest rates.
This product uses the FRED® API but is not endorsed or certified by the Federal Reserve Bank of St. Louis.

Virtual TourSave FavoriteSchedule TourAsk A QuestionMore Details

586 Mountain Meadow Lane Cashiers NC 28717

Cashiers, NC586 Mountain Meadow Lane

Price$10,495,000

Est. Mortgage: $/month

Pending

MLS Number 1002466

  • Residential
  • Bedrooms 5
  • Bathroom 6
  • Acreage 9.96

Tucked away on a private 9.96 acres behind the gates of Pinchot, and contiguous with the 4th fairway of Mountaintop Golf and Lake Club, this stunning custom residence is a rare offering of craftsmanship, design, and privacy in the heart of Cashiers, NC. Thoughtfully designed by Shannon Hargrove, expertly built by Logan Custom Homes, and beautifully decorated by Alcott Interiors, the home is offered fully furnished with only minor exclusions. The magnificent residence features 5 bedrooms and 5.5 baths. The main level is designed for both everyday comfort and effortless entertaining, anchored by a spacious great room with a wood-burning fireplace and expansive Arcadia pocket doors that open to a large heated porch. The chef's kitchen showcases quartzite countertops, Sub-Zero & Wolf appliances, and flows seamlessly into a heated outdoor dining room overlooking the peaceful meadow and the mountains & golf course beyond. You'll also find two beautifully appointed bedroom suites, a generous laundry room with double washers/dryers, and a powder room. Upstairs, two additional bedroom suites provide private retreats-one featuring its own fireplace, and the other offering a hidden bonus room. The attached garage even includes a unique retreat for your furry friends - a cozy climate-controlled pet bedroom complete with dog shower and direct access into a private fenced side yard. Above the garage you'll find a fifth bedroom suite, complete with a sitting area and built-in bunk beds, ideal for guests. The home is equipped with an advanced Control4 smart home system, surround sound speakers, Savnac power curtains & shades, a generator, and an invisible fence lining the perimeter of the property, blending luxury with modern convenience. Ownership of this home provides the opportunity to apply for membership into the adjacent Mountaintop Golf and Lake Club, offering world-class amenities such as the Tom Fazio golf course, the Lake Club at Lake Glenville, Activity Center, tennis/pickleball courts, spa, pool/fitness complex, and full-time member services to assist you in any way when you are home in the mountains. Located just minutes from the Crossroads, Pinchot offers gated access, paved roads, and private golf cart access into Mountaintop (for members only), making this property an extraordinary mountain retreat in one of the area's most desirable communities.

Listed by Sam Lupas of Landmark Realty Group - Frank Allen,Cashiers

$
$
%
$/month over payments
Federal 30-year interest rate: 6.58% last updated on Jul 23, 2026
* All Figures are estimates. Check with your bank or proposed mortgage company for actual interest rates.
This product uses the FRED® API but is not endorsed or certified by the Federal Reserve Bank of St. Louis.

Save FavoriteSchedule TourAsk A QuestionMore Details

140 Panther Summit Drive Lake Toxaway NC 28747

MLS Number 1003583

  • Residential
  • Bedrooms 5
  • Bathroom 6
  • Acreage 2.53

Enjoy sweeping long-range views overlooking Lake Toxaway from this exceptional custom mountain retreat, expertly crafted by renowned builder Ashworth Construction and designed for both luxury and comfort atop Panther Ridge. A dramatic 20-foot pocketing glass wall opens the main living area to a spacious covered veranda, creating seamless indoor-outdoor living. The main-level primary suite features vaulted timber ceilings, a gas fireplace, private veranda, dual walk-in closets and vanities, a soaking tub, and a spa-inspired shower. An adjacent office or yoga room provides a private retreat, while a second suite offers flexible space for guests or a home office. Designed for entertaining, the chef's kitchen is equipped with a 48" Wolf range, Sub-Zero appliances, marble countertops, custom cabinetry, and a large soapstone island. Additional highlights include a wine and tasting room, wet bar, dining room opening to the grilling veranda, cathedral foyer, and white oak flooring throughout. Upstairs, you'll find an additional king suite and a custom bunk room with four built-in queen beds. The lower level features a game room, home gym with sauna and shower, as well as a private veranda. A completely integrated smart home, it offers whole-home Control4 automation, automated shades, incorporated audio and video systems, enterprise-grade Wi-Fi, and a heated three-car garage. Showcasing the quality craftsmanship and attention to detail that Ashworth Construction is known for, this remarkable home delivers an extraordinary mountain living experience with some of the area's most spectacular views. Membership to Lake Toxaway Country Club is based on application and availability.

Listed by William D. Heinitsh of Lake Toxaway Company

$
$
%
$/month over payments
Federal 30-year interest rate: 6.58% last updated on Jul 23, 2026
* All Figures are estimates. Check with your bank or proposed mortgage company for actual interest rates.
This product uses the FRED® API but is not endorsed or certified by the Federal Reserve Bank of St. Louis.

Save FavoriteSchedule TourAsk A QuestionMore Details
296 Greenfield Drive Cashiers NC 28717

Cashiers, NC296 Greenfield Drive

Price$9,750,000

Est. Mortgage: $/month

Active With Contract

MLS Number 1003535

  • Residential
  • Bedrooms 5
  • Bathroom 6
  • Acreage 2.69

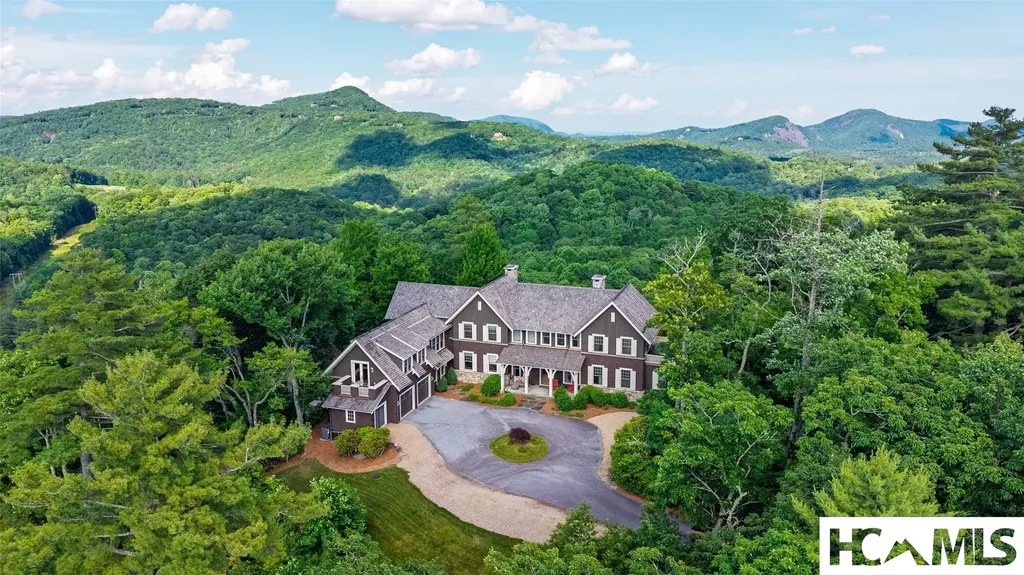
Perched atop 2.69 private acres at the end of prestigious Greenfield Drive, this extraordinary mountain retreat offers one of the most spectacular settings in all of Mountaintop Golf & Lake Club. With breathtaking long-range mountain vistas in every direction and the convenience of a short walk to the clubhouse, this fully reimagined residence represents mountain luxury at its finest. Recently remodeled by Logan Custom Homes and professionally curated by the renowned design team at Blackberry Farm, the home is offered fully furnished with only minor exclusions. Designed to showcase its remarkable surroundings, the main level features a grand great room with custom built-ins, a wood-burning fireplace, and a full window wall framing the panoramic views. The open-concept floor plan flows seamlessly into a gourmet chef's kitchen appointed with Thermador appliances, a large central island, and even a walk-in pantry. Adjacent to the kitchen, the dining area opens to a covered screened porch complete with its own stone fireplace-an ideal setting for year-round entertaining. One of the home's most distinctive spaces is the intimate bar room. Opening onto a large open-air terrace, it offers a natural setting for cocktails at sunset or outdoor dining beneath the stars. Additional main-level amenities include a beautifully appointed library, as well as a fitness room complete with a full bath and walk-in closet that can easily serve as an additional bedroom suite. The upper level is anchored by an exceptional primary suite featuring stunning mountain views, a luxurious spa-inspired bath with steam shower, soaking tub, and separate his-and-her closets, and a private office with balcony access. An oversized guest suite with sitting area, private balcony, and en-suite bath offers a secluded retreat for visitors, while two additional guest bedrooms share a well-appointed bath. Additional features include an attached two-car garage with a dedicated golf cart bay, a fenced backyard, a Crestron system for convenience, and a whole-house generator for peace of mind. This lot even allows for the ability to add a free-standing guest home should the buyer desire - a rarity inside Mountaintop. Membership into Mountaintop Golf and Lake Club offers world-class amenities such as the Tom Fazio golf course, the Lake Club at Lake Glenville, tennis/pickleball courts, spa, pool/fitness complex, and full-time member services to assist you in any way when you are home in the mountains.

Listed by Sam Lupas of Landmark Realty Group - Frank Allen,Cashiers

$
$
%
$/month over payments
Federal 30-year interest rate: 6.58% last updated on Jul 23, 2026
* All Figures are estimates. Check with your bank or proposed mortgage company for actual interest rates.
This product uses the FRED® API but is not endorsed or certified by the Federal Reserve Bank of St. Louis.

Save FavoriteSchedule TourAsk A QuestionMore Details

Tbd Cold Mountain Road Lake Toxaway NC 28747

Lake Toxaway, NCTbd Cold Mountain Road

Price$9,000,000

Est. Mortgage: $/month

MLS Number 1003251

  • Residential
  • Bedrooms 4
  • Bathroom 6
  • Acreage 3.32

An extraordinary and uniquely distinct opportunity to own three exceptional properties within the prestigious Lake Toxaway Estates. Together, these offerings totaling 3.32 acres total create an unparalleled legacy estate with expansive lakefront, multiple homesites, and outstanding amenities in one of Western North Carolina's most coveted mountain communities. The centerpiece, 1957 Cold Mountain Road, is a remarkable waterfront residence designed for both grand entertaining and relaxed mountain living. The home features 4 bedrooms and 5 & 1/2 baths; highlighted by a dramatic great room with a massive stone fireplace, soaring beamed cathedral ceilings, and an impressive wall of windows that captures breathtaking lake views. A chef's kitchen is equipped with Viking ovens and range, dual dishwashers, and a large center island ideal for gathering. The lower-level family room offers a one-of-a-kind pizza oven, creating the perfect setting for casual entertaining. Additional features include a sauna, elevator, whole-home generator, circular drive, expansive landscaping, and generous covered porches designed to embrace the natural beauty of the surroundings. The property also includes two boathouses with docks and a paved cart path leading directly from the home to one of the boathouses. Ideally positioned across the lake from the Marina, Country Club, and Golf Course, the setting combines privacy with exceptional convenience. Also included is 1923 Cold Mountain Road, consisting of 2 1/2; lots totaling 1.278 acres with the flexibility to subdivide. This exceptional lakefront parcel features a paved drive, boathouse, and docks, offering tremendous potential for an additional residence, guest retreat, or future investment opportunity. Completing the offering is Lot 50N, a 1.37-acre parcel located across Cold Mountain Road from the other properties. Easily developable or marketable as a separate homesite, this parcel adds even greater flexibility and long-term value to this rare multi-property offering. This is a truly extraordinary chance to create a private family compound, investment portfolio, or legacy estate in the heart of Lake Toxaway.

Listed by Kenneth McCall of Lake Toxaway Company

$
$
%
$/month over payments
Federal 30-year interest rate: 6.58% last updated on Jul 23, 2026
* All Figures are estimates. Check with your bank or proposed mortgage company for actual interest rates.
This product uses the FRED® API but is not endorsed or certified by the Federal Reserve Bank of St. Louis.

Save FavoriteSchedule TourAsk A QuestionMore Details
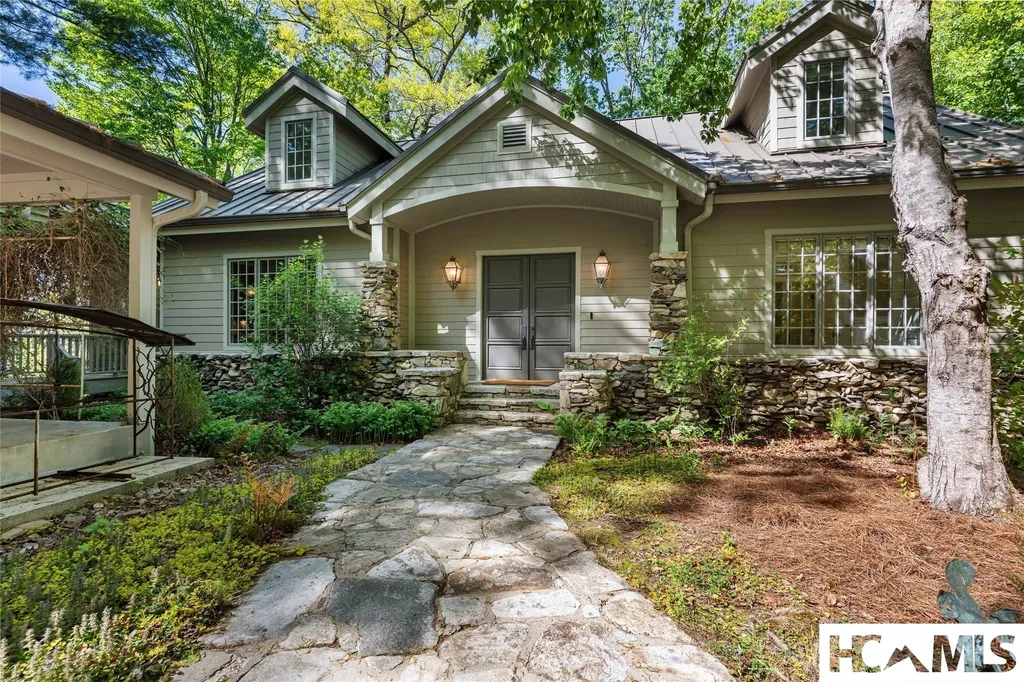
138 Indian Trace Lake Toxaway NC 28747

Lake Toxaway, NC138 Indian Trace

Price$8,995,000

Est. Mortgage: $/month

MLS Number 1002989

  • Residential
  • Bedrooms 4
  • Bathroom 7
  • Acreage 1.12

A rare opportunity to acquire one of Lake Toxaway's most distinguished waterfront estates, now offered at an exceptional new price. One of Lake Toxaway and Western North Carolina's most magnificent legacy homes, this masterfully crafted 4BR, 5.5BA estate is situated on two premier lakefront point lots with an extraordinary 326 feet of shoreline on fabled Lake Toxaway. Ideally positioned just moments from the Lake Toxaway Country Club, Greystone Inn, marina, and the community's most desirable amenities, the residence offers a rare combination of privacy, convenience, and timeless prestige. Inspired by classic Old World architecture and built with uncompromising attention to detail, the home showcases extensive hand-laid stonework, grand and inviting living spaces, soaring ceilings, and three wood-burning masonry fireplaces that create a warm yet refined mountain ambiance. The chef's kitchen is designed for both elevated entertaining and everyday enjoyment, seamlessly connecting to the home's gracious gathering areas. The expansive primary suite is a true retreat, featuring an elegant en-suite paneled library and spa-inspired bath. Upstairs, generously sized guest suites provide comfort and privacy, while a spacious bonus room with full bath above the two-car garage offers flexible living for guests or recreation. Designed for exceptional indoor-outdoor living, the estate features expansive entertaining spaces including a covered dining porch, lakeside firepit, and multiple vantage points to take in the sweeping lake and mountain views. Outdoor amenities are unmatched, with a large stationary dock, rare two-stall boathouse, and exceptional shoreline access. Additional highlights include a golf cart garage, full-house generator, and thoughtfully designed storage and utility spaces that enhance year-round comfort and peace of mind. With one of the most spectacular lake and mountain settings in all of Western North Carolina, this is a truly rare offering-an irreplaceable legacy estate and a once-in-a-generation opportunity on Lake Toxaway.

Listed by Amanda Jennings Gravley of Fisher Realty Sapphire/Toxaway

$
$
%
$/month over payments
Federal 30-year interest rate: 6.58% last updated on Jul 23, 2026
* All Figures are estimates. Check with your bank or proposed mortgage company for actual interest rates.
This product uses the FRED® API but is not endorsed or certified by the Federal Reserve Bank of St. Louis.

Save FavoriteSchedule TourAsk A QuestionMore Details

2071 High Mountain Drive Cashiers NC 28717

Cashiers, NC2071 High Mountain Drive

Price$8,950,000

Est. Mortgage: $/month

Active With Contract

MLS Number 1003621

  • Residential
  • Bedrooms 5
  • Bathroom 7
  • Acreage 1.83

One-of-a-kind property designed by PLATT Architecture and inspired by the timeless charm of the countryside. Inside, you'll find 5 spacious bedrooms & 5.5 baths, including 2 primary suites on the main level. The great room is filled with light and has soaring ceilings, oak floors, and a floor-to-ceiling fireplace. The kitchen connects both wings and features generous workspaces, oversized island, walk-in pantry, dining area, SubZero refrigerator and freezer drawers, and a gas fireplace. Next to the kitchen a wet bar enhances your entertaining capabilities. Plus, the kitchen is steps away from the screened porch with a stone fireplace, TV, and dining space overlooking the gardens and the 1st hole of Mountaintop's highly ranked golf course. Work and study are also prioritized with a dedicated office featuring custom-built bookshelves. The Owner's Wing is a private retreat with a cozy lounge, wet bar, big-screen TV, and surround sound. His-&-Hers bathrooms are spa-like, with heated marble floors & towel racks, soaking tub, and 2 walk-in closets. It also has a walk-out stone terrace with a gas log fireplace and Tennessee Fieldstone flooring. An elevator adds ease for guests of all ages, making everyday living just that much easier. Upstairs you find 3 ensuite guest rooms, and a bonus room that's the perfect flex space. Beyond its thoughtful design, the home is equipped with the top-tier features like a lightning protection system, landscape lighting, and a generator. It's also sound-wired with speakers throughout, and has Hunter Douglas electric blinds, plaster walls, and heated floors in the primary suites and kitchen. The stone exterior, copper gutters, and garage with carport and golf cart bay create timeless curb appeal. What sets this property apart is what lies beyond the doors. A winding stone path leads through manicured English-style gardens and the gently rolling 1.83 acre lot offer plenty of room to add a guest house. Located inside Mountaintop Golf & Lake Club, this estate is surrounded by top-tier amenities: world-class golf course, Lake Club on Lake Glenville, fine dining, spa, and more! This is a mountain home built to be cherished. See for yourself why this estate is as extraordinary as it looks!

Listed by Kati Miller and Ali Moody of Caliber Fine Properties

$
$
%
$/month over payments
Federal 30-year interest rate: 6.58% last updated on Jul 23, 2026
* All Figures are estimates. Check with your bank or proposed mortgage company for actual interest rates.
This product uses the FRED® API but is not endorsed or certified by the Federal Reserve Bank of St. Louis.

Virtual TourSave FavoriteSchedule TourAsk A QuestionMore Details
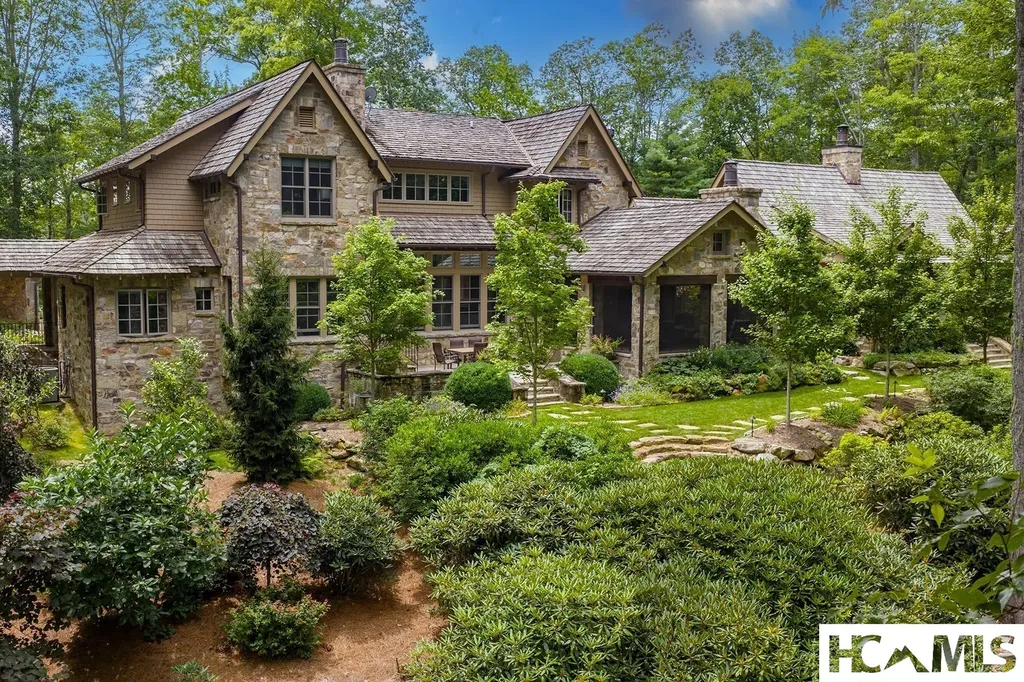
1747 Cold Mountain Road Lake Toxaway NC 28747
Active With Contract

MLS Number 1000598

  • Residential
  • Bedrooms 6
  • Bathroom 8
  • Acreage 1.22

A unique custom lakefront Lodge built on nearly flat lot. Designed by Al Platt, with almost 200 feet of shoreline. "The Lodge" has a very private gated entrance and features a huge backyard with an easy pathway to the lake, large dock and boathouse. It is located across the wide part of the lake from The Greystone Inn. Owners have maintained mature landscaping to keep the yard private from the lake. This extraordinary estate home feels like a classic gentleman's Lodge. The gated driveway entrance leads to a side entry garage and circular driveway that goes through a double porte-cochere at the main entrance. Brand NEW Roof 2025. The wide covered entry features Tennessee Orchard stone. A formal paneled foyer welcomes you to the voluminous great room with floor to ceiling stone fireplace and coffered ceilings. From here you can access the kitchen, dining room or step outside to the roofed patio. There are 6 spacious suites; 3 of which are on the main level. The primary suite is separate from the central living area and is very peaceful. It has a tray ceiling, a large dressing room, and stunning picture windows in the front and lake side of the sitting area. There is a private office off the great room overlooking the lake. This property is perfect for a large family or a corporate retreat. There are decks on 2 levels for entertaining and cooking out. There is a large roofed area by the outdoor stone fireplace which opens into the spacious formal dining room that seats 10 comfortably. The open deck is perfect for sunning and offers additional seating for parties. The lower level has an inviting family room with stone fireplace and pool table. It also has a wall of sliding glass doors and walk-out to patio and yard on the lakeside. There is a also kitchenette and full bath. Off the circular drive is a secondary entrance with mud room. A large butler's pantry and desk area are a few steps away from the kitchen and breakfast room. With views into the dining room, great room and front entry, the kitchen is central to the living areas of this home. The upper level has 3 roomy suites and an office and loft/library. Newly painted exterior. Being offered furnished with some exclusions. Some amenities are only available through Club Membership. Twilight photo AI Edited

Listed by Kathryn Balistreri of Balistreri Realty

$
$
%
$/month over payments
Federal 30-year interest rate: 6.58% last updated on Jul 23, 2026
* All Figures are estimates. Check with your bank or proposed mortgage company for actual interest rates.
This product uses the FRED® API but is not endorsed or certified by the Federal Reserve Bank of St. Louis.

Virtual TourSave FavoriteSchedule TourAsk A QuestionMore Details
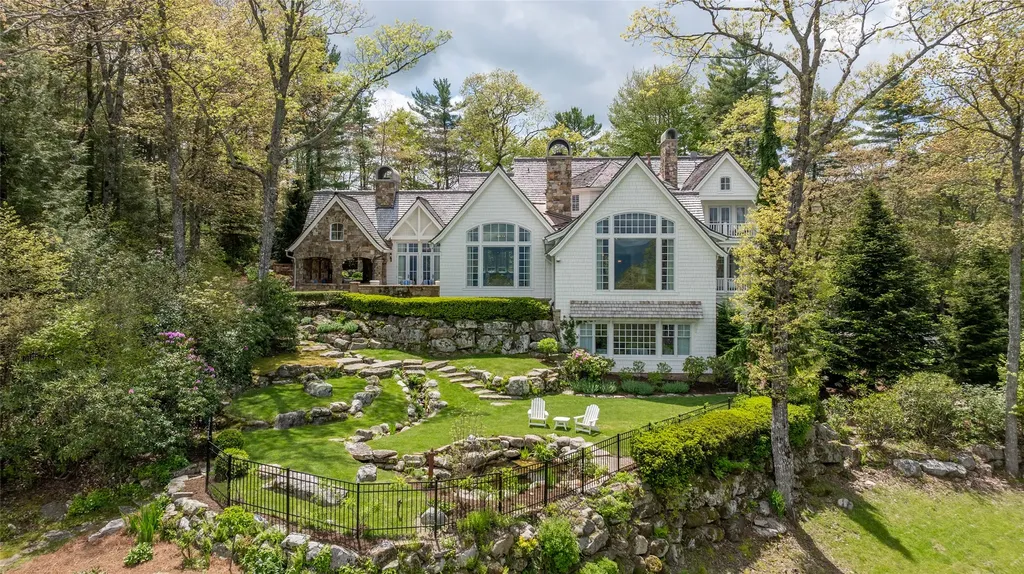
1877 Bowery Road Highlands NC 28741

Highlands, NC1877 Bowery Road

Price$8,700,000

Est. Mortgage: $/month

MLS Number 1002622

  • Residential
  • Bedrooms 4
  • Bathroom 6
  • Acreage 3.6

Welcome to Foxhill. Just minutes from downtown Highlands, yet worlds away in presence and privacy, this distinguished estate rises against the dramatic backdrop of Whiteside Mountain. Recently reimagined with impeccable attention to detail, the residence blends architectural drama with inviting warmth, creating a home suited for both grand entertaining and quiet retreat. A soaring two-story library lined floor to ceiling with custom bookcases anchors the main level with the romance of an English country manor. The kitchen serves as both statement and sanctuary, featuring Kingdom Woodworks custom cabinetry, a full marble island, and an adjoining wet bar designed for effortless gatherings. Stone fireplaces warm the adjacent dining and family rooms, while the great room opens to sweeping mountain vistas that captivate in every season. Five interior fireplaces provide ambiance throughout. Two thoughtfully designed primary suites offer flexibility without compromise. The main-level retreat features a spa-inspired bath and covered porch overlooking the mountains. Upstairs, a second primary sanctuary includes an en-suite bath, private laundry, morning bar, and exceptional long-range views. A private guest suite ensures comfort for extended stays. The terrace level continues the home's narrative of refined hospitality. A catering kitchen opens directly to an expansive stone patio with a wood-burning fireplace, creating a seamless indoor-outdoor experience. This level also includes a media room, private office with mountain views, wine cellar, and spacious laundry suite. Throughout the home, details reflect uncompromising craftsmanship, from Rocky Mountain Hardware to Waterworks fixtures. A charming carriage house completes the estate, offering a private haven for guests. Outdoors, Foxhill truly distinguishes itself. An arched, covered stone family room with outdoor kitchen and fireplace extends daily living into the landscape. A 17th-century fountain imported from Paris anchors an intimate courtyard, lending old-world character to evenings beneath the stars. Foxhill is where timeless European influence meets the natural majesty of Highlands, creating a residence as memorable as the mountain it overlooks.

Listed by Liz Harris of Cashiers Sotheby's International Realty

$
$
%
$/month over payments
Federal 30-year interest rate: 6.58% last updated on Jul 23, 2026
* All Figures are estimates. Check with your bank or proposed mortgage company for actual interest rates.
This product uses the FRED® API but is not endorsed or certified by the Federal Reserve Bank of St. Louis.

Virtual TourSave FavoriteSchedule TourAsk A QuestionMore Details
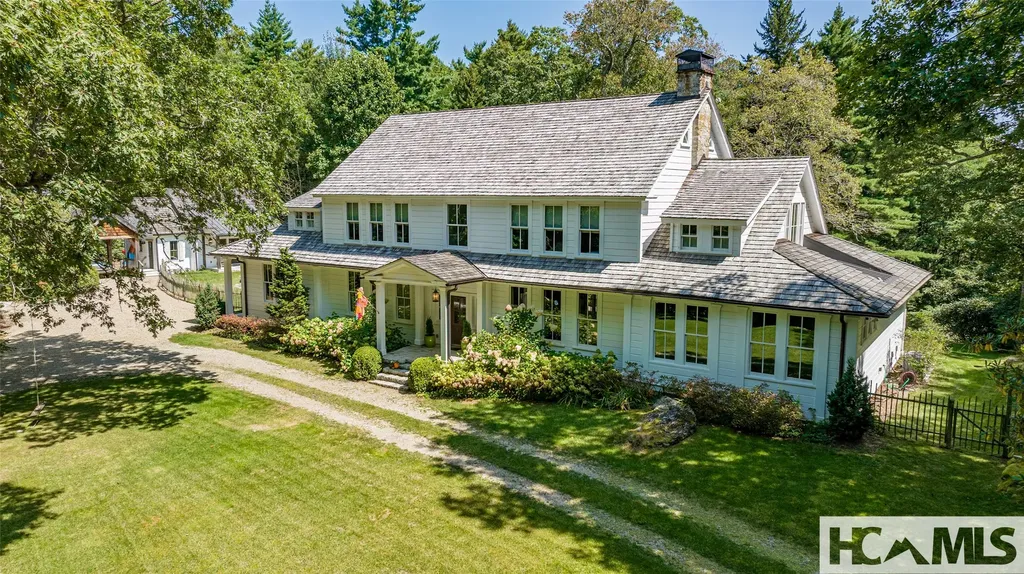
2068 High Mountain Drive Cashiers NC 28717

Cashiers, NC2068 High Mountain Drive

Price$7,995,000

Est. Mortgage: $/month

Active With Contract

MLS Number 1003002

  • Residential
  • Bedrooms 6
  • Bathroom 7
  • Acreage 1.3

Discover elevated mountain living just moments from the amenities of Mountaintop Golf & Lake Club. Designed by Mountainworks of Cashiers, NC, with interiors by Houston-based J. Randall Powers, this six-bedroom, seven-bath home blends refined Appalachian style with modern comfort. Set among the treetops with a view of Whiteside Mountain, the home offers a private, canopy-level setting with a true indoor-outdoor lifestyle. A full wall of pocket NANA glass doors spans the rear of the home, opening the main living areas to expansive covered decks-perfect for enjoying the sounds of birds and the surrounding Appalachian forest. The main level features four private bedroom suites. Two include their own fireplace, private porch access, and spa-like ensuite wet room bathrooms. The primary suite also offers a spacious walk-in closet, a rare and valuable feature in vacation homes. The great room is the centerpiece, showcasing vaulted beamed ceilings, rich oak floors, a grand stone fireplace, and an open wet bar with custom cabinetry. The gourmet kitchen is equipped with Taj Mahal quartzite countertops, custom cabinetry, and Sub-Zero and Wolf appliances, and flows into a den/keeping room ideal for relaxed everyday living. Just off the main living area, a covered outdoor space includes an outdoor fireplace, grilling kitchen, and seating area, with automated screens for year-round enjoyment. The terrace level, accessible by elevator if needed, provides additional space with two bedrooms, one of which is a third primary suite equipped with a fireplace and sitting area, access to the private deck, and a spa-like wet room ensuite bathroom. This level includes a spacious game room with ample space for a new owner to install a golf simulator, along with a bunk room, fitness room, and a second wet bar-ideal for hosting guests. Double-stacked decks enhance the home's private, treehouse-like setting, while a short walk or golf cart ride offers convenient access to clubhouse amenities such as dining, golf, spa, and fitness. Membership to Mountaintop is by invitation only, and applicants must have 3 member sponsors to join. A three-car garage with a dedicated fourth bay for a golf cart-rare in the mountains-completes the property. The custom-designed furniture is negotiable, offering a turnkey opportunity so you can move in now and enjoy this incredible property this season!

Listed by Kati Miller and Ali Moody of Caliber Fine Properties

$
$
%
$/month over payments
Federal 30-year interest rate: 6.58% last updated on Jul 23, 2026
* All Figures are estimates. Check with your bank or proposed mortgage company for actual interest rates.
This product uses the FRED® API but is not endorsed or certified by the Federal Reserve Bank of St. Louis.

Save FavoriteSchedule TourAsk A QuestionMore Details

 "Based on information submitted to HCBOR as of July 25, 2026 9:43 PM UTC. All data is deemed reliable but is not guaranteed accurate by the MLS. All information should be independently reviewed and verified for accuracy. IDX information is provided exclusively for consumers’ personal, noncommercial use and may not be used for any purpose other than to identify prospective properties consumers may be interested in purchasing."