and narrow your search. If you have fewer than 200 results, you can save your search.

Houses for Sale in North Carolina

Scroll down to browse single family homes in Cashiers, Highlands, Sapphire Valley, Lake Glenville, Lake Toxaway, Bear Lake, and surrounding areas. Register on our site to receive email updates when similar properties matching your criteria become available.

North Carolina Homes for Sale

Call Silver Creek Real Estate Group at 828-743-1999 for more information or to see any of the properties in person.


r=337-348
Tbd Slick Fisher Road Lake Toxaway NC 28747

Lake Toxaway, NCTbd Slick Fisher Road

Price$1,500,000

Est. Mortgage: $/month

MLS Number 1001888

  • Land
  • Acreage 76.02

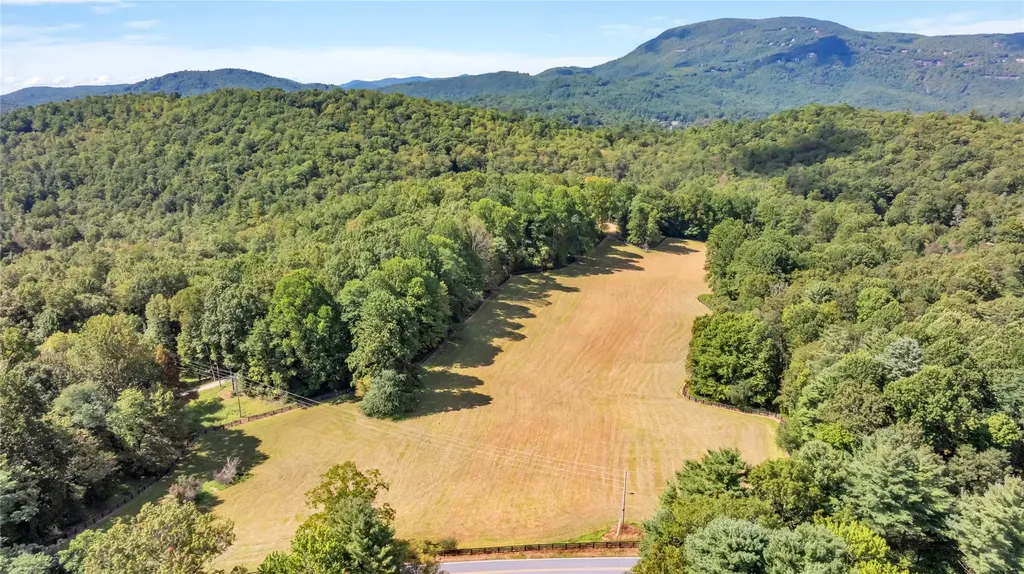
Tucked beside Lake Toxaway Estates, this breathtaking 76.02± acre property offers a rare blend of open pasture, mountain views, minimal restrictions and lake lifestyle. Gently rolling land unfolds beneath panoramic views of Toxaway Mountain, creating an unforgettable backdrop for a private estate, equestrian retreat, or family compound. The property features paved frontage on Slick Fisher Road, underground utilities, a recently installed well, interior road access, and striking black Ocala horse fencing. With over 70 acres of unrestricted land, included with the farm is a separate 5.916-acre lot in Lake Toxaway Estates, providing coveted lake access to Lake Toxaway for boating, fishing, and enjoying one of Western North Carolina's most sought-after mountain lakes.

Listed by Amanda Jennings Gravley of Fisher Realty Sapphire/Toxaway

$
$
%
$/month over payments
Federal 30-year interest rate: 6.71% last updated on Sep 3, 2026
* All Figures are estimates. Check with your bank or proposed mortgage company for actual interest rates.
This product uses the FRED® API but is not endorsed or certified by the Federal Reserve Bank of St. Louis.

Save FavoriteSchedule TourAsk A QuestionMore Details

38 Rock Hill Road Highlands NC 28741

Highlands, NC38 Rock Hill Road

Price$1,499,500

Est. Mortgage: $/month

MLS Number 1003409

  • Residential
  • Bedrooms 3
  • Bathroom 3
  • Acreage 0.85

PRIVATE GATED COMMUNITY. On the Atlanta Side of Highlands. Perched to capture breathtaking long-range mountain views and dreamy, misty mornings, this beautifully rebuilt 3-bedroom, 3-bath home offers the perfect blend of comfort, style, and serenity. Every detail has been thoughtfully updated, including all-new windows and a durable Galvalume roof, ensuring both beauty and peace of mind. Step inside to discover warm, designer-inspired interiors featuring rich stained wood accents and soothing taupe tones that create an inviting, elevated living experience. The heart of the home is the gourmet kitchen, where a stunning gas stove takes center stage, seamlessly flowing into the dining and living areas-ideal for both everyday living and entertaining. A spacious pantry with abundant shelving and an additional refrigerator adds convenience and functionality. Outside, the private backyard is a true retreat, complete with a generous fire pit area perfect for gathering under the stars, as well as a flat lawn ready for impromptu games of bocce ball or badminton. Located in the highly sought-after gated community of King Mountain Club, this home also features a 2-car garage equipped with an electric vehicle charger-blending modern amenities with mountain charm. This is more than a home-it's a lifestyle defined by views, tranquility, and thoughtful design.

Listed by Andrea Gabbard of Highlands Sotheby's International Realty - DT

$
$
%
$/month over payments
Federal 30-year interest rate: 6.71% last updated on Sep 3, 2026
* All Figures are estimates. Check with your bank or proposed mortgage company for actual interest rates.
This product uses the FRED® API but is not endorsed or certified by the Federal Reserve Bank of St. Louis.

Virtual TourSave FavoriteSchedule TourAsk A QuestionMore Details

227 Beckonridge Trail Sapphire NC 28774

Sapphire, NC227 Beckonridge Trail

Price$1,499,000

Est. Mortgage: $/month

MLS Number 1004003

  • Residential
  • Bedrooms 3
  • Bathroom 4
  • Acreage 1.83

Nestled within the serene Round Hill Estates of Sapphire, North Carolina, 227 Beckenridge Trail offers an exceptional mountain living experience. This beautiful two-level home sits on 1.07 acres with an additional lot of .76 acres for privacy on pristine land, showcasing breathtaking, expansive views of Chimney Top Mountain. Rock Mountain and Nix Mountain. Arriving at the property, a grand semicircle driveway guides you to a convenient porte-cochere that shelters the main entrance. Step inside to a spectacular, vaulted great room highlighted by rustic wooden beams and a magnificent floor-to-ceiling stone, wood-burning fireplace. Flanking the hearth, massive picture windows frame the stunning mountain vistas, while the spacious layout easily accommodates both a large dining area and a dedicated space for a family game table. The main floor seamlessly connects the great room to an adjacent kitchen, which features a bright breakfast area and sliding doors that open directly onto an outdoor deck. Down the hallway, two comfortable bedrooms and two bathrooms each offer their own scenic mountain views. From the main living area, stairs lead down to the fully equipped terrace level. This lower level boasts a massive entertainment room with a wet bar-perfect for hosting game nights with pool or ping-pong-alongside an additional large bedroom, a full bathroom, and a generous separate storage area.

Listed by Grace Battle of Cashiers Sotheby's International Realty

$
$
%
$/month over payments
Federal 30-year interest rate: 6.71% last updated on Sep 3, 2026
* All Figures are estimates. Check with your bank or proposed mortgage company for actual interest rates.
This product uses the FRED® API but is not endorsed or certified by the Federal Reserve Bank of St. Louis.

Save FavoriteSchedule TourAsk A QuestionMore Details

134 Bonanza Drive Cullowhee NC 28723

Cullowhee, NC134 Bonanza Drive

Price$1,499,000

Est. Mortgage: $/month

Active With Contract

MLS Number 1003929

  • Residential
  • Bedrooms 5
  • Bathroom 5
  • Acreage 2.18

Set on more than 2 acres on the Lake Glenville side of Cullowhee, this distinctive five-bedroom, five-bathroom mountain home embraces the relaxed rhythm of Western North Carolina living, with phenomenal long-range views across rolling mountains, open pasture, and shimmering waters. The setting is peaceful and naturally beautiful, while the location offers easy access to Cullowhee and Glenville, along with the shops, dining, recreation, and amenities of Cashiers and Highlands. Inside, the home has the warmth and character of a classic timber-framed mountain retreat, with an open-concept main level featuring beamed cathedral ceilings, rich wood interiors, and a grand stone, wood-burning fireplace. Two ensuite bedrooms are located on the main level, each with access to covered portions of the deck and the expansive views beyond. The lower level houses two additional ensuite bedrooms, along with a wet bar, and a generous family room that opens to another deck - an inviting space for movie nights, game days, or relaxed gatherings. A covered, elevated walkway connects the main house to a spacious apartment above the two-car garage and workshop, complete with an open floor plan, a kitchenette, a wood-burning fireplace, and a covered, screened deck overlooking the same exceptional mountain and lake views. A spiral staircase climbs to a cozy loft, creating a versatile space for extended-stay guests, a caretaker, home office, overflow sleeping quarters, or a private retreat. The apartment's flexibility also adds appeal for those considering the property as a vacation rental. Outside, the naturally landscaped grounds invite you to settle into mountain life, with a circular driveway, a flowing water feature, a fenced dog run, a putting green, and a charming gazebo-style deck. With generous accommodations and remarkable views, this is a unique opportunity to create your own mountain retreat in Western North Carolina or explore investment potential. Jackson County Regional Airport is a short drive away, Greenville-Spartanburg International Airport is just under two hours, and Charlotte and Atlanta are both reachable by car within a few hours - making it an easy escape for cool mountain air, outdoor adventure, and time well spent.

Listed by Daniel Allen of Silver Creek Real Estate Group,Inc.
$
$
%
$/month over payments
Federal 30-year interest rate: 6.71% last updated on Sep 3, 2026
* All Figures are estimates. Check with your bank or proposed mortgage company for actual interest rates.
This product uses the FRED® API but is not endorsed or certified by the Federal Reserve Bank of St. Louis.

Virtual TourSave FavoriteSchedule TourAsk A QuestionMore Details

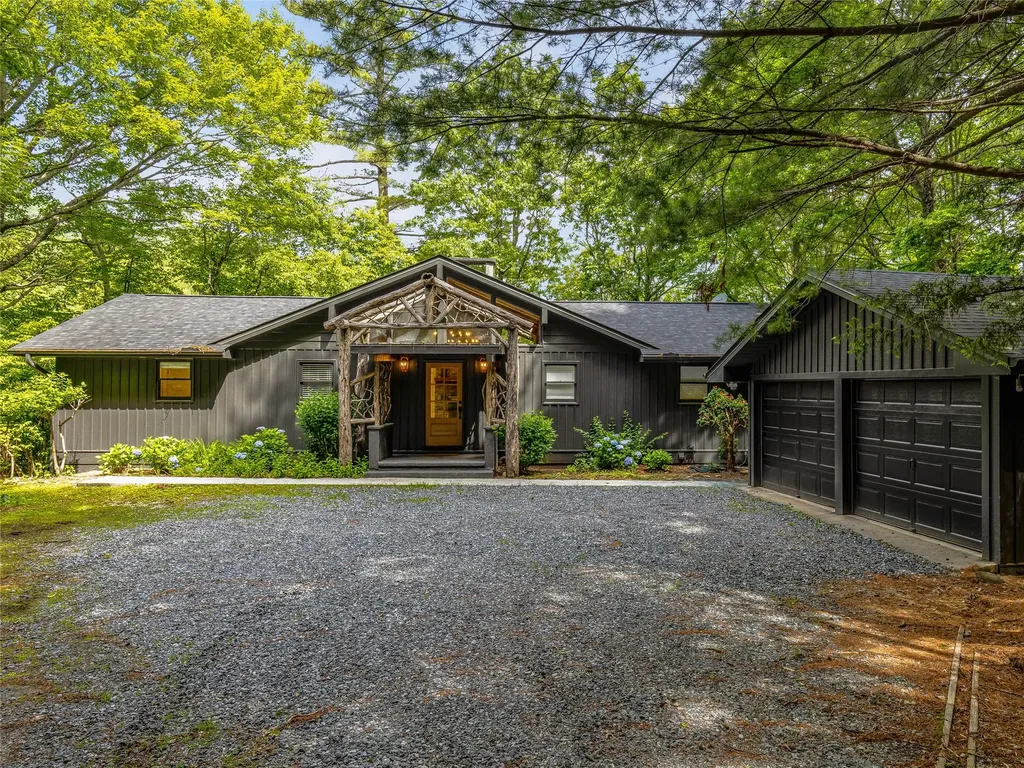
1518 Cullasaja Drive Highlands NC 28741

Highlands, NC1518 Cullasaja Drive

Price$1,499,000

Est. Mortgage: $/month

MLS Number 1004087

  • Residential
  • Bedrooms 3
  • Bathroom 3
  • Acreage 0.45

Nestled on desirable Cullasaja Drive, this enchanting 3-bedroom, 3-bathroom cottage welcomes you with heartwarming, in-town convenience and peaceful mountain privacy. Just an easy, scenic stroll from town, the home features a spectacular living room anchored by a gorgeous vaulted pine ceiling with exposed beams and a large gas fireplace perfect for chilly mountain evenings. The excellent, functional floor plan flows effortlessly onto a welcoming covered porch and a spacious open deck, all tucked into a private, partially fenced sanctuary framed by mature trees and lush rhododendrons. Recent updates include a newer metal roof, air conditioning, refinished hardwood floors, kitchen with granite countertops and stainless appliances, two modernized bathrooms, washer/dryer and fully encapsulated crawlspace with two dehumidifiers.

Listed by W. Terry Potts of Country Club Properties

$
$
%
$/month over payments
Federal 30-year interest rate: 6.71% last updated on Sep 3, 2026
* All Figures are estimates. Check with your bank or proposed mortgage company for actual interest rates.
This product uses the FRED® API but is not endorsed or certified by the Federal Reserve Bank of St. Louis.

Virtual TourSave FavoriteSchedule TourAsk A QuestionMore Details

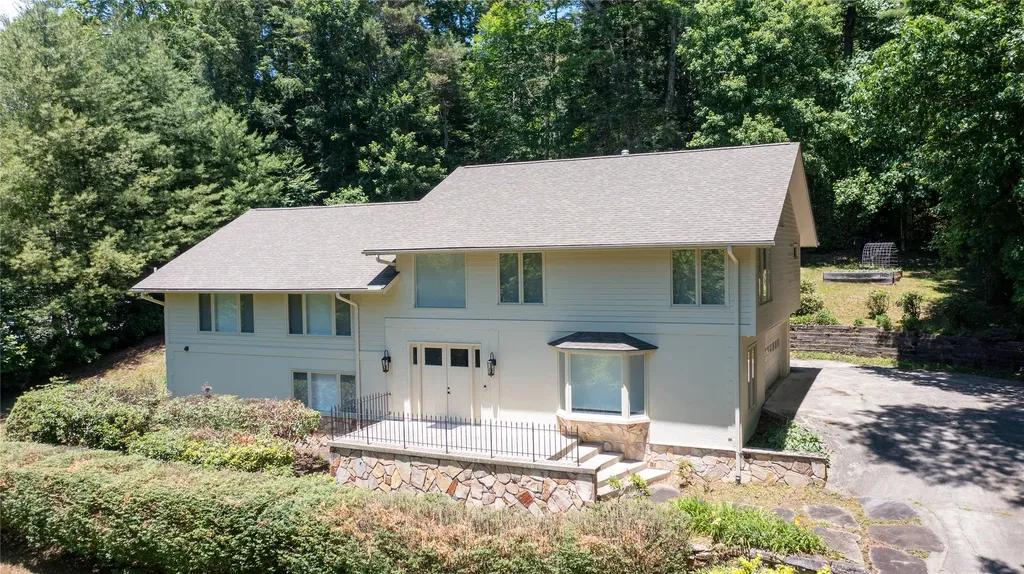
54 Deer Run Highlands NC 28741

Highlands, NC54 Deer Run

Price$1,495,000

Est. Mortgage: $/month

MLS Number 1003510

  • Residential
  • Bedrooms 3
  • Bathroom 4
  • Acreage 0.9

Fully renovated and thoughtfully updated, this 3-bedroom, 3.5-bath residence combines modern finishes, functional living spaces, and a convenient location just minutes from downtown Highlands. Designed for comfortable everyday living and entertaining, the open-concept floor plan features abundant natural light, a spacious living room with fireplace, dedicated dining area, and a remodeled kitchen with custom cabinetry, granite countertops, and premium appliances. Luxury vinyl plank flooring extends throughout the home, creating a cohesive and low-maintenance interior. The primary suite offers a spacious retreat with a sitting area, walk-in closet, and private fireplace. All bathrooms have been renovated and feature custom tile showers, heated floors, and updated fixtures and finishes. A private sauna adds an additional wellness-focused amenity. Outdoor spaces are equally inviting, with mature landscaping and a covered rear porch overlooking the surrounding mountain setting. Additional features include a double carport and encapsulated crawlspace for added storage and efficiency. Located in a community with equestrian facilities and horse boarding options available, this move-in-ready property offers a unique combination of updated living, mountain surroundings, and convenient access to shopping, dining, and attractions in downtown Highlands.

Listed by Brooks Kittrell of Berkshire Hathaway HomeServices Meadows Mountain Realty - HF

$
$
%
$/month over payments
Federal 30-year interest rate: 6.71% last updated on Sep 3, 2026
* All Figures are estimates. Check with your bank or proposed mortgage company for actual interest rates.
This product uses the FRED® API but is not endorsed or certified by the Federal Reserve Bank of St. Louis.

Virtual TourSave FavoriteSchedule TourAsk A QuestionMore Details

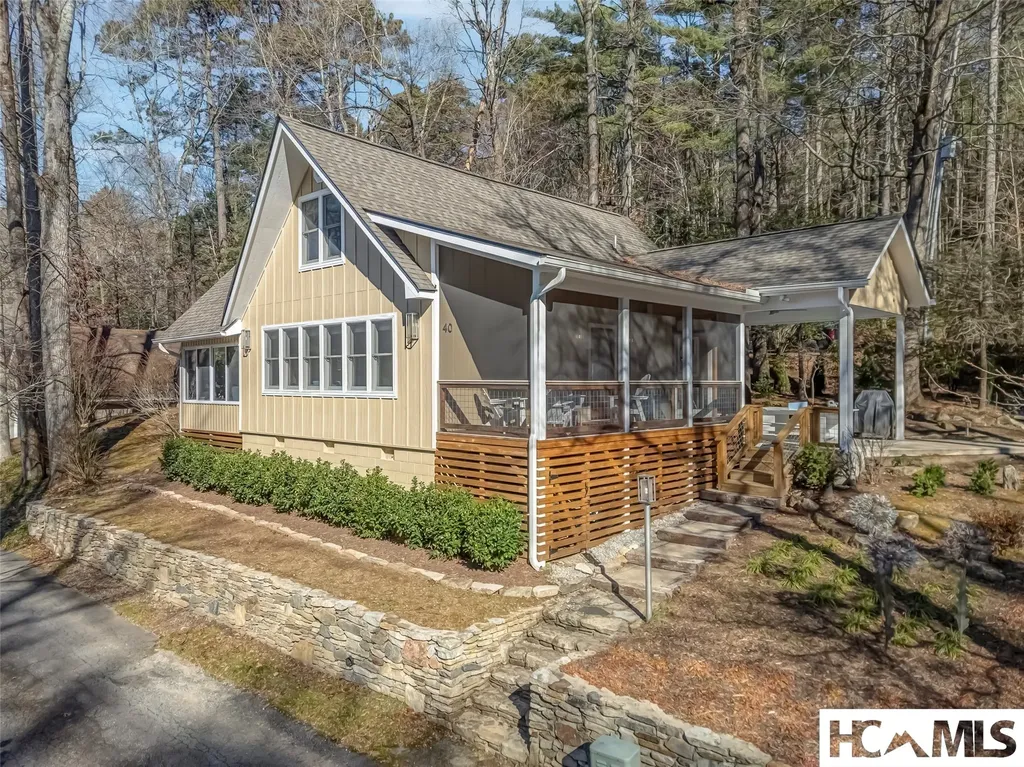
40 Toxaway Landing Drive Lake Toxaway NC 28747

MLS Number 1003454

  • Residential
  • Bedrooms 3
  • Bathroom 2
  • Acreage 0.17

Modern Mountain Charm in Lake Toxaway Estates Experience effortless lake-living in this beautifully renovated mountain retreat, complete with a deeded boat dock on North Carolina's largest private recreational lake. Blending modern design with warm rustic touches, this home is perfectly suited for relaxing getaways and family gatherings. Step inside to an inviting open great room, anchored by a handsome stone fireplace and filled with natural light. The bright, airy kitchen features custom built-ins, a spacious granite dining counter, and premium Fisher & Paykel appliances, creating an ideal space for cooking and entertaining. The main level offers both a primary and guest room, while the family-friendly sleeping loft includes its own large bath with a walk-in shower-perfect for kids or additional visitors. Easy-care wood floors run throughout the home, complementing the fresh and modern aesthetic. Outdoor living is equally impressive with a cheerful sunroom, a large screened porch, and a covered patio that flows easily into the wooded landscape. Spend evenings around the fire pit, or stroll down to your private dock for a day on the water. Located just minutes from US-64, Lake Toxaway Country Club, and the historic Greystone Inn, this charming home offers the perfect combination of convenience, comfort, and true mountain-lake lifestyle.

Listed by Hazel Fisher of Hazel R. Fisher and Associates

$
$
%
$/month over payments
Federal 30-year interest rate: 6.71% last updated on Sep 3, 2026
* All Figures are estimates. Check with your bank or proposed mortgage company for actual interest rates.
This product uses the FRED® API but is not endorsed or certified by the Federal Reserve Bank of St. Louis.

Save FavoriteSchedule TourAsk A QuestionMore Details

412 Cherokee Trace Lake Toxaway NC 28747

Lake Toxaway, NC412 Cherokee Trace

Price$1,495,000

Est. Mortgage: $/month

MLS Number 1002061

  • Residential
  • Bedrooms 3
  • Bathroom 5
  • Acreage 0.55

Perfectly positioned along the 18th fairway of Lake Toxaway's premier golf course, this beautifully renovated residence offers a rare blend of timeless elegance and modern mountain luxury. From its sweeping long-range mountain vistas to its tranquil golf course views, every angle invites a sense of peace and connection with nature. Multiple expansive, covered outdoor living spaces create the ideal setting for morning coffee, evening gatherings, or simply soaking in the crisp mountain air. Inside, the home's light-filled, open-concept interiors have been thoughtfully reimagined with sophisticated finishes and an effortless flow that invites the outdoors in. The main living areas open to generous decks designed for entertaining, while the home's classic architectural details blend seamlessly with modern comforts. Ideally situated for convenience and leisure, the property is just a short, scenic golf cart ride from the Lake Toxaway Country Club, Lake Toxaway private marina, and the acclaimed Greystone Inn. Whether you're drawn by the championship fairways, the serenity of the lake, or the vibrant social life of one of Western North Carolina's most prestigious communities, this turnkey residence delivers the ultimate in refined mountain living. Membership to the Lake Toxaway Country Club is based upon availability and application.

Listed by Judith Maureen Mitchell and Mish Nichols of Lake Toxaway Company

$
$
%
$/month over payments
Federal 30-year interest rate: 6.71% last updated on Sep 3, 2026
* All Figures are estimates. Check with your bank or proposed mortgage company for actual interest rates.
This product uses the FRED® API but is not endorsed or certified by the Federal Reserve Bank of St. Louis.

Save FavoriteSchedule TourAsk A QuestionMore Details

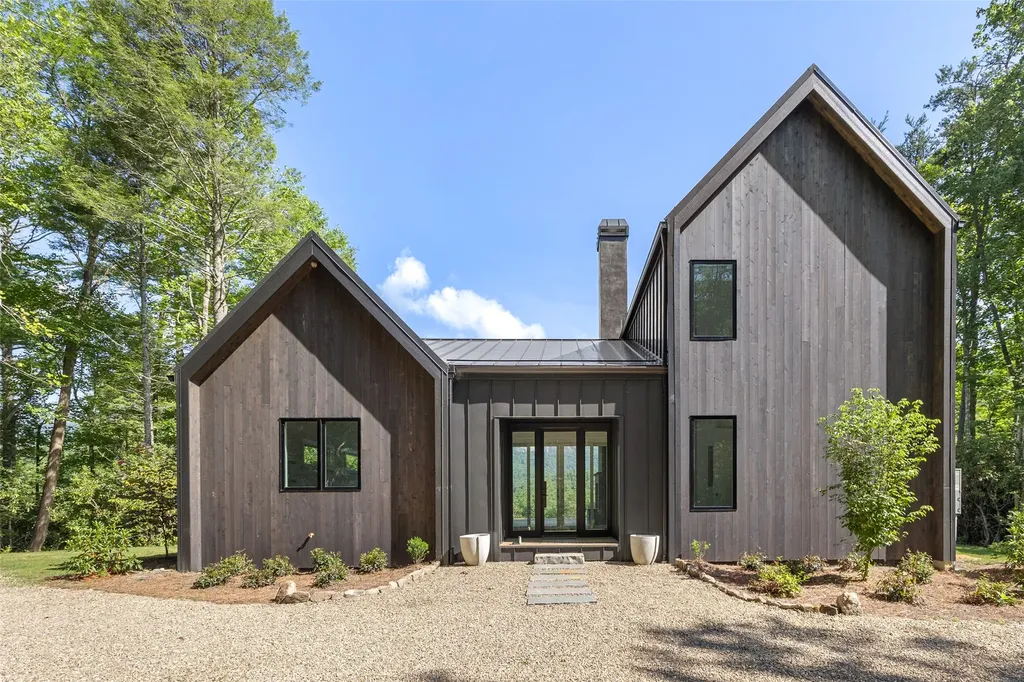
95 Sanctuary View Trail Highlands NC 28741

Highlands, NC95 Sanctuary View Trail

Price$1,495,000

Est. Mortgage: $/month

Pending

MLS Number 1003756

  • Residential
  • Bedrooms 2
  • Bathroom 3
  • Acreage 1.29

Built by Futral Enterprises, this newly completed contemporary mountain home is privately located within the new gated community of The Sanctuary at Whiteside Cove. Features include an open floor plan designed to capture unobstructed and dramatic views of iconic Whiteside Mountain from nearly every room. Clean architectural lines, cedar siding, a metal roof, and expansive windows create a seamless connection to the surrounding landscape while filling the home with natural light. The home features two spacious en suite bedrooms, one on the main level and one upstairs, plus a powder room. Outdoor living includes a covered deck with a floor-to-ceiling fireplace that extends onto an adjoining open-air deck, creating inviting spaces for entertaining or taking in the dramatic view. Adding a garage is an option. Short-term vacation rentals are permitted, offering exceptional flexibility for personal use or investment. Fiber optic is available. Additional one-time $1000 HOA initiation fee. Seller is a licensed North Carolina real estate broker.

Listed by Gena Futral of Berkshire Hathaway HomeServices Meadows Mountain Realty - OE

$
$
%
$/month over payments
Federal 30-year interest rate: 6.71% last updated on Sep 3, 2026
* All Figures are estimates. Check with your bank or proposed mortgage company for actual interest rates.
This product uses the FRED® API but is not endorsed or certified by the Federal Reserve Bank of St. Louis.

Save FavoriteSchedule TourAsk A QuestionMore Details

225 Panther Trail Glenville NC 28736

Glenville, NC225 Panther Trail

Price$1,495,000

Est. Mortgage: $/month

MLS Number 1003908

  • Residential
  • Bedrooms 3
  • Bathroom 4
  • Acreage 2.21

New luxury construction in Chinquapin. Trail-in. Trail-outTM. Waterfalls out your back door. Connected to nature and surrounded by adventure, without sacrificing the comforts and connectivity of a refined lifestyle. Slated for completion in Summer 2027, 225 Panther is a thoughtfully designed 3-bedroom, 3.5-bath, 2-car garage home situated on more than two gently laying acres in Creek's Edge at Chinquapin. 225 Panther offers a rare combination of a usable homesite, exceptional privacy, direct access to miles of trails, and the amenities of a premier gated mountain community. Here, the adventure begins in your own backyard. Step onto a private connector trail leading directly into Chinquapin's extensive trail system, spectacular waterfalls and adjoining protected conservation lands. It is true Trail-in, Trail-out (TM) mountain living. And when you want town, the Cashiers Crossroads is less than 15 minutes away. Designed and built by Plateau Development for the refined adventurer, 225 Panther pairs timeless mountain architecture with elevated craftsmanship. Natural wood and stacked-stone exterior elements allow the home to settle naturally into its wooded surroundings. Inside, vaulted ceilings, exposed beams, wide-plank wood flooring, custom wood doors and cabinets, chef's kitchen, premium appliances, designer lighting and rustic stone and tile create a warm, sophisticated mountain aesthetic. Expansive glass doors fill the home with natural light and open directly to a substantial covered rear porch. Creek's Edge homeowners are full Chinquapin residents and enjoy the community's extensive amenities, including a clubhouse, pickleball, driving range, fishing, canoeing and kayaking, guest cabins, playground, dog park, sport fields, community events, camping, waterfalls, and miles of hiking, biking and UTV trails. Stay connected with both fiber internet and optional Starlink. A whole-house back-up generator is also optional. For more than 25 years, the team behind Plateau Development has built over 100 homes on the Highlands-Cashiers Plateau. They live here and build here. Seller financing is available for qualified borrowers. Agents welcome. Renderings and photographs are representative and subject to change. Some finishes reflect optional upgrades.

Listed by Rick Creel of Pinnacle Homes Real Estate LLC

$
$
%
$/month over payments
Federal 30-year interest rate: 6.71% last updated on Sep 3, 2026
* All Figures are estimates. Check with your bank or proposed mortgage company for actual interest rates.
This product uses the FRED® API but is not endorsed or certified by the Federal Reserve Bank of St. Louis.

Save FavoriteSchedule TourAsk A QuestionMore Details

384 Lone Panther Ridge Cashiers NC 28717

Cashiers, NC384 Lone Panther Ridge

Price$1,495,000

Est. Mortgage: $/month

Active With Contract

MLS Number 1003946

  • Residential
  • Bedrooms 3
  • Bathroom 3
  • Acreage 0.9

This exceptional new construction home is located in The Ridge, Cashiers' newest gated in-town community. Less than a mile from the crossroads, The Ridge offers a rare combination of peaceful mountain living and convenient access to the shops, dining, and amenities of downtown Cashiers.Designed for effortless one-level living, this thoughtfully crafted home features ten-inch European white oak flooring throughout. Striking double iron front doors open to an expansive floor plan highlighted by soaring 14-foot ceilings and eight-foot doors, creating a bright and sophisticated living environment. The chef's kitchen is both beautiful and functional, featuring a dramatic picture window, oversized island with prep sink and microwave drawer, and a six-burner dual-fuel range beneath a custom hood. Custom built-ins in the dining area and great room provide abundant storage while enhancing the home's refined aesthetic. Perfect for entertaining, the home offers both indoor and outdoor wood-burning fireplaces, each equipped with gas starters for easy conversion to gas logs if desired. Three private bedroom suites, each with a full bath and direct access to spacious decks, provide comfort and privacy for family and guests alike. The primary suite serves as a luxurious retreat, complete with a spa-inspired bath featuring a large walk-in stone shower, freestanding soaking tub, and dual vanities. Additional conveniences include a mudroom with built-in storage bench, a spacious laundry room with sink, and a versatile flex room ideal for a home office, studio, or hobby space. Built with quality and longevity in mind, the home incorporates low-maintenance materials including engineered wood siding and a metal roof. The encapsulated crawl space is humidity controlled, while a tankless water heater with recirculation system delivers near-instant hot water throughout the home. The property is also generator-ready, with wiring and a transfer switch already installed. Covered and open-air decks wrap around the rear of the home and extend along the primary suite, creating inviting outdoor living spaces to enjoy the cool mountain climate year-round. Situated among mature trees at the end of a quiet cul-de-sac, this home offers exceptional privacy, a level driveway and entry, and easy accessibility for those seeking to avoid stairs or steep terrain. A rare opportunity to enjoy luxury, convenience, and low-maintenance mountain living.

Listed by Pam Coyle of Cashiers Sotheby's International Realty

$
$
%
$/month over payments
Federal 30-year interest rate: 6.71% last updated on Sep 3, 2026
* All Figures are estimates. Check with your bank or proposed mortgage company for actual interest rates.
This product uses the FRED® API but is not endorsed or certified by the Federal Reserve Bank of St. Louis.

Virtual TourSave FavoriteSchedule TourAsk A QuestionMore Details

133 Fairway Villas Drive Highlands NC 28741

MLS Number 1002823

  • Condo Residential
  • Bedrooms 2
  • Bathroom 2

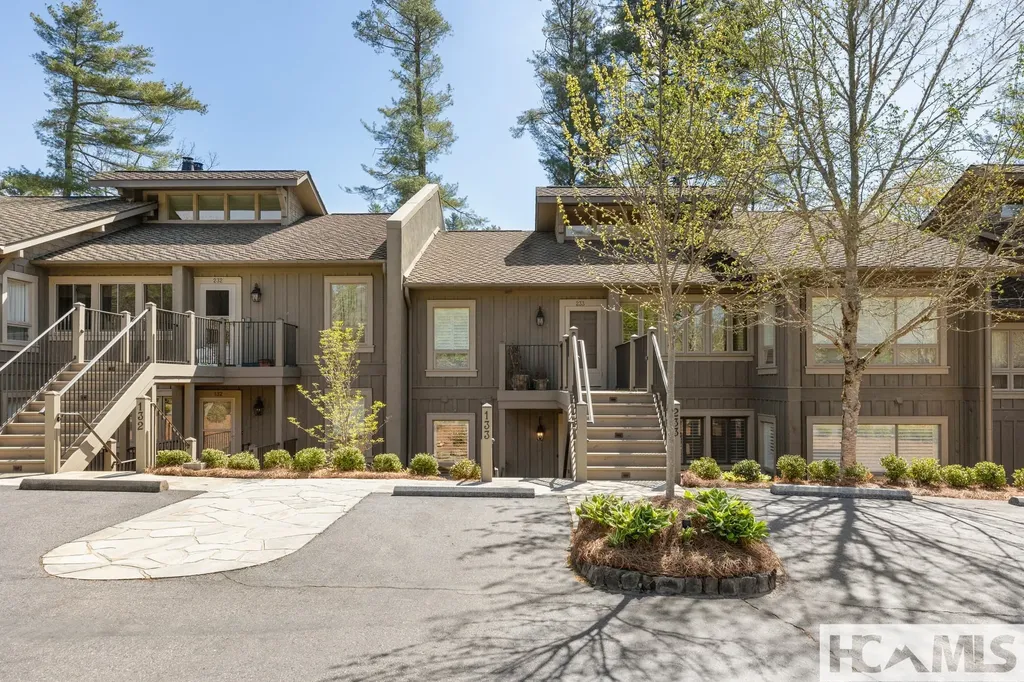
This beautifully updated condominium in Highlands, North Carolina, combines contemporary design with the tranquility of mountain living. Located within a 5-minute ride to downtown, its Fairway #1 Highlands Country Club location takes full advantage of its scenic vistas and the surrounding mountain landscapes. The prestigious Highlands Country Club offers a championship golf course founded in 1920 and was designed by the famed Donald Ross. Its location ensures both privacy and uninterrupted panoramas, making the exterior a standout feature of the property. The Club House and facilities are only feet away. (Club Membership Required for amenities). The "studs in" renovation of 133 has been enhanced with modern finishes, including a new extended outdoor covered deck for morning coffee, sunset relaxation, or entertaining friends and family. Inside the residence is designed for comfort and style. An open floor plan allows seamless flow between the living, dining, and kitchen areas. The kitchen has been modernized for both functionality and aesthetic appeal. The wood-burning fireplace in the living room is ideal for relaxation, reading, or simply absorbing the picturesque environment. Two bedrooms, 2 bathrooms have been thoughtfully updated. The master bedroom has a spacious custom-updated walk-in closet with storage. The extra room is great for an office or workout room. Nestled in the mountains of western North Carolina, the area is celebrated for its outdoor recreational opportunities, including golf, hiking, and other activities that appeal to both active lifestyles and those seeking serenity. This makes it an ideal choice for a primary residence, vacation retreat, or investment property. Highlands is known as one of the top luxury small-town destinations in the US while recognized nationally for its shopping and its dining hub. With the renovation, everything on the Highlands plateau is at your fingers to enjoy.

Listed by Dorothy Swearingen of NCMountainLife.com

$
$
%
$/month over payments
Federal 30-year interest rate: 6.71% last updated on Sep 3, 2026
* All Figures are estimates. Check with your bank or proposed mortgage company for actual interest rates.
This product uses the FRED® API but is not endorsed or certified by the Federal Reserve Bank of St. Louis.

Save FavoriteSchedule TourAsk A QuestionMore Details

 "Based on information submitted to HCBOR as of September 9, 2026 11:43 PM UTC. All data is deemed reliable but is not guaranteed accurate by the MLS. All information should be independently reviewed and verified for accuracy. IDX information is provided exclusively for consumers’ personal, noncommercial use and may not be used for any purpose other than to identify prospective properties consumers may be interested in purchasing."