and narrow your search. If you have fewer than 200 results, you can save your search.

Houses for Sale in North Carolina

Scroll down to browse single family homes in Cashiers, Highlands, Sapphire Valley, Lake Glenville, Lake Toxaway, Bear Lake, and surrounding areas. Register on our site to receive email updates when similar properties matching your criteria become available.

North Carolina Homes for Sale

Call Silver Creek Real Estate Group at 828-743-1999 for more information or to see any of the properties in person.


r=325-336
149 W Woods Mountain Trail Cullowhee NC 28723

MLS Number 1003656

  • Residential
  • Bedrooms 4
  • Bathroom 5
  • Acreage 0.65

Located just minutes from Cashiers, this Blue Ridge Log Cabin offers a rare opportunity to complete your unique mountain retreat overlooking beautiful Lake Glenville. Approximately 80% of this new build is finished. The completed upper level features an open-concept great room with vaulted ceilings, a spacious kitchen, a primary suite with full bath, a guest bedroom with its own full bath, and an additional half bath. The lower level is already framed and designed for two additional bedrooms, two full baths, and a large bonus room, allowing the next owner to customize the finishing touches to their preferences. THE SELLER WILL DISCOUNT THE PRICE ACCORDING TO WHAT ITEMS ARE NOT FINISHED AT THE TIME OF CONTRACT. Two expansive covered rear porches capture peaceful views of Lake Glenville and the surrounding mountains, creating the perfect setting for outdoor living. An approved dock permit conveys with the property, providing the opportunity to enjoy one of Western North Carolina's most sought-after lakes. Conveniently located just a short drive from Cashiers, you'll enjoy boutique shopping, exceptional dining, nearby hiking trails, countless waterfalls, and public lake access with a boat ramp only 10 minutes away. Whether you're seeking a full-time residence, mountain getaway, or investment opportunity, this home offers the chance to finish a quality log cabin in an exceptional lake-view setting.

Listed by Philip Bradley of Cashiers Valley Real Estate LLC

$
$
%
$/month over payments
Federal 30-year interest rate: 6.71% last updated on Sep 3, 2026
* All Figures are estimates. Check with your bank or proposed mortgage company for actual interest rates.
This product uses the FRED® API but is not endorsed or certified by the Federal Reserve Bank of St. Louis.

Save FavoriteSchedule TourAsk A QuestionMore Details

2272 Trillium Ridge Road Cullowhee NC 28723

Cullowhee, NC2272 Trillium Ridge Road

Price$1,595,000

Est. Mortgage: $/month

MLS Number 1003655

  • Residential
  • Bedrooms 4
  • Bathroom 4
  • Acreage 1.17

Experience refined mountain living in this NEWLY constructed home that has been thoughtfully crafted by one of the premier design duos of Cashiers, Francie and Shannon Hargrove. Located along the golf course the property has a large backyard full of potential. Tasteful interiors seamlessly combine luxury with coziness for effortless entertaining and space for lasting memories. This summer, Trillium unveils its newest showpiece-the Landings, a one-of-a-kind lakefront clubhouse featuring waterfront dining, a resort-style pool, and boat rentals. While optional, membership to Trillium Links & Lake Club offers access to an exceptional array of amenities, including an 18-hole championship golf course, boating and lake activities, tennis, pickleball, croquet, a state-of-the-art fitness center, scenic hiking trails, and engaging kids' programs. Residents can enjoy dining at the beautifully renovated clubhouse (completed in 2023) or at the highly anticipated Landings lakefront venue. Ownership also includes valuable generational privileges, offering the opportunity for this home to be enjoyed for years to come. Mountain living at its finest-designed for gathering, unwinding, and creating lasting memories.

Listed by Mary Dudley Newman of Cashiers Sotheby's International Realty

$
$
%
$/month over payments
Federal 30-year interest rate: 6.71% last updated on Sep 3, 2026
* All Figures are estimates. Check with your bank or proposed mortgage company for actual interest rates.
This product uses the FRED® API but is not endorsed or certified by the Federal Reserve Bank of St. Louis.

Save FavoriteSchedule TourAsk A QuestionMore Details

77 Headwater Drive Cashiers NC 28717

Cashiers, NC77 Headwater Drive

Price$1,595,000

Est. Mortgage: $/month

Active With Contract

MLS Number 1003176

  • Residential
  • Bedrooms 4
  • Bathroom 5
  • Acreage 2.67

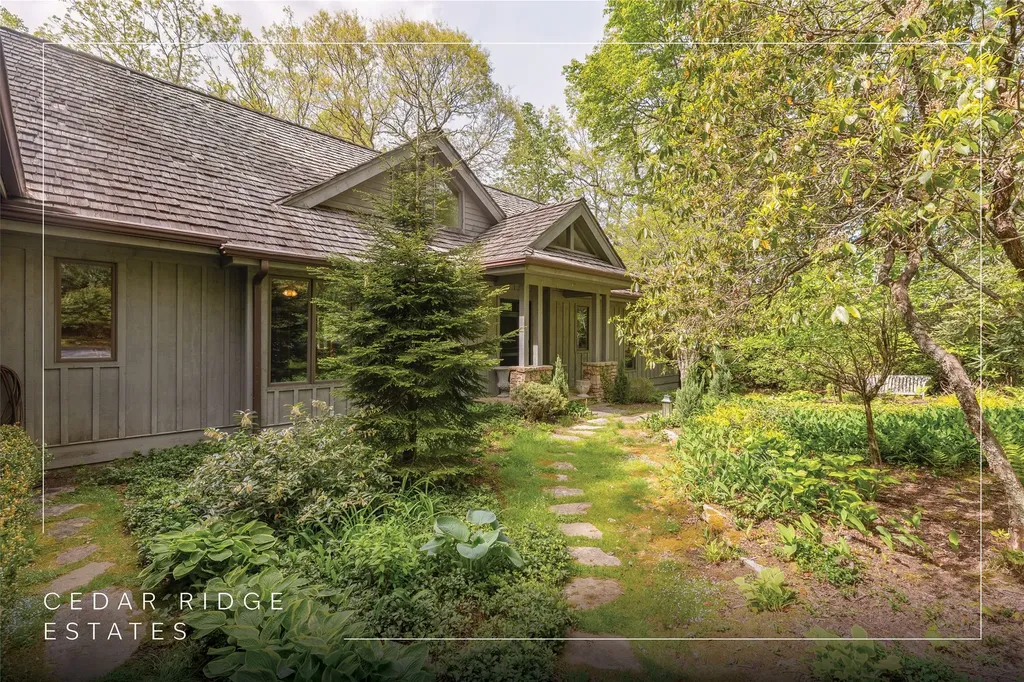
Tucked within Cedar Ridge Estates, this four bedroom Cashiers retreat unfolds across 2.67 private acres, where mature trees and the quiet presence of a natural creek create a setting that feels both grounded and refined. Ideally positioned just minutes from downtown Cashiers and Sapphire, the home also enjoys close proximity to the Cedar Creek Club and the Country Club of Sapphire Valley, both of which are membership by invitation only. From arrival, the property establishes a strong sense of place. A garden entry framed by established landscaping offers immediate privacy and a composed first impression that carries throughout the home. Inside, the residence is thoughtfully arranged across two levels, designed for both comfort and effortless living. The main level is anchored by a grand stone fireplace that defines the living room, creating a warm and inviting focal point. The expansive kitchen is designed to perform and to gather, offering generous workspace and a natural connection to the formal dining room, allowing for a seamless transition between everyday living and entertaining. Two bedrooms, including a well-appointed primary suite, are located on the main level, along with a dedicated office. The upper level extends the home with two additional ensuite bedrooms and a spacious bonus room, offering flexibility for recreation or media. Outdoor living is where the property quietly distinguishes itself. A covered porch with its own fireplace creates a natural extension of the interior, ideal for cool mountain mornings and relaxed evenings. Beyond, a private creek runs along the property, with a trail and a fire pit, creating a peaceful and entirely private setting for reflection or gathering. Whether enjoyed as a full-time residence or a seasonal retreat, this property captures the essence of the Highlands-Cashiers Plateau, where privacy, natural beauty, and thoughtful design come together with intention.

Listed by Jochen Lucke of Silver Creek Real Estate Group,Inc.

$
$
%
$/month over payments
Federal 30-year interest rate: 6.71% last updated on Sep 3, 2026
* All Figures are estimates. Check with your bank or proposed mortgage company for actual interest rates.
This product uses the FRED® API but is not endorsed or certified by the Federal Reserve Bank of St. Louis.

Virtual TourSave FavoriteSchedule TourAsk A QuestionMore Details

1582 New Settlers Way Glenville NC 28736

Glenville, NC1582 New Settlers Way

Price$1,595,000

Est. Mortgage: $/month

MLS Number 1003599

  • Residential
  • Bedrooms 3
  • Bathroom 4
  • Acreage 1.42

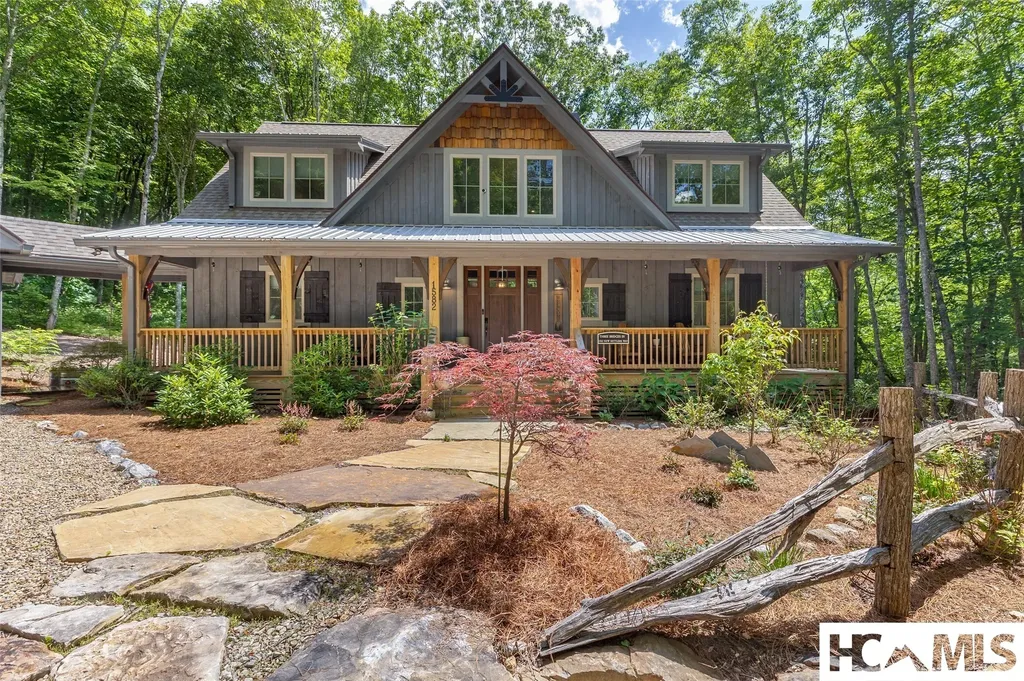
Thoughtfully built by renowned Ferncreek Builders, this exceptional mountain retreat was designed to embrace the beauty of its natural surroundings while offering refined comfort and timeless style. The inviting floor plan features a luxurious main-level primary suite complete with heated bathroom floors and an additional area for a home office or sitting area overlooking the peaceful woodland landscape. From the comfort of your home, enjoy watching deer and wild turkeys wander toward the nearby creek and onward to the cascading waterfall beyond. Upstairs, two spacious guest suites each offer king-sized accommodations and private ensuite baths, providing exceptional comfort and privacy for family and friends. A welcoming covered front porch sets the tone for gracious mountain living, while the chef's kitchen is designed for effortless entertaining with a gas cooktop, premium appliances, and a Touch2O® faucet. The open-concept living area is anchored by soaring ceilings, a dramatic floor-to-ceiling stone fireplace, and beautifully stained heart pine floors that lend warmth and classic Southern character throughout. Step outside to the expansive three-sided screened porch, where a cozy stone fireplace creates the perfect setting for cool mountain evenings, morning coffee, or gathering with friends while enjoying refreshing breezes year-round. The level backyard is a private sanctuary featuring a fire pit with Adirondack chairs for lazy evenings under the stars telling tall tales or catching fireflies and provides easy access to a peaceful stream, all complemented by the soothing sounds of nearby water. Designed for both comfort and peace of mind, the home also includes a two-car garage with attic storage, additional guest parking, a 24 kW whole-house generator, dual-fuel HVAC system, and an encapsulated crawl space-allowing you to simply arrive, relax, and enjoy mountain living, whether seasonally or year-round. Located within Chinquapin, one of Western North Carolina's premier gated communities, residents enjoy a lifestyle centered on conservation, outdoor adventure, and natural beauty. Miles of hiking trails wind throughout the community, complemented by a fishing pond, clubhouse, fitness center, pickleball and park, creating the perfect balance of luxury and nature.

Listed by Julie Osborn and Greg Harrison of Pat Allen Realty Group

$
$
%
$/month over payments
Federal 30-year interest rate: 6.71% last updated on Sep 3, 2026
* All Figures are estimates. Check with your bank or proposed mortgage company for actual interest rates.
This product uses the FRED® API but is not endorsed or certified by the Federal Reserve Bank of St. Louis.

Virtual TourSave FavoriteSchedule TourAsk A QuestionMore Details

212 Shore Drive Lake Toxaway NC 28747

Lake Toxaway, NC212 Shore Drive

Price$1,589,000

Est. Mortgage: $/month

MLS Number 1003394

  • Residential
  • Bedrooms 3
  • Bathroom 4
  • Acreage 1.16

212 Southeast Shore Drive offers a level of craftsmanship and precision that you'll only find in a home renovated by a savant. There is a permanence to the design and timeless appeal that will be appreciated for generations to come. The home was also engineered to high efficiency standards, a testament to the quality of the improvements.In addition to the house, the property and detached garage are unique and valuable. This prime lot was chosen in the early days of Lake Toxaway's development. At a time when gently lying land perched over the lake was the choice setting for a home. With an extra lot combined to provide the buffer of old-growth trees and mature landscaping. The current owners and neighbors relish this section of Lake Toxaway Estates for its quiet, pedestrian-friendly roads and superior convenience to shopping and restaurants in Lake Toxaway, Brevard, and Cashiers. The detached garage is grandfathered into the rules, allowing it to remain an irreplaceable asset. Check out the virtual tour for a closer look inside the home. Just minutes from outdoor recreation, dining, and the Lake Toxaway Country Club (membership available), this property is an exceptional opportunity to enjoy the best of the Blue Ridge Mountains. Owned by licensed NC Broker.

Listed by Paul Wilander of Looking Glass Realty Brevard

$
$
%
$/month over payments
Federal 30-year interest rate: 6.71% last updated on Sep 3, 2026
* All Figures are estimates. Check with your bank or proposed mortgage company for actual interest rates.
This product uses the FRED® API but is not endorsed or certified by the Federal Reserve Bank of St. Louis.

Virtual TourSave FavoriteSchedule TourAsk A QuestionMore Details

61 Carnoustie Drive Sapphire NC 28774

Sapphire, NC61 Carnoustie Drive

Price$1,570,000

Est. Mortgage: $/month

Pending

MLS Number 1002864

  • Residential
  • Bedrooms 5
  • Bathroom 4
  • Acreage 0.5

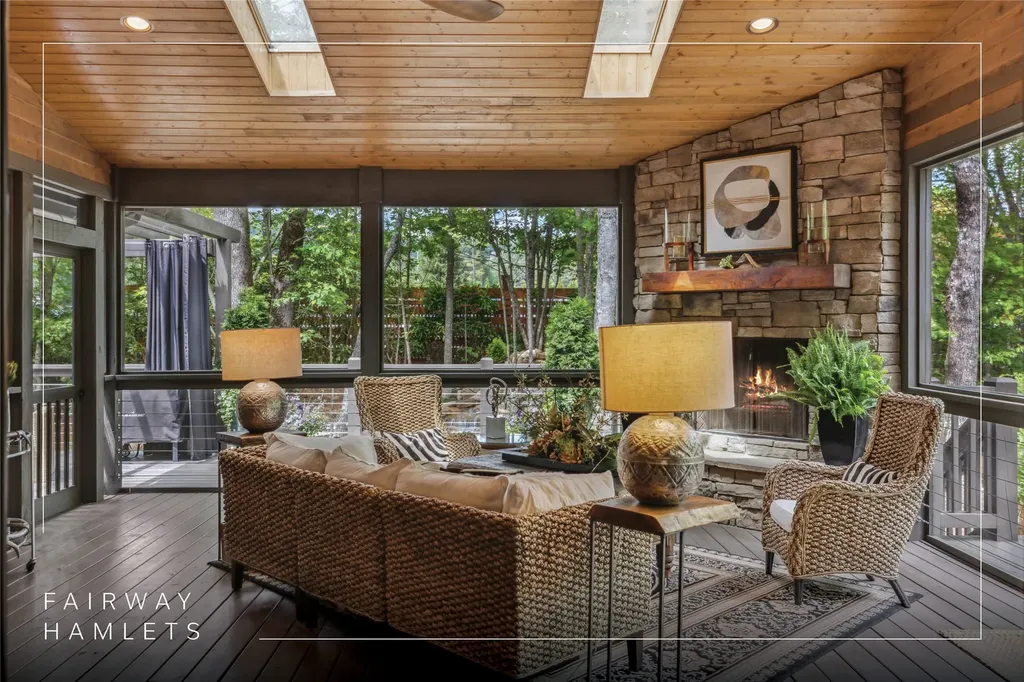
Located in the desirable heart of Sapphire Valley, this exceptional mountain retreat offers an ideal blend of comfort, elegance, and privacy. Set on a beautifully landscaped lot, the property features a level driveway with generous parking, stone walkways, ambient exterior lighting, a tranquil water feature, and privacy fencing. Inside the main residence, soaring vaulted ceilings and rich hardwood floors create an open and inviting ambiance. The great room is anchored by a striking stone fireplace with gas logs, while the adjacent chef's kitchen is equipped with KitchenAid stainless steel appliances, custom cabinetry, and a charming herb garden window. The open-concept layout flows into the dining area and out to a screened Carolina room with skylights and a wood-burning fireplace - perfect for enjoying the seasons in comfort. The home offers two spacious primary suites, one on each level, each featuring spa-inspired bathrooms with dual vanities, jetted soaking tubs, and separate showers. A detached two-car garage with an additional golf cart bay includes a thoughtfully designed upstairs guest apartment, complete with a small kitchen, living area, bedroom, and full bath - ideal for visitors or a private home office. A 22kW generator ensures peace of mind year-round. Tucked away on a quiet lane with golf cart access to the nearby Country Club of Sapphire Valley (membership by invitation only), this refined property captures the essence of mountain living with unmatched access to the area's best amenities.

Listed by Jochen Lucke of Silver Creek Real Estate Group,Inc.

$
$
%
$/month over payments
Federal 30-year interest rate: 6.71% last updated on Sep 3, 2026
* All Figures are estimates. Check with your bank or proposed mortgage company for actual interest rates.
This product uses the FRED® API but is not endorsed or certified by the Federal Reserve Bank of St. Louis.

Virtual TourSave FavoriteSchedule TourAsk A QuestionMore Details

2778 Lakey Creek Road Franklin NC 28734

Franklin, NC2778 Lakey Creek Road

Price$1,550,000

Est. Mortgage: $/month

MLS Number 1004089

  • Residential
  • Bedrooms 3
  • Bathroom 4
  • Square Feet 1,996
  • Acreage 60

Remarkable multi-dwelling homestead w/multiple outbuildings on 60 pristine acres with LONG RANGE MOUNTAIN views from the "Balcony of Heaven (see the VIDEO!) And backed up to USFS lands! Privacy Abounds! NO Expense was spared to make this beautiful Home & Cabin safe, secure & private with seemingly endless amenities. The Main Home 3br/3.5 bath is built very strong, energy efficient, and easy to maintain. There are DUAL ZONE separate up and downstairs heat and AC units. The spring above the main house has a 1200 gallon tank and supplies gravity feed water of approximately 70psi. Water is filtered and runs through a ultra-violet purification system. No chlorine, no chemical taste just pure mountain spring water. There is an additional two bedroom one bath CABIN/COTTAGE that has been well maintained and has a new central heat and air conditioning system. It has satellite internet, TV and WIFI telephone. And an auxiliary gas wall heater with an owned 500 gallon propane tank ensures you are TEMPERATELY GOOD in any weather event. AMAZING LONG RANGE MTN VIEWS! Between the main home & cabin is a large POWERED outbuilding garage/workshop with an office. It is built out of concrete block. The exterior is covered with foam insulating board and vinyl siding. It is a secure building with insulated attic storage, electricity, alarm system, commercial steel doors and an insulated double car overhead garage door. The spring above the main house has a 1200 gallon tank and supplies gravity feed water of approximately 70psi. Valves allow for water to be used from one or both of the springs. Water is filtered and runs through a ultra-violet purification system. No chlorine, no chemical taste just pure mountain spring water. As part of the water system there are seven water hydrants (freeze resistant faucets) conveniently located about the property. A comprehensive, hard wired security system is installed, it's extremely reliable and monitored by a central security station. The area now also has an Ubiquiti 24/7 video surveillance system with AI. Starlink provides, internet, television and telephone communication. On the property is a three sided metal building with water and power that houses a travel trailer.

Listed by John Augy Becker of Bald Head Realty

$
$
%
$/month over payments
Federal 30-year interest rate: 6.71% last updated on Sep 3, 2026
* All Figures are estimates. Check with your bank or proposed mortgage company for actual interest rates.
This product uses the FRED® API but is not endorsed or certified by the Federal Reserve Bank of St. Louis.

Virtual TourSave FavoriteSchedule TourAsk A QuestionMore Details

90 Stonecreek Crossing Sapphire NC 28774

Sapphire, NC90 Stonecreek Crossing

Price$1,550,000

Est. Mortgage: $/month

MLS Number 1004068

  • Residential
  • Bedrooms 3
  • Bathroom 3
  • Acreage 0.96

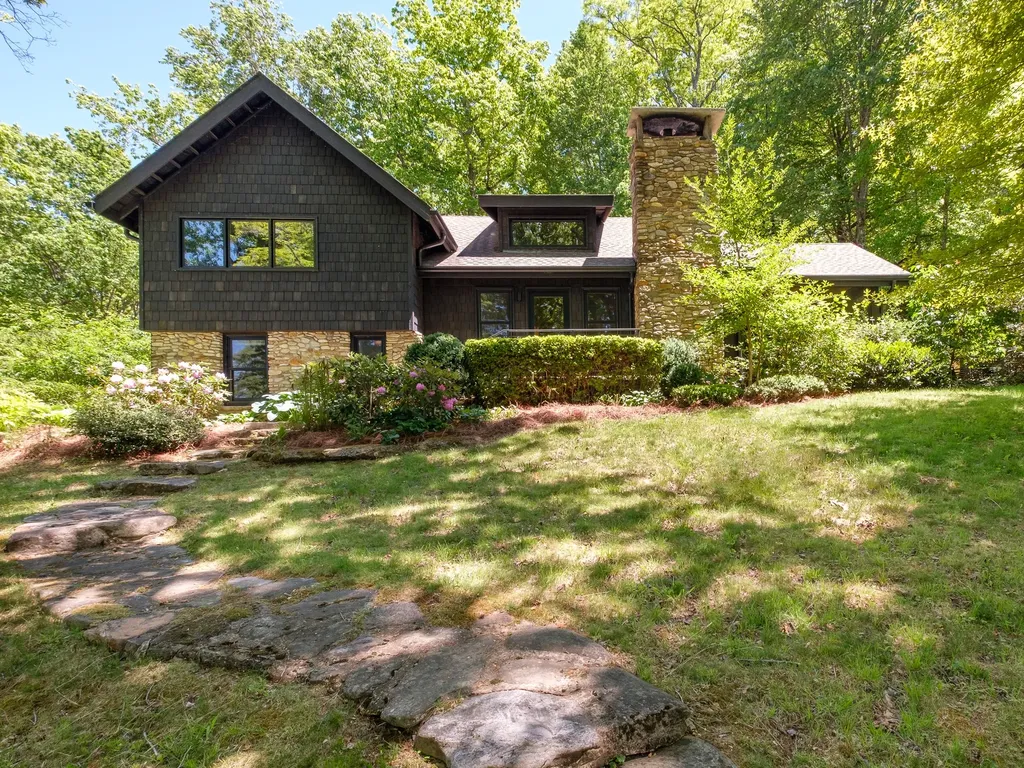
Located in Stonecreek Crossing, within the gates of the Country Club of Sapphire Valley, this thoughtfully updated home offers light-filled living spaces, a comfortable floor plan, and extensive improvements since 2024, making it truly move-in ready. The entrance foyer opens to a spacious living room, where high ceilings, new skylights, and expansive new sliding glass doors fill the space with natural light, while a central fireplace provides a warm focal point. The remodeled kitchen and adjoining dining area flow into the sunroom, with windows overlooking the yard and surrounding landscape. A covered porch extends the living space outdoors. The primary suite is conveniently located on the main level and features new sliding glass doors opening to the outdoors. Upstairs, two additional bedrooms share a full bathroom, along with a versatile bonus room ideal for an office or media room. Improvements are extensive and include new maple flooring in the bedrooms and sunroom, updated bathrooms, a new roof, new skylights, a new front door, updated decking, Hunter Douglas blinds, a security system, crawlspace encapsulation, and fresh interior and exterior paint. The landscaping has also been transformed with new stone steps leading to the backyard, a rock wall, new evergreens, and improved drainage. Together, these thoughtful updates create an inviting, turnkey home in the heart of Sapphire Valley.

Listed by Jochen Lucke of Silver Creek Real Estate Group,Inc.

$
$
%
$/month over payments
Federal 30-year interest rate: 6.71% last updated on Sep 3, 2026
* All Figures are estimates. Check with your bank or proposed mortgage company for actual interest rates.
This product uses the FRED® API but is not endorsed or certified by the Federal Reserve Bank of St. Louis.

Virtual TourSave FavoriteSchedule TourAsk A QuestionMore Details

435 Hwy 64 West Cashiers NC 28717

Cashiers, NC435 Hwy 64 West

Price$1,550,000

Est. Mortgage: $/month

Pending

MLS Number 1003173

  • Residential
  • Bedrooms 5
  • Bathroom 2
  • Acreage 1.17

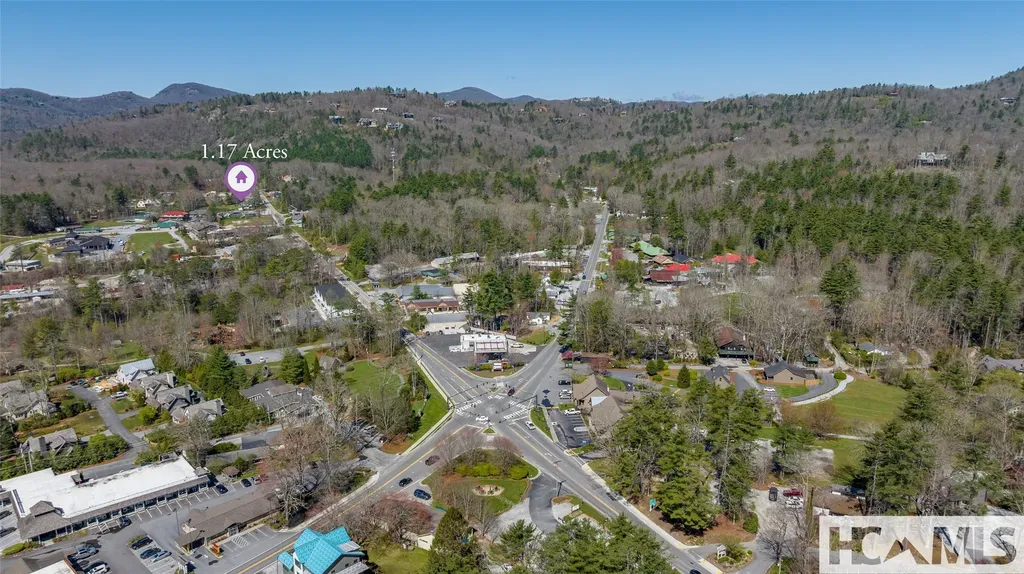
Great investment opportunity! LOCATION LOCATION LOCATION! Exceptional residential or commercial opportunity in the heart of Cashiers on corner of Hwy 64 west and Edward Fowler Road. Property consists of 1.17 acres of flat usable land with 190 ft frontage on Hwy 64 W. Property consists of two homes. Primary home has three bedrooms and one bath and secondary home has two bedrooms and one bath. Could be used for residential, commercial, or both. Homes being sold "as is." If you have ever wanted to own property in the middle of Cashiers do not let this one get away.

Listed by Donald Collins of Berkshire Hathaway HomeServices Meadows Mountain Realty - CA

$
$
%
$/month over payments
Federal 30-year interest rate: 6.71% last updated on Sep 3, 2026
* All Figures are estimates. Check with your bank or proposed mortgage company for actual interest rates.
This product uses the FRED® API but is not endorsed or certified by the Federal Reserve Bank of St. Louis.

Save FavoriteSchedule TourAsk A QuestionMore Details

121 Highway 107 Cashiers NC 28717

MLS Number 1003741

  • CommercialSale Commercial Sale
  • Property Type Commercial Sale
  • Property SubType Retail
  • Acreage 0.33

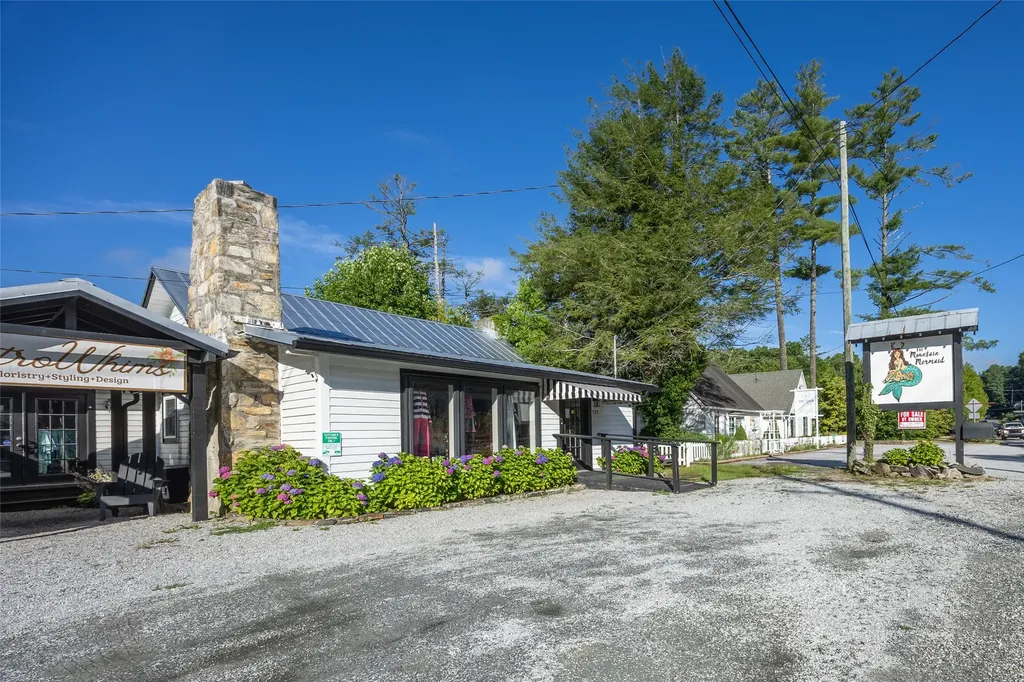
Historic Boutique Retail Shop located in the heart of Cashiers, NC. Renovated in 2012 and again in 2019 making it light and bright but still holding onto it's 1940s charm with pine floors and stone fireplace . This Prime in-town location is near the crossroads on 107 North across from Whiteside Brewing. Nearby is the Cashiers Ramble. Lots of opportunities for high walking traffic. Inner courtyard is great for outdoor merchandising. Improved dressing rooms. Great off street parking with large parking area in the back for employees and rear deliveries. Shared well and public sewer. Converted garage is a separate keyed commercial space with half bath.

Listed by Michael Cox of Betsy Paul Properties,Inc.

$
$
%
$/month over payments
Federal 30-year interest rate: 6.71% last updated on Sep 3, 2026
* All Figures are estimates. Check with your bank or proposed mortgage company for actual interest rates.
This product uses the FRED® API but is not endorsed or certified by the Federal Reserve Bank of St. Louis.

Save FavoriteSchedule TourAsk A QuestionMore Details

62 Channel View Drive Cullowhee NC 28723

Cullowhee, NC62 Channel View Drive

Price$1,529,500

Est. Mortgage: $/month

Active With Contract

MLS Number 1002407

  • Residential
  • Bedrooms 4
  • Bathroom 5
  • Acreage 1.37

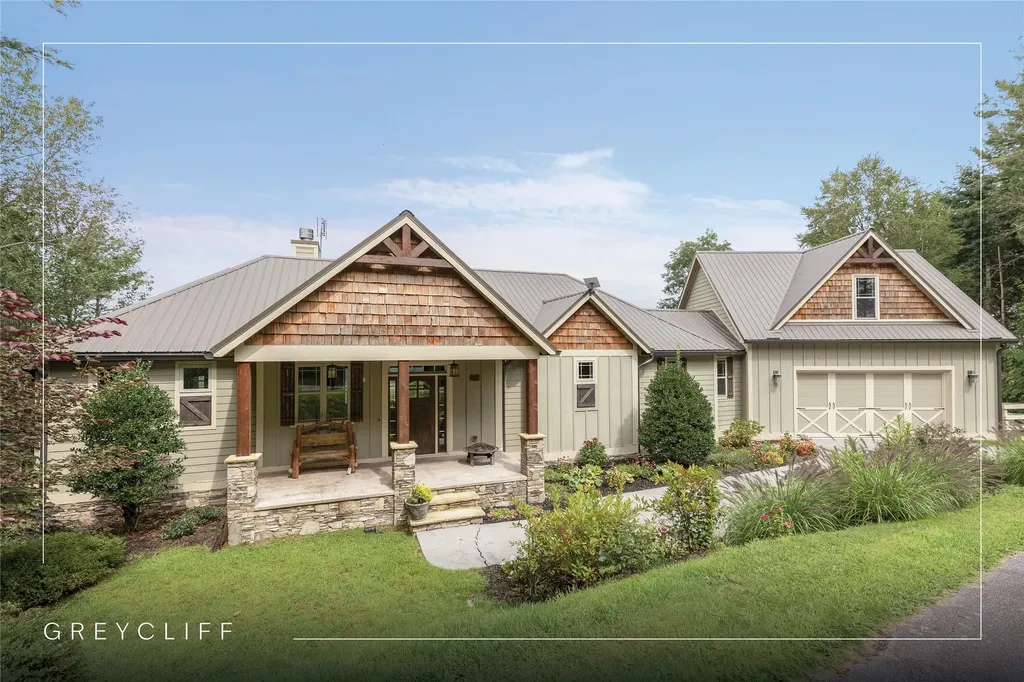
Minutes from Lake Glenville with golf cart access to the community dock and picnic area, this fully furnished Arts-and-Crafts retreat offers mountain ridge and seasonal Lake Glenville views, exceptional craftsmanship, generous living spaces, and the freedom of no rental restrictions. Nestled within gated Greycliff, a thriving mountain community with continued investment and new construction, this meticulously maintained home is move-in ready. Set on approximately 1.37 acres at approximately 4,000 feet in elevation, enjoy cool summer temperatures, privacy, and the natural beauty of the Cashiers-Highlands Plateau. The open-concept floor plan features soaring ceilings, a floor-to-ceiling stone fireplace, expansive windows, hardwood flooring, and a sophisticated blend of warm neutrals and natural textures that today's buyers desire. Recent improvements in 2024 include fresh interior and exterior paint, hardwood flooring, and Cristallo Quartzite countertops. The spacious kitchen offers abundant cabinetry, generous workspace, and a large walk-in pantry. The main level includes a primary suite with private deck access, a guest suite, a powder room, and a spacious walk-in laundry/mudroom with built-in storage and cubbies, just off the oversized two-car garage. Above the garage, a generous bonus room captures beautiful views and offers ideal space for an office, studio, fitness area, or additional recreation. The lower level features a large family room, media/game area, a guest bedroom, two full bathrooms, a bunk room, a flex room ideal for fitness, arts and crafts, or wine storage, plus abundant storage throughout. Expansive decks, hot tub, grilling area, and usable yard space for pets create inviting outdoor living spaces. The upper-level deck is anchored by a striking two-sided stone-faced propane fireplace, ideal for entertaining or relaxing while enjoying the mountain ridge and seasonal Lake Glenville views. Offered furnished with a few exceptions and ready for immediate enjoyment, this property combines remarkable views, Lake Glenville access, craftsmanship, flexible living spaces, and room to gather. With the seller motivated and prepared for the next chapter, now is the time to claim your place in the mountains and begin enjoying the cool temperatures, Lake Glenville access, and natural beauty that make this corner of the Plateau so special before another season passes by.

Listed by Bambi Famous Kaine of Silver Creek Real Estate Group,Inc.

$
$
%
$/month over payments
Federal 30-year interest rate: 6.71% last updated on Sep 3, 2026
* All Figures are estimates. Check with your bank or proposed mortgage company for actual interest rates.
This product uses the FRED® API but is not endorsed or certified by the Federal Reserve Bank of St. Louis.

Virtual TourSave FavoriteSchedule TourAsk A QuestionMore Details

343 Round Hill Road Sapphire NC 28774

Sapphire, NC343 Round Hill Road

Price$1,512,000

Est. Mortgage: $/month

MLS Number 1003564

  • Residential
  • Bedrooms 3
  • Bathroom 5
  • Acreage 0.8

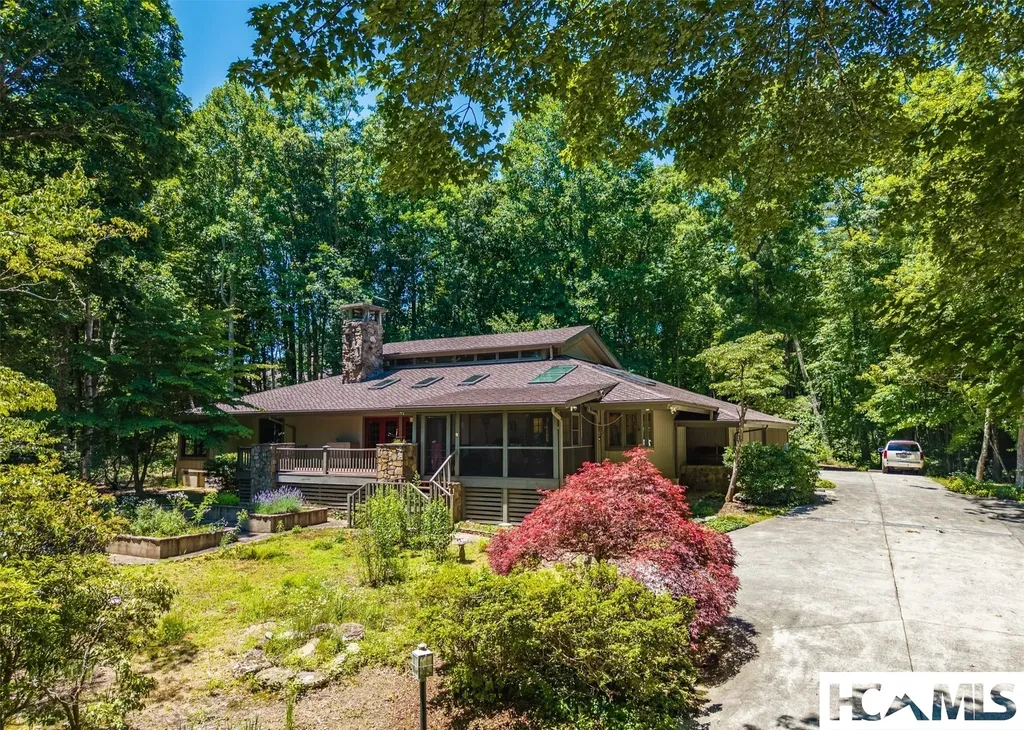
Inspired by the timeless design of Frank Lloyd Wright, this exceptional custom home by acclaimed architect Jim Fox is a true architectural masterpiece. Privately nestled on beautifully landscaped grounds in an established neighborhood with easy access to Hwy 64, it offers distinctive architecture, exceptional craftsmanship, and outstanding energy efficiency. The dramatic two-story great room features a floor-to-ceiling stone fireplace (gas or wood-burning), open staircase, cantilevered gallery walkway, mission-style built-ins, wet bar, and spacious dining area with custom buffet cabinetry. The gourmet kitchen includes a Capital dual-fuel range, granite countertops, abundant cabinetry, cove lighting, walk-in pantry with wine storage, and breakfast area opening to a covered screened porch and open deck. Energy-efficient features include a new 2026 roof, geothermal HVAC, radiant floor heating, three tankless water heaters, security system with cameras, and 15 skylights with remote-controlled blinds. The primary suite offers custom built-ins, a spa bath with two-person jetted tub, separate shower, walk-in closet, and adjoining private studio with exterior entrance. Two additional ensuite bedrooms are upstairs. Flexible spaces include an office/4th bedroom with stone electric fireplace and cork floors, exercise room with sauna opening to the patio and level fenced backyard, plus a large workshop between the 2 car garage &kitchen entrance. Sapphire Valley amenities are optional. Golf cart access to CCSV (membership by invitation). A rare opportunity to own one of the area's most distinctive custom mountain homes.

Listed by Lesley Howard of Landmark Realty Group - Frank Allen,Cashiers

$
$
%
$/month over payments
Federal 30-year interest rate: 6.71% last updated on Sep 3, 2026
* All Figures are estimates. Check with your bank or proposed mortgage company for actual interest rates.
This product uses the FRED® API but is not endorsed or certified by the Federal Reserve Bank of St. Louis.

Save FavoriteSchedule TourAsk A QuestionMore Details

 "Based on information submitted to HCBOR as of September 9, 2026 10:43 PM UTC. All data is deemed reliable but is not guaranteed accurate by the MLS. All information should be independently reviewed and verified for accuracy. IDX information is provided exclusively for consumers’ personal, noncommercial use and may not be used for any purpose other than to identify prospective properties consumers may be interested in purchasing."