Silver Creek's Recent Home Sales

Browse our recently sold homes below. Call Silver Creek Real Estate Group at 828-743-1999 for more information.

Learn how we can help you sell your home in Western North Carolina.

Search Sold Listings by Town
Cashiers | Cullowhee | Glenville | Highlands | Lake Toxaway | Sapphire

r=61-72
1152 Moses Creek Road Cullowhee NC 28723
Sold

MLS Number 1001278

  • Land
  • Acreage 208

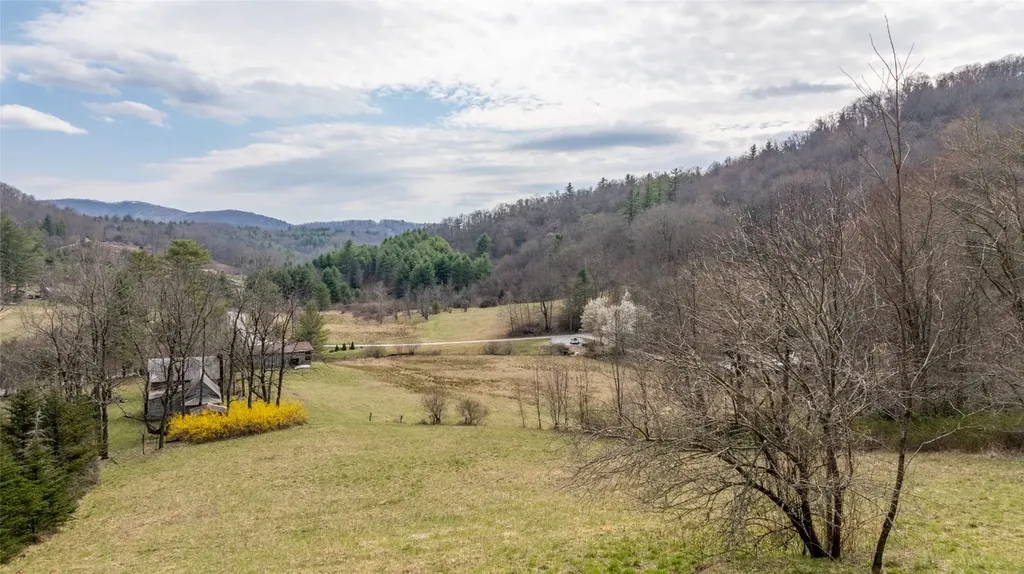
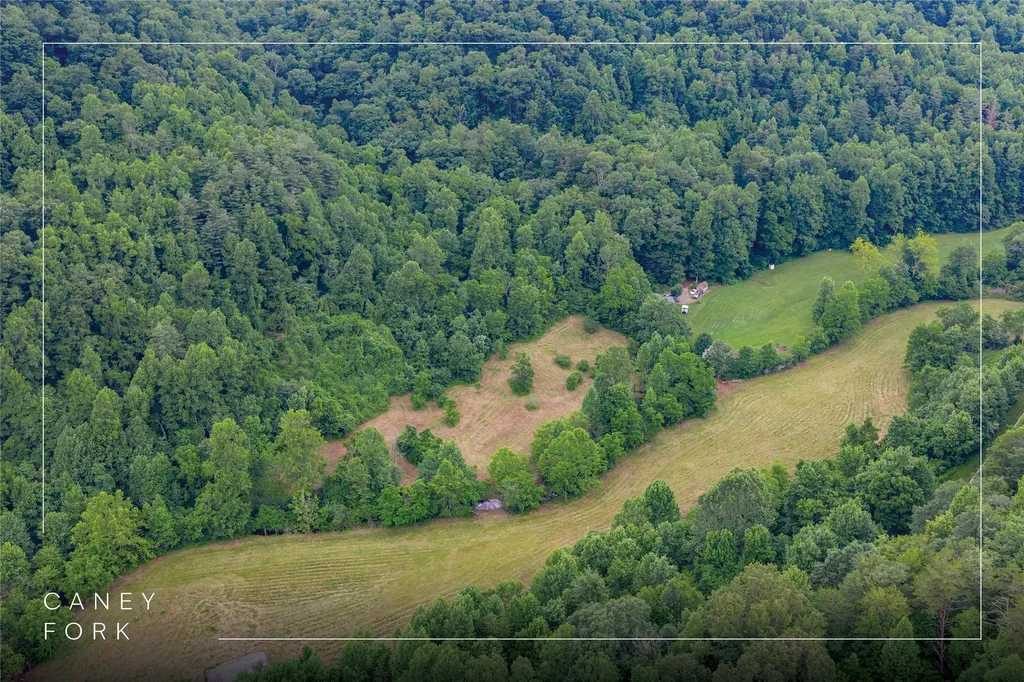
Discover over 200 acres of breathtaking land on Moses Creek, offering a serene mix of natural beauty and functional features. Moses Creek winds through the property, surrounded by acres of flat pastures that are ideal for horses or other animals. The creek is home to native trout and features pools and gentle cascades, with the calming sound of running water audible from nearly everywhere on the property. Moses Creek Road runs through the land, providing convenient paved access. An old barn sits in a pasture, adding character and utility to the landscape. Rising on either side of the creek, the property spans to the top of two ridges with expansive, panoramic views. These elevated areas provide a spectacular backdrop and endless possibilities for enjoying the natural surroundings. An old cabin, with a well, and additional outbuildings occupy a picturesque site overlooking the fields, creek, and mountains. With its enticing blend of flat pastures, vibrant creek, and impressive ridges, this property offers a rare opportunity to own a diverse mountain landscape.

Listed by Ray Trine of Silver Creek Real Estate Group,Inc.

Listing Sold by RE/MAX Summit Properties

$
$
%
$/month over payments
Federal 30-year interest rate: 6.65% last updated on Aug 20, 2026
* All Figures are estimates. Check with your bank or proposed mortgage company for actual interest rates.
This product uses the FRED® API but is not endorsed or certified by the Federal Reserve Bank of St. Louis.

Ask A QuestionMore Details

334 Back Nine Lane Sapphire NC 28774

Sapphire, NC334 Back Nine Lane

Sale Price$1,100,000

Sold

MLS Number 106507

  • Residential
  • Bedrooms 4
  • Bathroom 4
  • Acreage 1.07

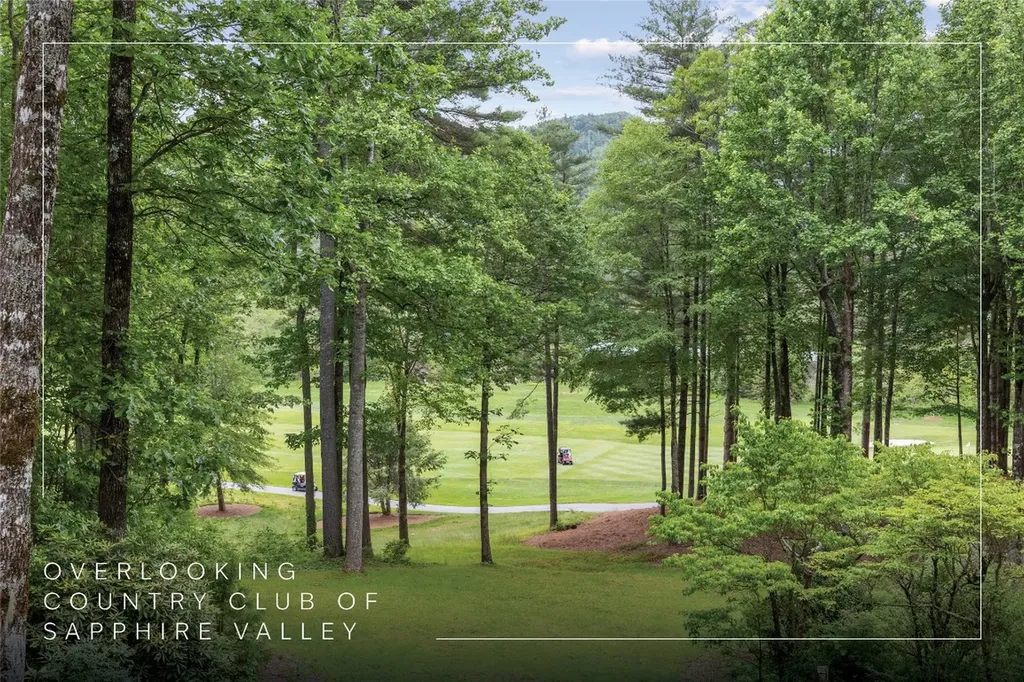
Perched majestically above the eighth fairway and green of the Country Club of Sapphire Valley, this exquisitely located residence affords awe-inspiring views, setting the stage for a life of splendid mountain serenity. A mere stone's throw away by cart, the prestigious clubhouse (membership by invitation only) promises an extension of luxury and sophistication. The home's design embraces open-concept living, with vaulted ceilings and a magnificent stone fireplace that forms the heart of the living space. The interior features rich wormy chestnut, providing a warm, inviting ambiance that is quintessentially mountain feel. The expansive covered deck, accessible from the living area, offers a serene retreat for quiet contemplation and a prime vantage point to observe the vibrant golf course activity. The main level boasts a charming primary suite along with a well-appointed guest suite, blending comfort with privacy. The lower level unfolds into a cozy family room and additional suites, creating ample space for family and guests alike. This home stands as a perfect canvas, ready to be styled into a mountain retreat. Conveniently located near both Cashiers and Sapphire, it offers an idyllic blend of tranquility and accessibility, providing an exceptional opportunity to craft a dream escape. Virtually staged photos are included to showcase the potential of the property.

Listed by Jochen Lucke of Silver Creek Real Estate Group,Inc. (8287431999)

Listing Sold by

$
$
%
$/month over payments
Federal 30-year interest rate: 6.65% last updated on Aug 20, 2026
* All Figures are estimates. Check with your bank or proposed mortgage company for actual interest rates.
This product uses the FRED® API but is not endorsed or certified by the Federal Reserve Bank of St. Louis.

Ask A QuestionMore Details

1900 Bee Tree Road Glenville NC 28736
Sold

MLS Number 1000463

  • Land
  • Acreage 36.37

VERY RARE FIND !!! 36.37 acres less than 15 minutes from Cashiers and all it has to offer and only two miles from Lake Glenville. Property lays very well with good mountain views and streams running through out property including a small waterfall that you can be heard from almost anywhere on the property. There is a barn already on the property and a perfect spot to add a stream feed pond/lake. There's an old home on the property of which no value is given but has in the past been recognized by The Glenville Historical Society. If you are looking for a generational ...estate size property or farm in Western NC don't let this one get away. Property consist of two pin numbers 7574-13-3387 and 7574-12-6902. Part of property has been used as Christmas tree farm for tax purposes.

Listed by Donald Collins of Berkshire Hathaway HomeServices Meadows Mountain Realty - CA

Listing Sold by Silver Creek Real Estate Group,Inc.

$
$
%
$/month over payments
Federal 30-year interest rate: 6.65% last updated on Aug 20, 2026
* All Figures are estimates. Check with your bank or proposed mortgage company for actual interest rates.
This product uses the FRED® API but is not endorsed or certified by the Federal Reserve Bank of St. Louis.

Ask A QuestionMore Details

141 Old Ford Road Cashiers NC 28717

Cashiers, NC141 Old Ford Road

Sale Price$1,055,000

Sold

MLS Number 1003377

  • Residential
  • Bedrooms 3
  • Bathroom 4
  • Acreage 4.08

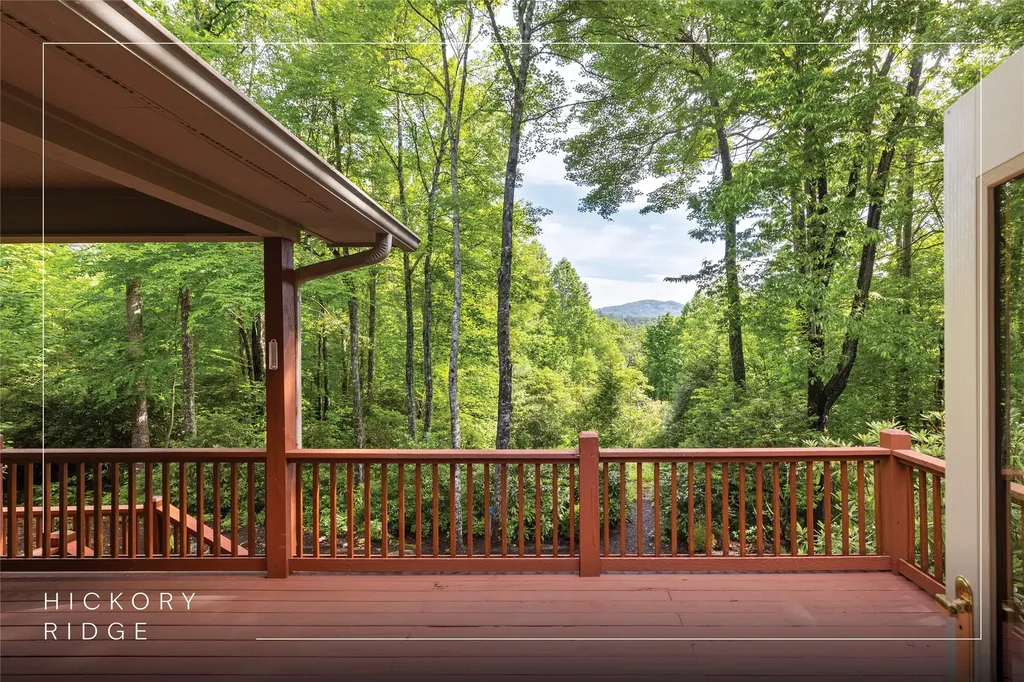
Tucked away on 4.08 private acres in the picturesque Hickory Ridge enclave, this easy one-level mountain home offers the perfect blend of privacy, convenience, and potential, just minutes from the crossroads of Cashiers. Featuring three bedrooms, three-and-one-half bathrooms, and a bonus room, the home is thoughtfully designed for comfortable mountain living. Inside, the spacious living room features vaulted wood ceilings and a beautiful stone fireplace, creating the warm, inviting feel that defines a classic mountain retreat. The large back deck is ideal for morning coffee or relaxing evenings, with views of the mountains and the peaceful natural setting. Built in 2000, the home is exceptionally clean and solidly constructed, offering the ideal opportunity for a buyer to update finishes and create a personalized mountain getaway without undertaking a major renovation. With its rare combination of acreage, privacy, views, and proximity to town, this property presents an outstanding opportunity for a full-time residence, seasonal escape, or investment mountain home.

Listed by Kathryn Nicholson of Silver Creek Real Estate Group,Inc.

Listing Sold by Silver Creek Real Estate Group,Inc.

$
$
%
$/month over payments
Federal 30-year interest rate: 6.65% last updated on Aug 20, 2026
* All Figures are estimates. Check with your bank or proposed mortgage company for actual interest rates.
This product uses the FRED® API but is not endorsed or certified by the Federal Reserve Bank of St. Louis.

Virtual TourAsk A QuestionMore Details

1256 Twin Lakes Drive Cashiers NC 28717
Sold

MLS Number 1000405

  • Residential
  • Bedrooms 4
  • Bathroom 4
  • Acreage 3.01

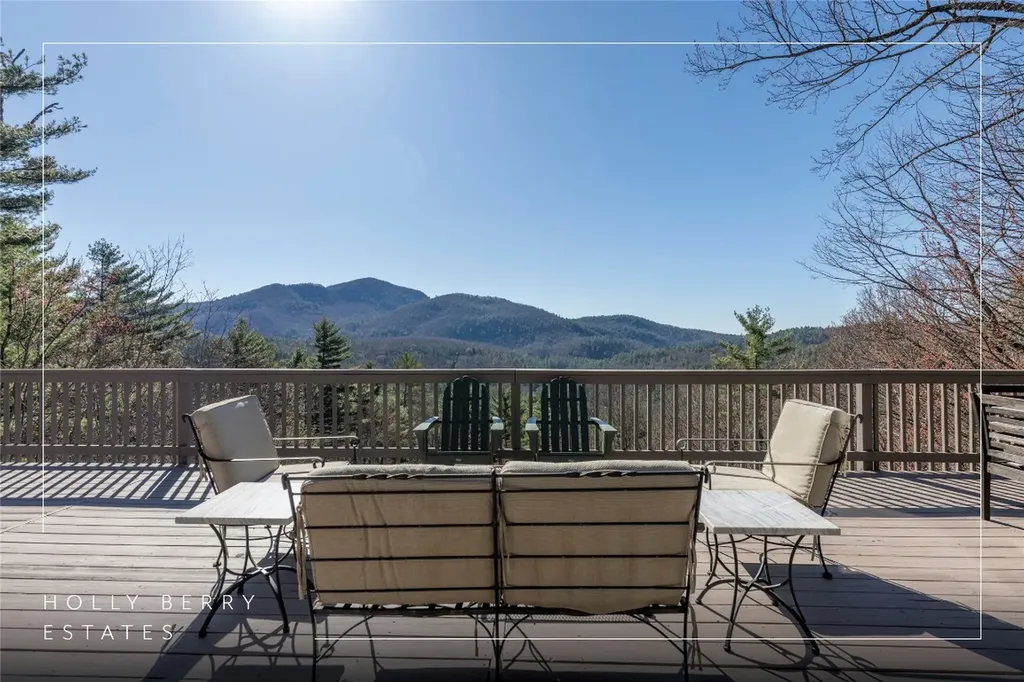
Perched on a scenic 3-acre +/- lot in Holly Berry Estates, this impressive log home captivates with its rustic allure and long-range mountain views. From nearly every room, gaze upon the beauty of Little Terrapin and pristine national forest land. Designed for mountain living with sophistication, this home blends elegant interiors, idyllic outdoor spaces, and breathtaking vistas. Step into the main living area, where vaulted ceilings with exposed timber beams create an expansive yet inviting atmosphere. The living room centers around a striking fireplace adjacent to large windows and French doors that connect to a sprawling back deck. Here, the panoramic views offer the ideal backdrop for quiet mornings or social gatherings. The adjoining dining room extends to a covered portion of the deck - complete with fireplace - making it perfect for enjoying mountain evenings surrounded by natural beauty. The thoughtfully designed kitchen combines style and function with a breakfast bar, stainless steel appliances, pendant lighting, and ample pantry storage. The main floor features two luxurious bedrooms. The primary suite's sliding doors open to sweeping mountain views and lead to another covered area of the deck. Its indulgent ensuite bathroom includes a large jetted tub, a separate shower, and dual vanities. A second bedroom with a full bathroom provides additional accommodation. On the upper level, a charming loft bedroom with its own full bathroom offers an airy retreat that is perfect for guests. Meanwhile, the lower level transforms into an entertainer's paradise, with a family room featuring a gas log stove and French doors leading to the lower, covered deck that shares the same mesmerizing views as the upper level. A large, open game and entertainment room includes a counter and sink, adding both functionality and fun. This level also has a bedroom, a full bathroom with a laundry area, and a generous utility and storage room. Modern conveniences include fiber internet, an EV charging station, a generator, and easy access to a level parking area. Combining rugged mountain charm with thoughtful design and stunning scenery, this property is a remarkable retreat for those seeking both beauty and comfort. Holly Berry Estates is situated at the base of Whiteside Mountain and has two private lakes for residents to enjoy fishing, swimming and non-motorized boating.

Listed by Daniel Allen of Silver Creek Real Estate Group,Inc.

Listing Sold by Silver Creek Real Estate Group,Inc.

$
$
%
$/month over payments
Federal 30-year interest rate: 6.65% last updated on Aug 20, 2026
* All Figures are estimates. Check with your bank or proposed mortgage company for actual interest rates.
This product uses the FRED® API but is not endorsed or certified by the Federal Reserve Bank of St. Louis.

Ask A QuestionMore Details

427 Rivard Road Glenville NC 28736

Glenville, NC427 Rivard Road

Sale Price$1,050,000

Sold

MLS Number 1002889

  • Residential
  • Bedrooms 3
  • Bathroom 4
  • Acreage 0.53

Enjoy lake views and the mountains beyond from this home on the desirable east side of Lake Glenville, just minutes from the center of Cashiers. This home features three bedrooms and two bonus rooms that can be used for a variety of purposes. The main level features two bedrooms and two full bathrooms, plus a bonus room. Upstairs, the layout includes the kitchen, living room, dining room, and primary bedroom with an ensuite bathroom. Both levels open to the outdoors, where serene lake mornings and spectacular sunsets over the water are a daily backdrop. There's an expansive combination of both covered and uncovered deck space on multiple levels, complete with a hot tub and a porch swing bed for ultimate relaxation. A lofted bonus room rounds out the spaces in which family and friends can spread out in the home. The HVAC unit was replaced in 2019, a metal roof was installed in 2022, and a new driveway and rock retaining wall were added in 2025. This property is being offered turnkey and move-in ready, and, as an added bonus, includes lake access. The shores of Lake Glenville are just a short distance away, where you can enjoy the beach or the pristine waters with the ability to store your canoe/kayak at the community pavilion. Dock space for a motor boat is also available via a wait list managed through the HOA reservation system. With lake season on the horizon, this is a rare opportunity to start enjoying lake life from this Lake Glenville getaway.

Listed by Chuck Self of Silver Creek Real Estate Group,Inc.

Listing Sold by Silver Creek Real Estate Group,Inc.

$
$
%
$/month over payments
Federal 30-year interest rate: 6.65% last updated on Aug 20, 2026
* All Figures are estimates. Check with your bank or proposed mortgage company for actual interest rates.
This product uses the FRED® API but is not endorsed or certified by the Federal Reserve Bank of St. Louis.

Ask A QuestionMore Details

115 Fox Knob Drive Glenville NC 28736
Sold

MLS Number 1000246

  • Residential
  • Bedrooms 3
  • Bathroom 3
  • Acreage 24.81

Discover a thoughtfully designed three-bedroom, two-and-a-half-bathroom log home on over 24 acres in the gated Laurel Falls community, which provides off-grid living in harmony with nature. Built for sustainability, this home features an exact solar south orientation, and the main living area has south-facing glass and thermal mass, so it retains warmth in winter and stays cool in summer. Radiant floor heating and a wood stove that heats the entire home provide additional warmth. The property is a nature enthusiast's dream with its wooded surroundings, scenic trails, and a gazebo with breathtaking northern views, including the Blue Ridge Parkway. Wildlife abounds, and deer, turkeys, grouse, and even black bears are frequently seen in the yard. The landscape is adorned with wild azaleas, rhododendrons, daisies, daylilies, and peonies, complemented by a striking strawberries-and-cream hydrangea near the back porch. Seasonal harvests include blueberries from the backyard and blackberries from the garden, with organic garden spaces ready for cultivation. Bordering over 6,000 acres of protected National Forest Service lands in Panthertown Valley - often called the Yosemite of the East - the property offers unparalleled outdoor opportunities and preserves its natural beauty through a conservation easement on rock outcroppings and ledges. Relax on the front porch, back deck, or gazebo and enjoy cool breezes, mountain vistas, and a stunning night sky complete with views of the Milky Way. Energy efficiency is enhanced by two 4-by-8 hot water panels that supplement the domestic hot water supply and home heating system. Commissioned in 2022, the solar power system was upgraded with new batteries in early 2024 and has a 10-year warranty. The home also features a buried 1,000-gallon propane tank, refilled approximately every two years, and propane-powered appliances, which include a stove, clothes dryer, and hot water system. Such energy-efficient living extends to the home's everyday conveniences, with a standard refrigerator and regular 110-volt outlets that ensure comfortable living. Conveniently located near Cashiers and Lake Glenville, this property combines eco-conscious living with serene beauty, making it a peaceful retreat surrounded by nature.

Listed by Daniel Allen of Silver Creek Real Estate Group,Inc.

Listing Sold by Silver Creek Real Estate Group,Inc.

$
$
%
$/month over payments
Federal 30-year interest rate: 6.65% last updated on Aug 20, 2026
* All Figures are estimates. Check with your bank or proposed mortgage company for actual interest rates.
This product uses the FRED® API but is not endorsed or certified by the Federal Reserve Bank of St. Louis.

Ask A QuestionMore Details

1077 Hicks Road Highlands NC 28741
Sold

MLS Number 1000831

  • Condo Residential
  • Bedrooms 3
  • Bathroom 4

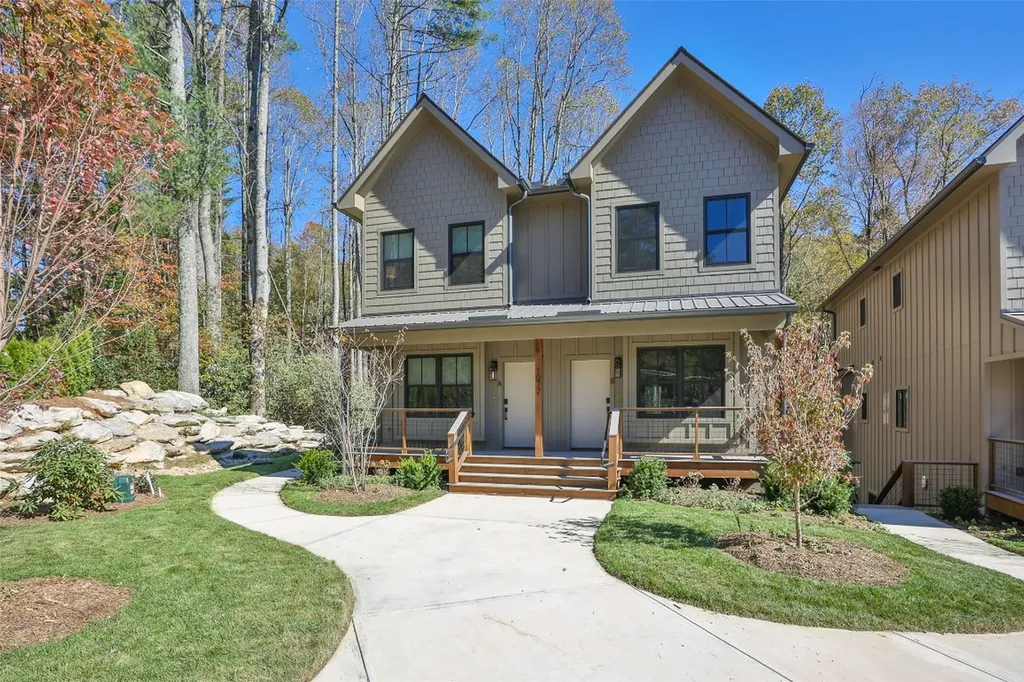
WOW! The perfect lock-and-leave townhome in Highlands! Brand-new construction features high-end appliances and exquisite finishes throughout. The thoughtfully designed floor plan allows for both long-term and short-term rentals on the terrace level, complete with its own separate entrance, or rent both levels separately for wonderful investment income! The terrace level includes its own full kitchen and laundry plus a lovely ensuite bedroom, making for an inviting and fully functional living space. Enjoy the outdoors with two no-maintenance decks that provide privacy and a serene wooded setting. Located just outside the town limits, this property offers flexibility in how you use the space to suit your needs - Only 5 minutes to Main Street, where you'll discover a wealth of high-end boutiques and dining options making the location truly ideal. Don't miss this incredible opportunity to own a stylish and versatile home in the heart of Highlands! BRAND NEW WITH NO TARIFFS!

Listed by Kelly Ramsay of Howard Hanna Allen Tate - Cashiers

Listing Sold by Silver Creek Real Estate Group,Inc.

$
$
%
$/month over payments
Federal 30-year interest rate: 6.65% last updated on Aug 20, 2026
* All Figures are estimates. Check with your bank or proposed mortgage company for actual interest rates.
This product uses the FRED® API but is not endorsed or certified by the Federal Reserve Bank of St. Louis.

Virtual TourAsk A QuestionMore Details

193 Birdnest Road Sapphire NC 28774

Sapphire, NC193 Birdnest Road

Sale Price$1,000,000

Sold

MLS Number 1001961

  • Residential
  • Bedrooms 5
  • Bathroom 4
  • Acreage 0.17

Now being sold fully furnished! With breathtaking long-range mountain views at a refreshing elevation of 3600 feet, this exquisitely crafted residence features authentic touches such as real wood floors and knotty pine ceilings embellishing the main living space. The main level is a beautiful open floor plan that hosts the primary bedroom suite with a walk-in shower and double bowl vanities, complemented by a large stone gas fireplace. The spacious kitchen includes a large walk-in pantry and large island, plus a dining area, including an oversized laundry room with sink and guest bath. The lower level boasts a family room with a kitchenette & wet bar, gas fireplace, 4 guest bedrooms, including a versatile room currently used as the 5th bedroom which could also be used for an office or playroom. Two covered rear decks provide a delightful space to relish the cool mountain air, while a front porch adds to the charm. The top deck features a gas firepit and hardwired gas grill. Steps from the lower level lead down to the yard. Recent updates include a new HVAC unit with UV protection system, an extra-large capacity Samsung washer and dryer, and a refrigerator in 2019; a high-end Bose dishwasher in 2021; and a new roof in 2022. Heavy-duty insulated windows and doors provide added efficiency. The subdivision ensures convenience with underground utilities, fiber internet, and ample opportunities for leisurely strolls. Located just minutes from a variety of both gourmet and family-style restaurants & boutique shops. The seller enjoyed this home during the peak season but also rented it out on occasion. With plenty of sleeping space, it carries great rental potential! Sapphire Valley offers a plethora of experiences such as tennis, pickleball, heated swimming pools, skiing, snow tubing, fitness center, playground, Lake Fairfield access & more.

Listed by Cassie Neal of Silver Creek Real Estate Group,Inc.

Listing Sold by Cashiers Valley Real Estate LLC

$
$
%
$/month over payments
Federal 30-year interest rate: 6.65% last updated on Aug 20, 2026
* All Figures are estimates. Check with your bank or proposed mortgage company for actual interest rates.
This product uses the FRED® API but is not endorsed or certified by the Federal Reserve Bank of St. Louis.

Virtual TourAsk A QuestionMore Details

340 Outpost Trail Glenville NC 28736
Sold

MLS Number 1000566

  • Residential
  • Bedrooms 3
  • Bathroom 3
  • Acreage 0.89

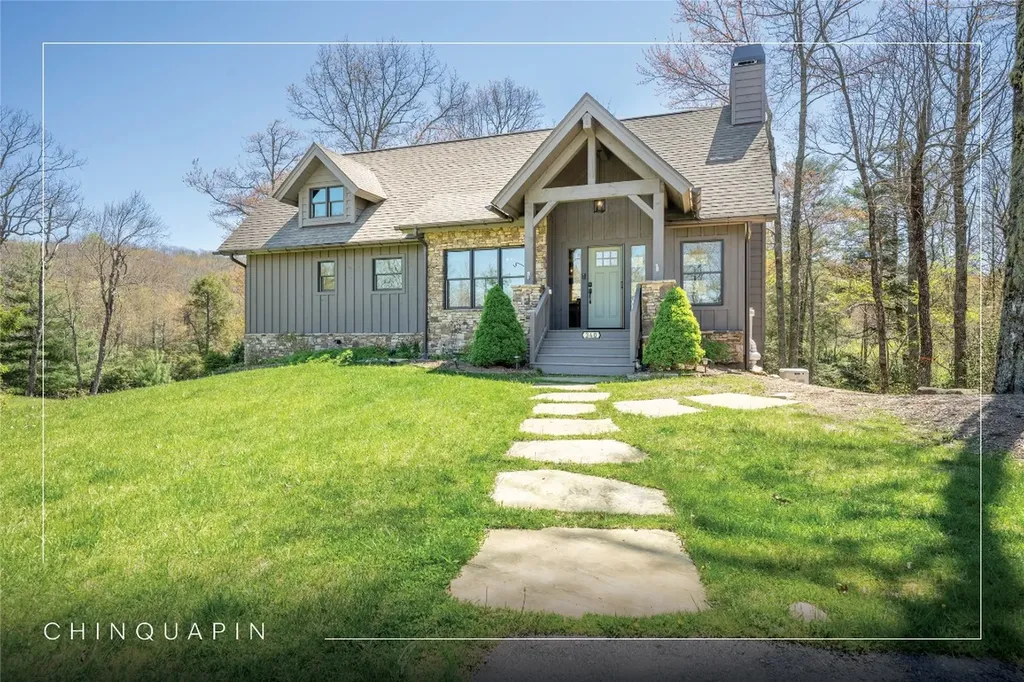
Discover the perfect blend of comfort and mountain living in this meticulously maintained home. Boasting an open floor plan, the main level is ideal for both everyday living and entertaining. The living room features a stone fireplace, perfect for gathering on cool evenings. Step out onto the expansive screened porch or enjoy the nearby fire pit for outdoor relaxation. The main level includes the dining room, kitchen, and laundry room, along with the primary suite, offering convenience and privacy. The lower level enhances the home's functionality with a family room that includes a wet bar, two guest bedrooms, and an additional porch, creating a versatile space suitable for either hosting or quiet retreats. Located in the gated Natures Walk section of Chinquapin, this home is within close proximity to the community clubhouse, which features a fitness center, pickleball courts, a driving range, disc golf, and a dog park. Outdoor enthusiasts will benefit from Chinquapin's 2000 acres of private land, known for its opportunities for hiking, biking, fishing, and canoeing, and nearby Panthertown Valley, which is only a mile away. A short path from the property leads directly to the peaceful Tulip Pond. Whether intended as a year-round residence, seasonal retreat, or rental property, this move-in-ready home allows for an immediate start to enjoy mountain living.

Listed by Chuck Self of Silver Creek Real Estate Group,Inc.

Listing Sold by Silver Creek Real Estate Group,Inc.

$
$
%
$/month over payments
Federal 30-year interest rate: 6.65% last updated on Aug 20, 2026
* All Figures are estimates. Check with your bank or proposed mortgage company for actual interest rates.
This product uses the FRED® API but is not endorsed or certified by the Federal Reserve Bank of St. Louis.

Ask A QuestionMore Details

165 Hawthorn Court Sapphire NC 28774
Sold

MLS Number 1003351

  • Residential
  • Bedrooms 3
  • Bathroom 3
  • Acreage 0.81

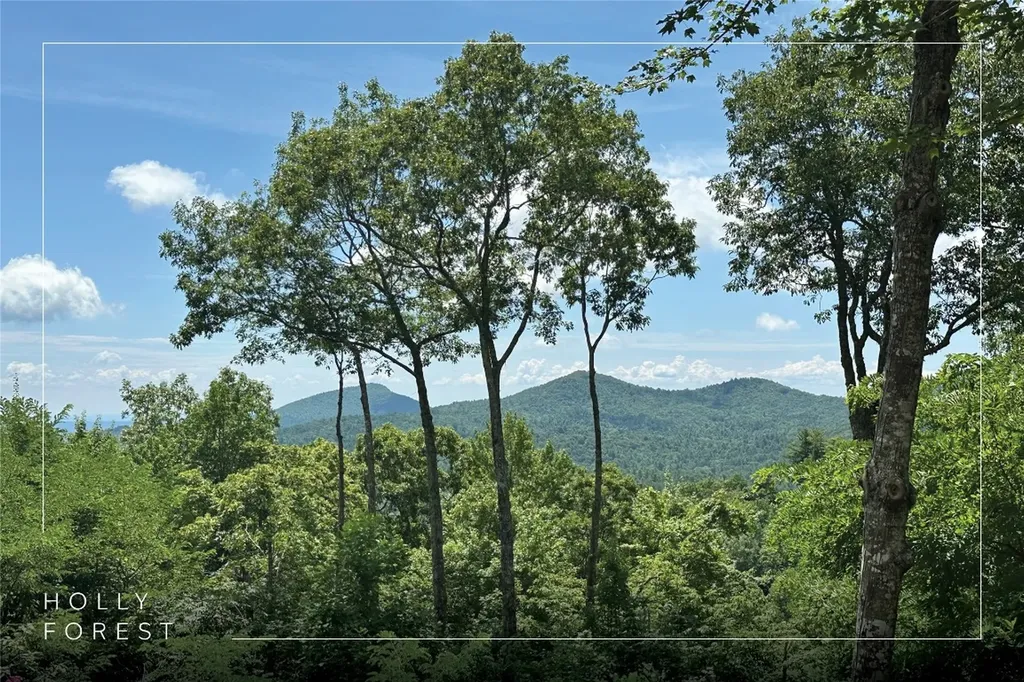
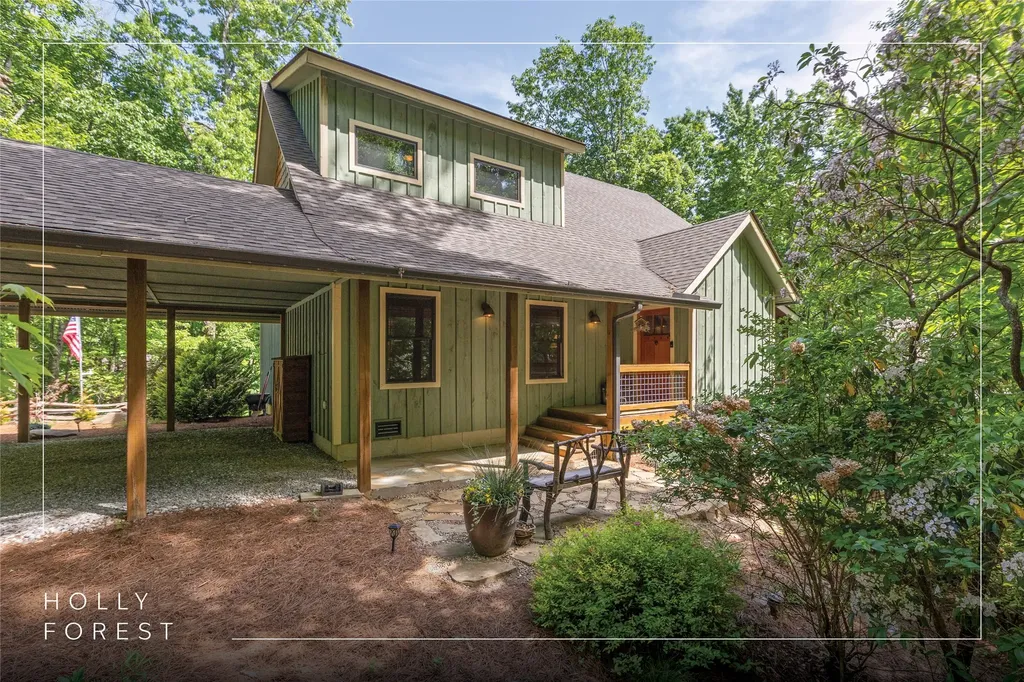
Motivated sellers have positioned this move-in-ready Sapphire Valley retreat as an exceptional opportunity to immediately enjoy mountain living within the highly desirable Holly Forest community. Privately situated at the end of a quiet cul-de-sac, this thoughtfully crafted home blends comfort, craftsmanship, privacy, and value with peaceful surroundings, gentle sounds of a nearby mountain stream, and inviting outdoor spaces designed for relaxation and gathering. Inside, rich Australian Acacia hardwood floors, abundant Pella Low-E Argon windows and sliders, and vaulted living spaces filled with natural light create a warm mountain ambiance. A beautiful stone fireplace anchors the great room, perfect for cool evenings on the Plateau. The kitchen blends craftsmanship and function with custom wormy oak cabinetry, Brazilian and Montana granite countertops, pull-out drawers, built-in spice racks, a walk-in pantry, and a striking hand-hammered copper farmhouse sink with mountain motif details. The main-level primary suite offers a relaxing retreat featuring dual walk-in closets and a spa-inspired bathroom complete with hand-hammered vessel sinks, Adirondack mirrors, and a stunning copper soaking tub. Upstairs, two comfortable guest bedrooms provide privacy for family and visitors, including one bedroom connected to a Jack-and-Jill bathroom and another with convenient hall access and built-in desk space. Outdoor living continues on the covered screened porch with wood flooring and distinctive hog-wire accents, while a stone-lined pathway leads to a welcoming firepit gathering area ideal for evenings under the stars. Additional improvements include split-rail fencing, invisible pet fencing, improved turnaround space at the driveway, and handrails along the stone pathway. Additional features include fiber-optic internet, a Generac generator, Rinnai on-demand hot water, whole-house filtration, generous lower-level storage and fitness space, an infrared sauna, and quality finishes throughout. Offered furnished , this turnkey mountain retreat allows buyers to immediately begin enjoying Sapphire Valley Resort amenities, including pools, golf, tennis, skiing, a fitness center, and Fairfield Lake, all conveniently located near Cashiers, Highlands, Brevard, and Asheville Regional Airport. Ideally timed for the upcoming Plateau season, this exceptional retreat is ready for its next owners to begin creating lasting memories immediately.

Listed by Bambi Famous Kaine of Silver Creek Real Estate Group,Inc.

Listing Sold by Silver Creek Real Estate Group - H
$
$
%
$/month over payments
Federal 30-year interest rate: 6.65% last updated on Aug 20, 2026
* All Figures are estimates. Check with your bank or proposed mortgage company for actual interest rates.
This product uses the FRED® API but is not endorsed or certified by the Federal Reserve Bank of St. Louis.

Ask A QuestionMore Details

5 Springs Way Sapphire NC 28774

Sapphire, NC5 Springs Way

Sale Price$949,000

Sold

MLS Number 1002314

  • Residential
  • Bedrooms 4
  • Bathroom 3
  • Acreage 0.76

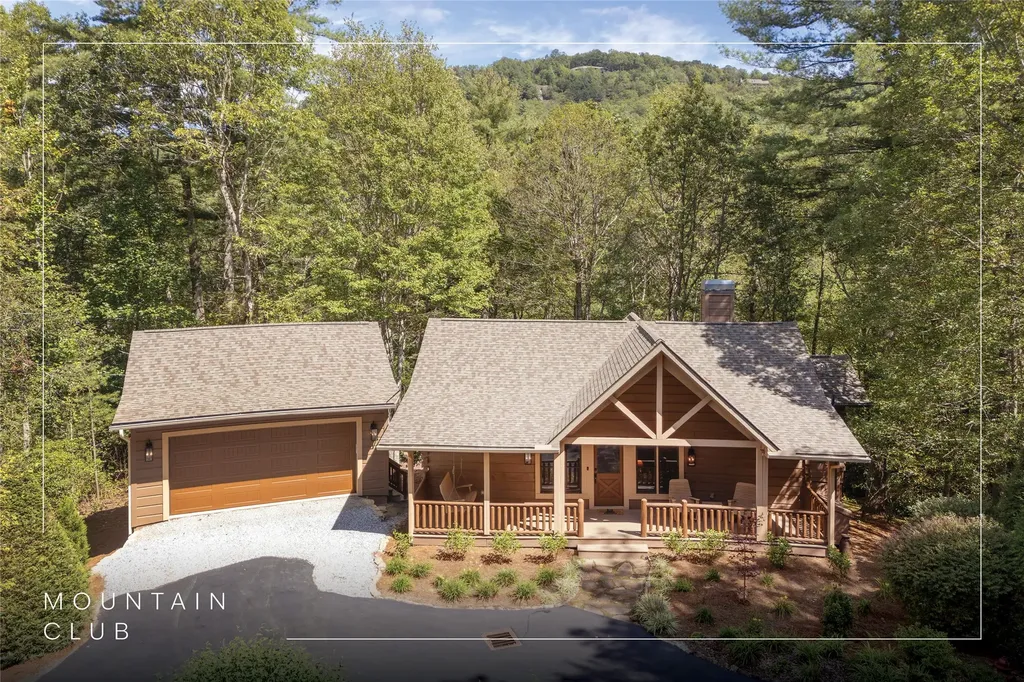
Move in now and savor the upcoming summer and fall seasons in the Blue Ridge Mountains from this impeccably maintained, furnished, and thoughtfully updated cabin. Extensively renovated under current ownership, recent 2024-2025 updates include a 24 x 24 two-car garage, new HVAC, and a new roof. Adirondack rocking chairs on the front porch set the tone for this charming mountain retreat, which showcases log siding, a cathedral ceiling, and a stone wood-burning fireplace. The open floor plan creates a comfortable flow between the living and dining areas and the refreshed kitchen, which offers granite countertops, painted cabinetry with updated hardware, under-cabinet lighting, a built-in trash cabinet, electric range, dishwasher, and cookware. Two ensuite bedrooms are located on the main level, thoughtfully positioned on opposite sides of the living room for privacy. The lower level includes a king ensuite bedroom, a living area, and a versatile flex room with bunk beds that can be used for guests, family, an office, or recreation space. Interior updates feature fresh paint, luxury vinyl plank flooring throughout, and updated bathrooms with granite vanity tops, sinks, faucets, hardware, Toto toilets, and in the primary suite, a custom closet and walk-in shower. The queen bedroom offers a sliding glass window treatment, updated bedding, and a TV, while the lower level provides additional living and entertaining space with direct patio access, a guest suite, a den, laundry, and an owner's closet. 2024-2025 furnishings are available throughout the home, including recliners and a sofa, a dining table with a leaf and chairs, accent tables, and rugs in natural tones that complement the mountain setting. Additional upgrades include a whole-house dehumidifier, gutters, full exterior repaint, exterior lighting, asphalt driveway, and thoughtful landscaping with trimmed landscaping that enhances mountain views. Outdoor living areas include a rescreened porch, an open deck for grilling, a covered patio, and a level backyard. The property is conveniently located near Sapphire Valley Master Resort amenities, Lake Fairfield, dining options in both Sapphire and Cashiers, and is just an hour drive from Asheville airport. With extensive recent renovations, low-maintenance features, and flexible living spaces, this property offers an ideal mountain retreat for full-time residence, vacation use, rental income, or investment.

Listed by Bambi Famous Kaine of Silver Creek Real Estate Group,Inc.

Listing Sold by Silver Creek Real Estate Group - H
$
$
%
$/month over payments
Federal 30-year interest rate: 6.65% last updated on Aug 20, 2026
* All Figures are estimates. Check with your bank or proposed mortgage company for actual interest rates.
This product uses the FRED® API but is not endorsed or certified by the Federal Reserve Bank of St. Louis.

Ask A QuestionMore Details

 "Based on information submitted to HCBOR as of August 24, 2026 10:13 PM UTC. All data is deemed reliable but is not guaranteed accurate by the MLS. All information should be independently reviewed and verified for accuracy. IDX information is provided exclusively for consumers’ personal, noncommercial use and may not be used for any purpose other than to identify prospective properties consumers may be interested in purchasing."