Silver Creek's Recent Home Sales

Browse our recently sold homes below. Call Silver Creek Real Estate Group at 828-743-1999 for more information.

Learn how we can help you sell your home in Western North Carolina.

Search Sold Listings by Town
Cashiers | Cullowhee | Glenville | Highlands | Lake Toxaway | Sapphire

r=49-60
49 Hickory Lane Highlands NC 28741

Highlands, NC49 Hickory Lane

Sale Price$1,375,000

Sold

MLS Number 1001077

  • Residential
  • Bedrooms 2
  • Bathroom 2
  • Acreage 0.18

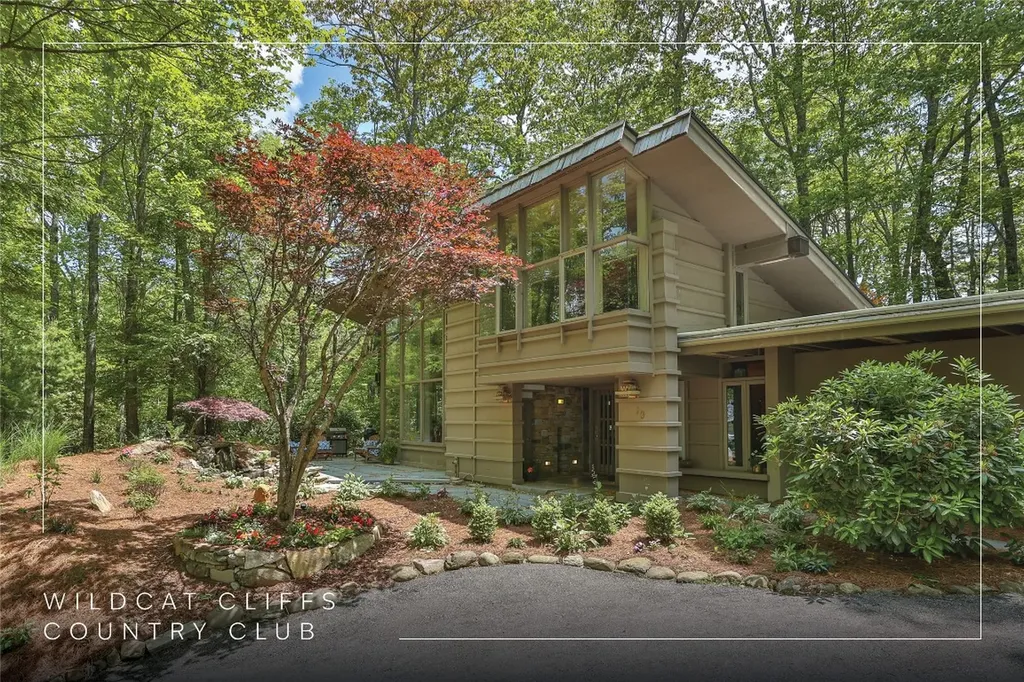
Discover a bright and airy home in Wildcat Cliffs Country Club, featuring Jim Fox's Frank Lloyd Wright-inspired style. This two-bedroom, two-bathroom home is a refined mountain escape, set amid a thoughtfully landscaped yard, complete with a Japanese maple that overlooks a soothing water feature. Inside, view the grandeur through the two-story wall of windows that spreads across the front of the home. The living and dining areas flow naturally past the breakfast bar and into the kitchen and combination pantry and laundry room. Ascend to the den and office space of the open-concept loft perched above the living area, where those same windows let the sunshine in. A generous primary bedroom, complete with an ensuite bathroom and walk-in closet, and a second bedroom and a full bathroom provide restful respites and privacy. Spend easygoing summer days grilling on the laid stone front patio area, and cozy winter nights relaxing on the sofa by the fireplace with beautiful floor-to-ceiling stonework. Updates within the past three years include a full renovation of the primary bathroom and kitchen, stripped, sanded, and stained hardwood floors, new HVAC and whole-home dehumidification systems, and new landscaping. Enjoy cool summer breezes and all the best of the Western North Carolina seasons with this fully furnished, move-in-ready home. The sought-after Wildcat Cliffs community promotes a welcoming and friendly environment and provides exceptional dining, social, and recreational activities for a closely-knit group of members and their guests. A short drive from downtown Highlands and Cashiers, this home is conveniently located near a multitude of shopping, dining, and recreational activities. Inside the gates, discover an impressive range of amenities, including restaurants, a golf course, a fitness center, croquet lawns, tennis and pickleball courts, trails, fishing, a playground, and a dog park. A mandatory social or golf membership, reserved with home ownership, ensures access to these extraordinary facilities. Seize this unparalleled opportunity to enjoy refined living, surrounded by the natural beauty of The Plateau.

Listed by Daniel Allen of Silver Creek Real Estate Group,Inc.

Listing Sold by Silver Creek Real Estate Group,Inc.
$
$
%
$/month over payments
Federal 30-year interest rate: 6.65% last updated on Aug 20, 2026
* All Figures are estimates. Check with your bank or proposed mortgage company for actual interest rates.
This product uses the FRED® API but is not endorsed or certified by the Federal Reserve Bank of St. Louis.

Ask A QuestionMore Details

344 Eagle Ridge Road Sapphire NC 28774
Sold

MLS Number 1001014

  • Residential
  • Bedrooms 4
  • Bathroom 4
  • Acreage 0.63

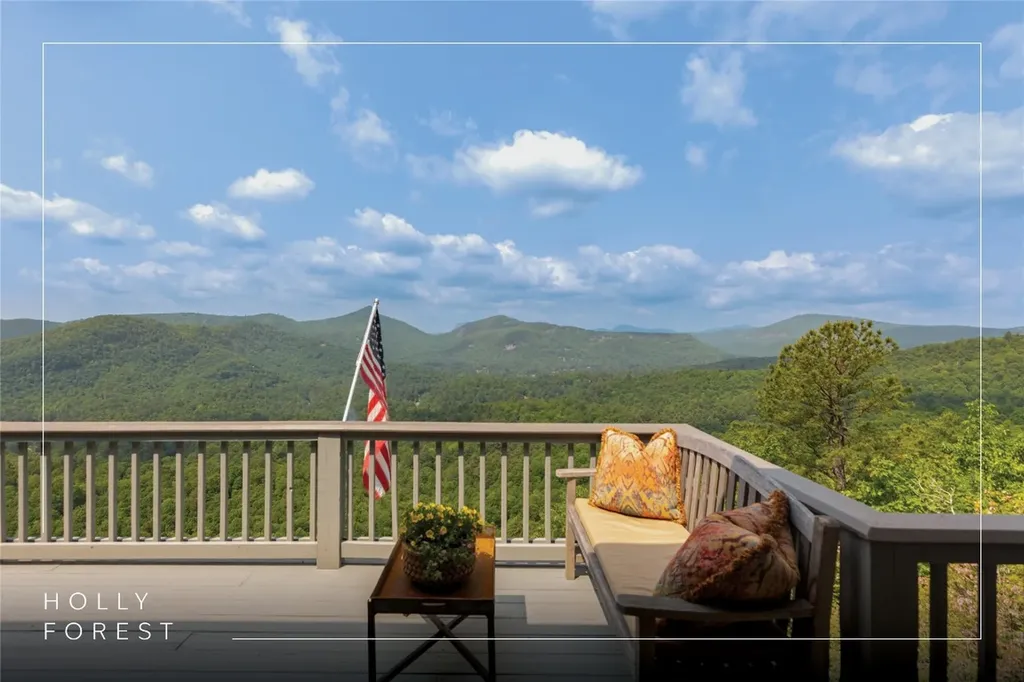
Designed by esteemed local architect C. Allen Brown in 1997, this exceptional mountain home was originally built for a University of Kentucky engineering department head as a year-round residence in Cashiers. Situated at approximately 3,800 feet elevation, it is thoughtfully constructed with superior insulation and craftsmanship. Expansive casement windows in every room offer exceptional cross ventilation of refreshing mountain air, along with breathtaking panoramic 180-degree views of Sapphire Valley and iconic peaks, including Chimney Top, Whiteside, Rock Mountain, and Yellow Mountain from nearly every room on the main and second floors. The main level features a spacious primary suite with a custom-designed bathroom, complete with a jetted tub, a shower, and a radiant heating system. A large, wood-burning fireplace anchors the open living area, while the dining space easily seats 10, with room for additional seating nearby - perfect for hosting large gatherings. The chef's kitchen boasts a Sub-Zero refrigerator and Wolf oven while a covered outdoor cooking area has a propane hookup for a gas grill and space for a Big Green Egg kamado-style cooker. Step out onto the expansive deck and enjoy a morning coffee, sunset cocktails, or alfresco dining beneath the stars. The Milky Way is visible to the naked eye, and the Andromeda Galaxy and more can be enjoyed through binoculars or a telescope. Upstairs, the loft features a small bedroom, two cozy seating areas, an office nook, and a large dormitory-style space - ideal for additional guests. The lower level opens into a welcoming family room with a gas fireplace, wall-mounted TV, surround sound system, wet bar, and a Scotsman ice machine. Flanking the family room are two guest suites, each with private ensuite bathrooms. The adjacent screened porch is a favorite spot for relaxed evenings. Well maintained and never rented, this home is move-in ready with a 10-year-old roof, two water heaters (15 and 2 years old), the original downstairs HVAC, and a 3-year-old HVAC unit upstairs. The exterior of the chimney was replaced five years ago, and a 2-year-old generator adds peace of mind. Additional features include a storage area on the lower level, half of which is currently finished as a Pilates studio. Residents of Holly Forest enjoy year-round Sapphire Valley Resort amenities, including heated pools, tennis, pickleball, a fitness center, a nine-hole golf course, and Fairfield Lake.

Listed by Cassie Neal of Silver Creek Real Estate Group,Inc.

Listing Sold by Non-Member Office

$
$
%
$/month over payments
Federal 30-year interest rate: 6.65% last updated on Aug 20, 2026
* All Figures are estimates. Check with your bank or proposed mortgage company for actual interest rates.
This product uses the FRED® API but is not endorsed or certified by the Federal Reserve Bank of St. Louis.

Ask A QuestionMore Details

1778 Spring Forest Road Sapphire NC 28774
Sold

MLS Number 1003001

  • Residential
  • Bedrooms 3
  • Bathroom 4
  • Acreage 2.08

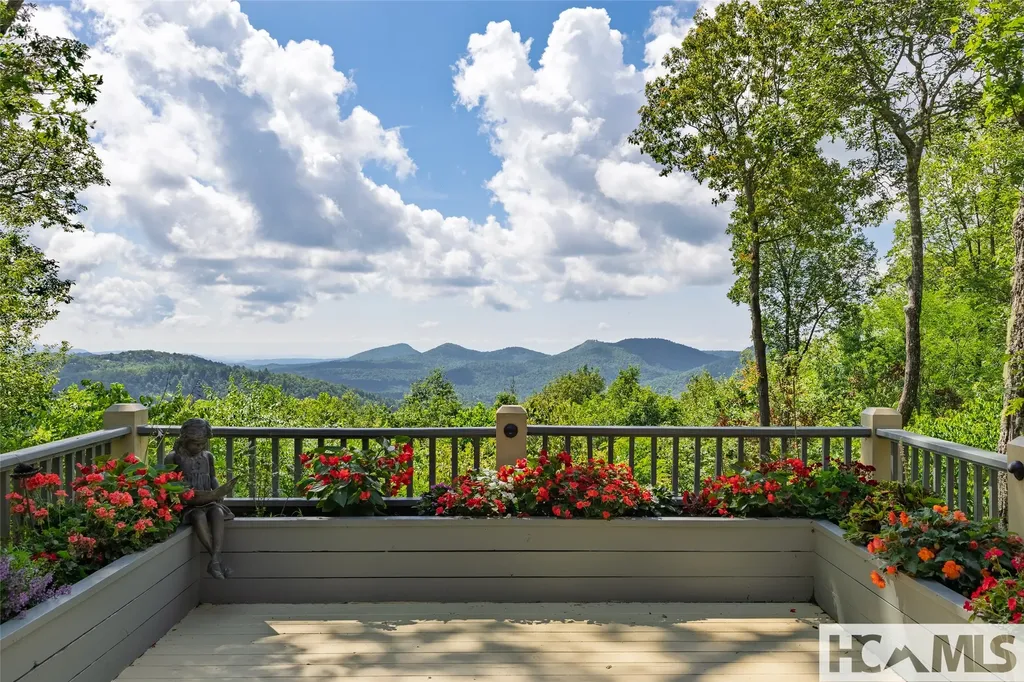
Located within the private, gated community of Spring Forest, this three-bedroom, three-and-a-half-bathroom residence was designed by local architect Allen Brown and expertly built by Ray Ward. Offering exceptional long-range mountain views on a generous, nearly level two-acre lot which provides abundant outdoor space with mature landscaping and garden areas. Recent upgrades include a brand-new roof, new heating and cooling units and encapsulated crawlspace, providing peace of mind and modern comfort for years to come. The heart of the home features an impressive floor to ceiling stone fireplace, perfect for cozy evenings and gatherings with family and friends. Step outside to enjoy both covered and open deck areas, ideal for enjoying the pristine mountain air. For an additional touch of tranquility, the private sunroom off the expansive primary suite offers a peaceful retreat to unwind or enjoy your morning coffee. The upper level boasts two spacious bedrooms, each with its own bath, providing comfort and convenience for family or guests. A versatile loft area serves as an office or additional living space, catering to your lifestyle needs. With ample storage throughout the house, this home is ideal for full time or part time residents. The circular driveway and two car garage provide convenient parking to accommodate guests with ease. The solid quality of construction pairs beautifully with untapped renovation potential, inviting your personal vision to transform this home into something truly extraordinary.

Listed by Maggie Elmer and Coleen Gottloeb of Cashiers Valley Real Estate LLC

Listing Sold by Silver Creek Real Estate Group,Inc.
$
$
%
$/month over payments
Federal 30-year interest rate: 6.65% last updated on Aug 20, 2026
* All Figures are estimates. Check with your bank or proposed mortgage company for actual interest rates.
This product uses the FRED® API but is not endorsed or certified by the Federal Reserve Bank of St. Louis.

Ask A QuestionMore Details

175 Wyanoak Road Highlands NC 28741

Highlands, NC175 Wyanoak Road

Sale Price$1,295,299

Sold

MLS Number 1002148

  • Residential
  • Bedrooms 3
  • Bathroom 4
  • Acreage 0.28

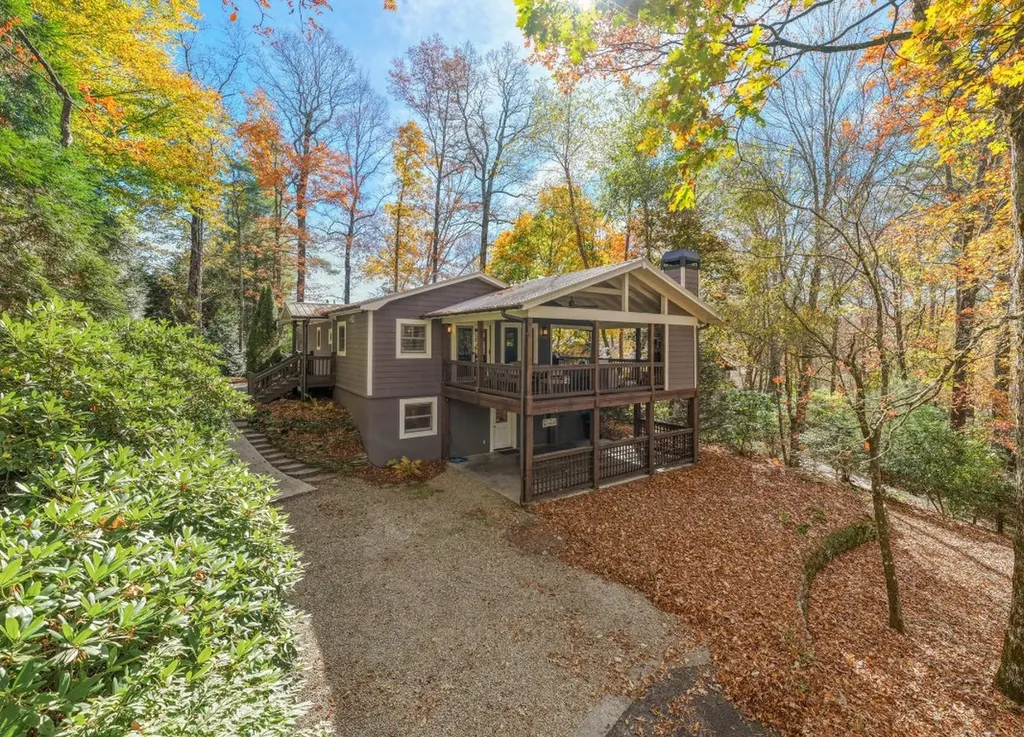
Discover refined mountain living in Highlands, NC. This beautifully renovated three bedroom, three and 1/2 bath home is nestled in the sought-after Mirror Lake Community-just minutes from main street and a short walk to the lake for fishing, canoeing and kayaking. Step inside to soaring vaulted ceilings, hardwood floors, stone fireplace, elegant finishes and a seamless blend of timeless character and modern luxury. The thoughtfully designed floor plan offers three private bedrooms with ensuite bathrooms. The primary suite is filled with natural light and features a peaceful covered porch with mountain views, large closet, double vanities, walk in shower and private sauna. The lower level is newly renovated with a full kitchen, two spacious bedrooms and sitting area, perfect for in-laws or guests. This area also offers a lockout option with private entrance for a tenant. The home is filled with inviting spaces for both relaxing and entertaining. Enjoy coffee on the back porch swing as you take in breathtaking sunrise and mountain views, roast marshmallows over the fire pit or dine al fresco on the covered front porch with fireplace. Every detail exudes warmth, comfort, and elegance. This home offers the perfect balance-close to town yet tucked away in the tranquil beauty of Mirror Lake. Whether you're seeking a full-time residence or a seasonal escape, this property is mountain living at its finest. * High End furnishings Negotiable

Listed by Joy Rideout of Berkshire Hathaway HomeServices Meadows Mountain Realty

Listing Sold by Silver Creek Real Estate Group,Inc.
$
$
%
$/month over payments
Federal 30-year interest rate: 6.65% last updated on Aug 20, 2026
* All Figures are estimates. Check with your bank or proposed mortgage company for actual interest rates.
This product uses the FRED® API but is not endorsed or certified by the Federal Reserve Bank of St. Louis.

Ask A QuestionMore Details

41 Birch Creek Trail Cashiers NC 28717
Sold

MLS Number 1003580

  • Residential
  • Bedrooms 3
  • Bathroom 4
  • Acreage 2.04

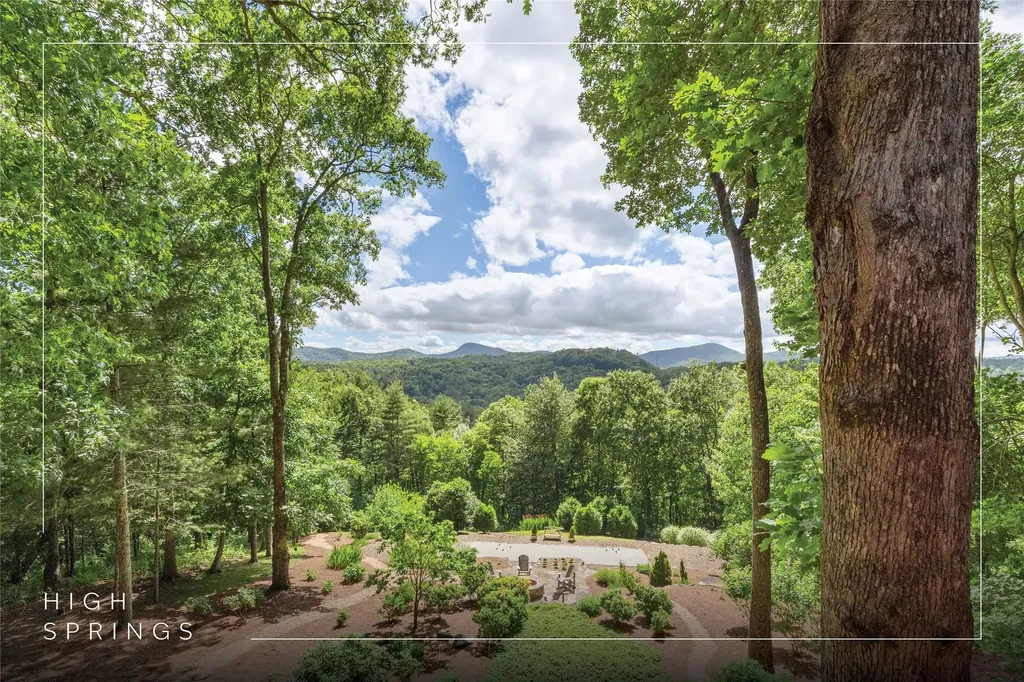
Just minutes from the heart of Cashiers, this beautifully updated mountain retreat offers the rare combination of close-to-town convenience, the ease of a gentle drive, and both short- and long-range mountain views from a private setting in High Springs. Set on over two acres at an elevation of approximately 3,990 feet, the property offers a peaceful natural setting framed by streams, small waterfalls, garden spaces, and dramatic rock outcroppings. The home features three bedrooms, three full bathrooms, and one half bathroom, with three private suites, open-concept main-level living designed for entertaining, soaring vaulted ceilings, warm wood and timber accents, a spacious great room anchored by a fireplace, and the convenience of an attached covered carport. Since purchasing, the current owners have made extensive and thoughtful improvements throughout both the home and grounds, creating a move-in-ready mountain retreat that balances comfort, function, and style. Significant updates include a renovated kitchen, remodeled primary bathroom and closet, updated guest bathrooms, renovated laundry room with washer and dryer, refinished main-level wood floors, updated window coverings, interior and exterior paint, updated lighting and ceiling fans, Trane HVAC replacement, house and carport roof replacement, whole-house monitored alarm system, whole-house water filtration, EMP Shield whole-house surge protection, crawl space encapsulation, and below-grade waterproofing. Outdoor living has been equally enhanced with a gas log fireplace added to the back porch, extensive backyard renovations by Premier Landscape Architect/Four Seasons Landscaping, terraced landscaping, a firepit, a bocce ball court, and updated porch and interior railings. Offered furnished with tasteful decor, with only a limited exclusions list, the home is ready to enjoy from day one. Discover for yourself the rare combination of mountain views, thoughtful updates, close-to-town convenience, and ease of access that sets this High Springs retreat apart.

Listed by Bambi Famous Kaine of Silver Creek Real Estate Group,Inc.
Listing Sold by Non-Member Office

$
$
%
$/month over payments
Federal 30-year interest rate: 6.65% last updated on Aug 20, 2026
* All Figures are estimates. Check with your bank or proposed mortgage company for actual interest rates.
This product uses the FRED® API but is not endorsed or certified by the Federal Reserve Bank of St. Louis.

Ask A QuestionMore Details

35 Corrie Dale Cashiers NC 28717

Cashiers, NC35 Corrie Dale

Sale Price$1,287,000

Sold

MLS Number 1001614

  • Residential
  • Bedrooms 2
  • Bathroom 3
  • Acreage 2.16

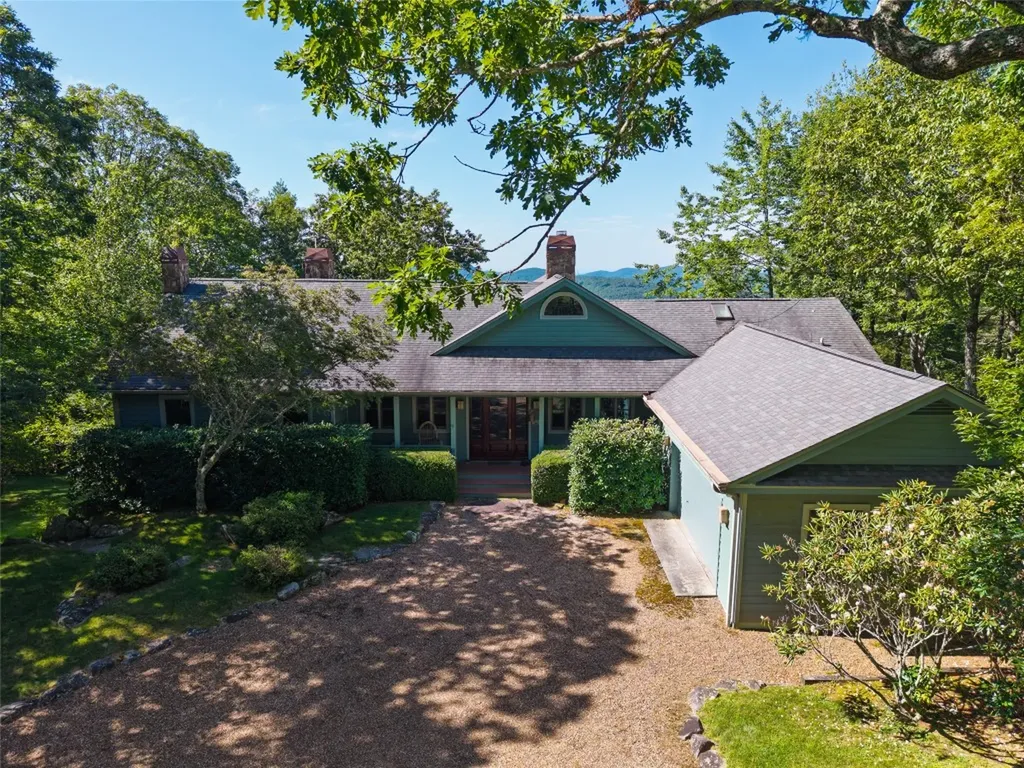
This custom one level home in the sought after Big Sheepcliff neighborhood is accessed by a long private driveway and sits on a "mountain flat" lot with enormous, long range mountain views. A small stream babbles through the property which also boasts a small grassy lawn. And speaking of lawns...this home is right across the small lane from a 3 acre common area meadow- perfect for gatherings, playing with pets and frisbee throwing! Inside, the cathedral ceiling and wall of windows takes advantage of the sweeping views. Cherry floors, stone fireplace, built in bar are features of the great room. There is a wonderful home office just outside the primary suite- both share the same southern views. The centrally located kitchen and dining area open to the deck. Privately tucked at the opposite side of the house is the guest suite, also enjoying the big views. The home is adorned with built in cabinetry, gas log fireplaces in the office and primary suite, special stained glass windows and skylights. The area below the home and attached double garage offer additional space for hobbies, workshop, storage, etc.

Listed by Beth Townsend of Cashiers Sotheby's International Realty

Listing Sold by Silver Creek Real Estate Group,Inc.
$
$
%
$/month over payments
Federal 30-year interest rate: 6.65% last updated on Aug 20, 2026
* All Figures are estimates. Check with your bank or proposed mortgage company for actual interest rates.
This product uses the FRED® API but is not endorsed or certified by the Federal Reserve Bank of St. Louis.

Ask A QuestionMore Details

20 Saint Andrews Drive Sapphire NC 28774
Sold

MLS Number 1002604

  • Residential
  • Bedrooms 4
  • Bathroom 3
  • Acreage 0.33

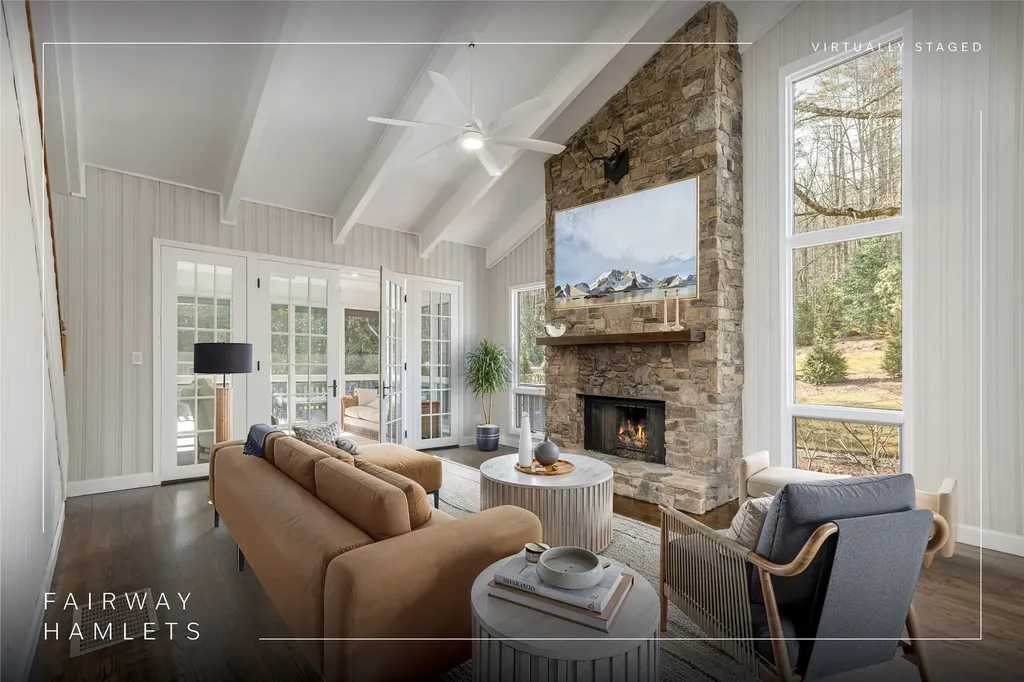
Positioned on a rare, level lot in the heart of Sapphire Valley, this residence is defined by light, openness, and tranquil pond views. Morning sun glistens across the water, reflecting through expansive windows and filling the home with warmth and a quiet sense of calm. Inside, an airy, light-filled ambiance sets the tone. The living room is anchored by a striking stone fireplace, creating both architectural presence and an inviting focal point - equally suited for intimate evenings or lively gatherings. The open-concept design transitions seamlessly to a screened porch overlooking the peaceful pond, offering a front-row seat to nature in every season. The kitchen is thoughtfully appointed with stainless steel appliances and generous workspace, remaining connected to the main living areas to encourage effortless entertaining. A well-placed wet bar further enhances the home's hosting capabilities, creating a natural gathering space for friends and family. Designed for comfortable main-level living, the home features a spacious primary suite that serves as a private retreat, along with an additional bedroom on the same floor, ideal for guests or flexible use. Upstairs, two additional bedrooms share a full bath, providing comfortable accommodations for family and visitors while maintaining privacy from the main living areas. With its rare flat terrain, serene water views, and bright, flowing layout, this Sapphire Valley property presents an exceptional opportunity to embrace refined mountain living in a setting defined by light, comfort, and understated elegance.

Listed by Jochen Lucke and Bambi Famous Kaine of Silver Creek Real Estate Group,Inc.
Listing Sold by Berkshire Hathaway HomeServices Meadows Mountain Realty - CA

$
$
%
$/month over payments
Federal 30-year interest rate: 6.65% last updated on Aug 20, 2026
* All Figures are estimates. Check with your bank or proposed mortgage company for actual interest rates.
This product uses the FRED® API but is not endorsed or certified by the Federal Reserve Bank of St. Louis.

Ask A QuestionMore Details

11 Feldspar Lane Sapphire NC 28774

Sapphire, NC11 Feldspar Lane

Sale Price$1,250,000

Sold

MLS Number 1001266

  • Residential
  • Bedrooms 3
  • Bathroom 3
  • Acreage 2.45

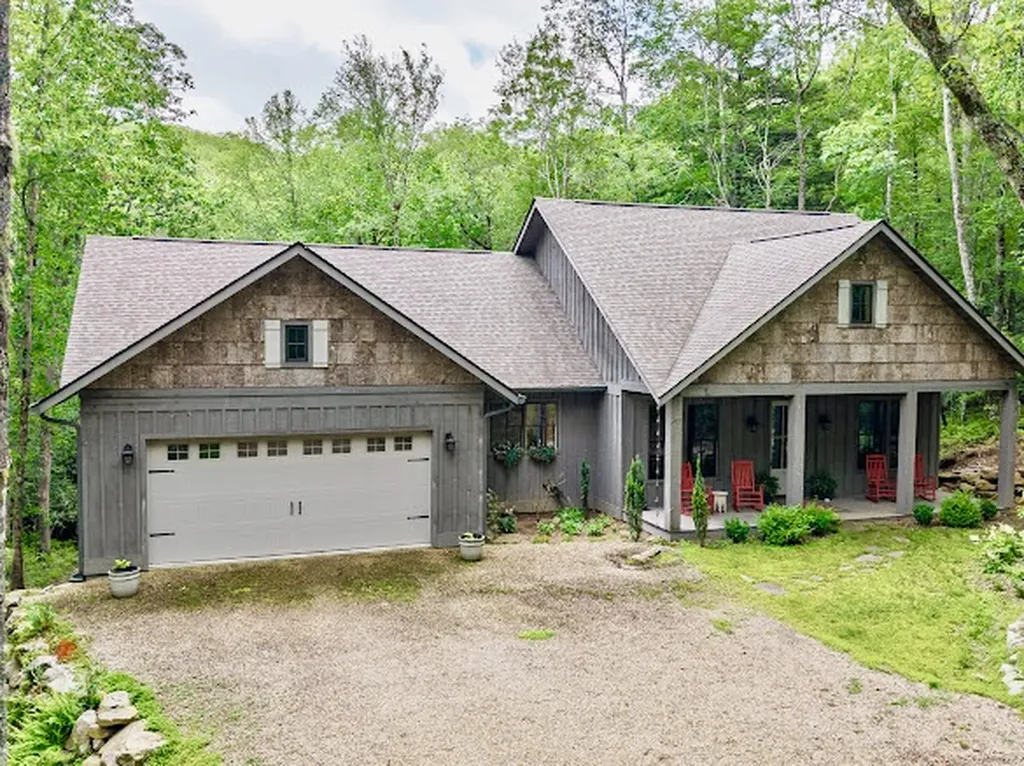
Nestled behind the gates of the Bald Rock community of Sapphire NC, you will find this unique mountain home of 3 bedroom 2.5 baths, open, one level floor plan, blending functionality along with carefully designed spaces giving you free flowing openness and connecting of all the spaces! This incredible home features 10 foot ceilings, with white, wood lap walls in the living, that will have you craving time spent sitting around its impressive stone fireplace and an open living, dining and kitchen area that is most spacious,making it easy to entertain your family and friends. The charming primary suite has both his and her vanities and closets! Across the house you will find the other two charming bedrooms and bathroom. This home is beautifully furnished with very few exceptions which will make the ease of moving in a delight. The must see space is the rear of the house that has a expansive, private, screen covered porch with another charming, stone fireplace and all the private wooded ambiance making it hard to ever leave that space! Add an additional open deck that could be great for grilling and sun bathing, listing to the creek water below that runs through the lush 2.45 acres, with a bridge and pathway and also has your very own serene, retention pond. Bald Rock has a fabulous Equestrian Center which you pass, around the very corner of this home, an amenity for property owners should you want your equestrian family member to be ever so close by! This home has all Bald Rock , the Divide and Sapphire Valley Master Association amenities included! Fiber optics and underground utilities go along with this gated access in Bald Rock. Original owners and first time on the market! This the perfect, peaceful mountain getaway, whether full time or just a weekend escape! Arrange a private tour today.

Listed by Pam Nellis and Cole Fuhrman of Christie's International Real Estate Highlands-Cashiers

Listing Sold by Silver Creek Real Estate Group,Inc.
$
$
%
$/month over payments
Federal 30-year interest rate: 6.65% last updated on Aug 20, 2026
* All Figures are estimates. Check with your bank or proposed mortgage company for actual interest rates.
This product uses the FRED® API but is not endorsed or certified by the Federal Reserve Bank of St. Louis.

Virtual TourAsk A QuestionMore Details

22 The Pinnacle Sapphire NC 28774

Sapphire, NC22 The Pinnacle

Sale Price$1,200,000

Sold

MLS Number 1002763

  • Residential
  • Bedrooms 3
  • Bathroom 3
  • Acreage 0.83

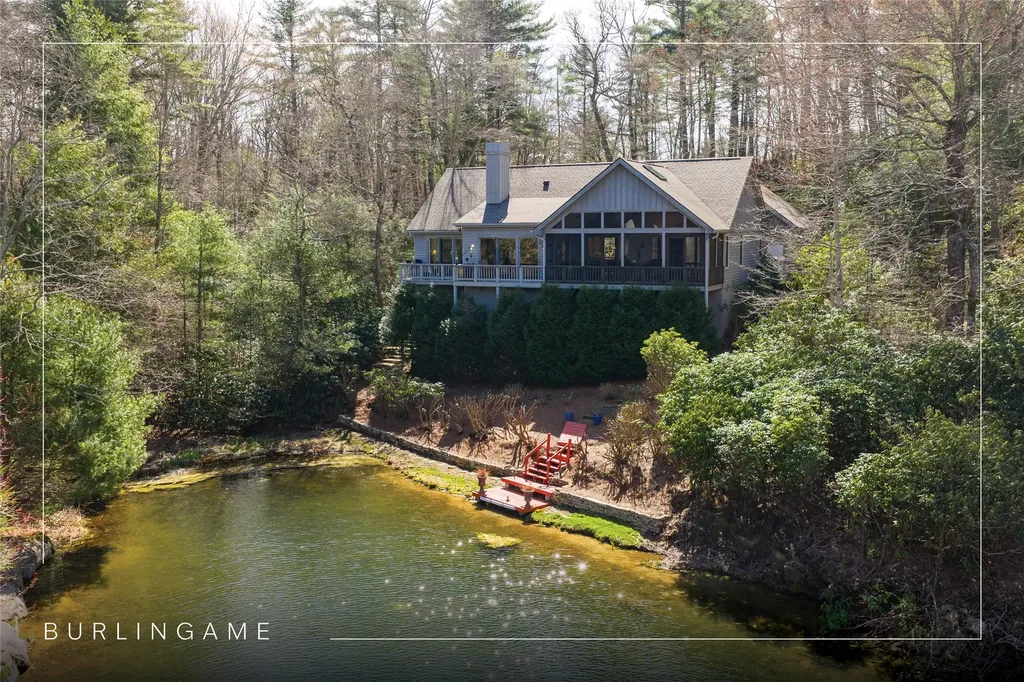
Enjoy sweeping views of Lake Soquilla and Hogback Mountain from this inviting lakefront home in the prestigious Burlingame community. Thoughtfully positioned to capture the scenery, the residence offers three bedrooms and two full and one half bathrooms with an open, light-filled floor plan designed for comfortable mountain living. Expansive windows and sliding glass doors frame the water and mountain views from nearly every room, creating a seamless connection between the indoors and the natural surroundings. The spacious great room serves as the heart of the home, highlighted by a striking fieldstone fireplace and walls of glass that bring in abundant natural light. The adjoining living and dining areas flow easily to multiple outdoor spaces, including a large screened porch and two additional open porches - perfect for enjoying cool mountain breezes, morning coffee, or evenings overlooking the lake. Set on a private homesite close to Burlingame's amenities, the property offers both convenience and a peaceful retreat-like setting. A charming stone walkway winds through a freshly landscaped yard, leading gently down to the water's edge, where a renovated dock and seawall provide the perfect place to launch a kayak, fish, or simply relax beside the lake. Burlingame is a family-focused mountain community set at approximately 3,000 feet in Sapphire, North Carolina, offering a lifestyle that balances natural beauty, recreation, and connection. Winding roads, parks, hiking trails, fishing ponds, and trout waters create an inviting setting for time outdoors, while homes range from golf-course residences to riverfront and mountain-view retreats. At the heart of the community is Burlingame Country Club, featuring dining, social spaces, an 18-hole championship golf course, fitness facilities, tennis, pickleball, croquet, and a heated pool. Club membership is available upon application and approval and is not required for property ownership, allowing residents to enjoy Burlingame's relaxed, welcoming lifestyle at their own pace.

Listed by Marsha Bricker of Silver Creek Real Estate Group,Inc.
Listing Sold by Silver Creek Real Estate Group,Inc.
$
$
%
$/month over payments
Federal 30-year interest rate: 6.65% last updated on Aug 20, 2026
* All Figures are estimates. Check with your bank or proposed mortgage company for actual interest rates.
This product uses the FRED® API but is not endorsed or certified by the Federal Reserve Bank of St. Louis.

Ask A QuestionMore Details

68 Firesong Lane Glenville NC 28736

Glenville, NC68 Firesong Lane

Sale Price$1,198,000

Sold

MLS Number 1001557

  • Residential
  • Bedrooms 3
  • Bathroom 3
  • Acreage 1.5

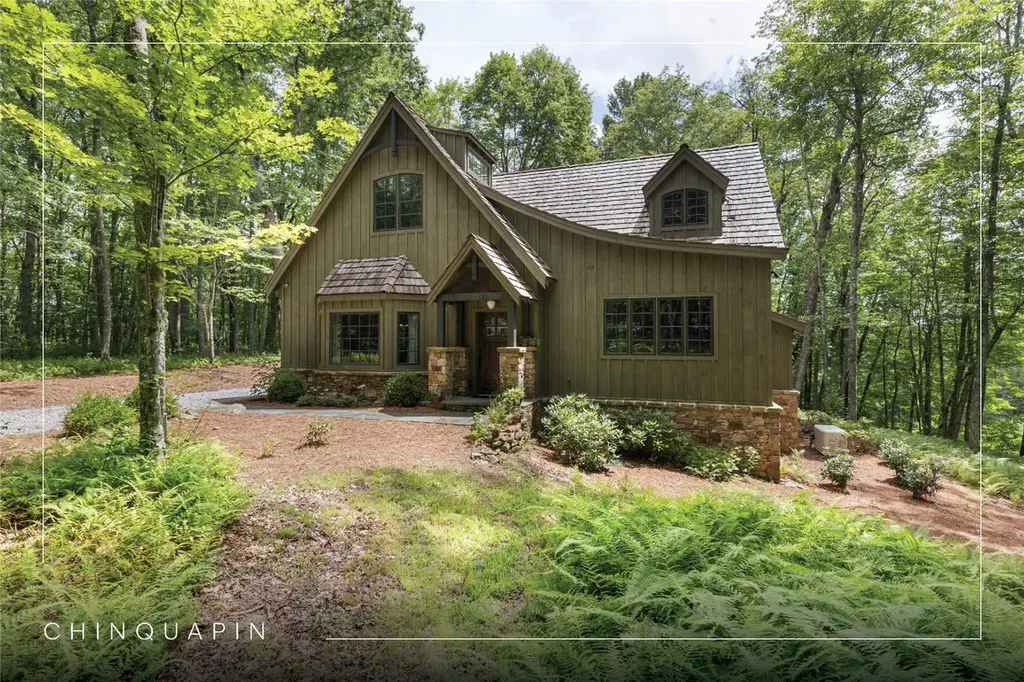
Welcome to this charming custom cottage, nestled among lush ferns and gracefully situated at the end of a long driveway on a private lot of approximately 1.5 acres. This classic mountain cottage is perfect for an idyllic getaway conveniently close to community hiking trails and a short UTV ride from the community clubhouse. Blending elegant style with practical living, this welcoming three-bedroom, three-bathroom home features a classic cedar shake roof and a screened-in porch with a rock floor. Inside, the cottage boasts pine V-joint walls, pine nickel gap ceilings, and wood floors. Additional features include a whole-house generator and an exterior storage room ideal for tools and a UTV. This property offers a unique opportunity to own a custom-designed home within Chinquapin, a 2,000-acre private and gated community with a park-like atmosphere. Residents can enjoy a variety of outdoor adventure amenities, including lakes and streams for fishing and canoeing, a fun disc golf course, a golf driving range, and an extensive network of hiking and biking trails. The Outpost Clubhouse is a lively gathering spot offering live music events during the season as well as a fitness room and pickleball courts to enjoy friendly competition. Experience a refined lifestyle blending unmatched luxury with natural beauty in this exceptional home within the much-loved Chinquapin community. Take this incredible opportunity to make this beautiful cottage retreat your own.

Listed by Kathryn Nicholson of Silver Creek Real Estate Group,Inc.
Listing Sold by Country Club Properties

$
$
%
$/month over payments
Federal 30-year interest rate: 6.65% last updated on Aug 20, 2026
* All Figures are estimates. Check with your bank or proposed mortgage company for actual interest rates.
This product uses the FRED® API but is not endorsed or certified by the Federal Reserve Bank of St. Louis.

Ask A QuestionMore Details

333 Round Hill Road Sapphire NC 28774
Sold

MLS Number 1001526

  • Residential
  • Bedrooms 3
  • Bathroom 3
  • Acreage 1.54

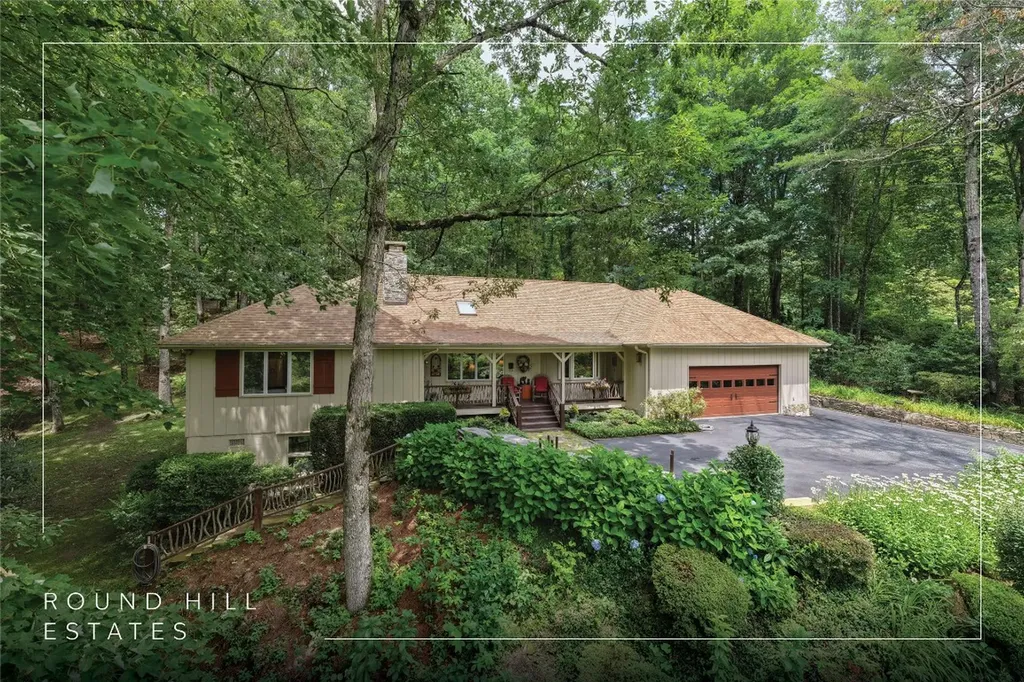
Located in the desirable Round Hill Estates community, this classic single-level home offers generous living spaces, timeless finishes, and a welcoming layout ideal for year-round or seasonal living. Set on a gentle, double lot with lush landscaping and a large grassy area, the nearly flat property is perfect for enjoying the outdoors, with a beautiful stone firepit, shaded gathering spots, and peek-a-boo mountain views from the covered front porch. Inside, rich wood flooring and skylights create a warm, airy atmosphere. The spacious living room features a striking stacked-stone fireplace and flows seamlessly into the dining area and a bright, updated kitchen, designed for easy entertaining and daily comfort. A large screened porch off the main living area extends the indoor-outdoor lifestyle. The well-planned layout includes a den or office just off the living room, two oversized guest bedrooms, and a spacious primary suite. An oversized two-car garage includes a workshop area, a spacious walk-in basement offers additional room for storage and activities, while the driveway offers ample space for parking and turnaround. The home was extensively refreshed over the past 3 years, including the new kitchen, new appliances, 2 new water heaters, new baths, new roof, wiring for a generator and more. Enjoy a convenient location near the Country Club of Sapphire Valley. Residents of Round Hill Estates have the option to enjoy year-round Sapphire Valley Resort amenities, including heated pools, tennis courts, pickleball courts, a fitness center, a dog park, mini-golf facilities, a nine-hole golf course, and Fairfield Lake for swimming and boating. Winter fun abounds with skiing, snow tubing, and snowboarding. Just minutes from Cashiers' charming shops and dining, Sapphire offers the perfect blend of adventure, leisure, and convenience. Surrounded by friendly neighbors and set in a peaceful, established neighborhood, this charming home offers comfort, convenience, and classic mountain living.

Listed by Ray Trine of Silver Creek Real Estate Group,Inc.
Listing Sold by Landmark Realty Group - Frank Allen, Cashiers

$
$
%
$/month over payments
Federal 30-year interest rate: 6.65% last updated on Aug 20, 2026
* All Figures are estimates. Check with your bank or proposed mortgage company for actual interest rates.
This product uses the FRED® API but is not endorsed or certified by the Federal Reserve Bank of St. Louis.

Ask A QuestionMore Details

1152 Moses Creek Road Cullowhee NC 28723
Sold

MLS Number 1001278

  • Land
  • Acreage 208

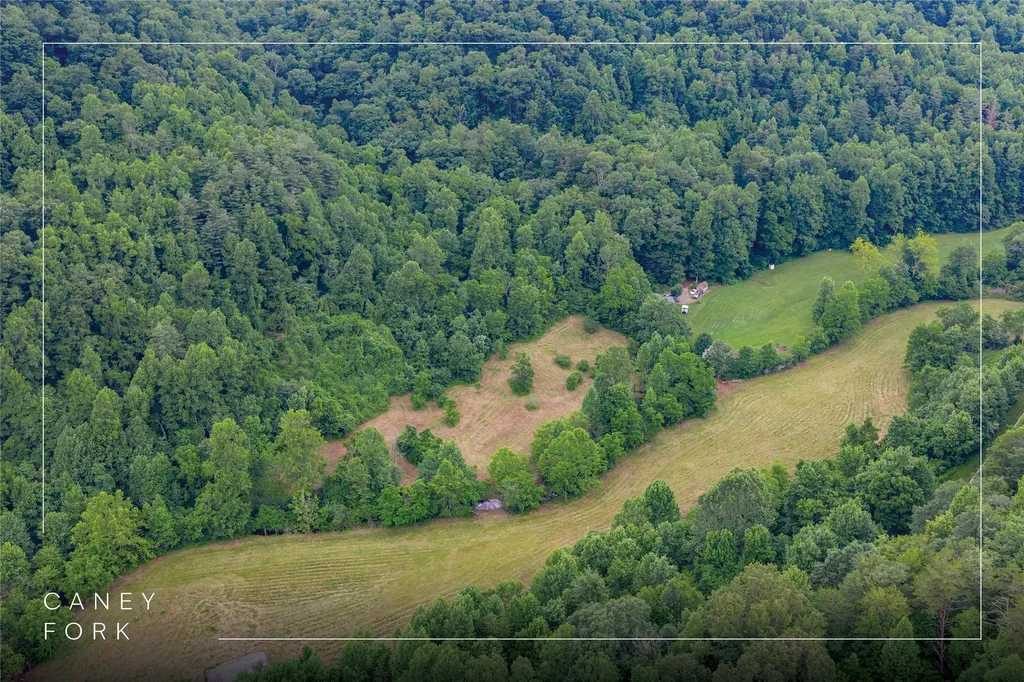
Discover over 200 acres of breathtaking land on Moses Creek, offering a serene mix of natural beauty and functional features. Moses Creek winds through the property, surrounded by acres of flat pastures that are ideal for horses or other animals. The creek is home to native trout and features pools and gentle cascades, with the calming sound of running water audible from nearly everywhere on the property. Moses Creek Road runs through the land, providing convenient paved access. An old barn sits in a pasture, adding character and utility to the landscape. Rising on either side of the creek, the property spans to the top of two ridges with expansive, panoramic views. These elevated areas provide a spectacular backdrop and endless possibilities for enjoying the natural surroundings. An old cabin, with a well, and additional outbuildings occupy a picturesque site overlooking the fields, creek, and mountains. With its enticing blend of flat pastures, vibrant creek, and impressive ridges, this property offers a rare opportunity to own a diverse mountain landscape.

Listed by Ray Trine of Silver Creek Real Estate Group,Inc.

Listing Sold by RE/MAX Summit Properties

$
$
%
$/month over payments
Federal 30-year interest rate: 6.65% last updated on Aug 20, 2026
* All Figures are estimates. Check with your bank or proposed mortgage company for actual interest rates.
This product uses the FRED® API but is not endorsed or certified by the Federal Reserve Bank of St. Louis.

Ask A QuestionMore Details

 "Based on information submitted to HCBOR as of August 24, 2026 9:43 PM UTC. All data is deemed reliable but is not guaranteed accurate by the MLS. All information should be independently reviewed and verified for accuracy. IDX information is provided exclusively for consumers’ personal, noncommercial use and may not be used for any purpose other than to identify prospective properties consumers may be interested in purchasing."