63
results
Refine Search

Your Search Results

r=13-24
610 Sapphire Ridge Road Sapphire NC 28774
Sold

MLS Number 103414

  • Residential
  • Bedrooms 4
  • Bathroom 4
  • Acreage 4.18

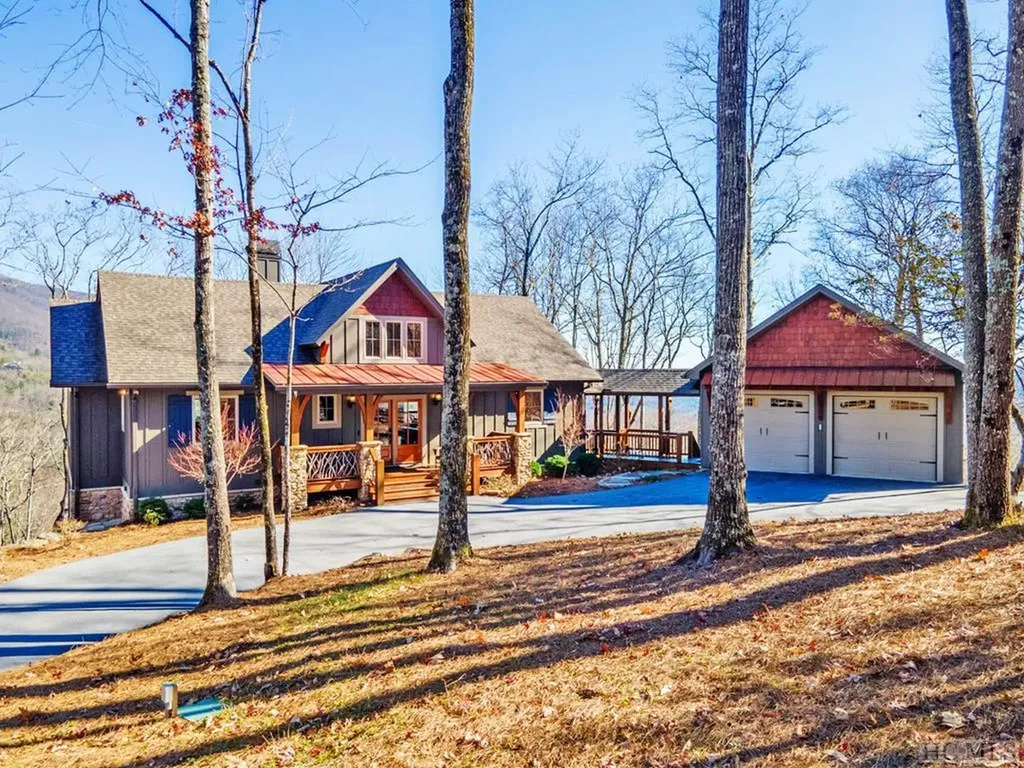
Nestled in the tranquility of Sapphire Valley in the gated community of Sapphire Ridge, this exquisite meticulously maintained 4-bedroom, 3.5-bathroom home sits on 4.18 acres for the ultimate in privacy. The home embraces modern efficiency equipped with hardy plank siding, spray foam insulation in ceilings and outer walls, an encapsulated crawl space with a dehumidifier, a radon mitigation system, dual fuel HVAC, tankless hot water heater, and a whole house dehumidifier. Inside the home, panoramic views of the majestic mountains greet you through expansive double sliding glass doors. The covered back porch features a wood-burning fireplace with gas starter, perfect for stargazing on crisp evenings. A wood burning, stone faced fireplace (currently has gas logs installed) graces the living room which seamlessly flows into the dining room and a kitchen boasting a full suite of matching KitchenAid appliances and access to the laundry and pantry area. The main level hosts a luxurious primary bedroom, offering dual closets, a spacious sitting area with views for days and an ensuite bathroom. Descend to the lower level and discover three additional bedrooms, two with attached ensuite baths, alongside an inviting family room complemented by a bar area for social gatherings. The residence is also equipped with a Sonos audio system. Outside, discover a haven tailored for comfort & relaxation including a hot & cold-water spigot for washing your furry friends. Don't miss the inviting firepit where you can take in the property's generous size and outdoor entertaining area. Also, the home's heated double garage features a bonus space beneath which extends the possibilities-a hobby room or additional storage, limited only by your imagination. Sapphire Valley amenities are included with ownership.

Listed by Sarah Strawn of Keller Williams Great Smokies (8287435122),

Listing Sold by Silver Creek Real Estate Group, Inc.
$
$
%
$/month over payments
Federal 30-year interest rate: 6.71% last updated on Sep 3, 2026
* All Figures are estimates. Check with your bank or proposed mortgage company for actual interest rates.
This product uses the FRED® API but is not endorsed or certified by the Federal Reserve Bank of St. Louis.

Ask A QuestionMore Details

766 E Rochester Drive Cashiers NC 28717
Sold

MLS Number 104590

  • Residential
  • Bedrooms 3
  • Bathroom 2
  • Acreage 3

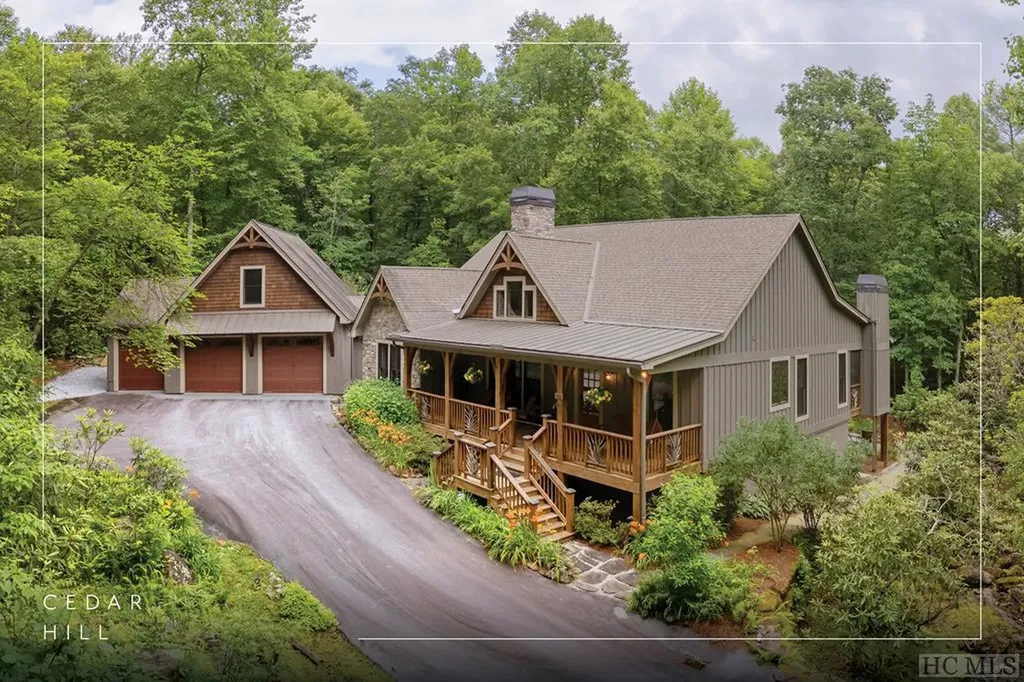
Behind the gates of Cedar Hill, discover this wonderful custom timber-framed residence. Your 3-acre mountain haven is complete with trails, plentiful native flora and outdoor relaxation space, and pristine creeks crossed by charming wood bridges, creating a park-like atmosphere that allows you to enjoy your private, natural escape. Inside, the open floor plan, soaring ceilings, and exposed wood beams create a modern rustic ambiance that reflects the beauty of the natural surroundings. The layout of this home is designed for convenience. The primary suite - with double doors to the covered deck - two additional bedrooms, and a second bathroom are all on the main floor. In the primary bathroom, heated floors and a beautiful clawfoot tub provide indulgent comfort. The living room fireplace provides warmth on cool mountain evenings and can be fueled by either wood or gas. A second outdoor fireplace on one of the covered decks allows for outdoor enjoyment year-round. For those who wish to retreat indoors, a media room provides the perfect escape. An abundance of storage spaces ensures a well-organized and efficient home: a pantry in the kitchen, attic space accessed through the media room, and the large encapsulated basement offer options. Plus, the two-car garage includes additional space for UTV storage or a workshop. Available fully furnished (with a few exceptions), this home invites you to move right in and start enjoying a new lifestyle in the mountains! This ideal location, close to the crossroads of Cashiers, offers proximity to town with the serenity of a secluded, peaceful setting. From Cedar Hill, an abundance of shopping, dining, entertainment, and recreation options are just a few minutes away. If you're searching for a tranquil mountain getaway combined with convenience, this is it!

Listed by Daniel Allen of Silver Creek Real Estate Group, Inc. (8287431999)

Listing Sold by Silver Creek Real Estate Group, Inc.
$
$
%
$/month over payments
Federal 30-year interest rate: 6.71% last updated on Sep 3, 2026
* All Figures are estimates. Check with your bank or proposed mortgage company for actual interest rates.
This product uses the FRED® API but is not endorsed or certified by the Federal Reserve Bank of St. Louis.

Ask A QuestionMore Details

746 Breedlove Road Glenville NC 28736
Sold

MLS Number 103771

  • Residential
  • Bedrooms 4
  • Bathroom 5
  • Acreage 4.33

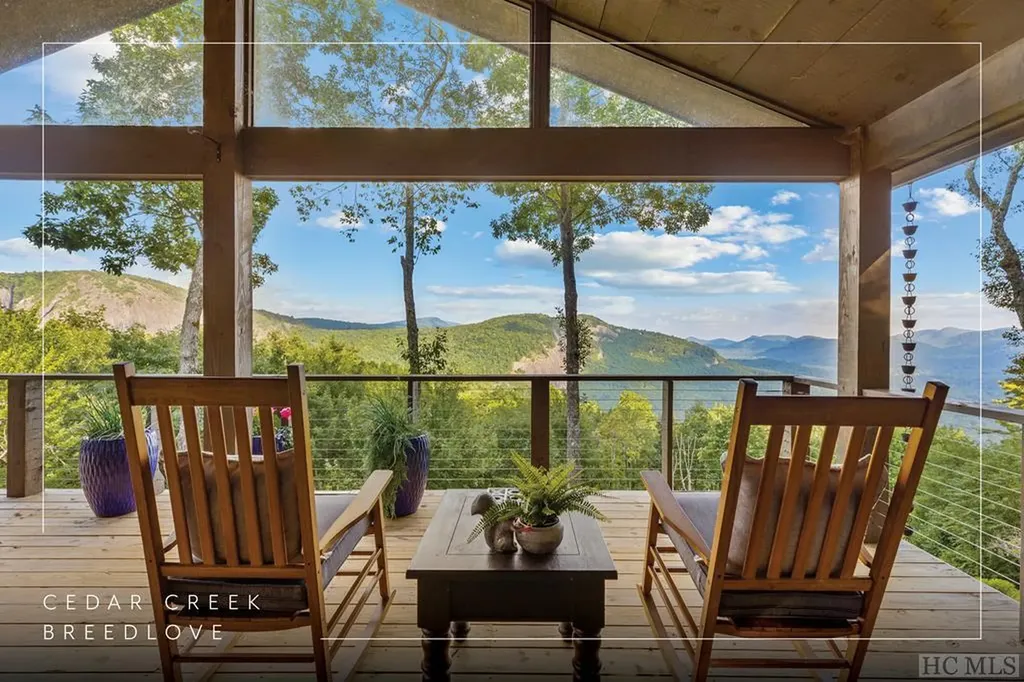
This is not your Mama's Log Cabin! Are you looking for a home with character and one of THE BEST views on the Plateau....look no further! With dramatic, unobstructed mountain and valley views from an elevation of over 4,000 feet, you will enjoy fresh air and an ever-changing landscape year-round. The possibilities abound with this unique mountain home! Enlarged over the years and renovated in 2019, this charming property could fulfill several purposes, such as multigenerational living, a vacation home, or rental income. With two separate entrances and an abundance of space, this residence is perfect for family vacations, entertaining guests, or full-time living. The original log cabin offers a warm gathering space with a chef's kitchen, a welcoming main living area, and an adjacent room that could serve as a library, office, or second dining area. Overlooking this area, the loft with a full bath is useful as a children's play area or as additional sleeping quarters. Outside, two spacious 900+ sf covered decks provide the perfect sheltered outdoor opportunity for coffee, cocktails, or quiet reflection. On the lower level, two large bedrooms and a bonus room all have access to the lower deck, are serviced by a second laundry room, and have a private entrance. Why settle for something ordinary when you can have an extraordinarily beautiful mountain home with priceless views and over 4 acres of unrestricted property? This timeless beauty is move-in ready while offering so many possibilities to customize and subdivide the property for a myriad of uses as well as owner financing available.

Listed by Kathryn Nicholson of Silver Creek Real Estate Group, Inc. (8287431999)
Listing Sold by Landmark Realty Group - Frank Allen, Cashiers

$
$
%
$/month over payments
Federal 30-year interest rate: 6.71% last updated on Sep 3, 2026
* All Figures are estimates. Check with your bank or proposed mortgage company for actual interest rates.
This product uses the FRED® API but is not endorsed or certified by the Federal Reserve Bank of St. Louis.

Ask A QuestionMore Details

90 Sanctuary View Trail Highlands NC 28741
Sold

MLS Number 1001143

  • Residential
  • Bedrooms 2
  • Bathroom 2
  • Acreage 0.82

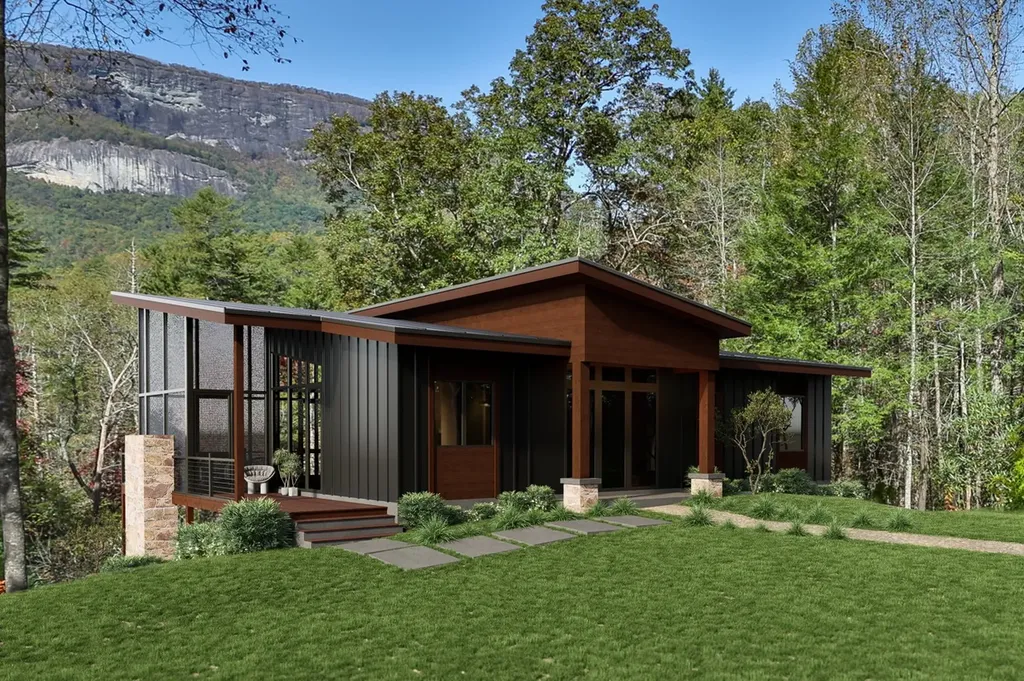
Located in Whiteside Cove halfway between Highlands and Cashiers, this exclusive collection of eleven modern mountain residences provides distinctive living. These architectural masterpieces feature sophisticated design and premium finishes while showcasing breathtaking views through walls of glass. The Sanctuary at Whiteside Cove seamlessly integrates with its pristine natural surroundings, offering access to scenic hiking trails just steps from your door. Here, contemporary elegance meets mountain majesty. Experience the perfect balance of seclusion and community in this intimate enclave, where every element has been thoughtfully curated to enhance your connection to the area's timeless beauty. This home offers sophisticated mountain living with a thoughtfully designed open floorplan that merges indoor comfort with the natural splendor of Highlands-Cashiers Plateau. The main level welcomes you with soaring ceilings and a breathtaking great room anchored by a stunning fireplace, perfectly positioned to complement the expansive picture window that frames your private mountain panorama. The primary suite provides a sanctuary with an ensuite bathroom featuring premium fixtures and finishes. A second well-appointed guest bedroom and full bath complete the main level living quarters. Outdoor living reaches new heights with a screened porch featuring its own fireplace-perfect for year-round enjoyment of mountain breezes while you are protected from the elements. The adjacent open deck offers an additional space for entertaining. Downstairs, a spacious garage provides ample storage and a secure owner's closet for valuables. The versatile flex space presents endless possibilities-create a media room, home office, or additional living area. For growing families or those who frequently host guests, the optional third bedroom and bathroom package transforms this lower level into a complete guest retreat.

Listed by John Muir of Berkshire Hathaway HomeServices Meadows Mountain Realty - HF, Thomas Goldacker of Berkshire Hathaway HomeServices Meadows Mountain Realty

Listing Sold by Silver Creek Real Estate Group, Inc.
$
$
%
$/month over payments
Federal 30-year interest rate: 6.71% last updated on Sep 3, 2026
* All Figures are estimates. Check with your bank or proposed mortgage company for actual interest rates.
This product uses the FRED® API but is not endorsed or certified by the Federal Reserve Bank of St. Louis.

Ask A QuestionMore Details

12 Gentle Breeze Lane Glenville NC 28736
Sold

MLS Number 1003318

  • Residential
  • Bedrooms 3
  • Bathroom 3
  • Acreage 2

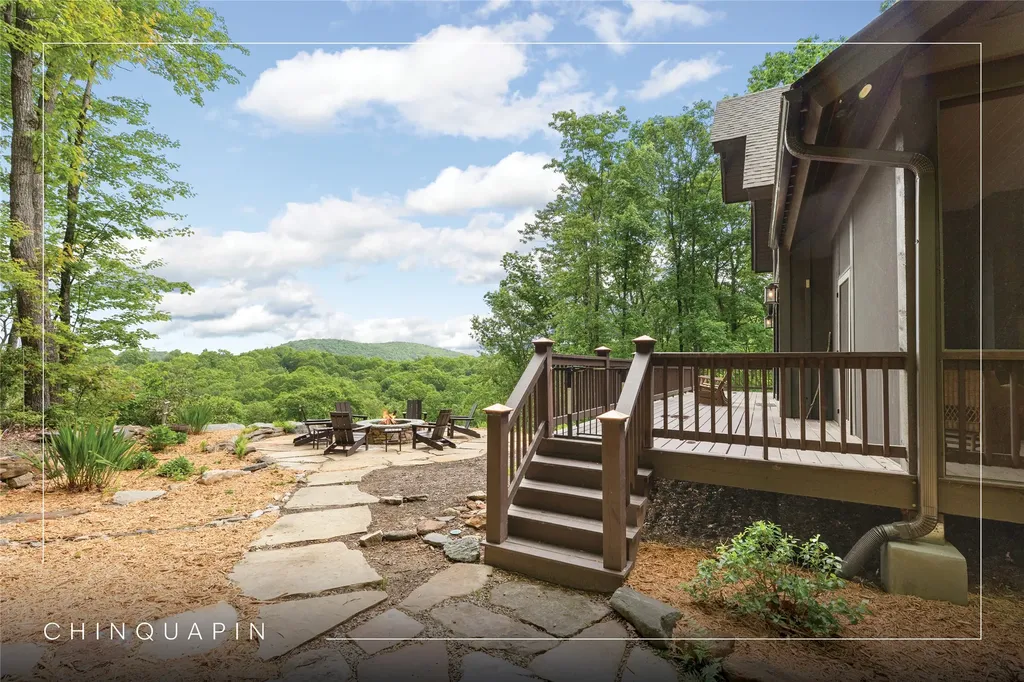
Experience breathtaking, year-round long-range views of the Blue Ridge Mountains from this thoughtfully designed three-bedroom, three-bathroom mountain retreat. Perfectly positioned to capture the stunning scenery, this home offers the ideal setting to relax, unwind, and create lasting memories in the mountains. The expansive mountain views are truly priceless and provide an ever-changing backdrop in every season. Located within Chinquapin, a private, gated 2,000-acre mountain community with 700 acres held in permanent conservation, owners enjoy an unmatched outdoor lifestyle surrounded by natural beauty. Community amenities include miles of UTV, hiking, and mountain biking trails, trout fishing streams, camping sites, cabins, an activity field, disc golf, a driving range, pickleball courts, and more. Conveniently located near the Cashiers crossroads and Lake Glenville, Chinquapin also offers close access to many of the Plateau's most beautiful waterfalls and outdoor destinations. Just moments away is the trailhead to Panthertown Valley, a renowned 6,311-acre backcountry wilderness area often referred to as the “Yosemite of the East.”

Listed by Kathryn Nicholson of Silver Creek Real Estate Group, Inc.
Listing Sold by Silver Creek Real Estate Group - H

$
$
%
$/month over payments
Federal 30-year interest rate: 6.71% last updated on Sep 3, 2026
* All Figures are estimates. Check with your bank or proposed mortgage company for actual interest rates.
This product uses the FRED® API but is not endorsed or certified by the Federal Reserve Bank of St. Louis.

Ask A QuestionMore Details

380 Outpost Trail Glenville NC 28736

Glenville, NC380 Outpost Trail

Sale Price$1,330,000

Sold

MLS Number 101893

  • Residential
  • Bedrooms 3
  • Bathroom 4
  • Acreage 0.54

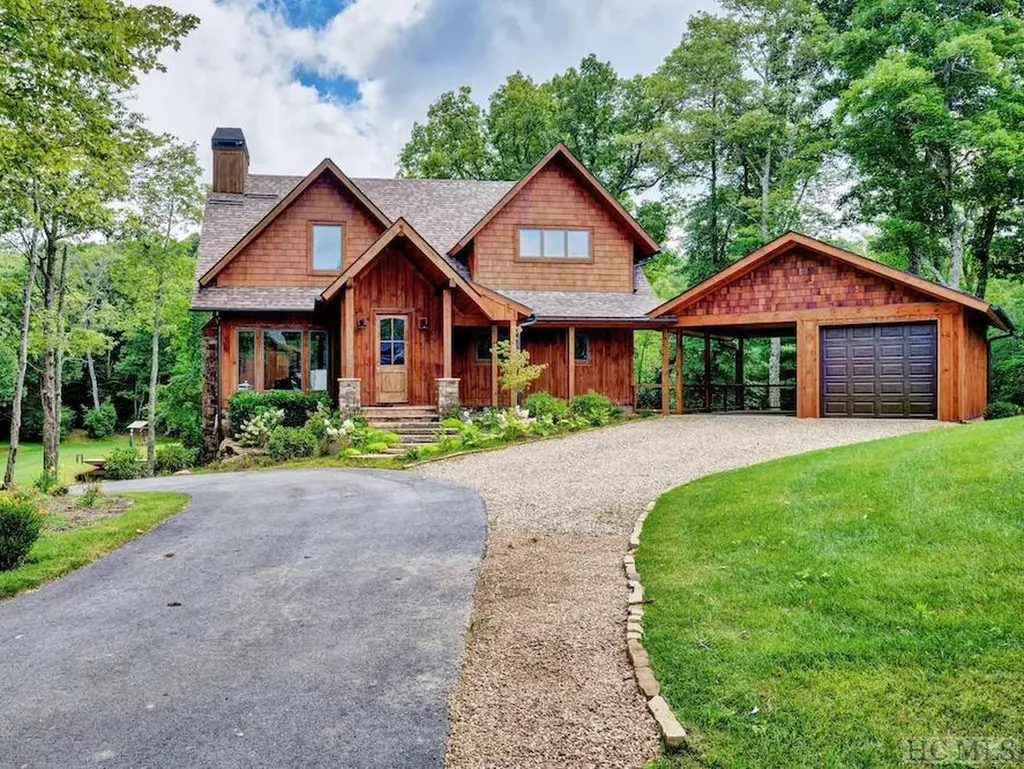
Nestled alongside the serene Tulip Pond in Chinquapin, this elegant cottage presents an idyllic retreat for the discerning luxury homebuyer. Every room boasts breathtaking water vistas, harmoniously blending the essence of a mountain retreat with the finest modern conveniences. Ascend the stately stone steps and enter a captivating open living area, where a majestic stone gas fireplace and large flat-screen TV create a welcoming ambiance. The sophisticated kitchen is adorned with premium stainless steel appliances, a sleek breakfast bar, and a stylish wine cooler. A covered, screened-in deck offers a tranquil space to unwind with a gas grill and sweeping pond views enveloped by nature's beauty. The main floor presents a spacious bedroom with a queen bed and an en-suite bathroom featuring dual sinks and a bath tub. The loft, with its wood-paneled ceilings, overlooks the living area's grand fireplace and offers a quaint workspace and daybed with a trundle. Adjacent, a sumptuous bedroom with a king bed and TV connects to a guest bathroom, replete with dual sinks and a glass-door shower tub combo. Descend to the lower level, where a cozy living room awaits, complete with a large flat-screen TV, gas fireplace, and an inviting L-shaped couch. Engage in friendly competition at the versatile 4-in-1 game table, offering pool, ping pong, poker, and dining options. A well-appointed bedroom with a queen bed and two bunk bed sets is also found on this level, along with a dual-sink bathroom and a walk-in glass door shower. Access to the picturesque outdoors is available through the downstairs living area. The inviting pond, teeming with fish, invites you to hone your angling skills or simply relish in the timeless joys of the great outdoors. Gather around the firepit for memorable moments with family and friends, all set against the backdrop of this exceptional luxury cottage.

Listed by Kathryn Nicholson of Silver Creek Real Estate Group, Inc. (8287431999)
Listing Sold by

$
$
%
$/month over payments
Federal 30-year interest rate: 6.71% last updated on Sep 3, 2026
* All Figures are estimates. Check with your bank or proposed mortgage company for actual interest rates.
This product uses the FRED® API but is not endorsed or certified by the Federal Reserve Bank of St. Louis.

Ask A QuestionMore Details

175 Wyanoak Road Highlands NC 28741

Highlands, NC175 Wyanoak Road

Sale Price$1,295,299

Sold

MLS Number 1002148

  • Residential
  • Bedrooms 3
  • Bathroom 4
  • Acreage 0.28

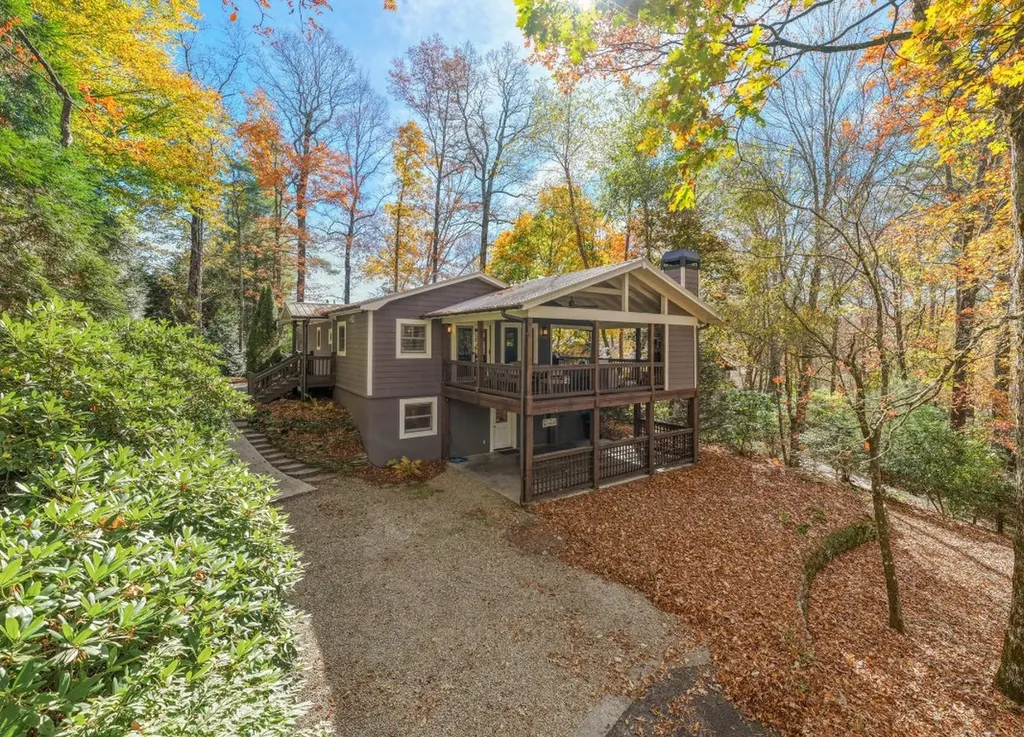
Discover refined mountain living in Highlands, NC. This beautifully renovated three bedroom, three and 1/2 bath home is nestled in the sought-after Mirror Lake Community-just minutes from main street and a short walk to the lake for fishing, canoeing and kayaking. Step inside to soaring vaulted ceilings, hardwood floors, stone fireplace, elegant finishes and a seamless blend of timeless character and modern luxury. The thoughtfully designed floor plan offers three private bedrooms with ensuite bathrooms. The primary suite is filled with natural light and features a peaceful covered porch with mountain views, large closet, double vanities, walk in shower and private sauna. The lower level is newly renovated with a full kitchen, two spacious bedrooms and sitting area, perfect for in-laws or guests. This area also offers a lockout option with private entrance for a tenant. The home is filled with inviting spaces for both relaxing and entertaining. Enjoy coffee on the back porch swing as you take in breathtaking sunrise and mountain views, roast marshmallows over the fire pit or dine al fresco on the covered front porch with fireplace. Every detail exudes warmth, comfort, and elegance. This home offers the perfect balance-close to town yet tucked away in the tranquil beauty of Mirror Lake. Whether you're seeking a full-time residence or a seasonal escape, this property is mountain living at its finest. * High End furnishings Negotiable

Listed by Joy Rideout of Berkshire Hathaway HomeServices Meadows Mountain Realty

Listing Sold by Silver Creek Real Estate Group, Inc.
$
$
%
$/month over payments
Federal 30-year interest rate: 6.71% last updated on Sep 3, 2026
* All Figures are estimates. Check with your bank or proposed mortgage company for actual interest rates.
This product uses the FRED® API but is not endorsed or certified by the Federal Reserve Bank of St. Louis.

Ask A QuestionMore Details

69 Hilltop Road Sapphire NC 28744

Sapphire, NC69 Hilltop Road

Sale Price$1,275,000

Sold

MLS Number 102832

  • Residential
  • Bedrooms 4
  • Bathroom 4
  • Acreage 1.03

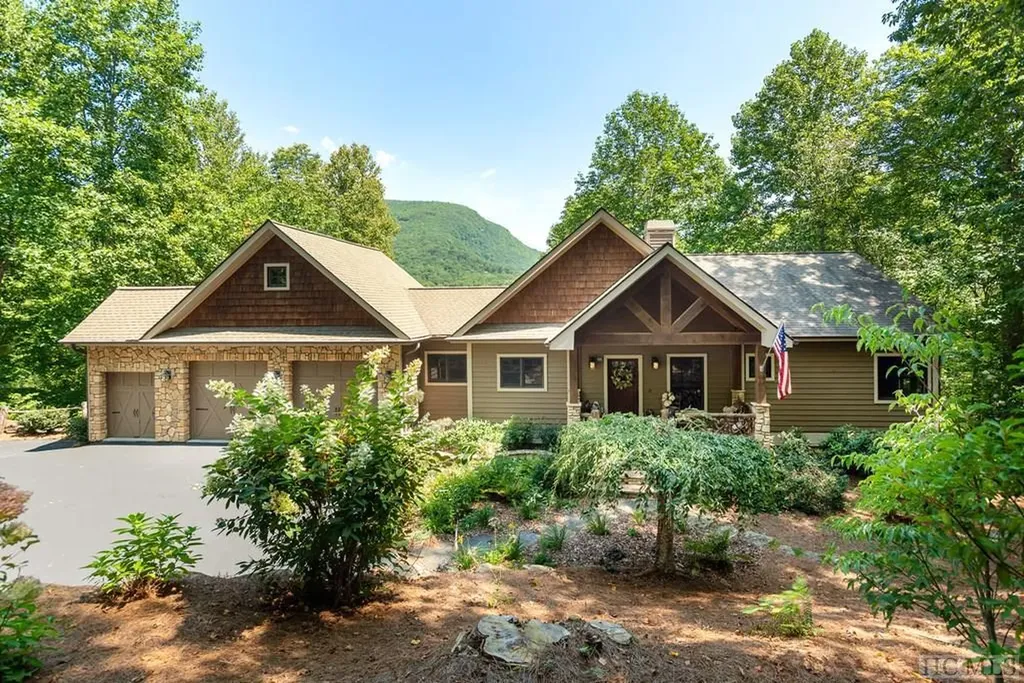
Welcome to 69 Hilltop Road! This home has been meticulously cared for and is being sold furnished and move-in ready. Overlooking Hogback Mountain in beautiful Burlingame, you'll be able to open the french doors onto the large, covered deck to feel the cool mountain air or watch the sunrise over the back of the home while entertaining friends and family around the wood-burning outdoor fireplace. The home exterior was painted in 2022, along with resurfacing the driveway, added barnwood features, and updated lighting throughout the home. The primary room is located on the first floor with a great butler's pantry off the kitchen, while downstairs features a bonus living space with a coffee bar and 2 extra bedrooms and baths. The home also features a generator, security system, a 2-car garage plus a golf car garage. For those who don't want to join a country club, Burlingame offers many amenities including a private enclosed dog park on the Horse Pasture River, Miller Falls, a playground and party pavilion, horseshoes, and volleyball along with picnic facilities and a firepit are all included in home ownership. Burlingame is known as one of the friendliest neighborhoods on the Plateau. Well-run POA and meticulous grounds are just a few of the things that make this neighborhood so special. 30 minutes to Brevard, 55 minutes to the Asheville airport, 20 minutes to the crossroads, and 30 minutes to main street Highlands. GREAT location! Bring your toothbrush and start enjoying your mountain living!

Listed by Kathryn Nicholson of Silver Creek Real Estate Group, Inc. (8287431999)
Listing Sold by Howard Hanna Allen Tate - Cashiers

$
$
%
$/month over payments
Federal 30-year interest rate: 6.71% last updated on Sep 3, 2026
* All Figures are estimates. Check with your bank or proposed mortgage company for actual interest rates.
This product uses the FRED® API but is not endorsed or certified by the Federal Reserve Bank of St. Louis.

Ask A QuestionMore Details

68 Firesong Lane Glenville NC 28736

Glenville, NC68 Firesong Lane

Sale Price$1,198,000

Sold

MLS Number 1001557

  • Residential
  • Bedrooms 3
  • Bathroom 3
  • Acreage 1.5

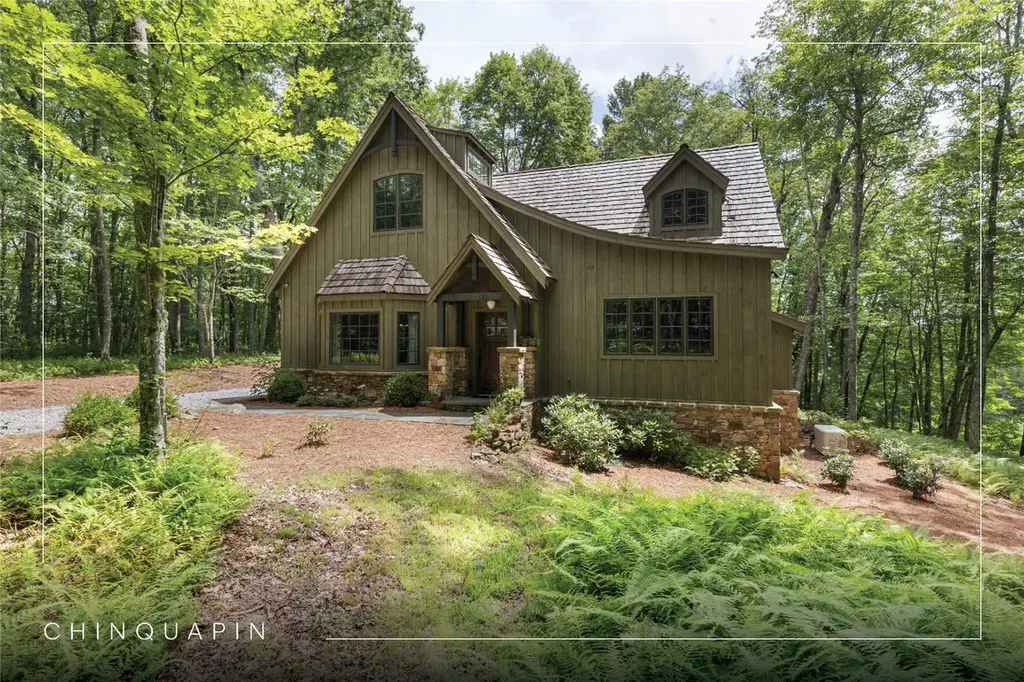
Welcome to this charming custom cottage, nestled among lush ferns and gracefully situated at the end of a long driveway on a private lot of approximately 1.5 acres. This classic mountain cottage is perfect for an idyllic getaway conveniently close to community hiking trails and a short UTV ride from the community clubhouse. Blending elegant style with practical living, this welcoming three-bedroom, three-bathroom home features a classic cedar shake roof and a screened-in porch with a rock floor. Inside, the cottage boasts pine V-joint walls, pine nickel gap ceilings, and wood floors. Additional features include a whole-house generator and an exterior storage room ideal for tools and a UTV. This property offers a unique opportunity to own a custom-designed home within Chinquapin, a 2,000-acre private and gated community with a park-like atmosphere. Residents can enjoy a variety of outdoor adventure amenities, including lakes and streams for fishing and canoeing, a fun disc golf course, a golf driving range, and an extensive network of hiking and biking trails. The Outpost Clubhouse is a lively gathering spot offering live music events during the season as well as a fitness room and pickleball courts to enjoy friendly competition. Experience a refined lifestyle blending unmatched luxury with natural beauty in this exceptional home within the much-loved Chinquapin community. Take this incredible opportunity to make this beautiful cottage retreat your own.

Listed by Kathryn Nicholson of Silver Creek Real Estate Group, Inc.
Listing Sold by Country Club Properties

$
$
%
$/month over payments
Federal 30-year interest rate: 6.71% last updated on Sep 3, 2026
* All Figures are estimates. Check with your bank or proposed mortgage company for actual interest rates.
This product uses the FRED® API but is not endorsed or certified by the Federal Reserve Bank of St. Louis.

Ask A QuestionMore Details

195 Roaming Road Glenville NC 28736

Glenville, NC195 Roaming Road

Sale Price$1,100,000

Sold

MLS Number 102210

  • Residential
  • Bedrooms 2
  • Bathroom 3
  • Acreage 3.66

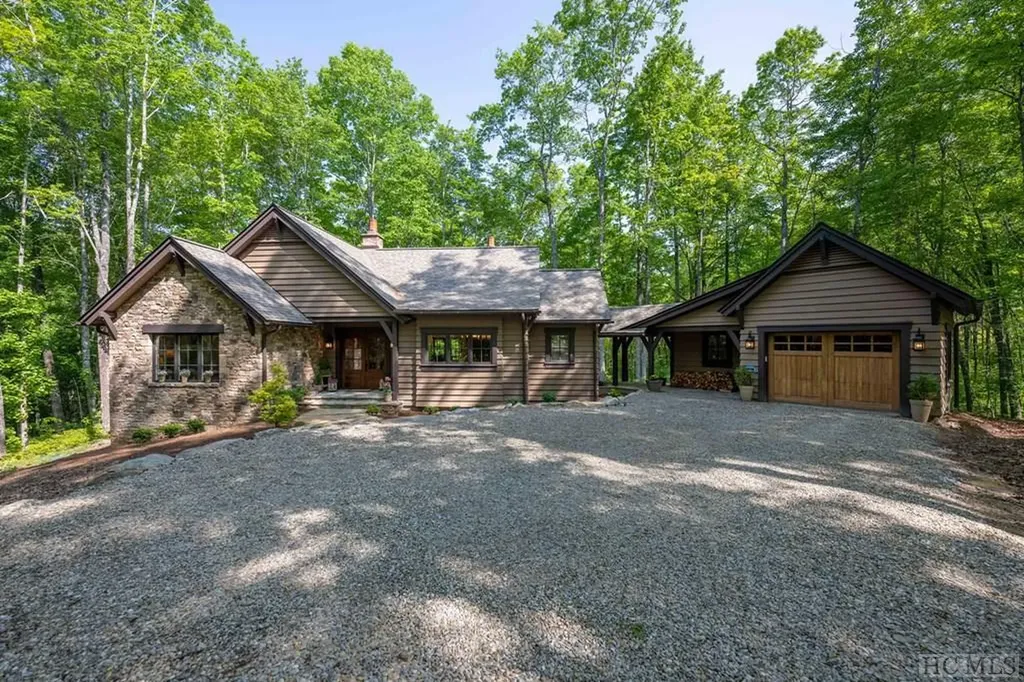
Welcome to this enchanting custom cottage, a true masterpiece of architectural design crafted by Mountainworks. Nestled serenely amidst lush woodlands, this remarkable property sits gracefully on a sprawling 3.66+/- acre lot. Boasting single-level living, it epitomizes the quintessential mountain retreat, perfect for an idyllic getaway or the ultimate abode for year-round mountain living. Step inside this captivating home to discover a harmonious blend of elegance and functionality. With 2 bedrooms and 2.5 baths, this residence offers a cozy bunk nook, purposefully designed for either comfortable bunk beds or as a serene sitting area. The primary suite presents a delightful small library, an ideal space for a home office setup or a tranquil reading corner. Beyond its interior allure, this dwelling provides practical amenities to enhance your lifestyle. A one-car garage offers convenience, while a charming potting shed caters to the green thumb, beckoning outdoor enthusiasts to embrace their passion for gardening. Alternatively, this space presents a remarkable opportunity for conversion into a serene craft room or inspiring home office. Immerse yourself in a truly unique opportunity to own a custom-designed residence within the prestigious gates of Chinquapin, an exclusive 2,000-acre private and gated community. Embracing a park-like ambiance, this extraordinary enclave offers an array of outdoor adventure amenities. Delight in the pleasures of lake and stream fishing, canoeing, a delightful disc golf course, a driving range for golf enthusiasts, and an extensive network of hiking and biking trails. The Outpost Clubhouse, a hub of activity, features a fitness room and live music during the season, while brand new pickleball courts invite friendly competition. Embrace a lifestyle of unrivaled luxury and natural splendor in this exceptional abode within the cherished Chinquapin community. Seize this remarkable opportunity to make this exquisite retreat your very own.

Listed by Kathryn Nicholson of Silver Creek Real Estate Group, Inc. (8287431999)
Listing Sold by Silver Creek Real Estate Group, Inc.
$
$
%
$/month over payments
Federal 30-year interest rate: 6.71% last updated on Sep 3, 2026
* All Figures are estimates. Check with your bank or proposed mortgage company for actual interest rates.
This product uses the FRED® API but is not endorsed or certified by the Federal Reserve Bank of St. Louis.

Ask A QuestionMore Details

141 Old Ford Road Cashiers NC 28717

Cashiers, NC141 Old Ford Road

Sale Price$1,055,000

Sold

MLS Number 1003377

  • Residential
  • Bedrooms 3
  • Bathroom 4
  • Acreage 4.08

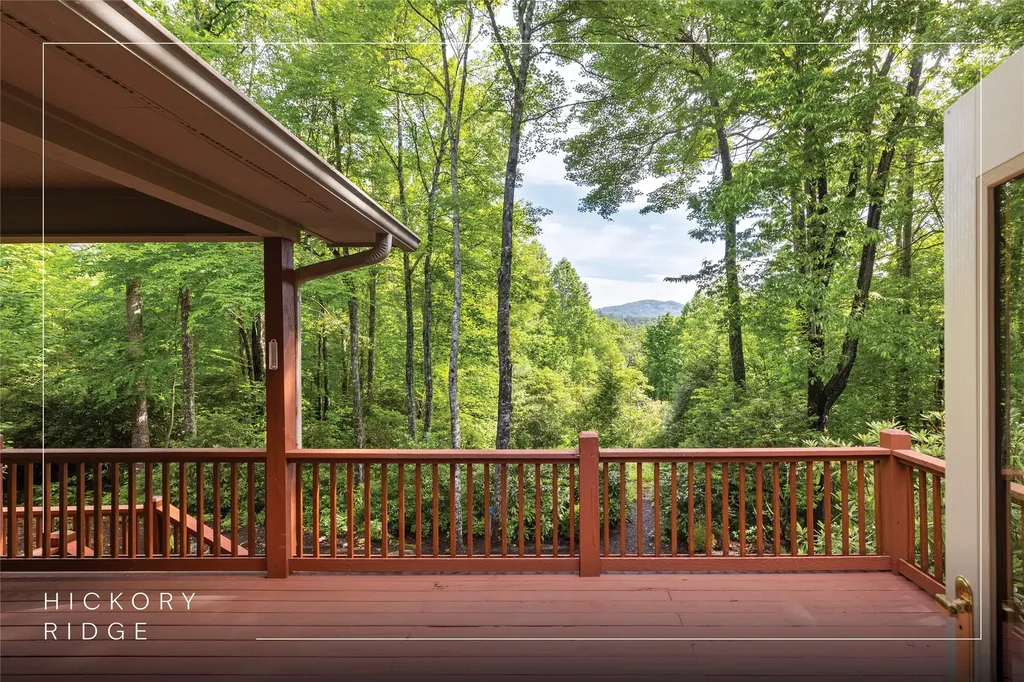
Tucked away on 4.08 private acres in the picturesque Hickory Ridge enclave, this easy one-level mountain home offers the perfect blend of privacy, convenience, and potential, just minutes from the crossroads of Cashiers. Featuring three bedrooms, three-and-one-half bathrooms, and a bonus room, the home is thoughtfully designed for comfortable mountain living. Inside, the spacious living room features vaulted wood ceilings and a beautiful stone fireplace, creating the warm, inviting feel that defines a classic mountain retreat. The large back deck is ideal for morning coffee or relaxing evenings, with views of the mountains and the peaceful natural setting. Built in 2000, the home is exceptionally clean and solidly constructed, offering the ideal opportunity for a buyer to update finishes and create a personalized mountain getaway without undertaking a major renovation. With its rare combination of acreage, privacy, views, and proximity to town, this property presents an outstanding opportunity for a full-time residence, seasonal escape, or investment mountain home.

Listed by Kathryn Nicholson of Silver Creek Real Estate Group, Inc.

Listing Sold by Silver Creek Real Estate Group, Inc.

$
$
%
$/month over payments
Federal 30-year interest rate: 6.71% last updated on Sep 3, 2026
* All Figures are estimates. Check with your bank or proposed mortgage company for actual interest rates.
This product uses the FRED® API but is not endorsed or certified by the Federal Reserve Bank of St. Louis.

Virtual TourAsk A QuestionMore Details

40 Ivy Court Sapphire NC 28774

Sapphire, NC40 Ivy Court

Sale Price$919,000

Sold

MLS Number 1002249

  • Residential
  • Bedrooms 3
  • Bathroom 3
  • Acreage 1.62

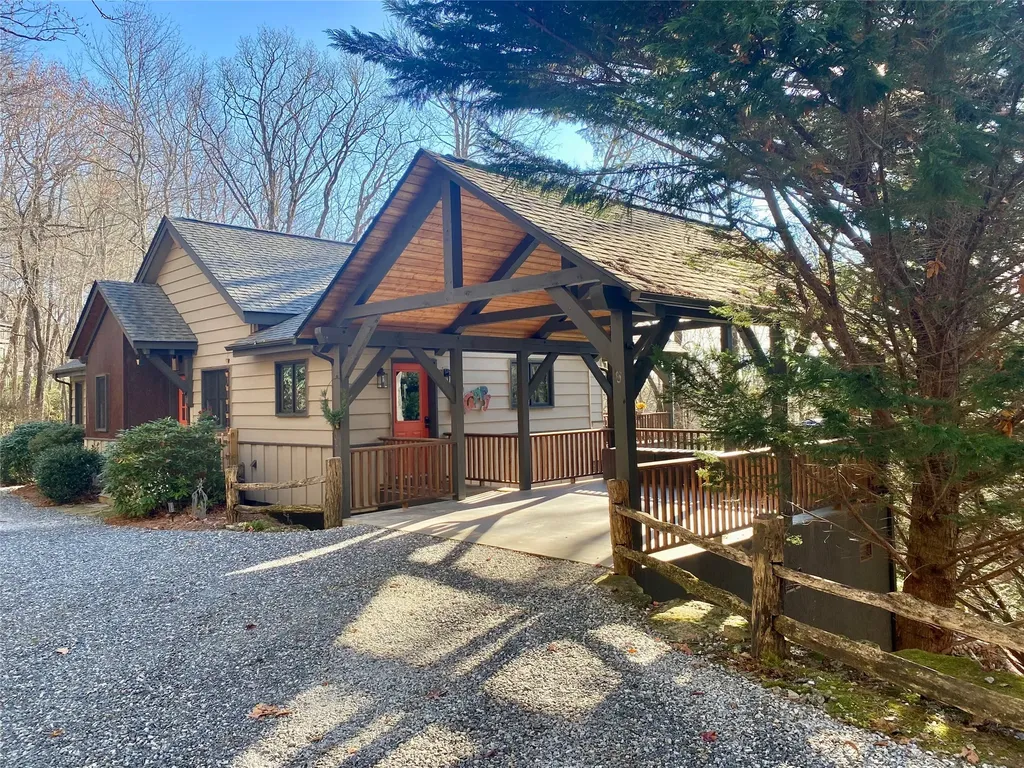
Nestled in a serene, wooded setting, this charming home offers both tranquility and warmth. With a thoughtful design and welcoming atmosphere, this home provides a peaceful sanctuary while still being conveniently located to shops and restaurants in the Cashiers-Highlands Plateau. Set on 1.6 private acres with desirable southern exposure, this 3-bedroom, 2.5 bath home in Holly Forest has been beautifully updated and well-maintained. The main level features hardwood floors, vaulted ceilings, abundant natural light and a wood-burning fireplace. The great room opens to a spacious, vaulted porch, perfect for year-round enjoyment. A separate laundry/mudroom with covered entry connects directly to the carport. The home offers easy, level entry and plenty of additional parking. The kitchen includes custom cabinetry, stainless steel appliances with gas cooktop, and recent upgrades such as quartzite countertops and backsplash, stainless sink, faucet and updated hardware. The primary suite is conveniently located on the main level and boasts vaulted ceilings and a private deck connecting to the main porch. The ensuite bathroom features a heated slate floor, separate water closet, garden tub, shower and double vanity, with upgrades including quartzite countertops, sinks, faucets, and fixtures. The lower level offers an additional living area with a stone fireplace and access to a large, covered outdoor stone patio with steps leading to a stone fire pit. This level also includes 2 bedrooms, a spacious bathroom with double vanities, and extra storage. Recent improvements include: newer roof, HVAC, updated light fixtures, window treatments, added storage underneath the carport and more. Ownership includes access to Sapphire Valley Resort amenities, including heated pools, tennis courts, pickleball courts, a fitness center, dog park, mini-golf, a 9-hole golf course, and Fairfield Lake for swimming and boating.

Listed by Leslee Traurig of Cashiers Valley Real Estate LLC

Listing Sold by Silver Creek Real Estate Group, Inc.

$
$
%
$/month over payments
Federal 30-year interest rate: 6.71% last updated on Sep 3, 2026
* All Figures are estimates. Check with your bank or proposed mortgage company for actual interest rates.
This product uses the FRED® API but is not endorsed or certified by the Federal Reserve Bank of St. Louis.

Ask A QuestionMore Details

 "Based on information submitted to HCBOR as of September 8, 2026 11:43 PM UTC. All data is deemed reliable but is not guaranteed accurate by the MLS. All information should be independently reviewed and verified for accuracy. IDX information is provided exclusively for consumers’ personal, noncommercial use and may not be used for any purpose other than to identify prospective properties consumers may be interested in purchasing."