63
results
Refine Search

Your Search Results

r=1-12
70 Norton Court Highlands NC 28741

Highlands, NC70 Norton Court

Sale Price$4,750,000

Sold

MLS Number 1003384

  • Residential
  • Bedrooms 4
  • Bathroom 6
  • Acreage 1.61

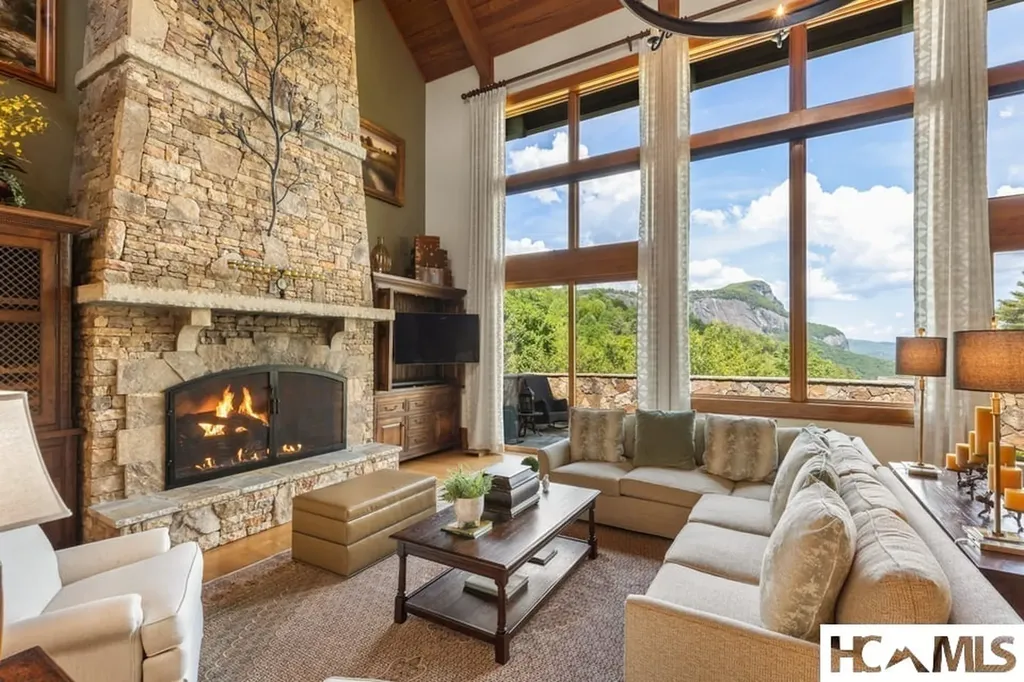
Cullasaja Club luxury home with breathtaking Whiteside Mountain views in Highlands, NC. Built in 2007, this beautifully designed residence offers a rare opportunity within one of the Highlands-Cashiers Plateau's premier gated golf communities, featuring an Arnold Palmer-designed course and exceptional lifestyle amenities. Situated on approximately 1.61 acres , the property is enhanced by professionally designed natural landscaping that blends seamlessly with the mountain setting while providing privacy. The home features four ensuite bedrooms, including two that function as primary suites, offering flexibility for a variety of living arrangements. With five full baths and one half bath, the layout is designed for both comfort and convenience. The main living area showcases a dramatic stone fireplace, vaulted ceilings, and expansive windows that capture the long-range Whiteside Mountain views. Natural light fills the space, highlighting the craftsmanship and warm finishes throughout. The spacious kitchen is well-appointed with abundant cabinetry, quality finishes, and a large center island, ideal for entertaining and everyday living. Open flow between the kitchen, dining, and living areas creates a seamless and inviting environment. A standout feature of the home is the dedicated entertainment wing, complete with a bar, pool table area, and a personal movie theatre-providing a private space for recreation and hosting. Outdoor living includes a stone patio surrounded by thoughtfully designed landscaping, offering a peaceful setting to enjoy the mountain air and scenery. Cullasaja Club amenities include a championship golf course, clubhouse with dining, fitness center, tennis and croquet, and access to scenic trails and Ravenel Lake. Membership is subject to club approval. This Highlands, NC luxury home offers an exceptional blend of mountain views, flexible living spaces, and resort-style amenities. Schedule your private showing today.

Listed by Douglas Treadwell of Mountain Life Real Estate,LLC

Listing Sold by Silver Creek Real Estate Group, Inc.
$
$
%
$/month over payments
Federal 30-year interest rate: 6.71% last updated on Sep 3, 2026
* All Figures are estimates. Check with your bank or proposed mortgage company for actual interest rates.
This product uses the FRED® API but is not endorsed or certified by the Federal Reserve Bank of St. Louis.

Virtual TourAsk A QuestionMore Details

31 Flatwood Branch Trail Glenville NC 28736
Sold

MLS Number 1000518

  • Residential
  • Bedrooms 4
  • Bathroom 5
  • Acreage 5.93

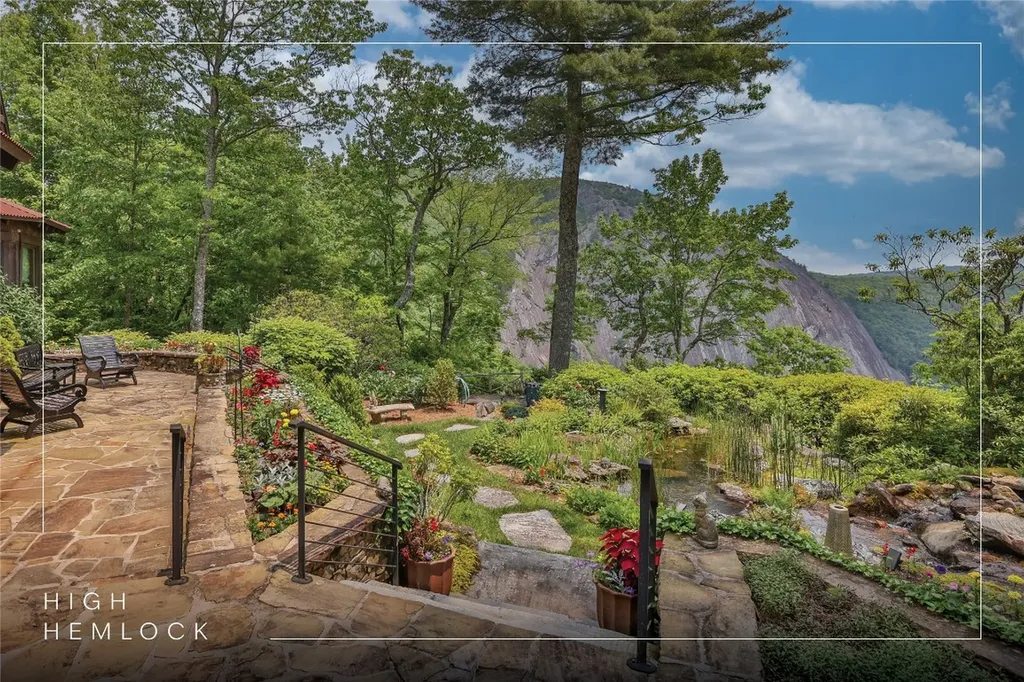
Immerse yourself in the extraordinary craftsmanship and timeless elegance of this antique hand-hewn log and timber-frame estate, spanning 5.93 acres of pristine mountain beauty with unparalleled long-range and rockface views across Lonesome Valley. A true testament to artisanal mastery, the home boasts a harmonious blend of rustic grandeur and thoughtful luxury, all set within a private sanctuary accessed by a picturesque stone driveway. Upon entry, there's a grand living space defined by soaring timber beams, intricate woodwork, and a commanding stone fireplace that anchors the room with its stately presence. Adjacent, the chef's kitchen exudes both style and function, providing an exceptional setting for culinary artistry. This space flows seamlessly into a refined sitting room with a gas fireplace and a bespoke bar, offering an intimate setting for relaxation and gatherings. At the opposite side of the living area, a stately library invites quiet reflection. Expansive outdoor living spaces, including a sweeping stone terrace and a screened porch with a third stone fireplace, perfectly frame the breathtaking vistas and the soothing melody of a serene water feature. The main level is designed with comfort and sophistication in mind, featuring a sumptuous primary suite with an ensuite bathroom and an additional ensuite guest bedroom. Upstairs, two well-appointed guest rooms accompany a separate living area, an entertainment-ready billiards room, and a fitness room, providing versatile spaces to suit every lifestyle need. Practicality meets elegance in the home's array of functional spaces, which include a butler's pantry, a well-proportioned office, a laundry/mudroom, and a secure safe room ideal for safeguarding valuables or wine storage. The grand porte-cochere further underscores the property's sophisticated sense of arrival. Car enthusiasts will appreciate the estate's thoughtfully designed garages, with one two-car garage attached to the porte-cochere and the house, and a second two-car garage uniquely built into the hillside, adding a distinctive touch. Located within the High Hemlock enclave, a short distance from the unrivaled natural beauty of Panthertown Valley, and surrounded by over 6,000 acres of the Nantahala National Forest, this estate offers rare access to pristine hiking trails and Wolf Lake within the Chinquapin community. This magnificent residence is a secluded haven, capturing the essence of refined living amid nature's splendor.

Listed by Kathryn Nicholson of Silver Creek Real Estate Group, Inc.

Listing Sold by Highlands Sotheby's International Realty - DT

$
$
%
$/month over payments
Federal 30-year interest rate: 6.71% last updated on Sep 3, 2026
* All Figures are estimates. Check with your bank or proposed mortgage company for actual interest rates.
This product uses the FRED® API but is not endorsed or certified by the Federal Reserve Bank of St. Louis.

Virtual TourAsk A QuestionMore Details

17 Ivy Gate Lane Cashiers NC 28717

Cashiers, NC17 Ivy Gate Lane

Sale Price$3,250,000

Sold

MLS Number 98427

  • Residential
  • Bedrooms 4
  • Bathroom 5
  • Acreage 0.82

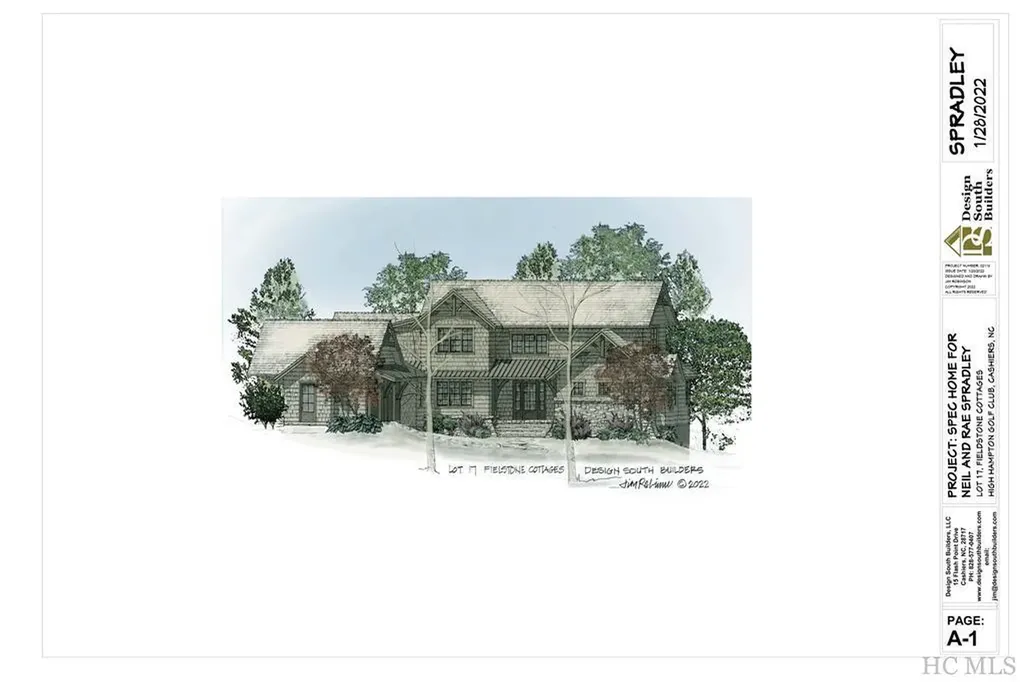
This beautiful spec home in the Fieldstone neighborhood of High Hampton is a 4 bedroom and 4.5 bathroom mountain cottage with so many thoughtful details. Each bedroom has a private bathroom, perfect for hosting family or a house party! An entertainers dream, the living room naturally flows into the kitchen and dining area and beautiful covered porch which brings the outside in. Both the living room and covered porch have fireplaces for maximum coziness. Enter the home through the mudroom conveniently accessed from the two car garage or the formal front entrance. The first floor primary suite is private, yet easy to access with a large bath and very spacious walk-in closet. A second bedroom and attached bath rounds out the first floor. Upstairs there are two additional bedrooms and bathrooms and a flex space that could make a great home office or second communal area. So much flexibility in this functional floor plan! Built by Design South Builders out of Cashiers, this house is schedule for completion by the end of 2023.

Listed by Manuel De Juan of Hampton Realty,LLC (8285472591)

Listing Sold by Silver Creek Real Estate Group, Inc.
$
$
%
$/month over payments
Federal 30-year interest rate: 6.71% last updated on Sep 3, 2026
* All Figures are estimates. Check with your bank or proposed mortgage company for actual interest rates.
This product uses the FRED® API but is not endorsed or certified by the Federal Reserve Bank of St. Louis.

Ask A QuestionMore Details

310 Mount Admire Road Cullowhee NC 28723
Sold

MLS Number 1002530

  • Residential
  • Bedrooms 4
  • Bathroom 5
  • Acreage 17.84

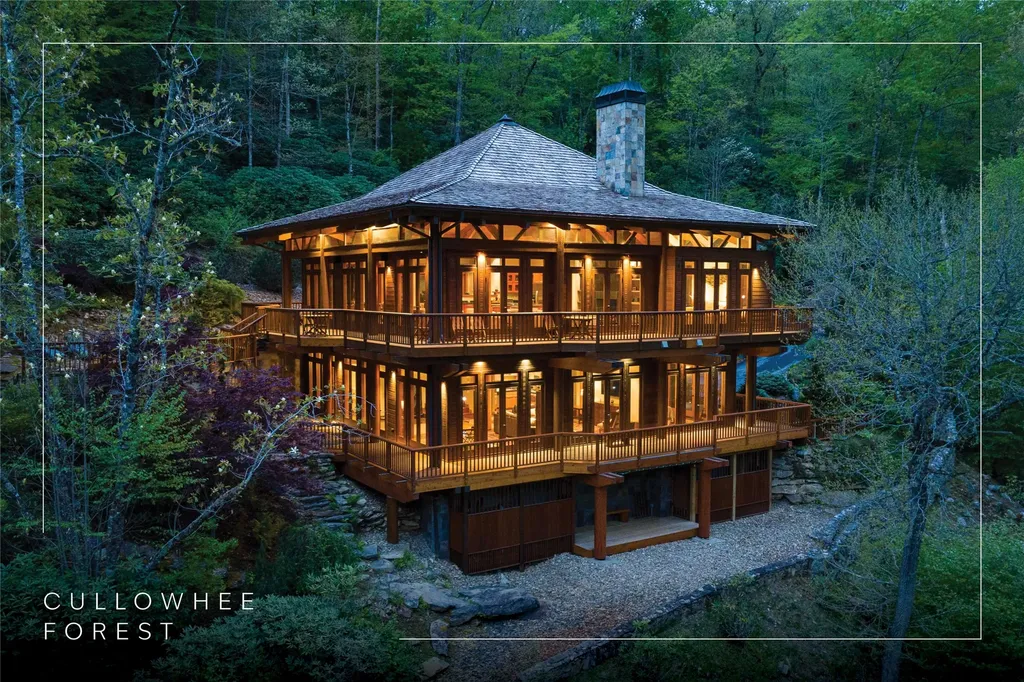
Hinoki House is a rare architectural offering in the Blue Ridge Mountains, where Japanese-inspired design and natural landscape exist in quiet balance. Set on more than 17 acres within gated Cullowhee Forest, the property offers privacy, riverfrontage, and a level of serenity increasingly difficult to find. A collaboration between the owners and MossCreek Designs, the four-bedroom, four-and-a-half-bath residence reflects the restraint and simplicity of traditional Asian architecture while embracing the scale and beauty of its mountain setting. Designed as a glass lantern with windows wrapping both levels, the home maximizes light and vertical space with ceilings of 12 feet or higher, expansive open-concept living, dining, and kitchen areas, and two main-level bedrooms with two-and-a-half baths. Floor-to-ceiling windows draw the outdoors in, framing views of a private waterfall, cascading water features, deep granite pools, and hundreds of feet of riverfrontage. Douglas fir lodge-pole framing, mulberry and cedar walls and ceilings sourced from the Pacific Northwest, and Brazilian cherry hardwood floors add warmth and craftsmanship throughout. The lower level includes two additional bedrooms, two bathrooms, a separate kitchen, a bonus room, and a laundry area, offering flexibility for guests or extended stays. Wraparound covered decks on both levels extend the living spaces outdoors, overlooking hiking trails, koi ponds, outdoor showers, Japanese gardens, a fire pit, and a dining gazebo - all set against sweeping mountain views. From the gorge to the mountaintop knoll, the landscape feels both expansive and deeply private. The estate includes a 6.37-acre primary lot and an 11.47-acre secondary parcel featuring a nearly level mountaintop knoll, ideal for a second dwelling. Well-loved and carefully maintained, Hinoki House represents a rarely available architectural retreat, where thoughtful design and irreplaceable natural setting converge. Cullowhee Forest provides a scenic private approach to this end-of-the-road property, along with a 75-foot waterfall, High Falls trail access, and fiber-optic internet. Located 25 minutes from Cashiers for shopping, dining, and recreation; 15 minutes from Lake Glenville and two restaurants with live music; approximately 60 miles from Asheville and its regional airport; and within a two- to three-hour drive of Atlanta, Charlotte, and Greenville.

Listed by Daniel Allen of Silver Creek Real Estate Group, Inc.
Listing Sold by Silver Creek Real Estate Group, Inc.
$
$
%
$/month over payments
Federal 30-year interest rate: 6.71% last updated on Sep 3, 2026
* All Figures are estimates. Check with your bank or proposed mortgage company for actual interest rates.
This product uses the FRED® API but is not endorsed or certified by the Federal Reserve Bank of St. Louis.

Ask A QuestionMore Details

533 Misty Ridge Trail Glenville NC 28736
Sold

MLS Number 102432

  • Residential
  • Bedrooms 4
  • Bathroom 5
  • Acreage 1.27

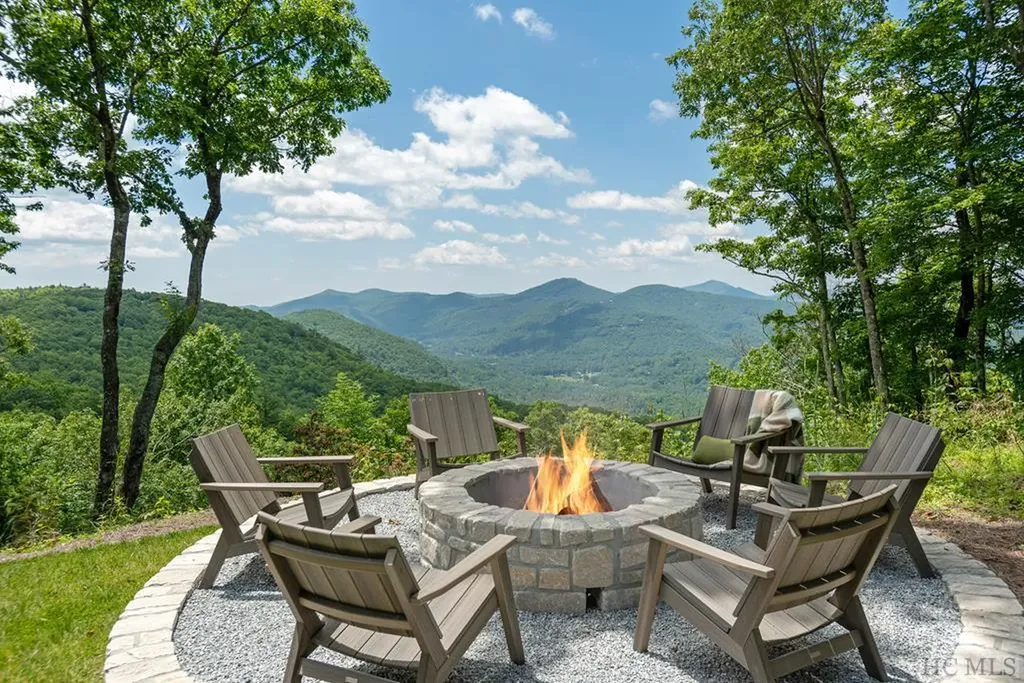
Style and sophistication prevail in this custom, modern farmhouse. Featuring exquisite design and detail, the home is perfectly positioned to take in the breathtaking long-range views at 4500' +/- elevation on the exclusive Double Knob within the gates of Chinquapin. Boasting four bedrooms, all with ensuite baths, a half bath and a large office, the home displays tasteful architectural design and finishes throughout. The welcoming living space flows into a kitchen that is perfectly suited for entertaining, equipped with an induction cooktop, prep sink and, for even more space, a butler's pantry complete with a wine cooler and another full-size refrigerator. Step outside to enjoy covered and uncovered deck space, patios, an outdoor bar area and an inviting hot tub to enjoy on chilly mountain nights, all while savoring the impressive view. An oversized two-car garage is large enough to fit your UTV. Custom landscaping and a fire pit complete this impressive property. Why wait to build when you can move into perfection now and escape the heat! Chinquapin is a private community that is ideal for outdoor lovers, offering numerous amenities, while at the same time providing peace and tranquility within 2,000 gated acres. Enjoy lake and stream fishing, canoeing, a disc golf course, a driving range, miles of hiking and biking trails, an Outpost Clubhouse with a fitness room, brand new pickleball courts and live music during the season.

Listed by Kathryn Nicholson of Silver Creek Real Estate Group, Inc. (8287431999)
Listing Sold by Silver Creek Real Estate Group, Inc.
$
$
%
$/month over payments
Federal 30-year interest rate: 6.71% last updated on Sep 3, 2026
* All Figures are estimates. Check with your bank or proposed mortgage company for actual interest rates.
This product uses the FRED® API but is not endorsed or certified by the Federal Reserve Bank of St. Louis.

Ask A QuestionMore Details

788 Continental Drive Sapphire NC 28774
Sold

MLS Number 1002948

  • Residential
  • Bedrooms 4
  • Bathroom 5
  • Acreage 4.48

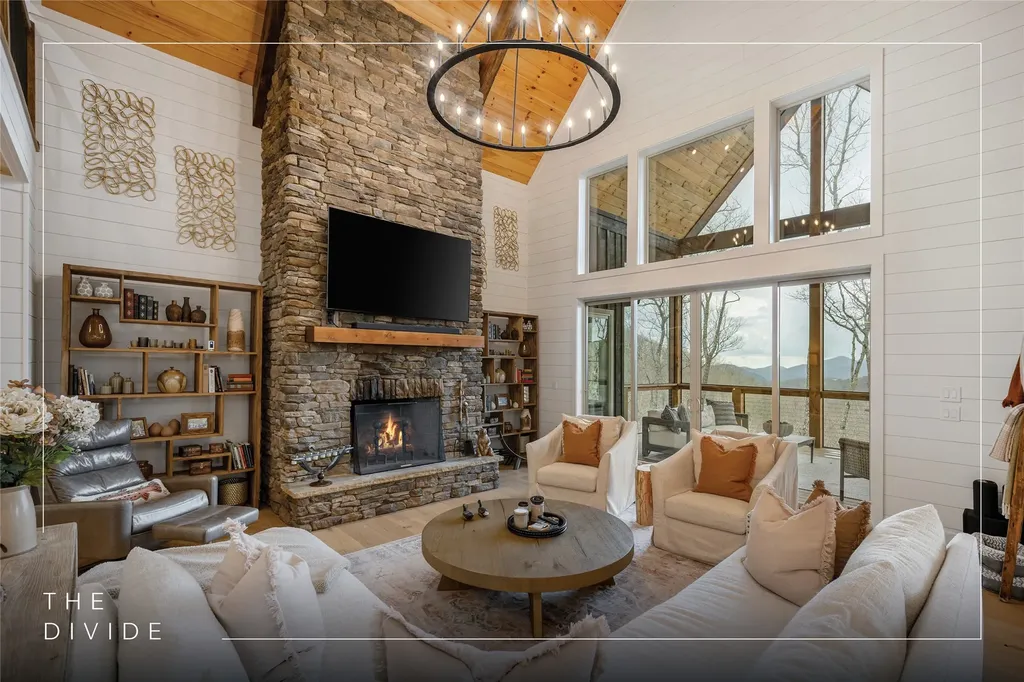
Perched high above Sapphire Valley on 4.48 acres within The Divide at Bald Rock, this exceptional mountain retreat captures breathtaking southwesterly views from its 4,000-foot elevation along the Eastern Continental Divide. Designed to embrace both comfort and connection, this four-bedroom, four-and-a-half-bathroom home offers a bright, inviting atmosphere where indoor and outdoor living blend seamlessly. Expansive windows and open-air spaces frame the surrounding mountains, allowing nature to take center stage and creating a peaceful sense of escape. The thoughtfully designed floor plan features an owner's suite and guest suite on the main level, with two additional ensuite bedrooms upstairs, along with a loft and versatile bonus space ideal for a home office, fitness room, or additional lounge. Whether hosting family or enjoying a quiet weekend getaway, the layout offers both privacy and flexibility. Refined finishes elevate the home throughout, including wood ceilings, shiplap walls, a hammered copper sink, and a chef's kitchen equipped with Sub-Zero and Wolf appliances. Enhancements such as updated landscaping and fencing provide both beauty and function - perfect for accommodating four-legged companions - while an encapsulated crawl space and full-house generator offer peace of mind for year-round living. Residents of The Divide enjoy access to an outdoor pavilion with a full kitchen, ideal for gatherings against a stunning mountain backdrop. The neighboring Bald Rock community expands the experience with an equestrian center, pastureland, stables, and scenic riding trails. Just beyond, Panthertown Valley - a 6,700-acre wilderness area managed by the U.S. Forest Service - offers endless hiking opportunities, exploring waterfalls, and immersing in nature. Additionally, the nearby Sapphire Valley Resort offers access to golf, tennis, swimming, and a wide range of recreational amenities. Whether as a private mountain getaway or a full-time residence, this home offers an unparalleled combination of elevation, views, and lifestyle - where every day feels like an escape to the Plateau.

Listed by Kathryn Nicholson of Silver Creek Real Estate Group, Inc.
Listing Sold by RE/MAX Summit Properties

$
$
%
$/month over payments
Federal 30-year interest rate: 6.71% last updated on Sep 3, 2026
* All Figures are estimates. Check with your bank or proposed mortgage company for actual interest rates.
This product uses the FRED® API but is not endorsed or certified by the Federal Reserve Bank of St. Louis.

Ask A QuestionMore Details

47 Noble Crest Trail Glenville NC 28736
Sold

MLS Number 1002181

  • Residential
  • Bedrooms 3
  • Bathroom 4
  • Acreage 2.23

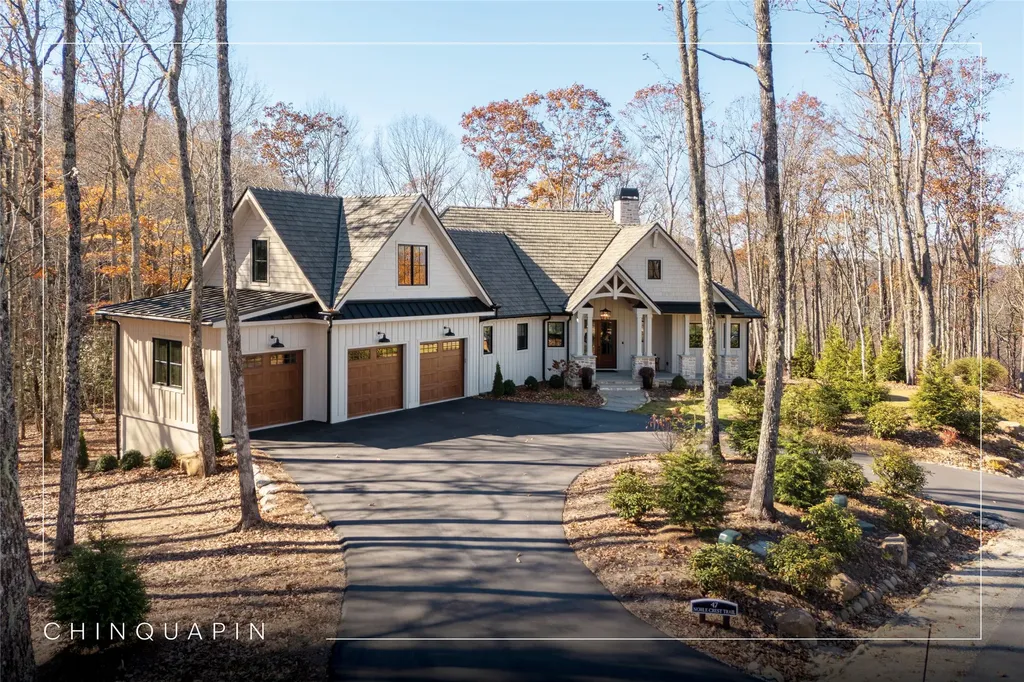
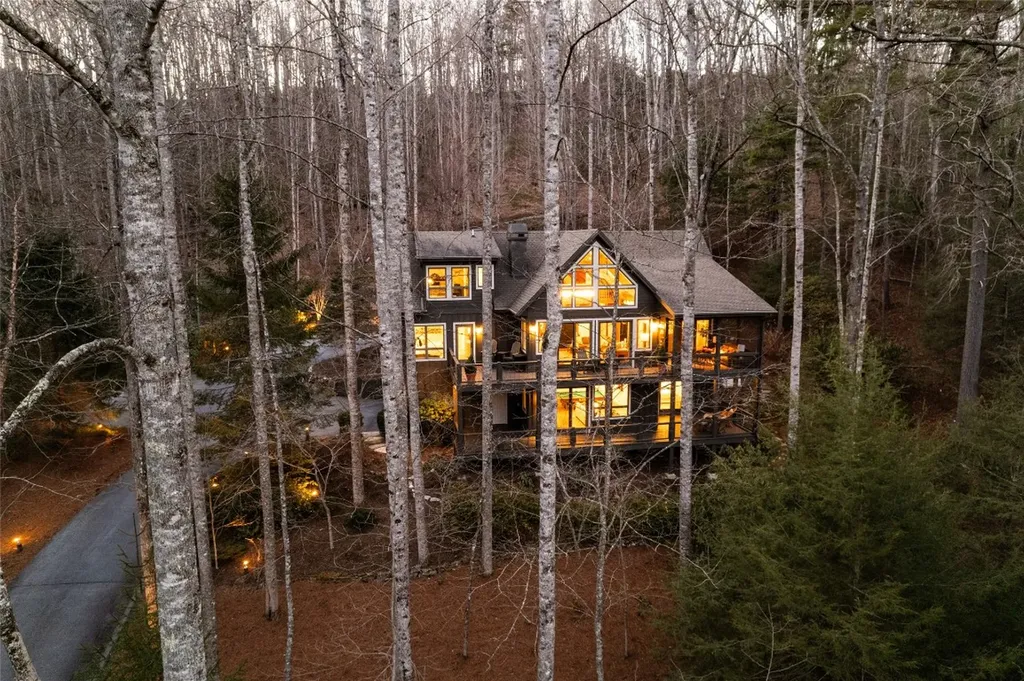
Discover the perfect blend of modern luxury and mountain charm in this brand-new three-bedroom home nestled within the private gated community of Double Knob in Chinquapin. Offering breathtaking mountain views, this meticulously designed residence is a haven for those seeking both tranquility and high-end living. Step inside to find an open-concept floor plan with soaring ceilings, expansive windows, and premium finishes throughout. The gourmet kitchen boasts top-of-the-line appliances and a generous workspace - perfect for cooking and entertaining. Enjoy seamless indoor-outdoor living on the large screened porch, ideal for morning coffee or evening gatherings around the fireplace. Additional features include a full-house generator, a bar, Trex decking, and a three-car garage. Quality-built with 2x6 exterior walls and spray foam insulation, this home stands apart from others in the community for its superior construction and energy efficiency. The property consists of two combined lots that are taxed and assessed as a single lot. This unique configuration provides added flexibility, allowing the future owner the option to build a guest house or additional structure if desired. Chinquapin spans an impressive 2,000 acres with more than 700 acres dedicated to permanent conservation. This community offers park-like living with a host of unparalleled amenities. Scenic trails for hiking, biking, and utility terrain vehicles provide for an outdoor lifestyle, while fishing opportunities are available in the community's lakes and streams. Pickleball courts, a disc golf course, and a driving range are also available just moments away. It is also one of the few communities on the Plateau equipped with fiber optic internet, providing excellent connectivity for both work and leisure. The Outpost Clubhouse provides a fitness facility, cozy gathering spaces, and seasonal live music during the vibrant Summer Concert Series. Whether relaxing by the fire pit, canoeing along tranquil waters, or exploring the unspoiled natural surroundings, Chinquapin offers countless ways to connect with nature and neighbors alike. Discover refined mountain living in this exceptional home within the beloved Chinquapin community - a stunning retreat ready to call your own.

Listed by Kathryn Nicholson of Silver Creek Real Estate Group, Inc.
Listing Sold by Silver Creek Real Estate Group, Inc.
$
$
%
$/month over payments
Federal 30-year interest rate: 6.71% last updated on Sep 3, 2026
* All Figures are estimates. Check with your bank or proposed mortgage company for actual interest rates.
This product uses the FRED® API but is not endorsed or certified by the Federal Reserve Bank of St. Louis.

Virtual TourAsk A QuestionMore Details

6370 Big Ridge Road Glenville NC 28736
Sold

MLS Number 1000539

  • Residential
  • Bedrooms 4
  • Bathroom 5
  • Acreage 13.45

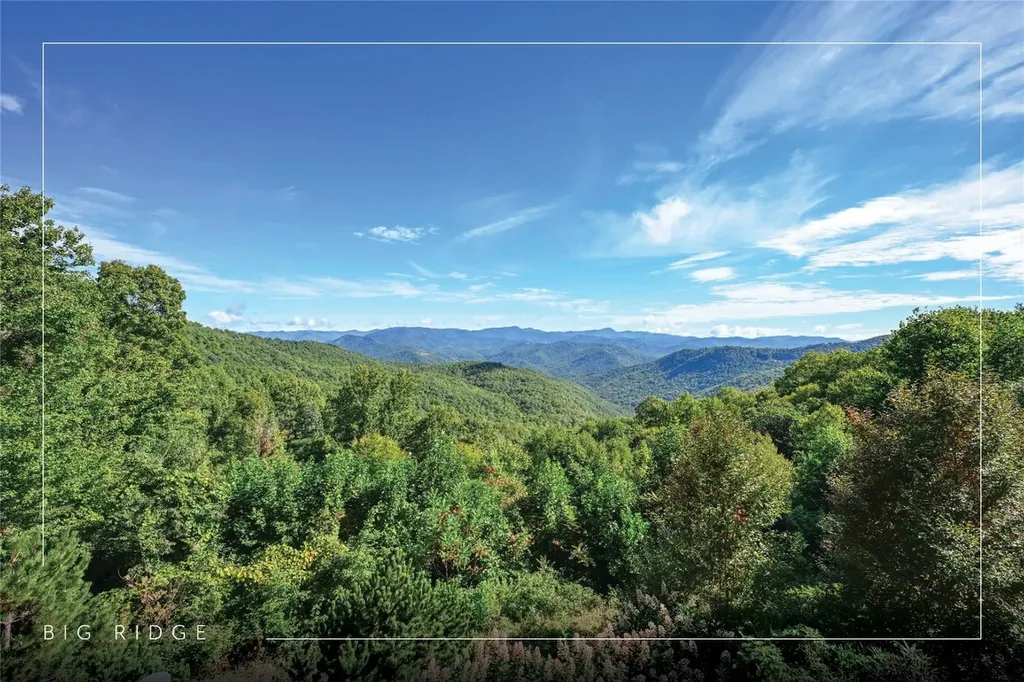
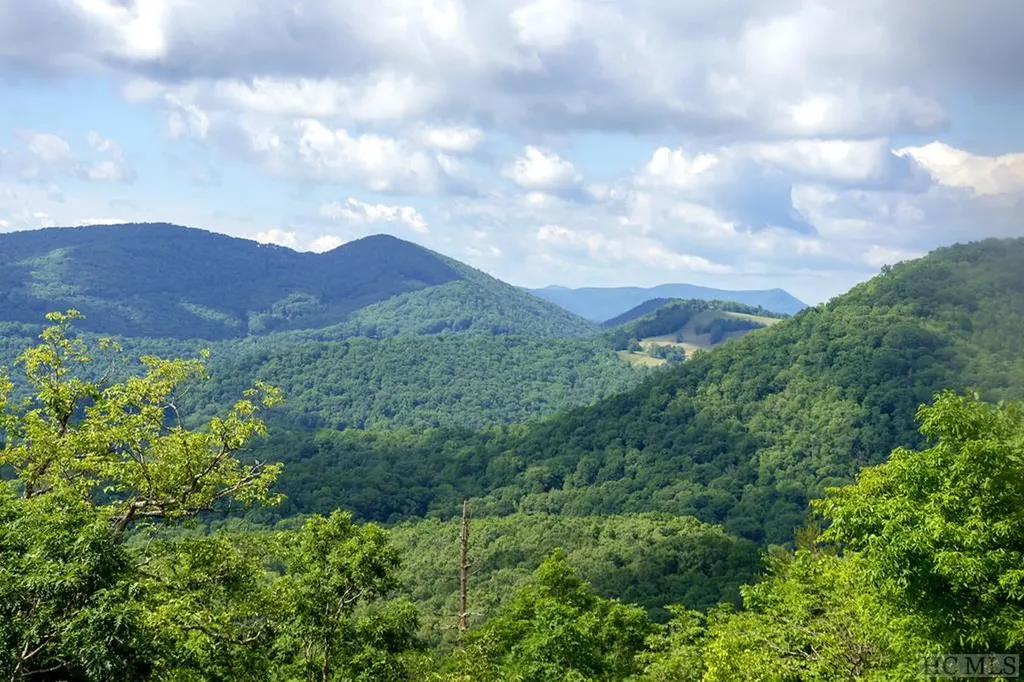
Conceived by the celebrated designer Tim Greene, this exquisite abode showcases unparalleled views of the majestic Great Balsam Mountains, whose beauty unfolds in endless layers before your eyes. A testament to meticulous planning and sophisticated design, every detail of this residence whispers of luxury and attention to detail, with upgrades subtly enhancing its every facet. Engage in the art of entertaining within a generous layout designed for the convivial host, boasting a primary suite on the main level that whispers of understated elegance, while the upper floor is graced with three impeccably appointed guest suites. An entrance drive that winds romantically through the picturesque landscape leads you to a pavered motor court offering ample parking for your prestigious guests. Upon entry, the great room unveils a canvas of warmth with light cascading gently over wide plank floors and beamed cathedral ceilings, while floor-to-ceiling windows frame breathtaking vistas. Interior and exterior stonework demonstrate unmatched craftsmanship, complemented by two formidable fireplaces that anchor the space with warmth and gravitas. The gourmet kitchen is a symphony of function and style, featuring custom cabinetry, generous countertops, and a suite of premium appliances, including a six-burner gas range and dual wall ovens, culminating in an environment where culinary excellence is not just possible but inevitable. Step out onto the screened living porch or expansive deck, and you'll find yourself enveloped in the serenity of the setting, the perfect backdrop for casual dining or sunset toasts celebrating the day's close. Perched at an elevation of 3,800 feet and nestled within over 13 acres of privacy, the property ensures an intimate living experience. With two wells, water storage tanks, and a generator, the residence stands prepared for any weather, offering peace of mind and continuous comfort. Additionally, a secure space on the lower level for UTVs, etc.

Listed by Jochen Lucke of Silver Creek Real Estate Group, Inc.
Listing Sold by Silver Creek Real Estate Group, Inc.

$
$
%
$/month over payments
Federal 30-year interest rate: 6.71% last updated on Sep 3, 2026
* All Figures are estimates. Check with your bank or proposed mortgage company for actual interest rates.
This product uses the FRED® API but is not endorsed or certified by the Federal Reserve Bank of St. Louis.

Ask A QuestionMore Details

1517 Pilot Knob Road Glenville NC 28736
Sold

MLS Number 101109

  • Residential
  • Bedrooms 3
  • Bathroom 1
  • Acreage 92.5

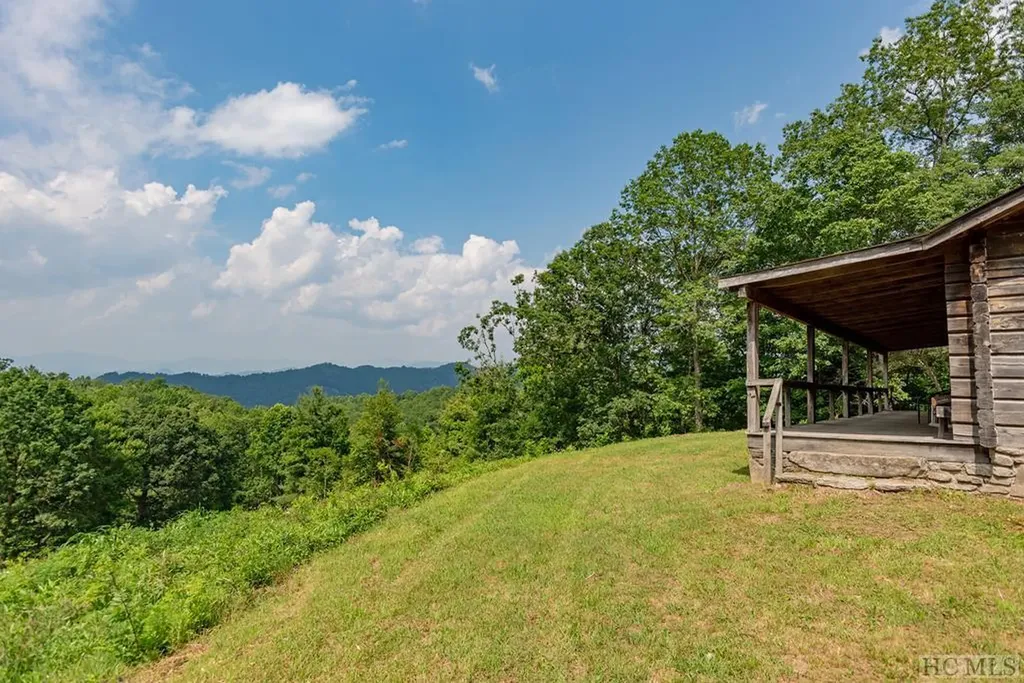
Enjoy serenity and privacy on more than 90 acres of gently rolling and unrestricted land, rich with wildlife and offering fantastic long range views. Only 8 miles from the Cashiers Crossroads! A mountain adventurer's dream at 3,700 feet elevation, you'll find hiking and UTV/ATV trails on the property, a pond and a small 1980's log cabin with electricity and spring-fed water. Restore the log cabin to use as a guest house while building your dream mountain home with majestic long range views. Perfect for a private family estate!

Listed by Kathryn Nicholson of Silver Creek Real Estate Group, Inc. (8287431999)

Listing Sold by Non-Member Office

$
$
%
$/month over payments
Federal 30-year interest rate: 6.71% last updated on Sep 3, 2026
* All Figures are estimates. Check with your bank or proposed mortgage company for actual interest rates.
This product uses the FRED® API but is not endorsed or certified by the Federal Reserve Bank of St. Louis.

Ask A QuestionMore Details

162 Elbow Creek Road Cashiers NC 28717
Sold

MLS Number 1000286

  • Residential
  • Bedrooms 3
  • Bathroom 4
  • Acreage 2.89

Set on 2.89+/- pristine wooded acres in the highly coveted Cedar Hill community, this fully updated timber frame home is a rare gem that offers a perfect blend of privacy, comfort, and modern luxury. Ideally located just minutes from Ingles, this stunning residence is nestled at the end of a quiet cul-de-sac, ensuring unparalleled seclusion. Boasting 3 spacious bedrooms and 4 beautifully appointed bathrooms, this open-concept home is designed with meticulous attention to detail. From the soaring ceilings and expansive windows to the impressive floor-to-ceiling stone fireplace, every inch of this property has been crafted to embrace both style and function. The gourmet kitchen is a chef's dream, while the newly renovated master bath complete with heated floors and large soaking tub, provides a tranquil retreat. Newly updated interior and exterior paint, along with updated lighting, add a fresh and modern touch throughout. Enjoy the outdoors with a large screened-in porch, as well as spacious decks on both the main and lower levels, perfect for relaxing or entertaining. The light-filled lower level includes a generous living area, wet bar, guest room, full bath, and a workshop - ideal for hobbies or additional storage. The expansive loft offers endless possibilities, whether you envision it as a home office, bunk room, or exercise space. Outside, the lush landscaping - a true labor of love - includes walking trails, and your very own babbling stream, creating an idyllic setting for nature lovers. This home is truly built to impress. With a 2-car garage, partial generator, high speed fiber internet, and all the modern amenities, this is mountain living at its finest.

Listed by Ryan Bears of Howard Hanna Allen Tate - Cashiers

Listing Sold by Silver Creek Real Estate Group, Inc.

$
$
%
$/month over payments
Federal 30-year interest rate: 6.71% last updated on Sep 3, 2026
* All Figures are estimates. Check with your bank or proposed mortgage company for actual interest rates.
This product uses the FRED® API but is not endorsed or certified by the Federal Reserve Bank of St. Louis.

Virtual TourAsk A QuestionMore Details

655 Moonshine Ridge Cullowhee NC 28723
Sold

MLS Number 104116

  • Residential
  • Bedrooms 1
  • Bathroom 1
  • Acreage 74.2

Imagine owning your very own mountaintop! This remarkable property, tucked deep into a private forest, sprawls across 74 acres and culminates at nearly 4,700 feet in elevation. From this peak, you can enjoy sweeping views of the Blue Ridge Mountains in every direction. The charming, rustic lodge perched atop this virtually flat mountaintop provides the perfect off-grid getaway for someone who wants to immerse themselves in the grandeur of nature. Designed by renowned architect Tim Greene, it is offered as a furnished, turnkey opportunity. Or, build your dream home upon the unspoiled land and utilize the lodge as guest quarters. Just down from the lodge at the peak of the property, the rest of the acreage rests at about 4,200 feet in elevation. A traditional wooden barn still stands on the land, and you'll enjoy a mix of serene, lush forest and open meadows where wildflowers bloom and the wildlife roam freely. The gated community of Snowbird is comprised of large estate lots, with each home enjoying maximum privacy. Walking trails throughout the community invite an active, outdoor lifestyle. This unique opportunity beckons you to disconnect from modern life, get off the grid, relax, and dream.

Listed by Kathryn Nicholson and Jochen Lucke of Silver Creek Real Estate Group, Inc. (8287431999)

Listing Sold by Silver Creek Real Estate Group, Inc.

$
$
%
$/month over payments
Federal 30-year interest rate: 6.71% last updated on Sep 3, 2026
* All Figures are estimates. Check with your bank or proposed mortgage company for actual interest rates.
This product uses the FRED® API but is not endorsed or certified by the Federal Reserve Bank of St. Louis.

Ask A QuestionMore Details

114 Settler's Rest Road Glenville NC 28736
Sold

MLS Number 1001910

  • Residential
  • Bedrooms 4
  • Bathroom 4
  • Acreage 3.28

Experience an upscale outdoor lifestyle in the Chinquapin gated community. This home is situated at the end of a cul-de-sac on 3.28 acres with stunning long-range views from its spacious upper and lower decks. On the main level, large folding accordion doors open to the porch, filling the open living and dining area with natural light and beauty. This space features a striking stone wood fireplace, vaulted ceilings, and impressive design elements throughout. The spacious kitchen blends functionality with aesthetics, creating a feeling of openness and connection within the area. The main covered deck is equipped with a grand stone wood-burning fireplace for warmth and ample space for entertaining and dining. Inside, the main level features a luxurious primary suite, while the spacious lower level includes three bedrooms, two bathrooms, and plentiful space for hosting gatherings and relaxing. The lower-level family room opens to a large lower deck with a hot tub - providing further possibilities for entertaining or enjoying the mountain views. The community of Chinquapin offers a perfect blend of social and outdoor amenities while preserving the privacy of a classic mountain home. With miles of trails, pickleball courts, a driving range, fishing facilities, a dog park, and a clubhouse featuring fun social spaces, a fitness room, and a calendar of seasonal parties, there are plenty of activities for everyone. With its spacious porch to enjoy an evening drink after a day of outdoor adventures and take in the stunning long-range views, this property offers the ultimate mountain experience.

Listed by Kathryn Nicholson of Silver Creek Real Estate Group, Inc.

Listing Sold by Keller Williams Great Smokies

$
$
%
$/month over payments
Federal 30-year interest rate: 6.71% last updated on Sep 3, 2026
* All Figures are estimates. Check with your bank or proposed mortgage company for actual interest rates.
This product uses the FRED® API but is not endorsed or certified by the Federal Reserve Bank of St. Louis.

Virtual TourAsk A QuestionMore Details

 "Based on information submitted to HCBOR as of September 8, 2026 11:43 PM UTC. All data is deemed reliable but is not guaranteed accurate by the MLS. All information should be independently reviewed and verified for accuracy. IDX information is provided exclusively for consumers’ personal, noncommercial use and may not be used for any purpose other than to identify prospective properties consumers may be interested in purchasing."