and narrow your search. If you have fewer than 200 results, you can save your search.

Vacation Homes in Western North Carolina

Browse listings for vacation homes in Cashiers, Highlands, Sapphire, and surrounding areas. Register on our site to receive email updates when similar properties matching your criteria become available.

NC Vacation Homes for Sale

Call Silver Creek Real Estate Group at 828-743-1999 for more information or to see any of the properties in person.

r=253-264
229 Lucerne Drive Highlands NC 28741

Highlands, NC229 Lucerne Drive

Price$1,075,000

Est. Mortgage: $/month

Active With Contract

MLS Number 1004095

  • Residential
  • Bedrooms 2
  • Bathroom 4
  • Acreage 1

Perched high on Holt Knob less than a mile from downtown Highlands, this rare mountain retreat offers long-range views typically found miles outside of town. The main level features 2 bedrooms and 2 baths, warm hardwood floors, and a classic brick fireplace. A light-filled sunroom with vaulted ceilings invites you to relax while taking in the ever-changing mountain skies. Step onto the expansive deck and feel as though you're soaring above the treetops. Outdoor living shines with a large cooking pavilion, perfect for entertaining year-round. The lower level offers versatile bonus rooms for guests, office, or hobbies. Complete with a garage and set on a naturally landscaped, low-maintenance one-acre lot, this property blends convenience, privacy, and breathtaking scenery in one exceptional offering.

Listed by Kristie Brennan of Vignette Realty

$
$
%
$/month over payments
Federal 30-year interest rate: 6.71% last updated on Sep 3, 2026
* All Figures are estimates. Check with your bank or proposed mortgage company for actual interest rates.
This product uses the FRED® API but is not endorsed or certified by the Federal Reserve Bank of St. Louis.

Virtual TourSave FavoriteSchedule TourAsk A QuestionMore Details

286 Mirror Lake Road Highlands NC 28741

Highlands, NC286 Mirror Lake Road

Price$1,075,000

Est. Mortgage: $/month

Active With Contract

MLS Number 1003926

  • Residential
  • Bedrooms 1
  • Bathroom 2
  • Acreage 0.12

There are homes that are decorated, and there are homes that are collected, and this enchanting Mirror Lake cottage is decidedly the latter. Thoughtfully and professionally edited throughout, the residence reflects an effortless sense of style that feels both refined and unmistakably Highlands. Warm, wormy chestnut wood-paneled rooms transition beautifully into light-filled spaces with painted tongue-and-groove ceilings, exposed beams, hardwood floors, natural textures, and an artful mix of furnishings and artwork gathered with intention; sleek satin pewter and polished nickel door and cabinet hardware from PE Guerin in Greenwich Village, NYC, adds sophistication throughout. Offering one bedroom, two full baths, and versatile flex space, the home has been designed around comfortable, gracious living rather than convention. Intimate gathering areas invite conversation, reading, dining, and quiet afternoons at home, while each room maintains its own distinct character. Offered fully furnished, the cottage provides a rare opportunity to step into a home whose atmosphere has been carefully considered from room to room. Outdoors, a gravel drive leads to mature landscaping, blooming hydrangeas, and charming gravel pathways with stone insets, along with secluded garden spaces that extend the interior's peaceful feel. Located in the sought-after Mirror Lake neighborhood, just minutes from the heart of downtown Highlands, 286 Mirror Lake Road is a beautifully composed mountain retreat that captures the understated elegance and enduring character of Highlands cottage living.

Listed by Craig Berry and Vanessa Moore of Highlands Sotheby's International Realty - DT

$
$
%
$/month over payments
Federal 30-year interest rate: 6.71% last updated on Sep 3, 2026
* All Figures are estimates. Check with your bank or proposed mortgage company for actual interest rates.
This product uses the FRED® API but is not endorsed or certified by the Federal Reserve Bank of St. Louis.

Save FavoriteSchedule TourAsk A QuestionMore Details

165 Birdnest Road Sapphire NC 28774

Sapphire, NC165 Birdnest Road

Price$1,050,000

Est. Mortgage: $/month

MLS Number 1003343

  • Residential
  • Bedrooms 4
  • Bathroom 4
  • Acreage 0.22

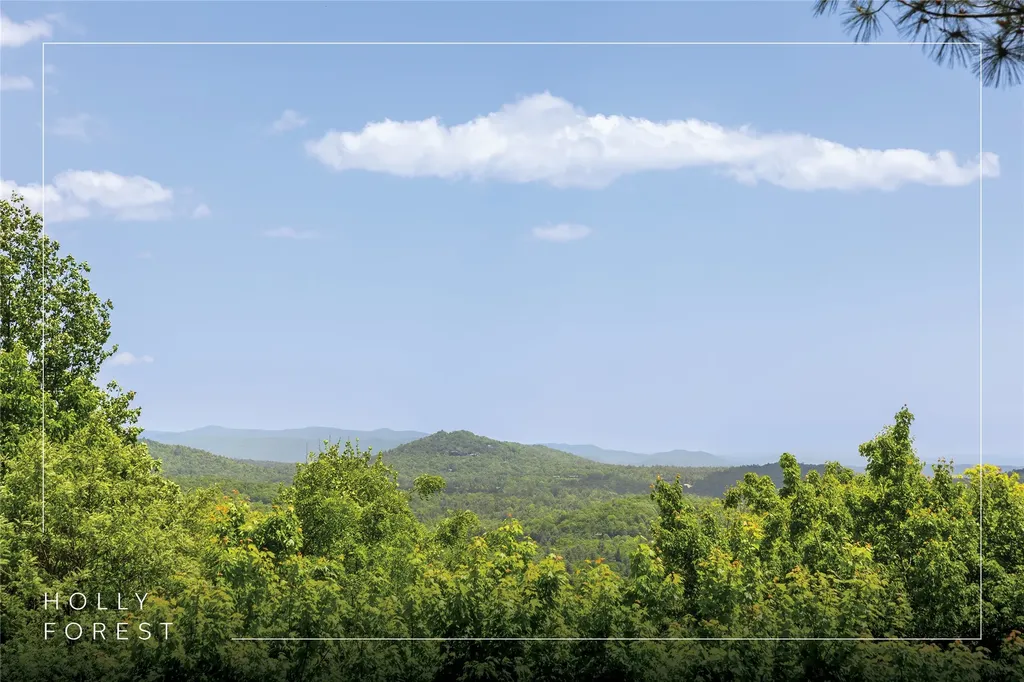
Perched high in Holly Forest, this striking sky-blue mountain retreat blends seamlessly with the ever-changing horizon and long-range views beyond. Designed to capture both light and landscape, the home offers four bedrooms and three-and-a-half bathrooms across a thoughtfully designed open floor plan. The open-concept main living area is anchored by an interior stone fireplace, creating a sense of warmth and understated elegance while framing the surrounding mountain vistas. Hardwood floors throughout add warmth, while expansive windows invite the outdoors in. The effortless flow leads to a covered upper deck - complete with a second fireplace - perfect for year-round entertaining or quiet evenings overlooking the layered ridgelines. With two separate living areas, the home offers flexibility for hosting guests or creating private retreats within the residence. Outside, a charming yard and additional sitting area provide intimate spaces to enjoy the fresh mountain air and private, natural setting. A special combination of character, comfort, and sweeping views, this Holly Forest property embodies the best of mountain living.

Listed by Julia Banner of Silver Creek Real Estate Group,Inc.

$
$
%
$/month over payments
Federal 30-year interest rate: 6.71% last updated on Sep 3, 2026
* All Figures are estimates. Check with your bank or proposed mortgage company for actual interest rates.
This product uses the FRED® API but is not endorsed or certified by the Federal Reserve Bank of St. Louis.

Virtual TourSave FavoriteSchedule TourAsk A QuestionMore Details

133 Hidden Springs Way Highlands NC 28741

Highlands, NC133 Hidden Springs Way

Price$1,025,000

Est. Mortgage: $/month

MLS Number 1001544

  • Residential
  • Bedrooms 3
  • Bathroom 4
  • Acreage 1.75

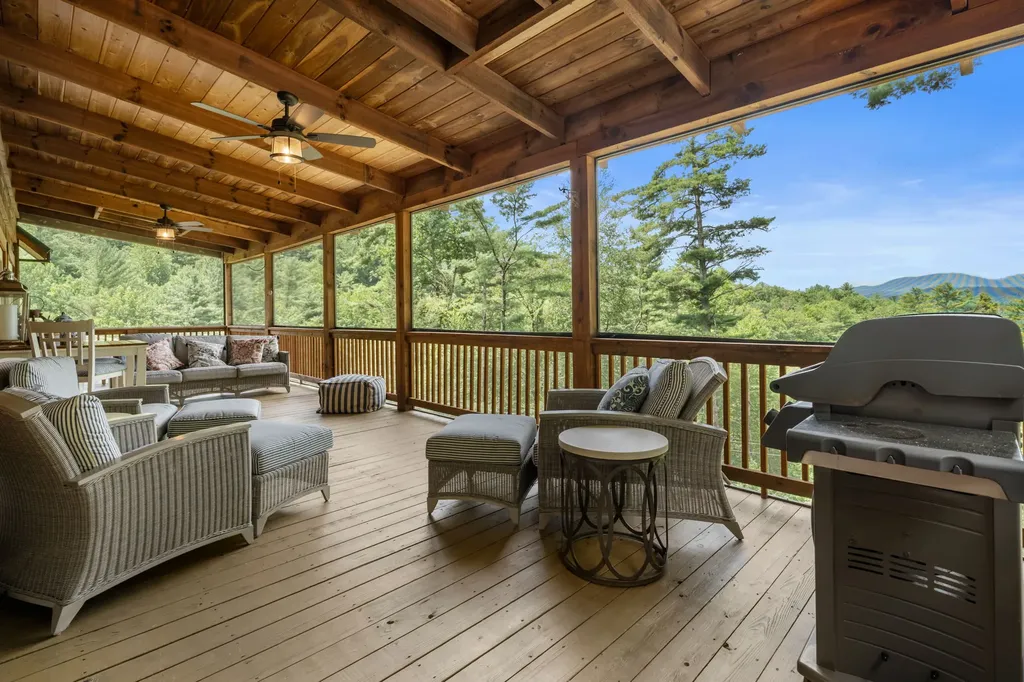
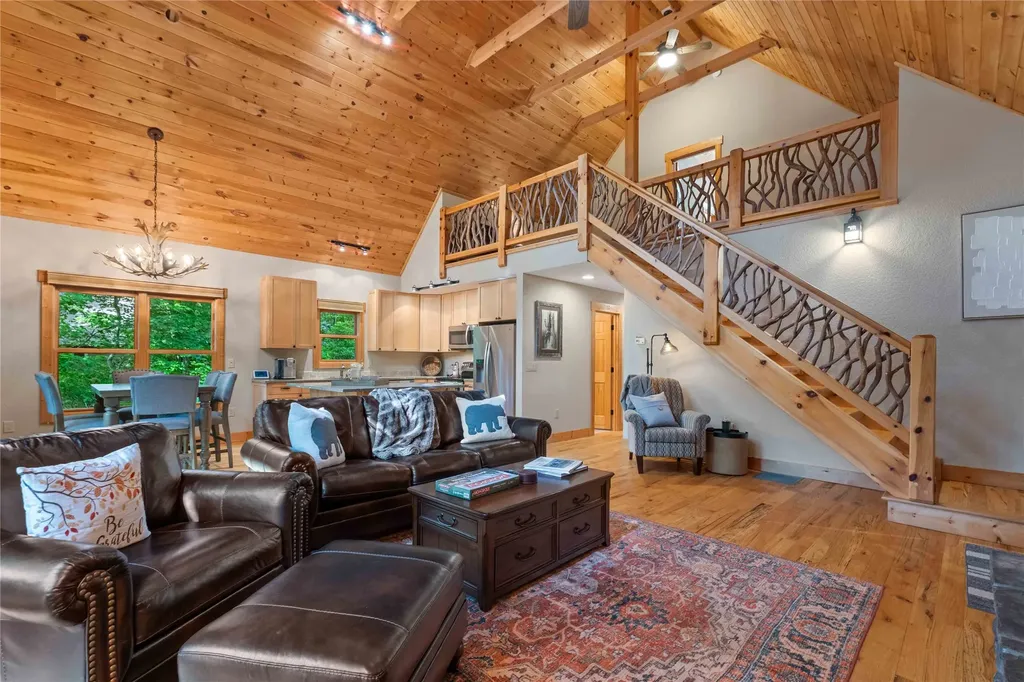
Welcome to 133 Hidden Springs Way-where rustic charm meets timeless luxury in the heart of the Blue Ridge Mountains. Nestled at the end of the road in a quiet neighborhood and backing up to Forest Service Land, this enchanting log home is a mountain lover's dream come true. Breathtaking long-range mountain views greet you from nearly every window, with a distant landscape that shifts with the seasons-lush green in summer, fiery hues in fall, and quiet snow-kissed peaks in winter. West facing, the sunsets maximize your evening views. Crafted with rich log construction, this residence exudes warmth and authenticity, with soaring wood-beamed ceilings, hardwood floors, and a stone fireplace that anchors the heart of the home. Thoughtfully offered fully furnished, every room has been designed for comfort, beauty, and effortless mountain living. The main level features a spacious open-concept living and dining area (both with fireplaces), well-appointed kitchen, and a peaceful primary suite that feels like a private retreat that is situated with views and access to the expansive screened living porch. 2 guest bedrooms, a full bath and a loft are located on the upper level, with a custom catwalk over the main level leading to the in-law suite - adorned with second private entrance from garage, living area, bedroom, kitchenette and bath-offers incredible flexibility for guests, multi-generational living, or even rental potential. The lower level of this custom home offers a family room and gaming area, complete with a pool table and bar area. Second laundry area is found on lower level, with a partial unfinished space that is plumbed to add another bath. Outside, the expansive main level screened porch invites you to sip morning coffee with the fresh mountain air or unwind to the stars in the distance, surrounded by nothing but the sounds of nature. The lower level screened porch is a great addition where family and friends can overflow from the family and game room. Located just a short drive from downtown Highlands, you'll enjoy privacy and the best of both worlds-seclusion with convenience. Come home to the magic of the mountains. 133 Hidden Springs Way is more than a home-it's a lifestyle

Listed by Faye Wurm of Berkshire Hathaway HomeServices Meadows Mountain Realty - HF, Cristina Vives of Berkshire Hathaway HomeServices Meadows Mountain Realty

$
$
%
$/month over payments
Federal 30-year interest rate: 6.71% last updated on Sep 3, 2026
* All Figures are estimates. Check with your bank or proposed mortgage company for actual interest rates.
This product uses the FRED® API but is not endorsed or certified by the Federal Reserve Bank of St. Louis.

Virtual TourSave FavoriteSchedule TourAsk A QuestionMore Details

151 Rein Deer Trail Cashiers NC 28717

Cashiers, NC151 Rein Deer Trail

Price$999,000

Est. Mortgage: $/month

MLS Number 1002159

  • Residential
  • Bedrooms 3
  • Bathroom 3
  • Acreage 1.69

Whether you're searching for a full-time mountain retreat, a relaxing weekend getaway, or a smart investment property, this beautiful 3-bedroom, 3-bathroom home offers effortless mountain living with all the comforts of modern life. Perched at over 4,000 feet elevation on 1.69 acres, this property combines privacy and natural beauty with easy access to all that Cashiers has to offer. Enjoy the lush, professionally landscaped grounds filled with native plants, and a fully fenced yard-perfect for pets or play. Step inside to a bright, open living space centered around a striking stone gas-log fireplace. The living room opens through double glass doors to a screened-in back deck, where you can sip your morning coffee while taking in serene views of the forested backyard. The kitchen features a welcoming island for casual meals and connects seamlessly to a dining area ideal for gatherings with family and friends. A convenient laundry room just off the kitchen leads to one of the home's two garages. The primary suite, complete with an ensuite bath, is located on the main level along with two guest bedrooms and a full guest bath-making main-level living simple and comfortable. Downstairs, you'll find a spacious family room that opens directly to the fenced yard, creating a perfect space for movie nights, game days, or simply relaxing. The lower level also includes a full bath, a workshop/storage area, and access to the second garage. Just minutes from the dining, shopping, and entertainment options of downtown Cashiers, yet tucked away for peace and privacy, this home is a rare blend of mountain charm and everyday convenience.

Listed by Sarah Strawn and Nicole Ernst of Keller Williams Great Smokies

$
$
%
$/month over payments
Federal 30-year interest rate: 6.71% last updated on Sep 3, 2026
* All Figures are estimates. Check with your bank or proposed mortgage company for actual interest rates.
This product uses the FRED® API but is not endorsed or certified by the Federal Reserve Bank of St. Louis.

Virtual TourSave FavoriteSchedule TourAsk A QuestionMore Details

2707 Upper Whitewater Road Sapphire NC 28774
Active With Contract

MLS Number 1003857

  • Residential
  • Bedrooms 3
  • Bathroom 3
  • Acreage 0.77

Welcome to this new construction home in Whisper Lake. Offering approximately 2,500 square feet of thoughtfully designed living space, blending modern efficiency with timeless craftsmanship. Featuring 3 bedrooms and 2.5 baths, this home is filled with upscale finishes and attention to detail throughout. Step inside to a breathtaking 22-foot vaulted ceiling in the living room, creating a grand and inviting atmosphere. Beautiful white oak flooring extends throughout the home, complemented by custom shiplap accents and stunning quartzite countertops that elevate both style and functionality. Designed with comfort and energy efficiency in mind, this home features spray foam insulation, high-efficiency HVAC systems with variable speed fan controls, and an instant gas hot water heater. The attached double carport provides convenience and ample covered parking. The spacious living area is centered around a cozy wood-burning fireplace with a gas starter, while the screened porch offers the perfect outdoor retreat with its own gas log fireplace, creating an ideal setting for entertaining or relaxing year-round. Located in the desirable Whisper Lake community, this home is within walking distance of the lake, allowing you to enjoy its refreshing beauty and peaceful surroundings. Beyond the home itself, ownership includes membership in the Sapphire Valley Master Association, providing access to an impressive collection of recreational amenities. Enjoy days at Fairfield Lake, complete with beach access and small boat rentals, along with indoor and outdoor pools, a fitness center, playground, walking track, arcade, mini-golf, and locker rooms with saunas-offering a true resort-style mountain lifestyle. Offering the perfect combination of luxury finishes, energy-efficient construction, and exceptional recreational amenities, this remarkable home provides mountain living at its finest. Don't miss your opportunity to own this beautiful new home in Whisper Lake where everyday living feels like a vacation.

Listed by Julie Doerter of Cashiers Sotheby's International Realty

$
$
%
$/month over payments
Federal 30-year interest rate: 6.71% last updated on Sep 3, 2026
* All Figures are estimates. Check with your bank or proposed mortgage company for actual interest rates.
This product uses the FRED® API but is not endorsed or certified by the Federal Reserve Bank of St. Louis.

Save FavoriteSchedule TourAsk A QuestionMore Details

2932 Great Falls Drive Glenville NC 28736

Glenville, NC2932 Great Falls Drive

Price$999,000

Est. Mortgage: $/month

MLS Number 1003963

  • Residential
  • Bedrooms 1
  • Bathroom 1
  • Acreage 11.24

Imagine waking up to the beauty of the Blue Ridge Mountains & settling into a slower, more peaceful way of life in the private gated community of Laurel Falls in Glenville, NC. Set on 11.24 acres of mountain land, this charming 1-bedroom, 1-full-bath retreat offers the rare combination of comfortable one-level living, open pasture, a meandering stream, & a four-stall horse barn, creating a true haven for horse lovers & anyone seeking room to roam. Adding to its appeal, the property is just a short distance from the Panther Town Valley Trailhead, offering convenient access to one of the area's beloved outdoor destinations, known for scenic hiking & horseback riding trails. Whether you prefer exploring on foot, in the saddle, or simply enjoying your own property, outdoor adventure is always close at hand. Just a short distance from Cashiers, you'll enjoy easy access to shopping, dining, entertainment, & everyday conveniences. Inside, the open-concept layout brings the living room, kitchen, & dining areas together in an inviting space designed for easy living & relaxed gatherings. After a day spent riding, hiking, or exploring the property, cozy up by the fireplace & enjoy the peaceful rhythm of mountain life. The bedroom is thoughtfully tucked away from the main living areas, offering privacy & a quiet retreat at the end of the day, while the full bathroom features a convenient stand-up shower. Step onto the back porch just off the dining room & settle in with a glass of sweet tea while taking in the mountain surroundings & views across the horse field. Outside, a gentle stream winds through the property, while the fenced field provides plenty of space for your horses to graze, play, & enjoy the freedom of the mountains. The four-stall barn is equipped with electricity & ample storage for tack, feed, equipment, & all the gear that comes with enjoying an equestrian lifestyle. With 11.24 acres to explore, there is plenty of room to create your own mountain homestead, whether you envision a full-time residence, peaceful vacation getaway, or income-producing retreat. Topped with a durable metal roof, this property embraces the quintessential mountain experience-from listening to the rain fall on a summer afternoon to gathering around the fire on a cool evening. Private, peaceful, & perfectly suited for life with horses, this is a rare opportunity to experience the Blue Ridge Mountains with hiking, horseback riding, & the best of Cashiers all within easy reach.

Listed by Sarah Strawn and Nicole Ernst of Keller Williams Great Smokies

$
$
%
$/month over payments
Federal 30-year interest rate: 6.71% last updated on Sep 3, 2026
* All Figures are estimates. Check with your bank or proposed mortgage company for actual interest rates.
This product uses the FRED® API but is not endorsed or certified by the Federal Reserve Bank of St. Louis.

Virtual TourSave FavoriteSchedule TourAsk A QuestionMore Details

250 Bonanza Drive Cullowhee NC 28723

Cullowhee, NC250 Bonanza Drive

Price$999,000

Est. Mortgage: $/month

Active With Contract

MLS Number 1004029

  • Residential
  • Bedrooms 3
  • Bathroom 2
  • Acreage 4.46

Set on more than four acres of level, usable land, this inviting mountain home captures the essence of Western North Carolina living with expansive mountain and lake views. The setting offers a wonderful balance of open yard, wooded surroundings, and long-range mountain and lake views, creating a peaceful retreat with plenty of room to enjoy the outdoors. Inside, the three-bedroom, two-bathroom home features an open-concept layout designed for relaxed everyday living. The main living area centers around a stone, wood-burning fireplace and opens naturally to the surrounding outdoor spaces, while two separate loft areas add flexible space for an office, reading area, or recreation space. A screened porch connects seamlessly to a deck that wraps around the entire house, creating an exceptional outdoor living area where the views can be enjoyed from multiple vantage points. The level yard provides rare usability in a mountain setting, with ample space for outdoor gatherings, gardening, play, or simply taking in the magnificent views that Western North Carolina has to offer. A detached double garage offers generous parking and storage, adding to the home's practicality. Conveniently located for enjoying the best of the Highlands-Cashiers Plateau, the property is a short drive from Lake Glenville, Cashiers, and the area's hiking, boating, fishing, waterfalls, dining, and outdoor recreation. With its acreage, usable land, expansive views, and easygoing layout, this mountain retreat is designed to be enjoyed.

Listed by Daniel Allen of Silver Creek Real Estate Group,Inc.

$
$
%
$/month over payments
Federal 30-year interest rate: 6.71% last updated on Sep 3, 2026
* All Figures are estimates. Check with your bank or proposed mortgage company for actual interest rates.
This product uses the FRED® API but is not endorsed or certified by the Federal Reserve Bank of St. Louis.

Virtual TourSave FavoriteSchedule TourAsk A QuestionMore Details

60 Big Woods Road Glenville NC 28736

Glenville, NC60 Big Woods Road

Price$998,500

Est. Mortgage: $/month

MLS Number 1002904

  • Residential
  • Bedrooms 4
  • Bathroom 3
  • Acreage 3.42

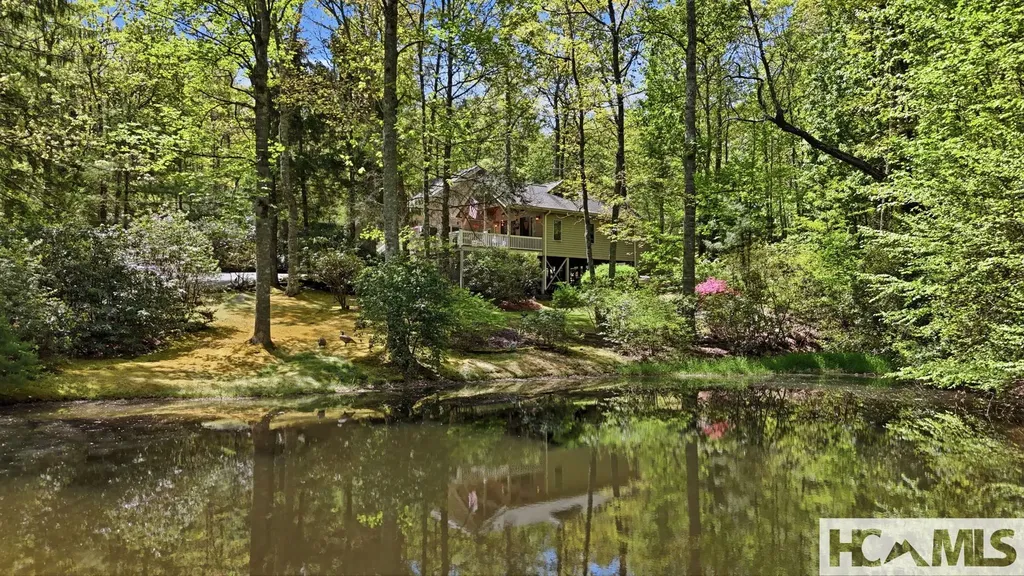
Welcome to Laurel Pond, where mountain adventure meets peaceful retreat. Ideally located just minutes from the heart of Cashiers, this beautifully maintained 4-bedroom, 2 full and 1 half bath home with a 3 car garage offers the perfect balance of privacy, comfort, and convenience. Set on 3.42 acres within the exclusive Cedar High community, the property welcomes you with your own private pond, creating a serene first impression that only gets better as you arrive. Surrounded by thoughtfully designed landscaping with mature native plantings, the home invites outdoor living at its finest. An expansive deck stretches along the side of the house, offering the perfect setting for morning coffee, evening gatherings, or simply taking in the quiet beauty of the mountains. Inside, the main living area is warm and inviting, anchored by a gas fireplace with remote start, ideal for cozy nights in. The space flows effortlessly into the dining area and a well-appointed kitchen featuring Silestone quartz countertops and a generous island designed for entertaining. Function meets flexibility with a versatile room just off the kitchen, complete with a half bath, making it perfect for a home office, guest overflow, or creative space. The thoughtfully designed primary suite is a true retreat, featuring a spacious walk-in closet and a luxurious en-suite bath with heated tile floors, a walk-in shower, and a jetted tub. Private access to the deck and an adjoining sunroom create the perfect escape for quiet mornings or relaxing with a good book. Upstairs, two additional bedrooms share a full bath and overlook the main living space, adding architectural interest and a sense of openness. Quality craftsmanship is evident throughout with Andersen and Pella windows and doors, while practical upgrades like a whole-house generator and a 2024 HVAC system provide comfort and peace of mind year-round. Tucked away to offer tranquility, yet just moments from Cashiers' charming shops, dining, and entertainment, this Laurel Pond property captures the essence of refined mountain living.

Listed by Susan Mills and Sarah Strawn of Keller Williams Great Smokies

$
$
%
$/month over payments
Federal 30-year interest rate: 6.71% last updated on Sep 3, 2026
* All Figures are estimates. Check with your bank or proposed mortgage company for actual interest rates.
This product uses the FRED® API but is not endorsed or certified by the Federal Reserve Bank of St. Louis.

Virtual TourSave FavoriteSchedule TourAsk A QuestionMore Details

6837 Buck Creek Road Highlands NC 28741

Highlands, NC6837 Buck Creek Road

Price$998,500

Est. Mortgage: $/month

Active With Contract

MLS Number 1003981

  • Residential
  • Bedrooms 3
  • Bathroom 3
  • Acreage 3.09

Tucked into 3.09 private, unrestricted acres with no HOA, this fully reimagined mountain retreat pairs warm, custom craftsmanship with the kind of usable, gently terraced land that's genuinely rare on the plateau. A series of flat, landscaped tiers step down from the home toward a stone fire pit patio, giving you real outdoor living space to match the views - including a 180-degree mountain vista in the winter months. Inside, tobacco weathered acacia wood flooring runs throughout, setting a warm tone for every space. The kitchen is a true centerpiece, with custom wood cabinetry, high-end appliances, a breakfast bar, and French doors that open straight onto the deck - with a cozy coffee nook tucked just off to the side. A wood-beamed living room centers on a stacked-stone fireplace, and the adjoining dining room is finished with wainscoting. All three bedrooms are ensuite with king beds. The primary suite is a retreat of its own: a private office with French doors opening to the deck and mountain views, a spa-caliber bathroom with a custom stone-wall walk-in shower, and a built-in sauna that seats four. Heated slate floors run through all three bathrooms. A well-appointed laundry room adds a stackable washer/dryer, a sink, and a custom built-in dog bed. Outside, the home offers an oversized two-car garage/outbuilding with untapped potential, a circular driveway, a single-car carport, and dedicated RV parking - all connected by a gravel drive that winds past the terraced, landscaped grounds. It's a rare combination of privacy and usable land in the Highlands market, with views of Yellow Mountain from the property. In the last two years, the sellers have replaced the septic system, furnace, and water heater, rewired and re-plumbed the entire home, rebuilt the deck, and added additional insulation for year-round efficiency - the next owner inherits not just beautiful finishes, but a home that's been renewed from the ground up. Just 5 minutes to the Yellow Mountain trailhead, 15 minutes to downtown Highlands, 25 minutes to Cashiers, and 30 minutes to Franklin - private, move-in ready, and perfectly positioned to enjoy everything the Plateau has to offer.

Listed by Rachel Wavra of Silver Creek Real Estate Group,Inc.

$
$
%
$/month over payments
Federal 30-year interest rate: 6.71% last updated on Sep 3, 2026
* All Figures are estimates. Check with your bank or proposed mortgage company for actual interest rates.
This product uses the FRED® API but is not endorsed or certified by the Federal Reserve Bank of St. Louis.

Virtual TourSave FavoriteSchedule TourAsk A QuestionMore Details

29 Potter Lane Highlands NC 28741

Highlands, NC29 Potter Lane

Price$998,000

Est. Mortgage: $/month

MLS Number 1004098

  • Residential
  • Bedrooms 3
  • Bathroom 3
  • Acreage 0.81

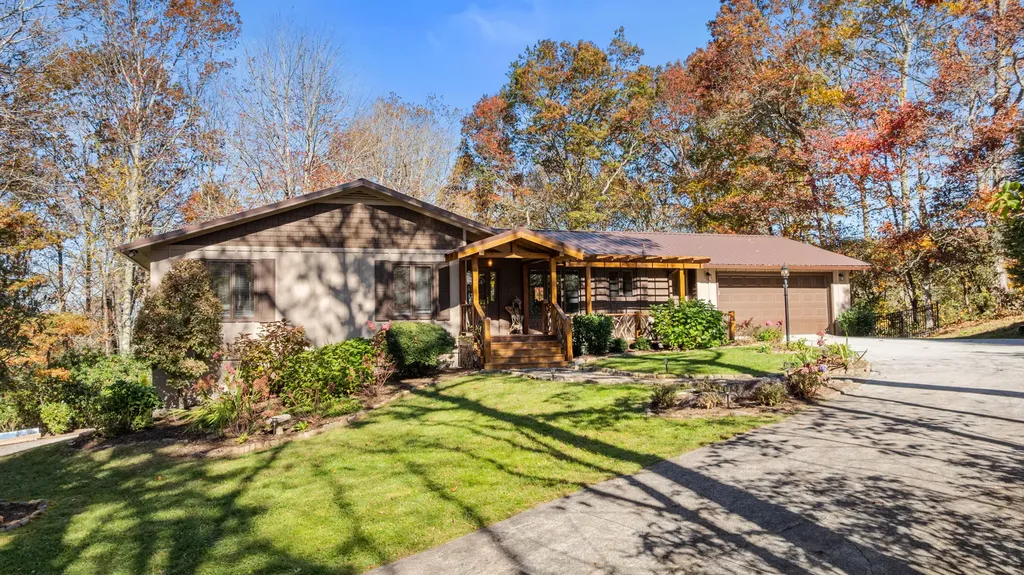
Enjoy the best of mountain living in this inviting single-story 3-bedroom, 3-bath home, ideally situated just minutes from downtown Highlands. Perfect as a relaxing weekend retreat or comfortable full-time residence, the home combines classic charm with exceptional everyday convenience. A large front porch welcomes you in, while the bright sunroom offers a peaceful place to unwind. The kitchen features a Viking cooktop and Wolf double ovens, making it ideal for both casual meals and entertaining. A dedicated dining room provides the perfect setting for gatherings, while two fireplaces add warmth and character throughout the home. With its convenient location, level lot, generous living spaces, and inviting amenities, this cozy Highlands home is a wonderful place to enjoy mountain living.

Listed by Mitzi Rauers of Berkshire Hathaway HomeServices Meadows Mountain Realty

$
$
%
$/month over payments
Federal 30-year interest rate: 6.71% last updated on Sep 3, 2026
* All Figures are estimates. Check with your bank or proposed mortgage company for actual interest rates.
This product uses the FRED® API but is not endorsed or certified by the Federal Reserve Bank of St. Louis.

Virtual TourSave FavoriteSchedule TourAsk A QuestionMore Details

34 W Forest Way Highlands NC 28741

Highlands, NC34 W Forest Way

Price$985,000

Est. Mortgage: $/month

MLS Number 1003404

  • Residential
  • Bedrooms 3
  • Bathroom 3
  • Acreage 0.38

This well-maintained 3 bed, 3 bath home with large loft is conveniently located between Highlands and Cashiers and checks all the boxes: o Furnished with minor exclusions o Open floor plan with massive stone fireplace o Creekside setting with large porch and fireplace o Additional open deck area for grilling and entertaining o Creekside Firepit o A compelling off-campus alternative for both Wildcat and Cullasaja Club members o Well-maintained - updated (HVAC, Central Dehumidification, Encapsulated Crawlspace) o Vacation Rentals Permitted o Plans for carport and covered home access have been professionally designed and approved by HOA This property is perfect to enjoy as a charming mountain home, an income property or a combination of the two. Community amenities include a picnic area and pond. This property is offered furnished with only minor exclusions for immediate enjoyment and use. Highlands NC was chosen by Travel & Leisure as “America's Best Small Mountain Town” in 2023 and Outside magazine ranked Highlands as one of its top ten small adventure towns in the world for 2026.

Listed by Clif Gottwals of Christie's International Real Estate Highlands-Cashiers

$
$
%
$/month over payments
Federal 30-year interest rate: 6.71% last updated on Sep 3, 2026
* All Figures are estimates. Check with your bank or proposed mortgage company for actual interest rates.
This product uses the FRED® API but is not endorsed or certified by the Federal Reserve Bank of St. Louis.

Save FavoriteSchedule TourAsk A QuestionMore Details

 "Based on information submitted to HCBOR as of September 9, 2026 11:13 AM UTC. All data is deemed reliable but is not guaranteed accurate by the MLS. All information should be independently reviewed and verified for accuracy. IDX information is provided exclusively for consumers’ personal, noncommercial use and may not be used for any purpose other than to identify prospective properties consumers may be interested in purchasing."