and narrow your search. If you have fewer than 200 results, you can save your search.

Vacation Homes in Western North Carolina

Browse listings for vacation homes in Cashiers, Highlands, Sapphire, and surrounding areas. Register on our site to receive email updates when similar properties matching your criteria become available.

NC Vacation Homes for Sale

Call Silver Creek Real Estate Group at 828-743-1999 for more information or to see any of the properties in person.

r=217-228
92 Rocky Ridge Road Sapphire NC 28774

Sapphire, NC92 Rocky Ridge Road

Price$1,300,000

Est. Mortgage: $/month

MLS Number 1002657

  • Residential
  • Bedrooms 3
  • Bathroom 5
  • Acreage 2.28

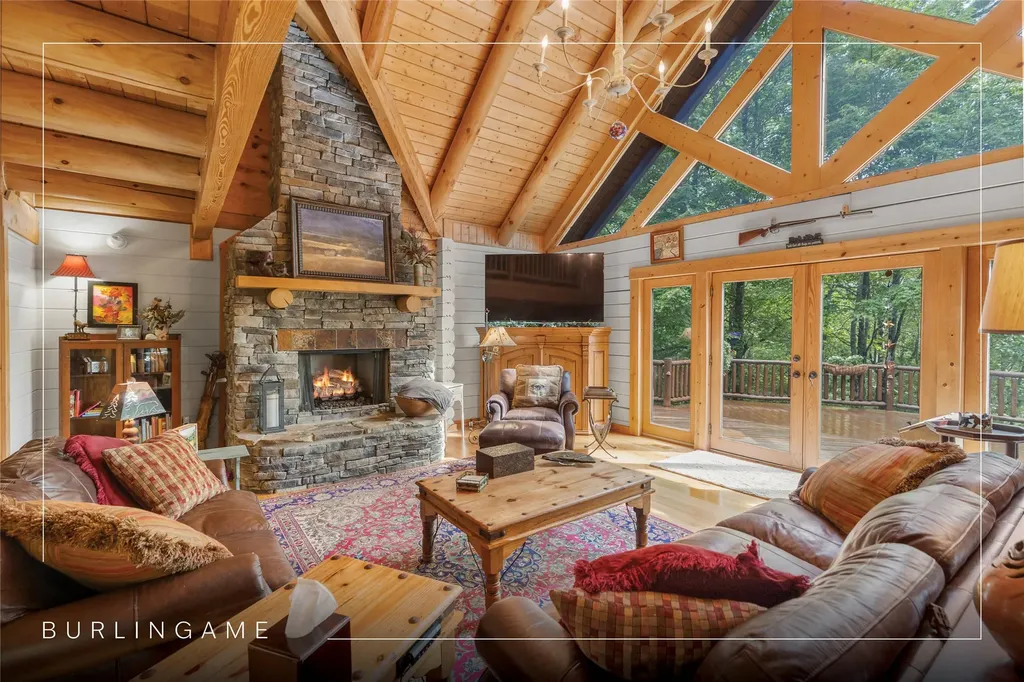
Discover the timeless appeal of mountain living in this classic log home on 2.28 private acres with beautiful mountain views in Burlingame Golf and Country Club. Designed for comfort and relaxation, the great room welcomes with a soaring stone fireplace, abundant natural light, and doors opening to a spacious open deck with beautiful views. A wraparound porch offers additional space to enjoy the fresh mountain air. The thoughtfully designed kitchen features updated appliances, including a double oven, and opens to a sunlit dining area with a large window and built-in window seat. Whether for hosting friends or enjoying a quiet morning coffee, the oversized deck serves as a front-row seat to the beauty of the surrounding landscape. The extra-large primary suite creates a private haven with its own fireplace, while the upper level comes with two generous guest rooms and a large loft for reading, playing games, or relaxing. The lower level boasts a cozy gathering area, a full bathroom, a bedroom or office, a craft room, and a shop for hobbies and projects. An additional 1.7-acre lot next door may be available for purchase separately. Please inquire with the listing broker. This inviting property offers a quintessential mountain retreat in one of the Plateau's most sought-after communities, combining a vibrant lifestyle with natural surroundings. Membership to Burlingame Country Club - by invitation but not required for ownership - provides access to world-class golf, tennis, fitness, and dining amenities along with a welcoming social calendar. Parks, hiking trails, fishing ponds, and trout waters create endless possibilities for outdoor adventures and provide a serene yet engaging environment to relax, explore, and make lasting memories.

Listed by Jodi Moore of Silver Creek Real Estate Group,Inc.

$
$
%
$/month over payments
Federal 30-year interest rate: 6.71% last updated on Sep 3, 2026
* All Figures are estimates. Check with your bank or proposed mortgage company for actual interest rates.
This product uses the FRED® API but is not endorsed or certified by the Federal Reserve Bank of St. Louis.

Virtual TourSave FavoriteSchedule TourAsk A QuestionMore Details

112 Gather Point Road Glenville NC 28736

Glenville, NC112 Gather Point Road

Price$1,299,000

Est. Mortgage: $/month

Active With Contract

MLS Number 1003881

  • Residential
  • Bedrooms 3
  • Bathroom 3
  • Acreage 1.27

Nestled within the private, gated confines of Chinquapin, a 2,000-acre haven of natural beauty, this exquisite Mountain Modern home offers a serene retreat with ultimate privacy. The house cannot be seen from the street. Available on the former golf course, this property sits on an elevated lot and presents a rare opportunity to own a piece of paradise. An extended paved driveway at the end of a cul-de-sac surrounded by mature landscaping and flower gardens greet you before you step inside to discover a world of luxury, where hardwood floors, custom beams, and tongue and groove ceilings flow seamlessly throughout the home. The Chef's kitchen is a culinary dream, boasting leathered granite countertops, custom kitchen cabinets with extended uppers, Kitchen Aid appliances, and an oversized island with extra storage perfect for food preparation and entertainment. The floor-to-ceiling stone fireplace serves as a cozy focal point, while expansive windows, soaring ceilings, and a 16' sliding door showcase the outdoor firepit and breathtaking views of nature. Bathrooms have upgraded porcelain tile on the floors and extended to the ceilings on the walls with a free-standing tub in the primary bathroom. Beyond the home's boundaries, the Chinquapin community offers a wealth of recreational activities and amenities. Enjoy lake and stream fishing, canoeing, or a game of disc golf or miniature golf amidst the picturesque scenery. Golf enthusiasts will appreciate the driving range, while miles of hiking and biking trails invite exploration. The Outpost Clubhouse serves as a vibrant community hub, featuring a fitness room and hosting seasonal live music events. Sports enthusiasts will love the community pickleball courts, perfect for a friendly match or tournament.

Listed by Collin Taylor of RE/MAX Summit Properties

$
$
%
$/month over payments
Federal 30-year interest rate: 6.71% last updated on Sep 3, 2026
* All Figures are estimates. Check with your bank or proposed mortgage company for actual interest rates.
This product uses the FRED® API but is not endorsed or certified by the Federal Reserve Bank of St. Louis.

Save FavoriteSchedule TourAsk A QuestionMore Details
96 Mahalo Lane Cullowhee NC 28723

Cullowhee, NC96 Mahalo Lane

Price$1,295,000

Est. Mortgage: $/month

MLS Number 1003551

  • Residential
  • Bedrooms 3
  • Bathroom 4
  • Acreage 1

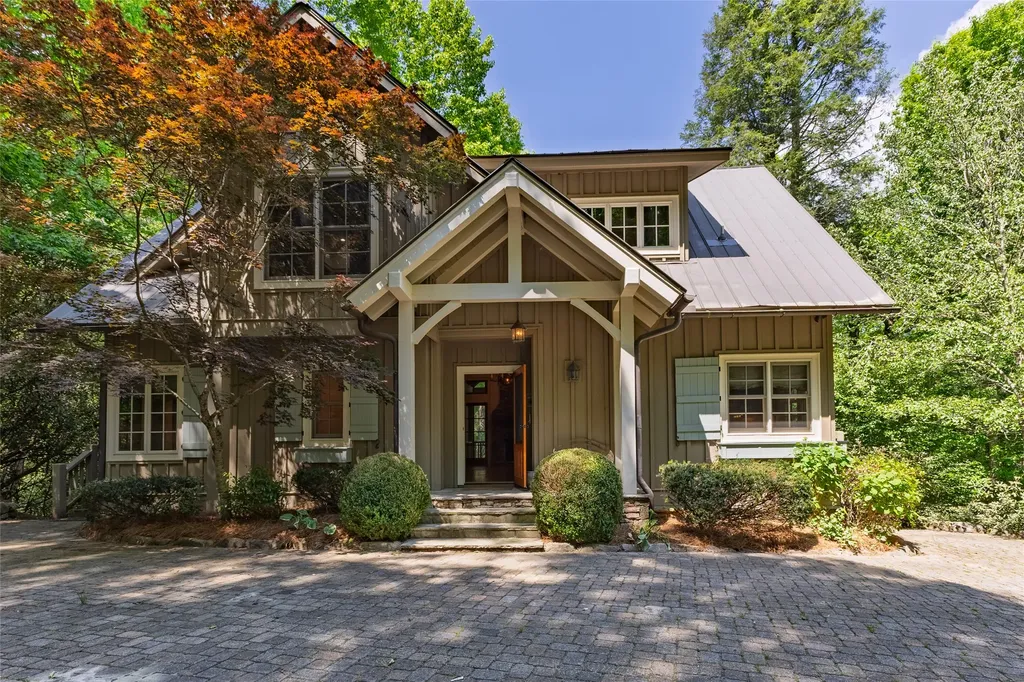
Tucked behind the gates of the exclusive Bridge Creek community, this beautifully crafted home offers the perfect blend of charm, comfort, and modern design. With 3 spacious bedrooms, 3.5 bathrooms, a bonus room, and a versatile loft, there's plenty of space for both relaxation and entertaining. Step inside to discover hardwood floors and shiplap walls that run throughout the home, creating a warm, timeless feel. The living room features soaring vaulted ceilings and a striking stacked stone fireplace that anchors the space with rustic sophistication. The main-level primary suite is a true retreat, offering privacy and convenience. Upstairs, you'll find two guest bedroom suites-each with their own full bath-along with a spacious bonus room and cozy loft area. Enjoy year-round outdoor living on the large, covered, screened-in porch complete with its own fireplace-perfect for taking in the tranquil, wooded views and the sounds of the nearby creek. Additional highlights include ample parking and access to Bridge Creek's community amenities, including a gated covered bridge entry, paved roads, a serene pond, and a charming chimney garden. This home offers a rare combination of peaceful seclusion and upscale mountain living-don't miss your opportunity to make it yours!

Listed by Sam Lupas of Landmark Realty Group - Frank Allen,Cashiers

$
$
%
$/month over payments
Federal 30-year interest rate: 6.71% last updated on Sep 3, 2026
* All Figures are estimates. Check with your bank or proposed mortgage company for actual interest rates.
This product uses the FRED® API but is not endorsed or certified by the Federal Reserve Bank of St. Louis.

Save FavoriteSchedule TourAsk A QuestionMore Details
250 Fairway Drive Lake Toxaway NC 28747

Lake Toxaway, NC250 Fairway Drive

Price$1,295,000

Est. Mortgage: $/month

Active With Contract

MLS Number 1003517

  • Residential
  • Bedrooms 4
  • Bathroom 4
  • Acreage 0.89

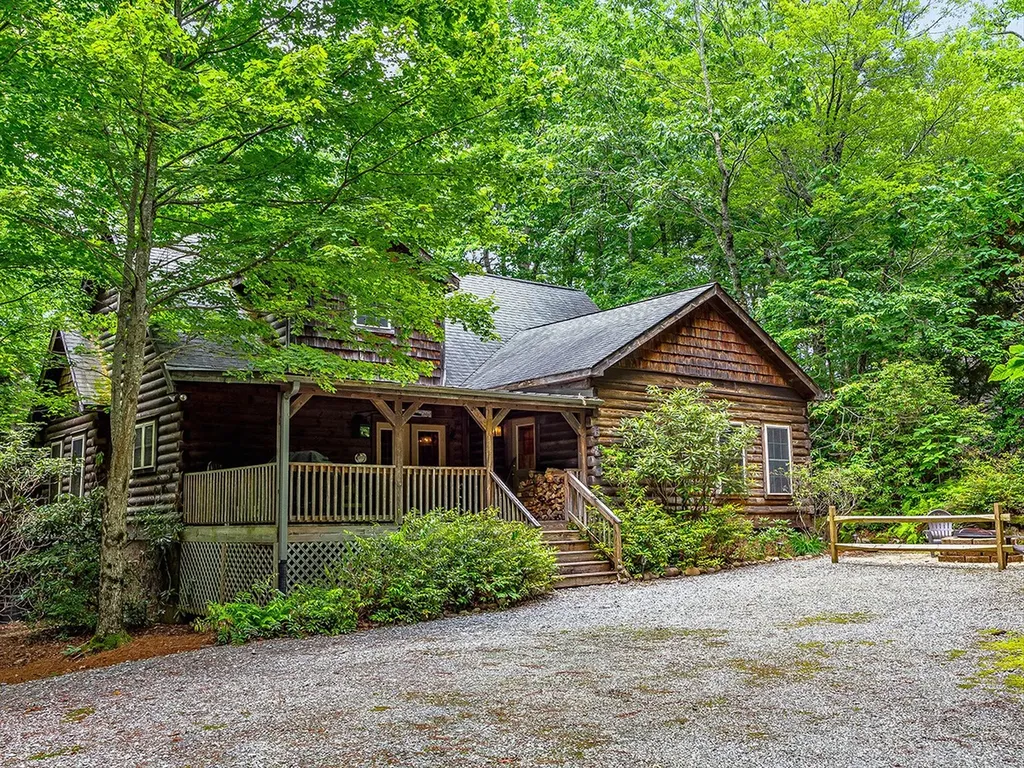
Nestled among the trees in the desirable Lake Toxaway area, Sweet Laurel Lodge is a beautifully maintained four-bedroom, four-bath mountain retreat offering privacy, comfort, and timeless mountain charm. Warm wood interiors create a welcoming atmosphere, while the spacious living room is anchored by a striking stacked-stone fireplace and dramatic floor-to-ceiling windows that bring the outdoors in. The well-appointed kitchen flows seamlessly into the dining area, making it ideal for both everyday living and entertaining. Three of the four bedrooms feature private en-suite baths, providing comfort and flexibility for family and guests. Step outside to the expansive deck and enjoy peaceful wooded surroundings, outdoor dining, and the serenity of mountain living. With glimpses of the nearby golf course and convenient access to the Lake Toxaway Country Club and marina, this home offers the perfect blend of seclusion and convenience. Membership to the club is available, subject to approval and availability.

Listed by David Guest of Lake Toxaway Company

$
$
%
$/month over payments
Federal 30-year interest rate: 6.71% last updated on Sep 3, 2026
* All Figures are estimates. Check with your bank or proposed mortgage company for actual interest rates.
This product uses the FRED® API but is not endorsed or certified by the Federal Reserve Bank of St. Louis.

Save FavoriteSchedule TourAsk A QuestionMore Details

46 Lightning Bug Trail Scaly Mountain NC 28775

MLS Number 1003338

  • Residential
  • Bedrooms 1
  • Bathroom 2
  • Acreage 10.86

Tucked along the Atlanta side of Scaly Mountain and less than ten minutes from downtown Highlands, this nearly 11-acre unrestricted property offers a rare blend of privacy, flexibility, and mountain adventure. Featuring a unique barndominium with a charming one-bedroom bungalow, and a separate one-bedroom guesthouse, the property presents endless possibilities for a family retreat, vacation rental compound, artist's escape, or multi-generational mountain haven. A gentle stream winds through the property, highlighted by a small waterfall and several beautiful streamside building sites that invite additional homes, cabins, or gathering spaces. The land itself is usable and inviting, with room to explore, relax, and create your own vision in the mountains. The barn is far more than storage. It offers an ideal setting for children's activities, a workshop, hobby space, collector's garage, fitness area, or an inspiring artist studio filled with natural mountain ambiance. Perfectly positioned for both tranquility and recreation, the property is just moments from Highlands Outpost, where tubing, trout fishing, and the mountain roller coaster create year-round fun, while the nearby Highlands Aerial Park zipline adventures add even more excitement to the lifestyle. Whether you are seeking a private estate, an income-producing opportunity, or a legacy property to enjoy for generations, this unrestricted mountain retreat is filled with potential.

Listed by Judith Michaud of Berkshire Hathaway HomeServices Meadows Mountain Realty

$
$
%
$/month over payments
Federal 30-year interest rate: 6.71% last updated on Sep 3, 2026
* All Figures are estimates. Check with your bank or proposed mortgage company for actual interest rates.
This product uses the FRED® API but is not endorsed or certified by the Federal Reserve Bank of St. Louis.

Virtual TourSave FavoriteSchedule TourAsk A QuestionMore Details

15 Equine Drive Sapphire NC 28774

Sapphire, NC15 Equine Drive

Price$1,295,000

Est. Mortgage: $/month

MLS Number 1003352

  • Residential
  • Bedrooms 4
  • Bathroom 4
  • Acreage 1.74

Welcome to Rosewood, a warm and inviting mountain retreat nestled in the coveted community of Bald Rock, where breathtaking direct views of iconic Bald Rock take center stage. Offering four bedrooms, a bonus room, and three-and-a-half bathrooms across three thoughtfully designed levels, and being sold furnished, this move-in-ready mountain escape allows you to arrive, unwind, and immediately enjoy the Plateau lifestyle. Perfectly positioned in a serene setting with larger homesites and beautiful countryside surroundings, including equestrian facilities, the home offers the rare combination of dramatic views, a flatter backyard, and lush, mature landscaping. A charming arrival is marked by a stone column-lined driveway entrance. A covered front entry opens into a welcoming foyer and sunroom, where the majestic views of Bald Rock unfold and seamlessly extend onto the covered deck, featuring a river rock fireplace, creating an exceptional indoor-outdoor living experience. Inside, expansive windows frame views across all main-level living areas, filling the open-concept space with brilliant natural light and anchoring it with a stunning stone fireplace, while cathedral ceilings and hickory hardwood floors in the living area enhance the views and surrounding natural beauty. The spacious kitchen features rich cherry cabinetry, granite countertops, and ample workspace. Main-level primary suite with soaking tub, separate shower, dual sinks, and dual closets. Designed for both privacy and entertaining, the multi-level layout creates distinct yet connected living spaces, including an upper-level loft with two spacious guest bedrooms and a shared full bathroom, and a lower level featuring a second living area with a fireplace, wet bar, private entrance, an additional bonus room, laundry area, and a full bathroom. Outdoor living is equally inviting, with a wraparound main-level deck and a lower-level patio, both perfect for enjoying the serene mountain setting. Additional features include a golf cart garage, abundant storage with hidden entry access on the upper level and ample storage on lower levels, and meticulous single-owner maintenance. Homeowners enjoy Bald Rock's private community amenities, including hiking trails and waterfalls, along with access to Sapphire Valley Resort amenities. Conveniently located approximately one hour west of Asheville Regional Airport and near the charming Blue Ridge towns of Cashiers, Highlands, and Brevard.

Listed by Bambi Famous Kaine of Silver Creek Real Estate Group,Inc.

$
$
%
$/month over payments
Federal 30-year interest rate: 6.71% last updated on Sep 3, 2026
* All Figures are estimates. Check with your bank or proposed mortgage company for actual interest rates.
This product uses the FRED® API but is not endorsed or certified by the Federal Reserve Bank of St. Louis.

Virtual TourSave FavoriteSchedule TourAsk A QuestionMore Details

132 Sheepcote Road Cashiers NC 28717

Cashiers, NC132 Sheepcote Road

Price$1,290,000

Est. Mortgage: $/month

MLS Number 1002483

  • Residential
  • Bedrooms 2
  • Bathroom 2
  • Acreage 4.3

Welcome to a charming mountain retreat nestled within the coveted, gated community of Big Sheepcliff. Offered for the first time, this thoughtfully designed cottage sits on a private homesite and showcases timeless mountain character. Hardwood floors run through the interior, complemented by abundant natural light and inviting architectural details. The main level features a comfortable living room centered on a gas-log fireplace, with cathedral ceilings and skylights that enhance the open, airy feel. A cozy guest bedroom includes a full ensuite bathroom, which is also conveniently accessible from the hallway for visitors. The bright kitchen is both well-appointed and welcoming, with the laundry room conveniently located just adjacent. Outdoor living unfolds on the covered back porch and adjoining open deck, perfect for morning coffee, afternoon cocktails, and grilling, while taking in peaceful surroundings and distant peeks of Whiteside Mountain. An included view easement offers the opportunity to open up long-range ridge views. The upper level is devoted to a spacious and private primary suite, creating a peaceful end-of-day retreat. Additional features include a two-car garage, a gardening area, and significant upgrades, including a new roof and HVAC system installed in 2025, ensuring comfort and peace of mind. Ideally located just minutes from Cashiers, Big Sheepcliff offers community amenities including two stocked ponds, a shared meadow suitable for picnics and pets, and a mountaintop pavilion with sweeping views across Cashiers Valley. This property presents a rare opportunity for low-maintenance mountain living in one of the Plateau's most desirable gated communities, well-suited for a primary residence or a secondary retreat.

Listed by Parker Anderson of Silver Creek Real Estate Group,Inc.

$
$
%
$/month over payments
Federal 30-year interest rate: 6.71% last updated on Sep 3, 2026
* All Figures are estimates. Check with your bank or proposed mortgage company for actual interest rates.
This product uses the FRED® API but is not endorsed or certified by the Federal Reserve Bank of St. Louis.

Virtual TourSave FavoriteSchedule TourAsk A QuestionMore Details

67 Rock Mountain Road Sapphire NC 28774

Sapphire, NC67 Rock Mountain Road

Price$1,285,000

Est. Mortgage: $/month

MLS Number 1002868

  • Residential
  • Bedrooms 4
  • Bathroom 5
  • Acreage 0.79

This Stonecreek Estates offers an exceptional blend of refined mountain luxury and is is ready for immediate enjoyment or income generation. The thoughtfully designed interior showcases soaring cathedral ceilings, rich timber accents, and a dramatic floor-to-ceiling stone fireplace anchoring the great room. Walls of glass frame sweeping treetop vistas, while the open-concept layout seamlessly connects indoor and outdoor living spaces. The main-level primary suite serves as a private sanctuary, complete with serene views and a spa-inspired bath. Designed with both entertaining and guest comfort in mind, the home features multiple gathering spaces including a screened dining porch and expansive open decks perfect for enjoying cool mountain evenings. Upstairs, a loft overlooks the great room and is complemented by two guest bedrooms and a 'jack 'n jill' full bath. The lower level offers a private, exterior-access en-suite with a new mini-split and with its own deck-ideal for maximizing rental flexibility and privacy. Located close to the Country Club of Sapphire Valley (by invitation) and minutes from resort amenities, dining, and outdoor recreation, this property offers an unparalleled combination of luxury, convenience, and investment potential. A sealed crawlspace and radon mitigation system provide additional peace of mind. An exceptional opportunity for a high-performing vacation rental, second home, or legacy mountain retreat. The Seller will replace the roof prior to closing.

Listed by Lesley Howard of Landmark Realty Group - Frank Allen,Cashiers

$
$
%
$/month over payments
Federal 30-year interest rate: 6.71% last updated on Sep 3, 2026
* All Figures are estimates. Check with your bank or proposed mortgage company for actual interest rates.
This product uses the FRED® API but is not endorsed or certified by the Federal Reserve Bank of St. Louis.

Save FavoriteSchedule TourAsk A QuestionMore Details

394 Rendezvous Ridge Cashiers NC 28717

Cashiers, NC394 Rendezvous Ridge

Price$1,279,000

Est. Mortgage: $/month

MLS Number 1003691

  • Residential
  • Bedrooms 4
  • Bathroom 5
  • Acreage 0.17

Hummingbird Haven is a welcoming four-bedroom, four-and-a-half-bathroom mountain home in the sought-after Trillium Village community, ideally located just moments from the clubhouse and future Landings lakefront venue. Offering a peaceful setting and an ideal floor plan for entertaining family and friends, this home combines convenience with the relaxed mountain lifestyle that makes Trillium so desirable. The inviting great room features soaring cathedral wood ceilings, hardwood floors, a stunning wood-burning stone fireplace, and abundant natural light. The adjoining kitchen is beautifully appointed with granite countertops, new kitchen island, stainless steel appliances, and a bright dining area. Designed for mountain living, the main-level screened porch extends the living space with its own stone fireplace and built-in grill, while a second screened porch on the lower level provides another inviting outdoor gathering space. A covered front porch completes the home's welcoming outdoor living areas. The main-level primary suite features a spacious bathroom with a soaking tub, separate shower, and dual vanities. Upstairs, a private guest suite with its own bathroom offers a quiet escape. The lower level includes a generous family room with a kitchenette and two additional guest suites. All four bedrooms feature private ensuite bathrooms, providing exceptional comfort and privacy for family and guests alike. A workshop and additional crawl space storage offer ample room for tools, outdoor gear, and seasonal items. Offered mostly furnished, Hummingbird Haven is ready to enjoy as a full-time residence, mountain getaway, or investment opportunity. Optional membership to Trillium Links & Lake Club is available by invitation and offers championship golf, tennis, pickleball, croquet, a fitness center, swimming pool, shared boat docks on Lake Glenville, dining at the beautifully renovated clubhouse completed in 2023, and the exciting new lakefront venue, The Landings, currently under construction. Conveniently located just minutes from the Cashiers Crossroads, you'll enjoy easy access to boutique shopping, exceptional dining, The Village Green, community events, hiking trails, and everything that makes the Cashiers-Highlands Plateau such a special place to call home.

Listed by Cassie Neal of Silver Creek Real Estate Group,Inc.

$
$
%
$/month over payments
Federal 30-year interest rate: 6.71% last updated on Sep 3, 2026
* All Figures are estimates. Check with your bank or proposed mortgage company for actual interest rates.
This product uses the FRED® API but is not endorsed or certified by the Federal Reserve Bank of St. Louis.

Virtual TourSave FavoriteSchedule TourAsk A QuestionMore Details
149 Hiwassee Road Lake Toxaway NC 28747

Lake Toxaway, NC149 Hiwassee Road

Price$1,250,000

Est. Mortgage: $/month

MLS Number 1003220

  • Residential
  • Bedrooms 3
  • Bathroom 4
  • Acreage 0.62

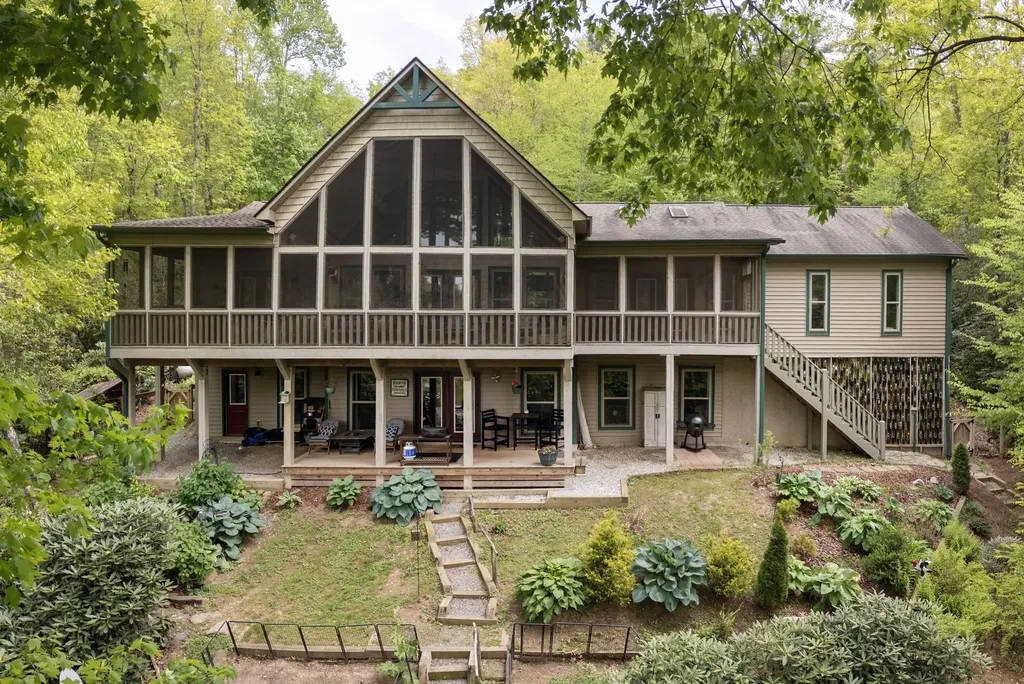
LAKEFRONT living and mountain tranquility in this beautifully crafted 2015 home, ideally situated in Indian Lake Estates. Designed for both comfort and connection to the outdoors, this property offers stunning lake views from nearly every room and a lifestyle that's hard to match. The main level features a vaulted great room with a cozy wood-burning fireplace, creating a warm and inviting space for gathering. The open-concept kitchen and dining area showcase granite countertops, double ovens, upscale stainless appliances, and a truly unique artistic touch with custom stained-glass cabinet doors. The spacious primary suite includes private access to the expansive covered and screened porch, along with an en-suite bath and dual closets. An additional bedroom or office and powder room complete the main level. Stretching across the entire back of the home, the covered and screened porch is the perfect place to enjoy morning coffee, evening sunsets, and peaceful lake views year-round. The lower-level walk-out offers exceptional flexibility with a private guest suite, full bath, and studio space-ideal for an in-law suite, creative retreat, or potential vacation rental. Step outside and embrace the lifestyle this property offers. With private lake frontage, enjoy kayaking, fishing, swimming, and relaxing from your own dock. Surrounded by natural, mature landscaping, the property provides a sense of privacy while blending beautifully with its surroundings. Nearby hiking trails add even more opportunity to explore the outdoors. Additional features include a fenced yard for pets or play and an oversized garage for ample storage and a hot tub to relax and unwind! Full house Generac generator. Private dock with 4 kayaks. Whether you're seeking a full-time residence, mountain getaway, or investment opportunity, this lakefront property delivers the best of Western North Carolina living.

Listed by Alice Lance of BluAxis Realty

$
$
%
$/month over payments
Federal 30-year interest rate: 6.71% last updated on Sep 3, 2026
* All Figures are estimates. Check with your bank or proposed mortgage company for actual interest rates.
This product uses the FRED® API but is not endorsed or certified by the Federal Reserve Bank of St. Louis.

Save FavoriteSchedule TourAsk A QuestionMore Details
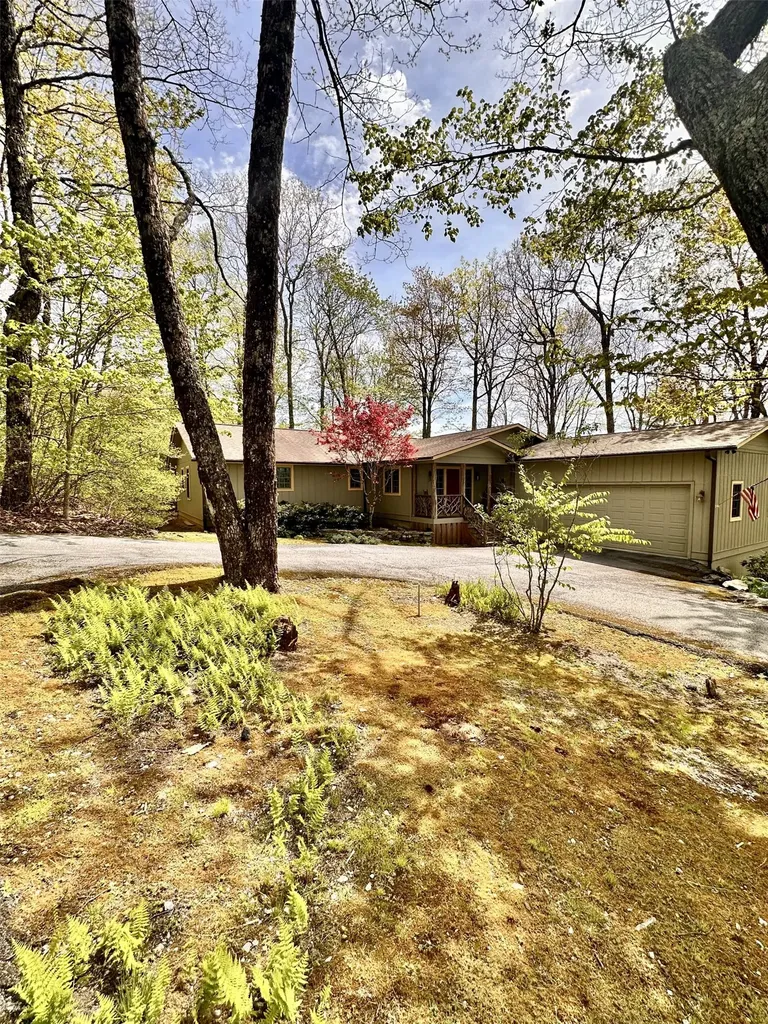
955 Big Bearpen Road Highlands NC 28741

Highlands, NC955 Big Bearpen Road

Price$1,250,000

Est. Mortgage: $/month

MLS Number 1003282

  • Residential
  • Bedrooms 2
  • Bathroom 3
  • Acreage 0.51

Nestled in the highly sought-after Big Bear Pen area of Highlands, this charming furnished mountain home offers the perfect blend of comfort, convenience, and timeless Highlands appeal. Featuring two spacious bedrooms, each with its own private full bath, the thoughtfully designed floor plan also includes a versatile bonus room ideal for a guest room, den, study-or a combination of all three. An additional flex space near the kitchen provides the perfect spot for a pantry, extra storage, or a cozy home office. Warm wood floors throughout create an inviting atmosphere and complement the generously sized living spaces. The covered screened porch is perfect for entertaining friends over a small dinner party or simply enjoying a peaceful morning coffee surrounded by nature. Originally built in 1985 and extensively renovated in 2011, the home was expanded to include a spacious Primary Suite featuring a walk-in closet plus two additional closets, a tiled bath, dedicated laundry room, and attached two-car garage. Designed for easy mountain living, there are only four steps to enter, with the remainder of the home conveniently situated on one level. Lovingly maintained as a successful vacation rental for decades, this property offers excellent potential to help offset the cost of a second home investment. The naturally landscaped grounds provide beauty with minimal maintenance, allowing more time to enjoy everything Highlands has to offer. Offered furnished with very few exceptions, this is a rare opportunity to own a move-in-ready mountain retreat in one of Highlands' most desirable neighborhoods.

Listed by Jeannie Chambers of Chambers Realty & Vacation Rentals

$
$
%
$/month over payments
Federal 30-year interest rate: 6.71% last updated on Sep 3, 2026
* All Figures are estimates. Check with your bank or proposed mortgage company for actual interest rates.
This product uses the FRED® API but is not endorsed or certified by the Federal Reserve Bank of St. Louis.

Save FavoriteSchedule TourAsk A QuestionMore Details

48 Mountain Brook Way Highlands NC 28741

Highlands, NC48 Mountain Brook Way

Price$1,250,000

Est. Mortgage: $/month

MLS Number 1004042

  • Residential
  • Bedrooms 3
  • Bathroom 3
  • Acreage 3.75

Discover a rare opportunity in the scenic Turtle Pond area with this versatile 3.75-acre property encompassing five beautiful, wild trout creekfront parcels along picturesque Turtle Pond Creek and Piney Knob Fork Creek. Surrounded by natural beauty, the property offers an exceptional combination of mountain, meadow, and creek views, along with privacy and exciting possibilities for future use. Stroll down to the creek and cross over to your own private meadow and picnic area, where a welcoming firepit with seating, plus 2 other firepits, create the perfect setting for gathering with family and friends. A spacious deck overlooks the gently laying grounds, providing an ideal vantage point for enjoying the peaceful mountain setting and soothing sounds of the creek. The home features two spacious private bedroom suites plus an additional upstairs bedroom. A full basement with a propane heater offers tremendous potential for expansion and could be transformed into a game room, home theater, bar, additional family room, sleeping quarters, or generous storage space. Four additional lots enhance the property's privacy while also providing opportunities for additional homes or a family compound. One of the lots already has a septic system and well in place, adding even more flexibility for future development. Outdoor enthusiasts will appreciate the neighborhood's proximity to U.S. Forest Service lands, providing access to miles of hiking and exploration throughout the surrounding area. Turtle Pond is known for its scenic mountain setting while offering convenient access from both Highway 64 and Highway 106. Whether envisioned as a private mountain retreat, family compound, or property with future development potential, this unique creekfront offering provides endless possibilities in one of the area's most naturally beautiful settings. This house is only 4 miles to Downtown Highlands.

Listed by Josephine Lovell and Cathy Garren of Highlands Sotheby's International Realty - DT

$
$
%
$/month over payments
Federal 30-year interest rate: 6.71% last updated on Sep 3, 2026
* All Figures are estimates. Check with your bank or proposed mortgage company for actual interest rates.
This product uses the FRED® API but is not endorsed or certified by the Federal Reserve Bank of St. Louis.

Save FavoriteSchedule TourAsk A QuestionMore Details

 "Based on information submitted to HCBOR as of September 9, 2026 2:13 PM UTC. All data is deemed reliable but is not guaranteed accurate by the MLS. All information should be independently reviewed and verified for accuracy. IDX information is provided exclusively for consumers’ personal, noncommercial use and may not be used for any purpose other than to identify prospective properties consumers may be interested in purchasing."