and narrow your search. If you have fewer than 200 results, you can save your search.

Vacation Homes in Western North Carolina

Browse listings for vacation homes in Cashiers, Highlands, Sapphire, and surrounding areas. Register on our site to receive email updates when similar properties matching your criteria become available.

NC Vacation Homes for Sale

Call Silver Creek Real Estate Group at 828-743-1999 for more information or to see any of the properties in person.

r=145-156
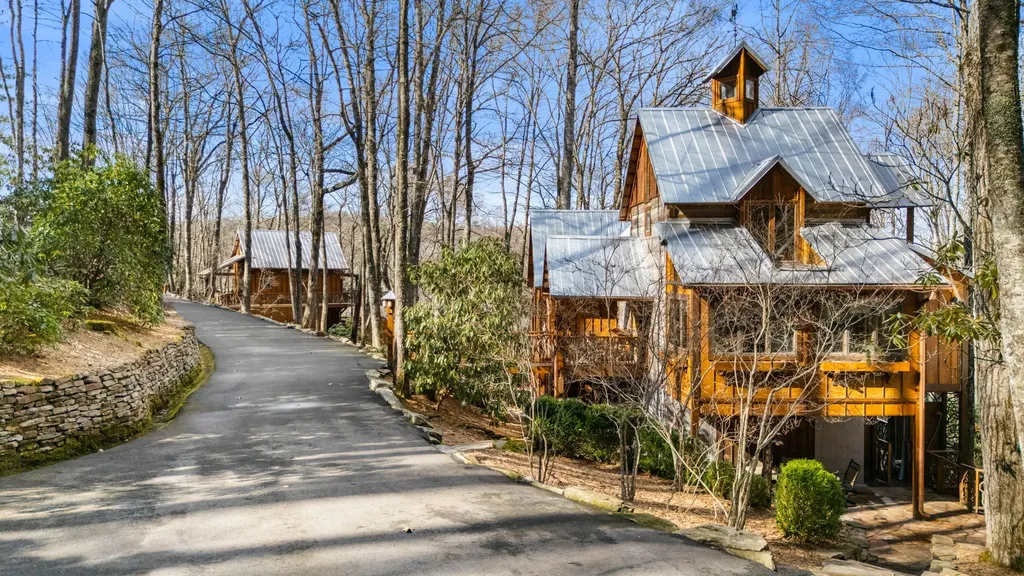
517 Joshs Trail Cashiers NC 28717

Cashiers, NC517 Joshs Trail

Price$2,100,000

Est. Mortgage: $/month

MLS Number 1002257

  • Residential
  • Bedrooms 5
  • Bathroom 5
  • Acreage 9.79

A truly one-of-a-kind mountain sanctuary, this 9.79-acre retreat is a must-see to fully appreciate its beauty, serenity, & unmatched sense of escape. Just minutes from the center of Cashiers, this mind-body-&-soul oasis lies within the private, paved community of Josh's Trail & enjoys its own exclusive gated entrance, offering the perfect blend of convenience & seclusion. At the heart of the property is a charming main home featuring 2 bedrooms, a bonus lofted area, an additional bonus room, 1 full bathroom, & a warm kitchen & dining space. The cozy living room invites you to unwind beside the wood-burning fireplace, while the kitchen & dining area below create an intimate atmosphere enhanced by a gas fireplace. A private guest suite with a full ensuite bathroom is connected via an open-air walkway, giving visitors comfort and privacy. Step outside and immerse yourself in the true essence of this retreat. Enjoy the outdoor shower, unwind in the hot tub, or melt stress away in the sauna. A striking double-sided outdoor fireplace anchors the expansive gathering area, complemented by a built-in grill-perfect for hosting while overlooking mountain views & the soothing stream-fed pond. Thoughtfully crafted forest trails wind through the property, complete with a bridge, solar lighting, & views of your own private waterfall cascading into the pond. Mature native plants line the pathways, creating a magical setting for morning strolls or twilight walks. A spacious fenced dog area ensures your four-legged companions have room to roam, & nearly every doorway opens to a deck where you can relax in the cool mountain air. A secondary guest house adds even more flexibility, offering a kitchenette, lofted living area, & half bath. The separate bedroom-accessible exclusively through its own outdoor entrance-features an ensuite bathroom & a luxurious copper soaking tub on the deck, creating a spa-like experience immersed in nature. All this, just minutes from dining, boutique shopping, & entertainment in the heart of Cashiers. Don't miss the chance to own this peaceful, private, & restorative mountain escape.

Listed by Sarah Strawn and Nicole Ernst of Keller Williams Great Smokies

$
$
%
$/month over payments
Federal 30-year interest rate: 6.71% last updated on Sep 3, 2026
* All Figures are estimates. Check with your bank or proposed mortgage company for actual interest rates.
This product uses the FRED® API but is not endorsed or certified by the Federal Reserve Bank of St. Louis.

Virtual TourSave FavoriteSchedule TourAsk A QuestionMore Details

82 Innsbrook Drive Lake Toxaway NC 28747

Lake Toxaway, NC82 Innsbrook Drive

Price$2,100,000

Est. Mortgage: $/month

MLS Number 1003780

  • Residential
  • Bedrooms 2
  • Bathroom 4
  • Acreage 0.16

Few settings capture the Lake Toxaway lifestyle as immediately as this two-bedroom, four-bath lakefront pedestal home. The dock is just beyond the back door, reached across a gentle lawn, while views extend over the water to the surrounding mountain ridgelines. From sunrise on the deck to evenings beneath the covered lakeside porch, the home is designed around an effortless connection to the landscape. Inside, the living room makes a memorable impression with vaulted tongue-and-groove ceilings, exposed beams, a fireplace, and an expansive wall of windows framing the lake. Warm wood floors and natural textures create a relaxed atmosphere, while the room is equally comfortable for quiet evenings or lively gatherings. The kitchen offers granite countertops, a generous island with seating, stainless steel appliances, and an open connection to the dining area beneath another vaulted, beamed ceiling. The primary suite includes an adjoining sunroom currently used as an office, where windows capture the lake and mountains from multiple angles. A private balcony extends from the sunroom, creating an intimate perch for morning coffee or a quiet pause above the water. The suite includes a full ensuite bath, while the guest bedroom also enjoys its own private bath. Two additional full baths bring the home's total to four and add convenience across its levels. The finished walkout lower level offers a kitchenette, full bath, tiled flooring, built-in storage, and sliding glass doors opening to the covered patio, lawn, and lake. Ideal as a recreation room, secondary gathering space, or guest retreat, it supports relaxed lake days with ease. Although the setting feels peacefully removed, the property is approximately 20 minutes from Sapphire Valley Resort and downtown Cashiers, 30 minutes from Brevard, and 40 minutes from Highlands. Nearby hiking trails and waterfalls invite exploration, while dining, shopping, art, music, and events such as the Cashiers Plein Air Festival and Groovin' on the Green enrich the experience. Whether envisioned as a private mountain escape, a full-time lakefront residence, or a property with potential for short-term rental use subject to applicable rules and regulations, this home offers direct water access, flexible living space, and exceptional scenery. Experience the setting in person and discover a retreat where the water is more than a view-it is part of everyday life.

Listed by Douglas Treadwell of Mountain Life Real Estate,LLC

$
$
%
$/month over payments
Federal 30-year interest rate: 6.71% last updated on Sep 3, 2026
* All Figures are estimates. Check with your bank or proposed mortgage company for actual interest rates.
This product uses the FRED® API but is not endorsed or certified by the Federal Reserve Bank of St. Louis.

Virtual TourSave FavoriteSchedule TourAsk A QuestionMore Details

177 Forest Trail Highlands NC 28741

Highlands, NC177 Forest Trail

Price$2,095,000

Est. Mortgage: $/month

MLS Number 1003781

  • Residential
  • Bedrooms 3
  • Bathroom 4
  • Acreage 0.89

It's called Forest Trail for a reason. Surrounding the prestigious Cold Springs Saddle & Tennis Club - and this residence - are national forest, hiking trails, a well-stocked trout stream and lake, plus the pristine horse pastures. Beyond the trees stands the crown jewel of the community - a home reimagined through a comprehensive, designer-led renovation. Light pours through fresh, open rooms dressed in curated, high-end finishes: wide-plank white oak floors, honed soapstone, crisp white shiplap, and beamed ceilings, all in a palette that feels warm, current, and quietly luxurious. Outside, an equally tasteful landscape plan - quintessentially "Highlands Style" - blends into the sloping terrain, which gives way to a rare, large flat backyard set just off the home's two expansive covered balconies. With generous living space that flows effortlessly from hearth to covered deck, this home lives as beautifully as it looks - across two full levels, inside and out. The main level is a true retreat: a stone fireplace, a chef's galley kitchen with custom banquette, dining for twelve if needed, an open family room, a double garage, a full covered deck, guest quarters, and a serene primary suite. The bright, airy lower level opens with a grand club room - big enough for a full media lounge and a pool table - that spills onto a large lower-level balcony and out to the backyard for a game of croquet, plus another large bedroom and a bonus flex room or easily transformed into an optional 4th bedroom. Furniture does not convey, however; it is negotiable. Walk to the canoe and kayak dock, fly fish from the island, keep your horses on-site in a private stable, and experience quietude like never before - all just ten minutes and under three miles from downtown Highlands.

Listed by Patrick Gleeson and Deborah Gleeson of Christie's International Real Estate Highlands-Cashiers

$
$
%
$/month over payments
Federal 30-year interest rate: 6.71% last updated on Sep 3, 2026
* All Figures are estimates. Check with your bank or proposed mortgage company for actual interest rates.
This product uses the FRED® API but is not endorsed or certified by the Federal Reserve Bank of St. Louis.

Virtual TourSave FavoriteSchedule TourAsk A QuestionMore Details
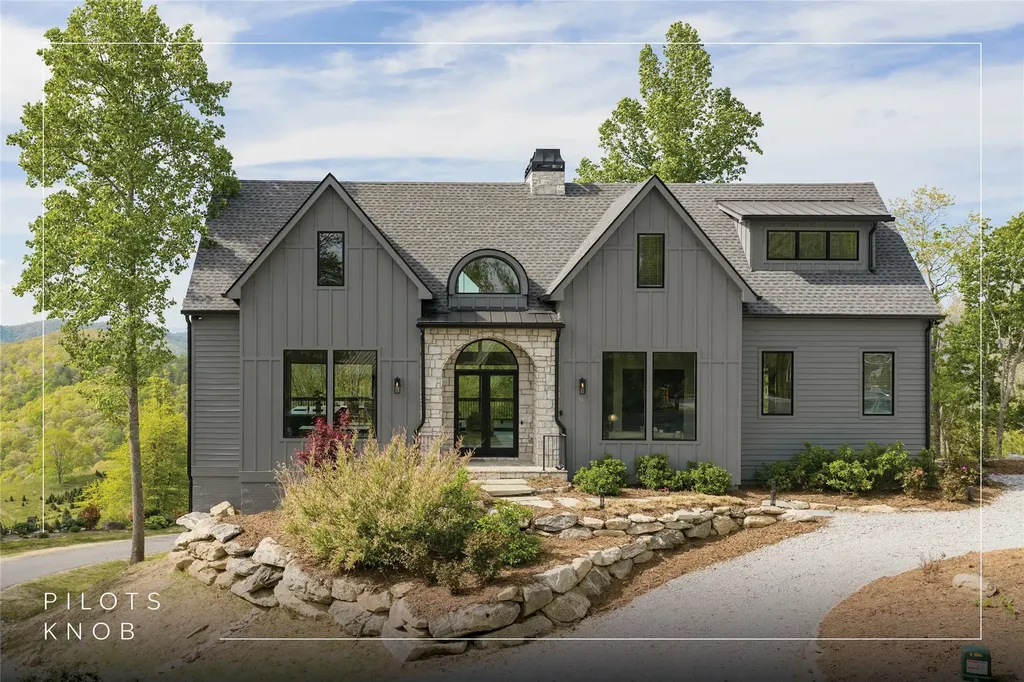
11 Milkweed Trail Glenville NC 28736

Glenville, NC11 Milkweed Trail

Price$2,090,000

Est. Mortgage: $/month

MLS Number 1002734

  • Residential
  • Bedrooms 4
  • Bathroom 5
  • Acreage 0.49

Set within the gated community of Pilots Knob, this thoughtfully designed four-bedroom, four-and-a-half-bathroom mountain home captures expansive, layered, long-range views of the surrounding Blue Ridge landscape from multiple rooms, while offering the comfort and functionality ideal for both everyday living and hosting guests. The main level centers around an open-concept living space where the kitchen, dining area, and great room flow together effortlessly. The kitchen features a breakfast bar and pantry, with an adjoining dining area for relaxed meals or entertaining. A wood-burning fireplace with a gas starter anchors the living room, creating a warm focal point on cool mountain evenings. Expansive glass pocket doors open the great room fully to the covered deck, creating a seamless indoor-outdoor living experience and framing the sweeping mountain vistas beyond. The primary suite is conveniently located on the main floor and includes a spacious bath with a double vanity, a private water closet, and a spa-style wet room with a soaking tub. Additional bedrooms, two on the upper level and one on the lower, provide comfortable accommodations for guests, while the large basement den and bonus room offer flexible space for recreation, media, or a game room. Outdoor living is equally inviting, with the covered deck and lower patio positioned to take full advantage of the ever-changing mountain views. A grilling area creates the perfect setting for gathering under endless stars after a day exploring the Plateau. Residents enjoy paved roads, community green space, a pond, a shared fire pit, and elevations above 4,000 feet, which provide refreshingly cool summer temperatures and a peaceful mountain setting. Rentals are permitted in the community, creating excellent potential for those seeking a vacation home with income-producing opportunities. The Big Ridge area is just minutes away from the pristine waters of Lake Glenville for boating, fishing, and swimming. It is a short drive from the vibrant dining, boutique shopping, and year-round events of Cashiers and Highlands. Easy drives to local airports - 45 minutes to Jackson County Airport or 90 minutes to Asheville Regional Airport - make travel to your mountain getaway simple. Whether enjoyed as a full-time residence, mountain retreat, or investment property, this home delivers the best of elevated living in one of Western North Carolina's most scenic settings.

Listed by Daniel Allen of Silver Creek Real Estate Group,Inc.

$
$
%
$/month over payments
Federal 30-year interest rate: 6.71% last updated on Sep 3, 2026
* All Figures are estimates. Check with your bank or proposed mortgage company for actual interest rates.
This product uses the FRED® API but is not endorsed or certified by the Federal Reserve Bank of St. Louis.

Virtual TourSave FavoriteSchedule TourAsk A QuestionMore Details

551 King Gap Road Highlands NC 28741

Highlands, NC551 King Gap Road

Price$1,999,999

Est. Mortgage: $/month

MLS Number 1004036

  • Residential
  • Bedrooms 3
  • Bathroom 3
  • Acreage 1.44

Welcome to Wild Blue Yonder, a beautifully situated mountain retreat on 1.44 acres overlooking the breathtaking expanse of Blue Valley. Thoughtfully positioned at over 4,100 feet in elevation to capture sweeping, panoramic views of the rolling mountains, this exceptional property combines privacy, gracious living, and the natural beauty of the Highlands Plateau. The property features a spacious main residence with an attached two-car garage, along with a charming guest cottage offering its own one-car garage. An elevator provides convenient access from the main house garage to the primary living level, making the home well suited for comfortable, easy living. Designed to embrace its spectacular setting, the main residence offers inviting indoor and outdoor spaces for both everyday enjoyment and entertaining. The living and dining areas open to a covered deck where the mountain vistas take center stage, while a generous outdoor patio with a fireplace creates the perfect gathering spot for cool mountain evenings. The main level includes the primary suite with a private office area, living room, kitchen, family room with bar, and laundry room. The thoughtful floor plan provides the convenience of main-level living while maintaining wonderful spaces for family and guests. One of the property's most distinctive features is a hidden bridge leading to the private guest cottage. Overlooking a tranquil koi pond and the surrounding mountains, the cottage offers a living room with fireplace, kitchen, full bath, and two bedrooms-creating a delightful and secluded retreat for overnight guests. Beautifully landscaped grounds showcase native mountain flora and complement the home's natural surroundings. A circular driveway provides easy access and ample guest parking, while a generator adds additional peace of mind. Located within the gated King Mountain Club, Wild Blue Yonder offers access to an impressive collection of community amenities, including a clubhouse, large outdoor swimming pool, tennis courts, stocked trout pond, and a full-time onsite manager. With its commanding Blue Valley views, separate guest accommodations, exceptional outdoor living spaces, and desirable gated-community amenities, Wild Blue Yonder embodies the privacy, beauty, and relaxed elegance of Highlands mountain living.

Listed by Josephine Lovell and Cathy Garren of Highlands Sotheby's International Realty - DT

$
$
%
$/month over payments
Federal 30-year interest rate: 6.71% last updated on Sep 3, 2026
* All Figures are estimates. Check with your bank or proposed mortgage company for actual interest rates.
This product uses the FRED® API but is not endorsed or certified by the Federal Reserve Bank of St. Louis.

Save FavoriteSchedule TourAsk A QuestionMore Details
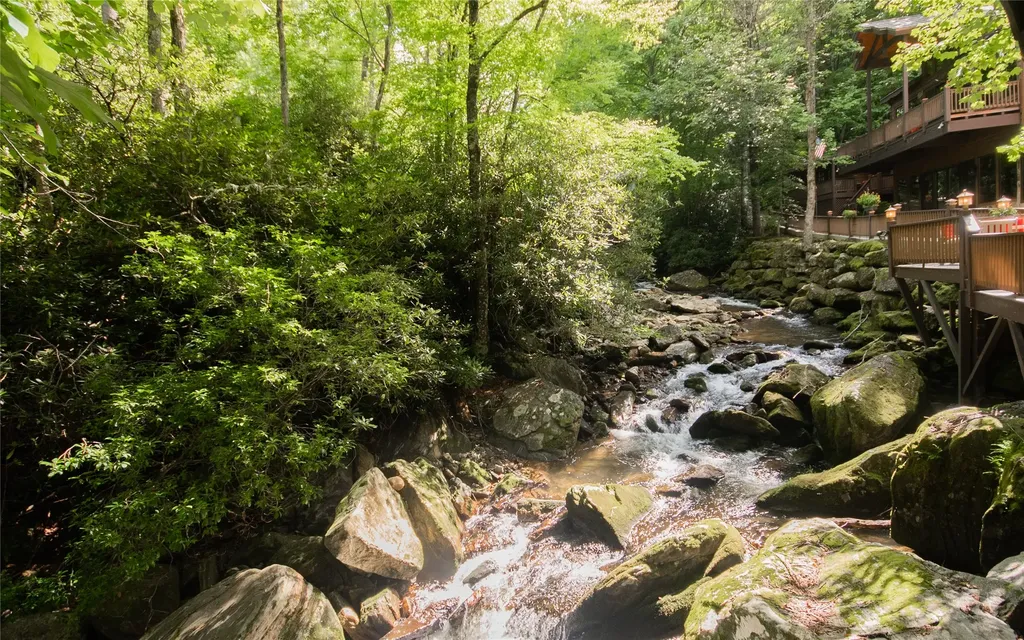
147 Teague Estates Road Highlands NC 28741

Highlands, NC147 Teague Estates Road

Price$1,999,000

Est. Mortgage: $/month

MLS Number 1003794

  • Residential
  • Bedrooms 3
  • Bathroom 6
  • Square Feet 8,000
  • Acreage 0.42

Welcome to 147 Teague Estates Road, an extraordinary three-bedroom Highlands residence with multiple flex spaces, nestled along the banks of Buck Creek in an enchanting wooded setting. Offering a rare combination of refined mountain luxury, expansive living, and exceptional privacy, the property adjoins U.S. Forest Service land along its entire rear boundary, creating a protected natural backdrop and an enduring sense of seclusion. A substantial addition introduced a lavish primary retreat complete with separate baths and dressing closets, a private sitting room and a dedicated office. Designed for memorable entertaining, the dramatic great room offers grand proportions, space for a grand piano and a striking see-through fireplace that serves as an elegant architectural focal point. A spiral staircase ascends to an impressive game room and bar, with direct access to a private studio guest cottage. Outdoors, expansive decks, a covered creekside gazebo, mature landscaping and softly illuminated gathering spaces create a captivating sanctuary beneath the trees, all enhanced by the sights and sounds of Buck Creek. Completing this remarkable property is a heated and cooled six-car garage, ideally suited for an automobile collection, private workshop or exceptional storage. With creek frontage, versatile living spaces, guest accommodations and protected forest as its backdrop, this one-of-a-kind retreat offers an uncommon opportunity to experience privacy, natural beauty and distinctive Highlands mountain living.

Listed by Craig Berry and Vanessa Moore of Highlands Sotheby's International Realty - DT

$
$
%
$/month over payments
Federal 30-year interest rate: 6.71% last updated on Sep 3, 2026
* All Figures are estimates. Check with your bank or proposed mortgage company for actual interest rates.
This product uses the FRED® API but is not endorsed or certified by the Federal Reserve Bank of St. Louis.

Virtual TourSave FavoriteSchedule TourAsk A QuestionMore Details

132 Still Water Road Cashiers NC 28717

Cashiers, NC132 Still Water Road

Price$1,999,000

Est. Mortgage: $/month

Active With Contract

MLS Number 1002419

  • Residential
  • Bedrooms 4
  • Bathroom 4
  • Acreage 2.96

Just a short drive from the heart of Cashiers, this thoughtfully reimagined 4-bedroom, 3.5-bath mountain retreat delivers an effortless blend of elevated design, modern comfort, and peaceful natural beauty. Tucked away on 2.96 private acres within the gated enclave of Silver Slip Falls, bordering National Forest land and complemented by a gentle creek this property offers rare privacy without sacrificing convenience. Expertly remodeled by Taylor'd Designs, the home showcases a cohesive, curated aesthetic with distinctive reclaimed wood accents throughout the main level. The kitchen has been stylishly refreshed with updated cabinetry and hardware, striking a perfect balance of character and sophistication, while the adjoining pantry continues the custom feel with new cabinetry and unique custom countertops, both functional and visually compelling. The primary suite serves as a true retreat, complete with its own gas fireplace and direct access to a heated screened porch which is ideal for year-round enjoyment. The spa-inspired primary bath has been completely transformed, featuring a spacious dual-station walk-in shower, refined vanity, and warm tarnished brass finishes. A statement powder room adds to the home's personality with a floating concrete vanity and reclaimed barnwood walls accented by designer fixtures. In the main living area, a custom wet bar with floating shelves and antiqued glass pairs beautifully with new cabinetry, while a stunning stone wood-burning fireplace anchors the space. French doors open to the back deck, where wooded trails and seasonal mountain views create an inviting outdoor escape. Upstairs, a versatile loft offers flexibility for a home office, media lounge, or cozy reading nook. The lower level is designed with guests in mind, featuring three additional bedrooms, including one ensuite and a full hall bath, and a generous second living area perfect for entertaining or relaxing. Beyond its beautiful interiors, this home is built for lasting comfort and peace of mind with a new roof, whole-home generator, dual high-efficiency gas furnaces, and an encapsulated crawl space with dehumidifier. Integrated humidity control ensures a comfortable environment in every season. Combining refined mountain style, quality craftsmanship, and a serene setting just minutes from Cashiers' dining, shopping, and outdoor recreation, this Silver Slip Falls retreat presents a rare opportunity to experience the very best of mountain living.

Listed by Sarah Strawn and Shepard King of Keller Williams Great Smokies

$
$
%
$/month over payments
Federal 30-year interest rate: 6.71% last updated on Sep 3, 2026
* All Figures are estimates. Check with your bank or proposed mortgage company for actual interest rates.
This product uses the FRED® API but is not endorsed or certified by the Federal Reserve Bank of St. Louis.

Virtual TourSave FavoriteSchedule TourAsk A QuestionMore Details
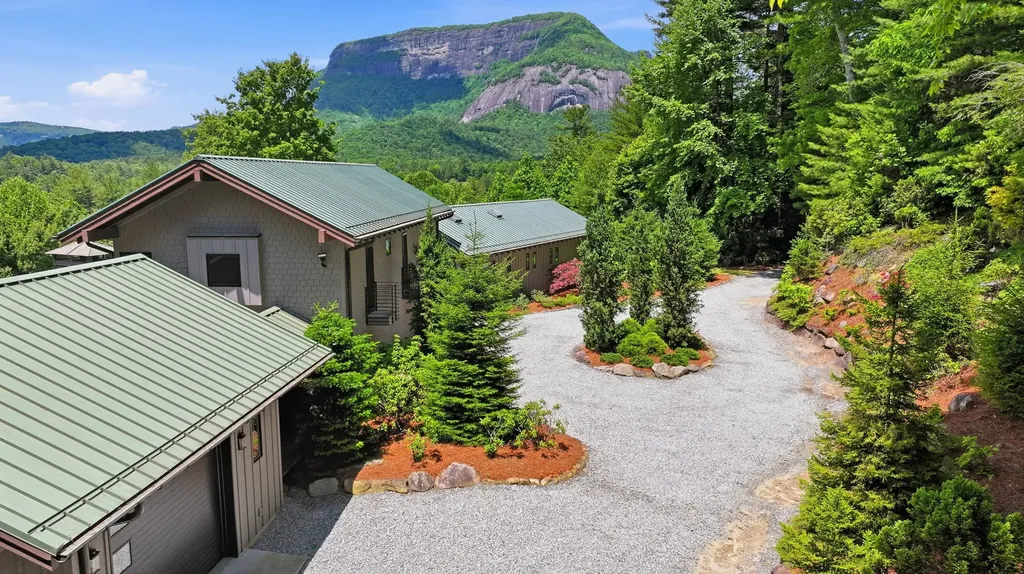
2259 Whiteside Cove Road Highlands NC 28741

Highlands, NC2259 Whiteside Cove Road

Price$1,995,000

Est. Mortgage: $/month

MLS Number 1003364

  • Residential
  • Bedrooms 3
  • Bathroom 4
  • Acreage 8.01

Nestled on approximately 8 acres of private mountain terrain in Cashiers, North Carolina, this spectacular contemporary residence offers an unparalleled blend of modern luxury, thoughtful design, and sweeping Blue Ridge Mountain views. Perfectly positioned to capture dramatic vistas of Whiteside Mountain, this home provides a serene retreat while remaining conveniently located to Cashiers' upscale shops, restaurants, and world-class golf courses. The expansive open-concept living and dining area is bathed in natural light from generous windows and doors, creating a bright, airy atmosphere. The focal point is a striking custom stone wood-burning fireplace that anchors the space and sets a warm, inviting tone for gatherings. The gourmet kitchen is a chef's dream, featuring custom cabinetry, a built-in refrigerator, and top-of-the-line Wolf and Sub-Zero appliances. This thoughtfully designed space flows seamlessly into the living areas, ideal for both casual family living and sophisticated entertaining. Just outside, a screened deck offers breathtaking, unobstructed views of Whiteside Mountain - the perfect spot for morning coffee or evening relaxation. Below, a spacious stone patio with a firepit creates an exceptional outdoor living area, fully fenced for pets and ideal for dining, entertaining, or simply enjoying the mountain air. The primary suite is conveniently located on the main level, enveloped by panoramic mountain views. It boasts a generous custom walk-in closet and a spa-like primary bath featuring heated floors, a multi-jetted shower, and a luxurious soaking tub. Upstairs, two additional guest bedrooms each offer private baths, private balcony, providing comfort and privacy for family and visitors alike. This exceptional contemporary home is a rare offering in the Cashiers market - combining privacy, modern amenities, and iconic mountain views in one of Western North Carolina's most sought-after destinations. Whether seeking a full-time residence, a luxurious second home, or vacation rental, this property delivers an elevated mountain lifestyle.

Listed by Collin Taylor of RE/MAX Summit Properties

$
$
%
$/month over payments
Federal 30-year interest rate: 6.71% last updated on Sep 3, 2026
* All Figures are estimates. Check with your bank or proposed mortgage company for actual interest rates.
This product uses the FRED® API but is not endorsed or certified by the Federal Reserve Bank of St. Louis.

Save FavoriteSchedule TourAsk A QuestionMore Details
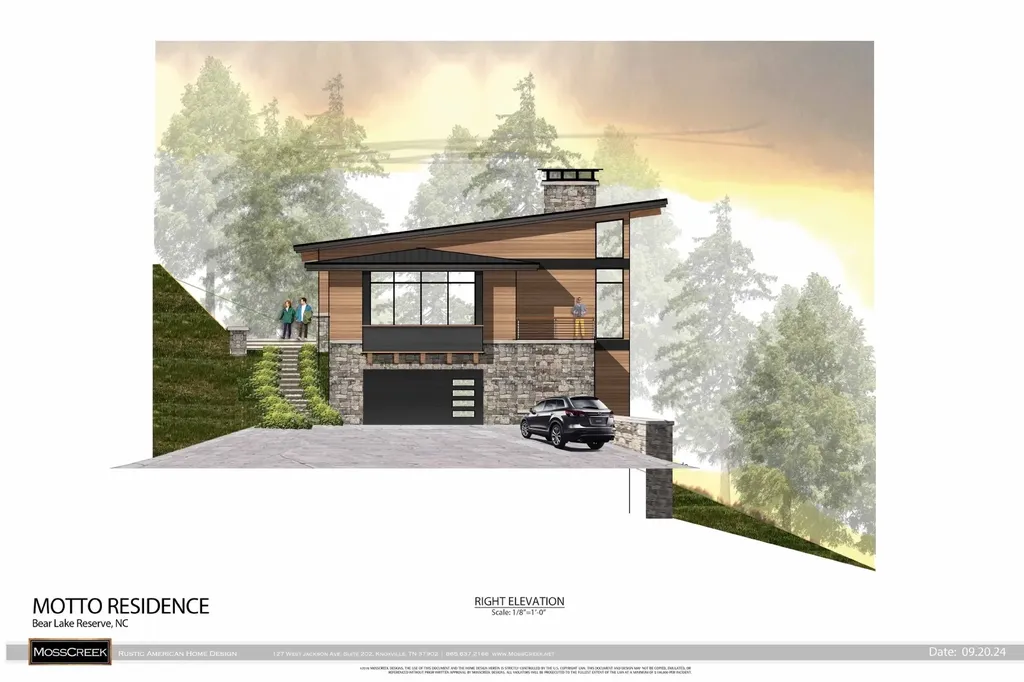
Tbd Southshore Drive Tuckasegee NC 28783

Tuckasegee, NCTbd Southshore Drive

Price$1,975,000

Est. Mortgage: $/month

MLS Number 1003469

  • Residential
  • Bedrooms 3
  • Bathroom 4
  • Acreage 1.85

Introducing Homesite 670 in Bear Lake Reserve, a remarkable new construction opportunity designed by the acclaimed Moss Creek Designs. Perched high above the mountains near Sylva, NC, this stunning 3-bedroom, 3.5-bath retreat blends modern architecture with the timeless beauty of the Blue Ridge Mountains. Crafted with stone, timber, and expansive walls of glass, the home is designed to capture breathtaking mountain and lake views while creating a seamless connection to nature. The thoughtfully designed floor plan features a spacious great room, chef-inspired kitchen, dining area, upstairs den, and multiple outdoor living spaces with inviting fireplaces. Private decks off each bedroom provide the perfect setting for morning coffee or evenings beneath the stars. Located within the gates of Bear Lake Reserve, residents enjoy access to a private lake, marina, golf, tennis, pickleball, hiking trails, fishing, kayaking, boating, dining, fitness facilities, swimming, and year-round events. This exceptional home offers a rare opportunity to create a lasting family legacy in one of WNC premier mountain-lake communities! Come soon so you can pick out your own finishes and appliances!

Listed by Bernie Gilchrist of Sundog Realty

$
$
%
$/month over payments
Federal 30-year interest rate: 6.71% last updated on Sep 3, 2026
* All Figures are estimates. Check with your bank or proposed mortgage company for actual interest rates.
This product uses the FRED® API but is not endorsed or certified by the Federal Reserve Bank of St. Louis.

Virtual TourSave FavoriteSchedule TourAsk A QuestionMore Details

1084 Big Bear Pen Road Highlands NC 28741

Highlands, NC1084 Big Bear Pen Road

Price$1,975,000

Est. Mortgage: $/month

MLS Number 1004085

  • Residential
  • Bedrooms 3
  • Bathroom 2
  • Acreage 0.84

BIG VIEWS. WALK-TO-TOWN!! For those who dream of waking up to spectacular mountain views and strolling into town, this exquisite Highlands retreat delivers it all. With commanding Whiteside Mountain views and just steps to the Highlands Plateau Greenway trails, this beautifully renovated 3-bedroom home blends sophisticated design with effortless mountain living. Virtually every room captures the stunning views, while the expansive covered porch creates the perfect setting for morning coffee, afternoon cocktails, or gathering with friends as the mountains stretch beyond. At the heart of the home is a spectacular chef's kitchen, thoughtfully designed for both entertaining and everyday living, featuring a dramatic 48-inch Viking range, custom wood range hood, a massive island, beautiful cabinetry and exceptional attention to detail. Throughout the home, luxury details abound-from custom-tiled baths with Brizo brushed-brass fixtures to designer lighting and beautifully curated finishes. Every element of the renovation has been thoughtfully selected to create a timeless, elevated mountain aesthetic. Enjoy beautiful long-range views in every season, including wintertime views of Shortoff Mountain, revealing even more of the breathtaking scenery. Rarely does a home offer this combination of unparalleled Whiteside Mountain views, an extraordinary renovation, and convenient access to downtown Highlands. This is mountain living at its finest-and a home designed to be enjoyed in every season.

Listed by Joy Rideout of Berkshire Hathaway HomeServices Meadows Mountain Realty

$
$
%
$/month over payments
Federal 30-year interest rate: 6.71% last updated on Sep 3, 2026
* All Figures are estimates. Check with your bank or proposed mortgage company for actual interest rates.
This product uses the FRED® API but is not endorsed or certified by the Federal Reserve Bank of St. Louis.

Save FavoriteSchedule TourAsk A QuestionMore Details
1848 Trays Island Road Sapphire NC 28774

Sapphire, NC1848 Trays Island Road

Price$1,950,000

Est. Mortgage: $/month

MLS Number 1002750

  • Residential
  • Bedrooms 4
  • Bathroom 4
  • Acreage 4.24

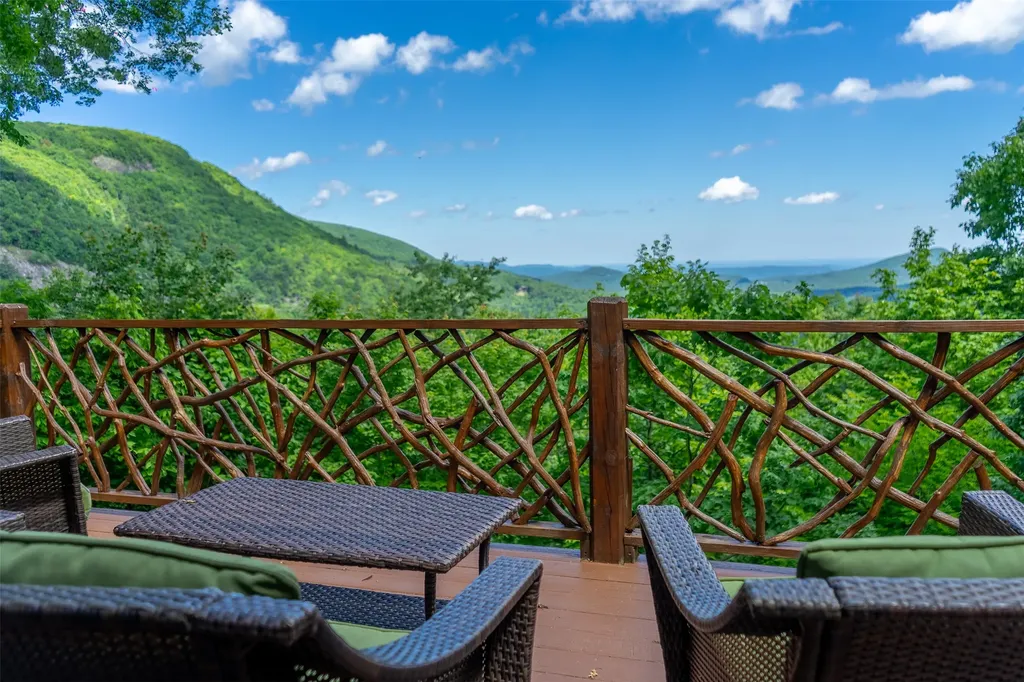
Perched high in elevation along the eastern Continental Divide, this quintessential mountain home offers everything one could desire in a peaceful retreat. Enjoy breathtaking long-and-short-range views, including stunning sunrises and dramatic rock faces of the Blue Ridge Mountains. Enjoy the amenities of living in the gated community of The Divide at Bald Rock, boasting estate-size lots and homes. The community features an equestrian facility, a beautiful expansive pavilion and direct access to trails of Panthertown National Forest. Conveniently located near restaurants and shops of Sapphire Valley and Cashiers, the property also includes access to Sapphire Valley Master Association amenities, including: Three swimming pools, fitness facilities, two private lakes, picnic areas, playground and track. This is a unique life-style opportunity which also features completely paved access, making for convenient year-round living. The home features a new roof installed in 2026. Its main level includes a spacious primary bedroom, a large well-equipped kitchen ideal for entertaining, and a sun-filled living room with a cozy fireplace and expansive windows that frame the spectacular mountain views. The primary bedroom features long-range mountain views and access to a cozy sitting area with an outdoor fireplace while another of the three main-level bedrooms also has views and cozy outdoor seating, both with breathtaking morning sunrises. Downstairs, you'll find a welcoming second living area with its own fireplace, an additional bedroom, two full baths, and a large bunk room-perfect for hosting guests. Step outside to enjoy expansive decks overlooking the mountains and relax in the hot tub while taking in the breathtaking scenery. An extensive parking area and covered carport make hosting a large crowd easy and convenient. The home has an established rental history through Landmark Vacation Rentals, making it a fantastic opportunity for those seeking both a personal retreat and an investment property. This beautiful mountain escape truly offers the perfect blend of relaxation and adventure.

Listed by Tonya Hensley of Landmark Realty Group - Frank Allen,Cashiers

$
$
%
$/month over payments
Federal 30-year interest rate: 6.71% last updated on Sep 3, 2026
* All Figures are estimates. Check with your bank or proposed mortgage company for actual interest rates.
This product uses the FRED® API but is not endorsed or certified by the Federal Reserve Bank of St. Louis.

Virtual TourSave FavoriteSchedule TourAsk A QuestionMore Details

343 Cullasaja Drive Highlands NC 28741

Highlands, NC343 Cullasaja Drive

Price$1,950,000

Est. Mortgage: $/month

MLS Number 1003623

  • Residential
  • Bedrooms 4
  • Bathroom 5
  • Acreage 0.55

Rare Highlands opportunity offering Mirror Lake views, a walkable location, historic charm, thoughtful updates, and income potential. This special property includes a warm and inviting main home, a separate duplex, a large fenced patio, and flexible use for extended family, guests, or investment. Once known as “Cricket's Corner” a charming B & B, the home still carries a wonderful sense of hospitality and story. The main home offers approximately 2 bedrooms and 2.5 baths. Filled with natural light, the great room features numerous windows overlooking Mirror Lake, creating a peaceful and welcoming gathering space. The dining room comfortably seats 8 to 10, making it ideal for holidays, dinner parties, and relaxed mountain weekends. Upstairs offers additional living space including a sofa and trundle bed, along with a guest bedroom and full bath. The home has been thoughtfully updated while preserving its Highlands character. Improvements include updated HVAC, electrical, tankless water heater, generator, fresh interior and exterior paint, new quartz countertops in the kitchen and two baths, and new KitchenAid appliances, including gas range, microwave, dishwasher, and refrigerator. The home is being sold furnished with a few exceptions, offering an easy transition for personal use or rental potential. Outdoor living is a true highlight. The large fenced patio & beautiful grounds provide an incredible setting for entertaining, dining outdoors, pets, morning coffee, evening wine, or simply enjoying the cool Highlands air and view of Mirror Lake. Adding tremendous value is the separate duplex, built in 1952, with two 1-bedroom, 1-bath units. The upper unit has been recently refreshed with new kitchen cabinets, quartz countertops, appliances, full-size stackable washer and dryer, updated lighting and fans, faucets, a toilet, fresh paint, new furnishings, new HVAC, & a covered porch with beautiful lake views. The lower unit is leased month-to-month to a long-term tenant, providing existing income. Zoned R-2 with city water and public sewer, the property allows a minimum 30-day rental term in accordance with local zoning. Whether used as a private mountain retreat, multi-generational getaway, guest quarters, furnished rental opportunity, or long-term investment, this property offers a compelling combination of location, lake views, charm, flexibility, and income potential near the heart of Highlands.

Listed by Denise Boothby of Mountain Life Real Estate,LLC

$
$
%
$/month over payments
Federal 30-year interest rate: 6.71% last updated on Sep 3, 2026
* All Figures are estimates. Check with your bank or proposed mortgage company for actual interest rates.
This product uses the FRED® API but is not endorsed or certified by the Federal Reserve Bank of St. Louis.

Virtual TourSave FavoriteSchedule TourAsk A QuestionMore Details

 "Based on information submitted to HCBOR as of September 9, 2026 9:44 AM UTC. All data is deemed reliable but is not guaranteed accurate by the MLS. All information should be independently reviewed and verified for accuracy. IDX information is provided exclusively for consumers’ personal, noncommercial use and may not be used for any purpose other than to identify prospective properties consumers may be interested in purchasing."