Cabins in Western North Carolina

Browse listings for cabins in Cashiers, Highlands, Sapphire, and surrounding areas. Register on our site to receive email updates when similar properties matching your criteria become available. You may also be interested in viewing log homes.

NC Cabins for Sale

Call Silver Creek Real Estate Group at 828-743-1999 for more information or to see any of the properties in person.

r=109-120
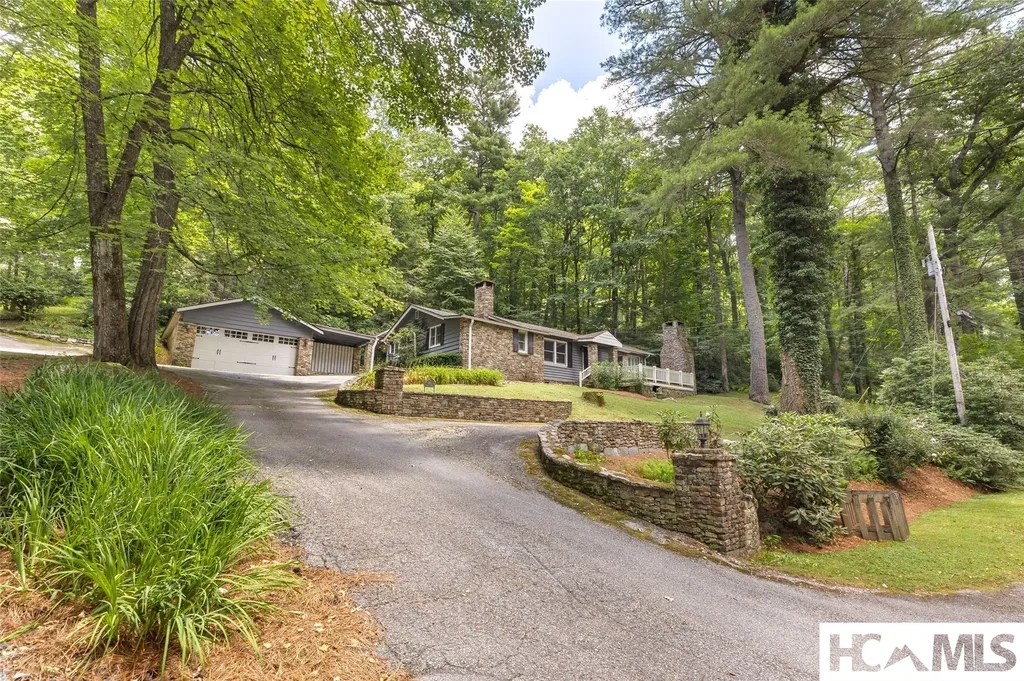
701 Foreman Road Highlands NC 28741

Highlands, NC701 Foreman Road

Price$850,000

Est. Mortgage: $/month

MLS Number 1003804

  • Residential
  • Bedrooms 3
  • Bathroom 2
  • Acreage 0.79

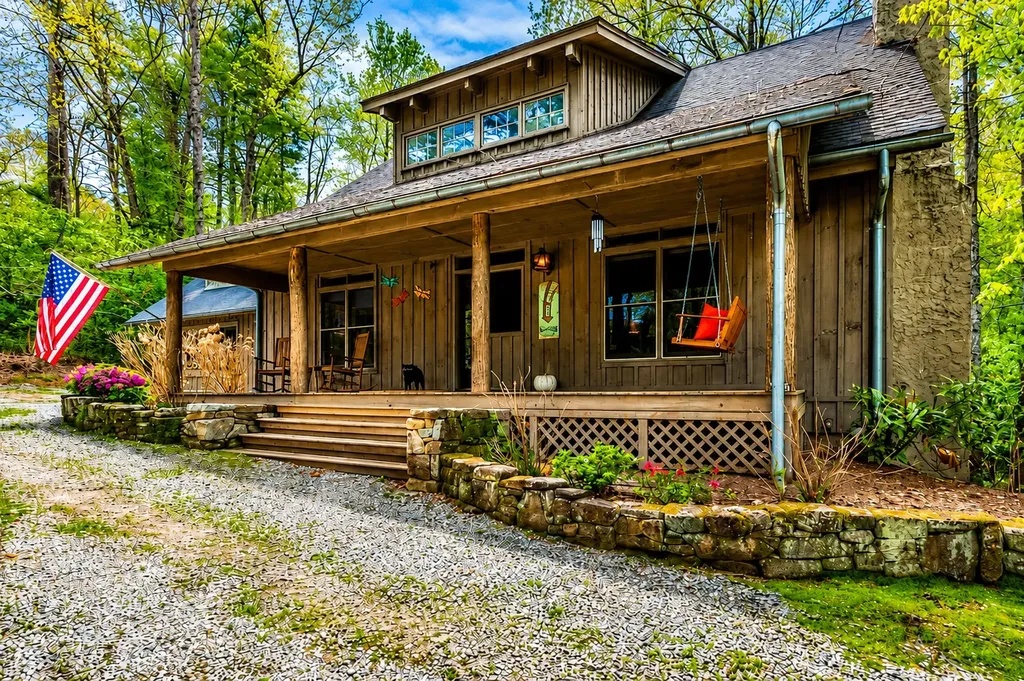
Some homes are more than just walls and a roof, they're where summers were spent, memories were made, and mountain air meant it was time to slow down and relax. This one-level home in the heart of Highlands is exactly that kind of place, offering good bones, a great location, and a real opportunity to make it your own. The home has character to spare with warm wood walls and ceilings throughout the main living areas which give it a true mountain-cabin feel, stonework on the exterior, a stone fireplace on the front porch, and a backyard water feature with stone hardscaping that add rustic charm, inside and out. The one-level layout (with just two steps down to the primary suite) offers easy, low-maintenance living. The primary suite includes a walk-in closet and en-suite bath, while two additional guest bedrooms share a second bathroom. Just a short distance from town and the Highlands Greenway, this home is ready for its next chapter. Bring your vision and make it your own mountain retreat.

Listed by Mary Abranyi of Berkshire Hathaway HomeServices Meadows Mountain Realty - HF
$
$
%
$/month over payments
Federal 30-year interest rate: 6.71% last updated on Sep 3, 2026
* All Figures are estimates. Check with your bank or proposed mortgage company for actual interest rates.
This product uses the FRED® API but is not endorsed or certified by the Federal Reserve Bank of St. Louis.

Save FavoriteSchedule TourAsk A QuestionMore Details

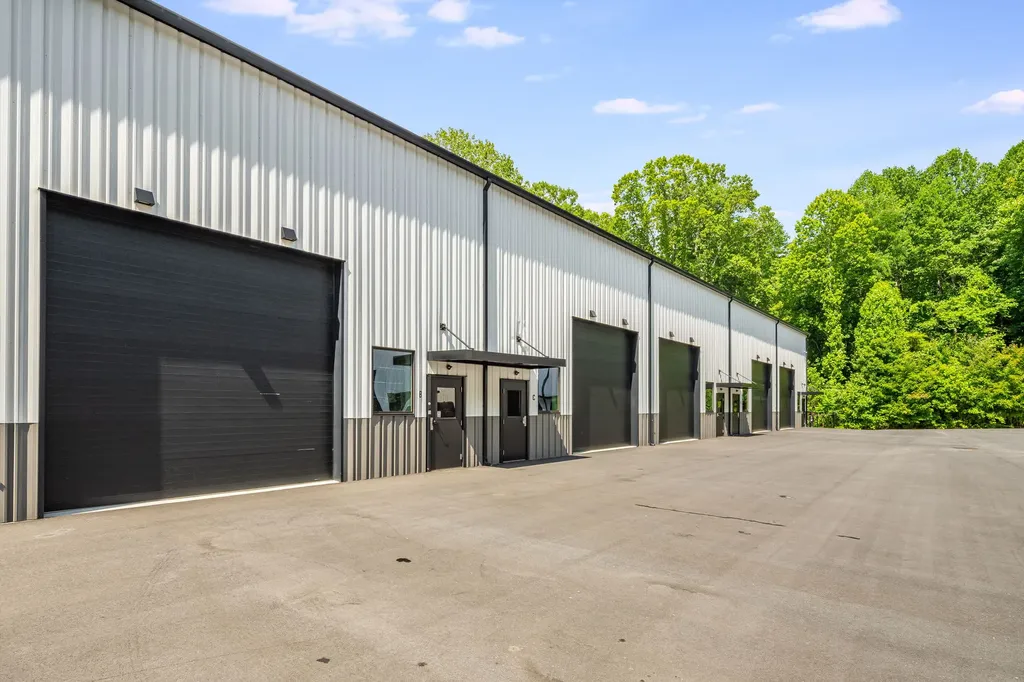
115 Speed Way Unit B Lake Toxaway NC 28747

MLS Number 1003670

  • Residential
  • Bathroom 2

The Ultimate Enthusiast's Sanctuary with Luxury flexible space** Experience the pinnacle of lifestyle versatility in this meticulously crafted, upscale building. The community is gated, secure, lighted and convenient. There is an outdoor water feature, and a community firepit. Thoughtfully designed to exceed the expectations of the modern collector, this structure seamlessly transitions between a high-end car gallery, a sophisticated she-shed, or the ultimate man cave. Premier Features include premium siding, designer lighting, generator, and oversized, insulated door**The Showroom Floor: ** Pristine epoxy-finished flooring provides a gallery-quality foundation for your prized vehicle collection, 40-foot bus, art studio or she-shed setup. * **A beautiful living space has an Ecobee Bluetooth HVAC temperature monitoring system and additional custom controls** Fully integrated HVAC ensures your 'toys' are protected and your guests are comfortable year-round. **Entertainer's Dream: ** Recessed LED lighting, custom cabinetry, stone countertops, two kitchens, sleeping quarters/flex room upstairs, TV's, sound bars, wine cooler, mini frig, two bar areas, insta hot water heater and Ring doorbell make this the perfect space for hosting or relaxing in total privacy. * Versatility: ** Whether you are looking for a secure home for your automotive investments or a refined retreat for your personal passions, this building offers an unparalleled combination of style and utility. Being sold almost completely turn-key. This is more than a garage-it is a lifestyle statement.

Listed by Karen Monshaugen of Howard Hanna Allen Tate - Cashiers

$
$
%
$/month over payments
Federal 30-year interest rate: 6.71% last updated on Sep 3, 2026
* All Figures are estimates. Check with your bank or proposed mortgage company for actual interest rates.
This product uses the FRED® API but is not endorsed or certified by the Federal Reserve Bank of St. Louis.

Virtual TourSave FavoriteSchedule TourAsk A QuestionMore Details

920 Sapphire Post Office Road Sapphire NC 28774
Active With Contract

MLS Number 1003233

  • Residential
  • Bedrooms 3
  • Bathroom 3
  • Acreage 0.61

This special storybook cottage in the beautiful Whisper Lake neighborhood, found in Sapphire Valley, is a must see. Unique interior angles were used to create soaring wood ceilings and walls. The focal point in the home is a Rumford fireplace in the living room which invites you to snuggle up. A large den off the living room is perfect for overflow sleeping, an office or a game room. The chef-designed kitchen with updated appliances, farm sink and plenty of counter/cabinet space. The screened-in breezeway separates a new addition with a 3rd bathroom and a 4th bonus sleeping room below, plus play rooms or office above. There is a rocking chair front porch and a fire-pit out back, where flowering trees and plants surround you. Living in Whisper Lake gives you access to the common area lake, picnic area and the Horse pasture River. Ownership comes with Sapphire Valley amenities including golf, tennis, etc. All this, just a short 20 min drive to Cashiers, offering more shopping, dining & entertainment. This home is an active vacation rental with great income stream!

Listed by Bill Kruckenberger of Sapphire Valley Real Estate

$
$
%
$/month over payments
Federal 30-year interest rate: 6.71% last updated on Sep 3, 2026
* All Figures are estimates. Check with your bank or proposed mortgage company for actual interest rates.
This product uses the FRED® API but is not endorsed or certified by the Federal Reserve Bank of St. Louis.

Save FavoriteSchedule TourAsk A QuestionMore Details

343 Bear Track Drive Tuckasegee NC 28

Tuckasegee, NC343 Bear Track Drive

Price$825,000

Est. Mortgage: $/month

MLS Number 1003872

  • Residential
  • Bedrooms 3
  • Bathroom 4
  • Acreage 11.59

Step out of your car and the first thing you notice is the sound-a deep, rhythmic roar that echoes through the trees. Follow your ears past the exceptionally crafted log cabin, and you will discover the crown jewel of this estate. Crashing forcefully through the heart of your land is a magnificent, private, roaring waterfall. Because this property includes two combined parcels totaling 11.59 sprawling acres, you don't just look at this waterfall-you own both sides of it. The water cascades down a rugged stone creek bed that naturally divides the estate. On one side sits your masterfully engineered log home. On the other side lies a pristine, heavily wooded extra lot. This second parcel holds the keys to the future. You might choose to build a second luxury cabin here, creating a multi-generational family compound centered around the waterfall. You could build a lucrative income-producing vacation rental, completely hidden from the main house. Or, you can simply leave it untouched, ensuring that your absolute privacy. Step onto the cabin's expansive, wrap-around covered porches. It is the perfect spot for a morning coffee or an evening with friends, accompanied by the perpetual, soothing soundtrack of the rushing creek below. Or sit outside along the crafted stone patio next to the outdoor fireplace overlooking the high side of the waterfall. Inside, the home envelops you in mountain warmth. Your feet step across beautiful wood and tile flooring, drawing you toward the main living room. There, a massive, floor-to-ceiling native stone wood-burning fireplace stands ready to warm chilly autumn evenings. The thoughtful layout features 3 spacious bedrooms and 3.5 bathrooms, a fully equipped kitchen with premium appliances, this home is built for enjoyment. Every inch of this home was engineered for comfort and peace of mind. Downstairs, a fully finished second living area adjoins the one car garage. It is a legacy, a sanctuary, and a rare opportunity to own a piece of the mountains that is a rare find.

Listed by Linda Conley of Howard Hanna Allen Tate - Wildcat Cliffs

$
$
%
$/month over payments
Federal 30-year interest rate: 6.71% last updated on Sep 3, 2026
* All Figures are estimates. Check with your bank or proposed mortgage company for actual interest rates.
This product uses the FRED® API but is not endorsed or certified by the Federal Reserve Bank of St. Louis.

Save FavoriteSchedule TourAsk A QuestionMore Details

287 Highland Meadows Road Highlands NC 28741
Pending

MLS Number 1003768

  • Residential
  • Bedrooms 3
  • Bathroom 2
  • Acreage 0.46

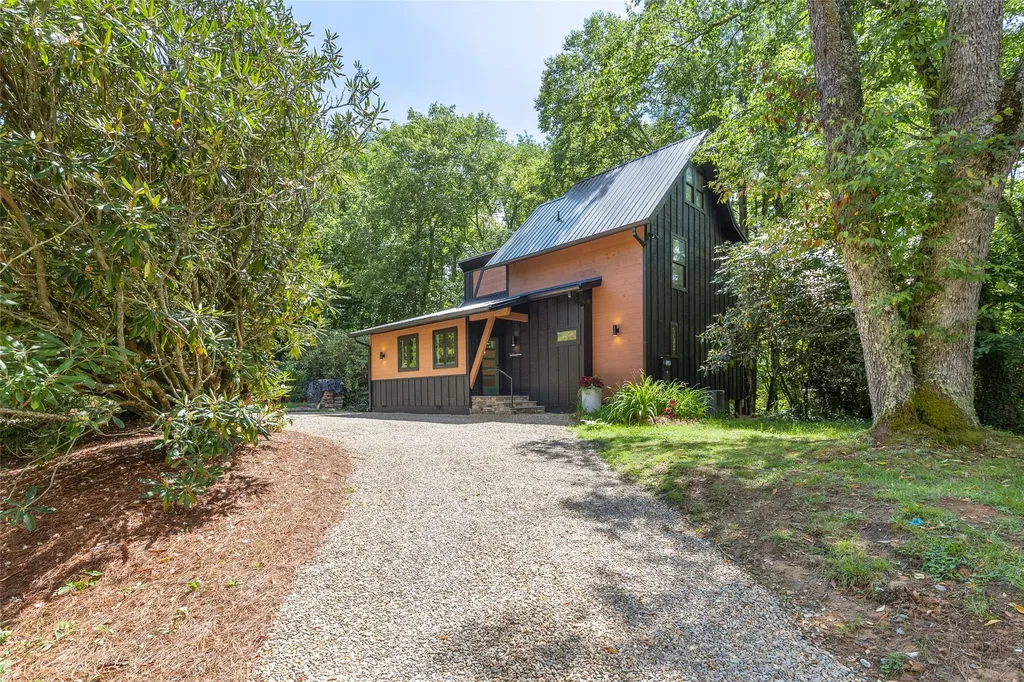
Gorgeous Modern mountain retreat blends contemporary style with the tranquility of nature. Featuring three bedrooms and two beautifully tiled bathrooms, plus an attic bonus room. The open, light-filled floor plan with vaulted ceilings, gas fireplace, gorgeous cabinets with quartz counters are designed for effortless mountain living. High-quality finishes, modern fixtures, and timeless design elements flow throughout the home, making it ideal as a full-time residence, weekend getaway, or investment property. "Brooksong Cottage" sits on a quiet, wooded corner lot, less than 4 miles from Highlands charming main street

Listed by Joy Rideout of Berkshire Hathaway HomeServices Meadows Mountain Realty

$
$
%
$/month over payments
Federal 30-year interest rate: 6.71% last updated on Sep 3, 2026
* All Figures are estimates. Check with your bank or proposed mortgage company for actual interest rates.
This product uses the FRED® API but is not endorsed or certified by the Federal Reserve Bank of St. Louis.

Save FavoriteSchedule TourAsk A QuestionMore Details

64 Outpost Trail Glenville NC 28736

Glenville, NC64 Outpost Trail

Price$825,000

Est. Mortgage: $/month

MLS Number 1002540

  • Residential
  • Bedrooms 2
  • Bathroom 2
  • Acreage 0.56

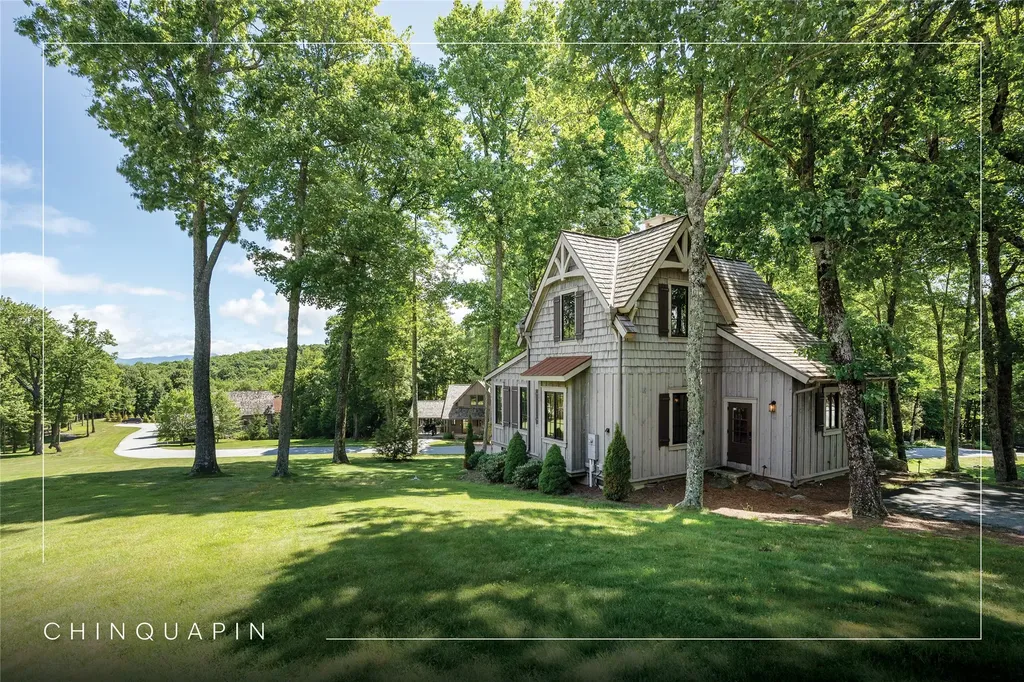
This turnkey retreat - a Mountainworks custom design by Travis Mileti - rests in the heart of Chinquapin where nature, comfort, and adventure come together. The enchanting two-bedroom, two-bathroom cottage blends rustic charm with thoughtful updates, featuring beamed cathedral ceilings, warm wood floors, and rich cabinetry and accents throughout. Cozy up beside the raised-hearth stone fireplace with gas logs, enjoy morning coffee on the inviting front sitting porch, or unwind with a mountain view on the screened back deck, all while taking in the peaceful forest surroundings. Fully furnished and ready to enjoy, it's ideal for seasonal getaways or as a strong-performing rental. A fully encapsulated walk-in crawl space provides valuable storage, and perched at nearly 4,000 feet, the home benefits from refreshingly cool summers and crisp mountain air year-round. Just minutes from Chinquapin's Outpost clubhouse, residents and guests enjoy seasonal concerts, a dog park, a driving range, and a wide range of community amenities. This private, gated, nature-centric oasis spans 2,000 acres, offering park-like living with miles of conservation land, scenic waterfalls, and endless outdoor adventure. Amenities include lake and stream fishing, canoeing, disc golf, pickleball courts, hiking and biking trails, UTV routes, and the Outpost's fitness room and outdoor stage with seasonal live music gatherings. With a community helipad and convenient access to shopping, dining, and recreation in nearby Cashiers, Sapphire, and Glenville, this cottage offers a true mountain-living experience, whether as a year-round residence or a memorable vacation escape.

Listed by Daniel Allen of Silver Creek Real Estate Group,Inc.

$
$
%
$/month over payments
Federal 30-year interest rate: 6.71% last updated on Sep 3, 2026
* All Figures are estimates. Check with your bank or proposed mortgage company for actual interest rates.
This product uses the FRED® API but is not endorsed or certified by the Federal Reserve Bank of St. Louis.

Virtual TourSave FavoriteSchedule TourAsk A QuestionMore Details

225 Catesby Trail Cashiers NC 28717

Cashiers, NC225 Catesby Trail

Price$825,000

Est. Mortgage: $/month

Active With Contract

MLS Number 1003943

  • Residential
  • Bedrooms 3
  • Bathroom 2
  • Acreage 0.19

There's a moment when you step onto the wraparound porch, breathe in the cool mountain air, and realize-you've found exactly where you're meant to be. This charming three-bedroom, two bath cabin in Trillium Village offers a wonderful opportunity to embrace the best of mountain and lake living. Just minutes from Cashiers and a short drive to Highlands, the home combines peaceful privacy with convenient access to exceptional dining, shopping, recreation, and outdoor adventure. Designed for comfortable mountain living, the well-planned floor plan offers a convenient main level with all the essential living spaces. The updated kitchen features new appliances and beautiful stone countertops, creating a fresh and inviting space for preparing meals and gathering with family and friends. The living room is anchored by an impressive fireplace, while the upper-level loft overlooks the room below and adds flexible space for relaxing, reading, or entertaining. The primary suite provides a peaceful retreat with separate vanities and a walk-in shower. Step outside to the covered wraparound porch, where cool mountain breezes and the surrounding natural beauty create the perfect setting for morning coffee, afternoon relaxation, or evenings spent gathered around the fire. Whether you're searching for a weekend getaway, a full-time mountain retreat, or a place to create lasting memories with family and friends, this inviting Trillium Village cabin offers an ideal escape. Club membership is not required, but is available at an additional cost and includes an extensive array of amenities.

Listed by Greg Harrison of Pat Allen Realty Group, Brenda Beye of Highlands Sotheby's International Realty - DT

$
$
%
$/month over payments
Federal 30-year interest rate: 6.71% last updated on Sep 3, 2026
* All Figures are estimates. Check with your bank or proposed mortgage company for actual interest rates.
This product uses the FRED® API but is not endorsed or certified by the Federal Reserve Bank of St. Louis.

Save FavoriteSchedule TourAsk A QuestionMore Details

16 Hillside Lane Cashiers NC 28717

Cashiers, NC16 Hillside Lane

Price$825,000

Est. Mortgage: $/month

MLS Number 1004084

  • Residential
  • Bedrooms 2
  • Bathroom 2
  • Acreage 0.32

This charming two-bedroom, two-bath cottage in Trillium Village offers an exceptional opportunity to enjoy the very best of mountain and lake living. Designed with comfortable mountain living in mind, the thoughtfully planned floor plan features convenient main-level living. The remodeled kitchen showcases new appliances, custom cabinets, and beautiful quartzite countertops; creating a fresh, stylish space for preparing meals and gathering with family and friends. The spacious living room centers around an impressive fireplace, providing a warm and welcoming focal point for relaxing after a day in the mountains. An upper-level loft overlooks the living room and offers versatile additional space for reading, relaxing, working, or entertaining. The private primary suite provides a tranquil retreat and features an ensuite bath with a double vanity and walk-in shower. Outdoor living is equally inviting. Step onto the covered porch and enjoy cool mountain breezes and the beauty of the surrounding landscape-the perfect setting for morning coffee, leisurely afternoons, or evenings gathered with family and friends. Breathe in the crisp mountain air and know that you have found a place to slow down and savor the moment. Ideally located minutes from Cashiers and a short drive to Highlands, this inviting retreat offers a wonderful balance of peaceful privacy and convenient access to outstanding dining, shopping, recreation, and year-round outdoor adventure. Whether you're looking for a weekend escape, a full-time mountain retreat, or a special place to create lasting memories, this welcoming Trillium cottage delivers an authentic mountain lifestyle in an exceptional location. Club membership is not required; however, membership is available for purchase at an additional cost and provides access to an extensive collection of amenities and recreational offerings.

Listed by Greg Harrison of Pat Allen Realty Group

$
$
%
$/month over payments
Federal 30-year interest rate: 6.71% last updated on Sep 3, 2026
* All Figures are estimates. Check with your bank or proposed mortgage company for actual interest rates.
This product uses the FRED® API but is not endorsed or certified by the Federal Reserve Bank of St. Louis.

Save FavoriteSchedule TourAsk A QuestionMore Details

155 Springs Way Sapphire NC 28774

Sapphire, NC155 Springs Way

Price$799,000

Est. Mortgage: $/month

MLS Number 1002816

  • Residential
  • Bedrooms 3
  • Bathroom 4
  • Acreage 0.89

Step into the tranquil embrace of this beautiful home in the heart of Mountain Club. This well-maintained residence is designed for both relaxation and entertaining, offering a perfect blend of comfort and luxury. Discover two master en-suites that offer private sanctuaries, each featuring vaulted ceilings that enhance the sense of space. Indulge in lavish amenities, including a rejuvenating steam shower for those serene evenings. The modern kitchen is a chef's dream, outfitted with high-end KitchenAid stainless steel appliances that make meal preparation a delight. Ample counter space and elegant cabinetry provide both functionality and style for culinary adventures. Embrace outdoor living with a screened-in porch, where you can sip your morning coffee while listening to the rustle of the trees. Multiple expansive decks on two levels invite gatherings, laughter, and memories, adorned with outdoor lighting that sets the perfect ambiance for evening relaxation. Enjoy evenings around the meticulously crafted fire pit, with a scenic rock stairway leading you through lush, landscaped gardens. Your comfort is paramount, with luxurious Hunter Douglas blinds and tasteful drapes enhancing the aesthetic appeal throughout the home. Unique lighting fixtures add a touch of sophistication, while towel warmers provide an added level of luxury in the Primary Bathroom. The lower level features another inviting living area, complete with a wet bar that is perfect for entertaining guests, and easy access to the lower deck for seamless outdoor living. This home is not only beautiful but equipped with practical features, such as a encapsulated crawlspace , a radon mitigation system ensuring a safe environment, and Ring cameras for enhanced security. A fenced dog run makes this property perfect for pet owners, providing a safe space for your furry friends to play and enjoy. Conveniently close to Cashiers and the vibrant amenities of Sapphire Valley, this property is not just a home; it is an exceptional investment opportunity for short-term rentals or a serene personal retreat. Don't miss the chance to experience mountain living at its finest!

Listed by Ken Fernandez of Howard Hanna Allen Tate - Sapphire, Nancy Warriner of Howard Hanna Allen Tate - Cashiers

$
$
%
$/month over payments
Federal 30-year interest rate: 6.71% last updated on Sep 3, 2026
* All Figures are estimates. Check with your bank or proposed mortgage company for actual interest rates.
This product uses the FRED® API but is not endorsed or certified by the Federal Reserve Bank of St. Louis.

Save FavoriteSchedule TourAsk A QuestionMore Details

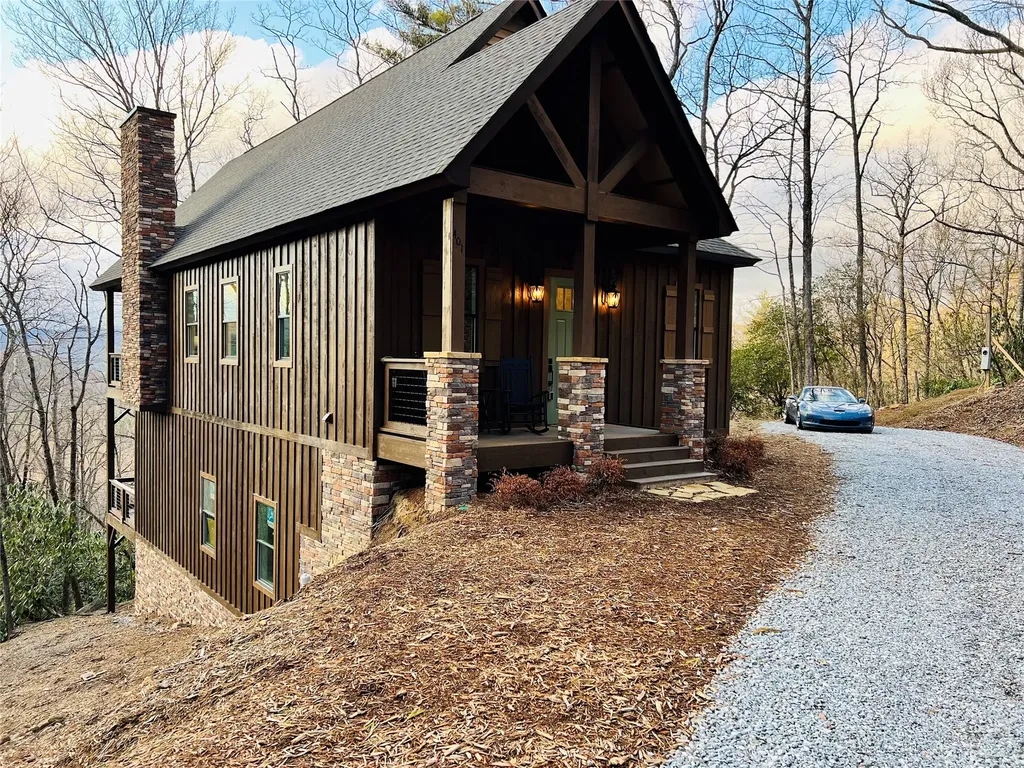
401 Windy Gap Lane Sapphire NC 28774

Sapphire, NC401 Windy Gap Lane

Price$799,000

Est. Mortgage: $/month

MLS Number 1002079

  • Residential
  • Bedrooms 3
  • Bathroom 3
  • Acreage 1.93

Perched at an impressive 3,600 feet above sea level, this new construction stunning mountain retreat invites you to live among the clouds in the breathtaking Blue Ridge Mountains of Western North Carolina. Located in the exclusive gated community of The Overlook at Sapphire, the home offers a lifestyle defined by privacy, comfort, and a deep connection to nature. Here, panoramic landscapes unfold at every turn, where native wildlife thrives, and the seasons paint Sapphire Valley and Cashiers Valley in ever-changing hues. Set on 1.93 acres and overlooking the storied Bald Rock Mountain-once known for historic mining and later used for Vietnam-era air training-this custom residence captures the spirit of mountain living through thoughtful architecture and refined finishes. Designed by renowned architect David Narramore of Narramore Associates in Greenville, SC, the Blakely floor plan offers approximately 2,650 heated square feet, including three bedrooms, two-and-a-half baths, and a versatile loft perfect for hobbies or overflow guest space. The main level brings everyday living to new heights with soaring ceilings, a beautifully appointed kitchen, and a great room anchored by a grand stone fireplace. A spacious primary suite with a walk-in closet ensures comfort and convenience, joined by a powder room and well-designed laundry space. Downstairs, guests can unwind in a second living area accompanied by two bedrooms, a full bath, and ample storage. Two levels of outdoor decks extend the living spaces into the fresh mountain air, each capturing seasonal views, the main level deck has a cozy fireplace for year-round enjoyment. Craftsmanship is showcased throughout the home with cultured stone accents, custom hardwood floors on the main level and loft, tile in baths and laundry, and quartz countertops paired with premium cabinetry. Every finish and feature has been selected to balance rustic mountain character with modern elegance. Whether gathering beside the flicker of a fire, exploring the surrounding peaks, or simply savoring the serenity, this is a home that elevates mountain living to something truly extraordinary. Welcome to The Overlook at Sapphire, where the beauty of nature and the comfort of luxury come together seamlessly.

Listed by Nicole Ernst and Sarah Strawn of Keller Williams Great Smokies

$
$
%
$/month over payments
Federal 30-year interest rate: 6.71% last updated on Sep 3, 2026
* All Figures are estimates. Check with your bank or proposed mortgage company for actual interest rates.
This product uses the FRED® API but is not endorsed or certified by the Federal Reserve Bank of St. Louis.

Virtual TourSave FavoriteSchedule TourAsk A QuestionMore Details

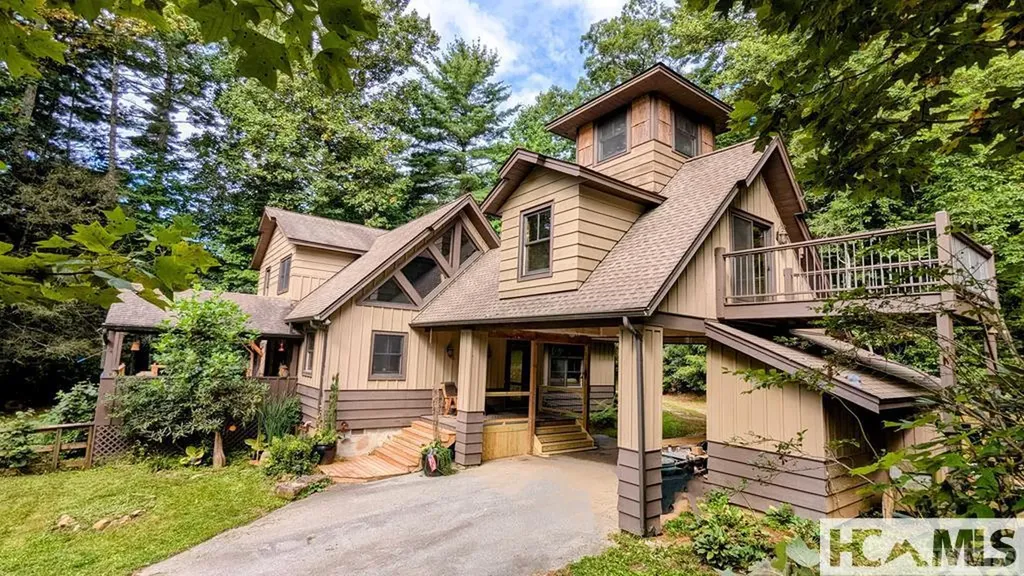
270 Whitewater Church Road Sapphire NC 28774

MLS Number 1001881

  • Residential
  • Bedrooms 3
  • Bathroom 3
  • Acreage 1.34

Gentleman's Farm Retreat less than 9 miles from the Cashiers, NC & Sapphire, NC main area. Arrive home in the naturally air conditioned mountain elevation, gather fresh eggs from the chicken coop, and sip coffee by the stone fireplace in your private mountain farmstead. Rabbit Hutches, raise your own animals and vegies, farm to table small and easy to manage. Discover a rare opportunity to own a custom-crafted 3BR/3BA mountain estate on 1.2 +/- acres of unrestricted land. Perfectly positioned just one hour from major interstates and the Asheville Airport, this property offers the freedom from HOAs and privacy of a gentleman's farm with the convenience of modern living. The Residence Step inside to soaring cathedral ceilings, rustic locust tree posts, and artisan details throughout. The main-level primary suite opens to a private deck and features a spa-inspired shower with dual rain showers, body jets, and a Toto Bidet Washlet. A gourmet kitchen with stainless steel appliances, oversized island, gas range, and vintage bark cabinetry flows seamlessly into the grand family room with its stone fireplace and timber mantel. Upstairs, a guest ensuite, vaulted bonus room with balcony, loft sitting area, and a hidden cupola retreat create inviting spaces for family and friends. The Grounds A Porte co-chère entrance welcomes you with style, while the circle drive, detached utility room, and fiberoptic internet ensure everyday ease. An additional 1,800 sq ft dried-in structure is ready to be finished as a guest house, studio, or office. Outdoors, enjoy terraced gardens, fenced pastures for animals, chicken coop, water feature, and firepit. The property rests on the historic Montvale School site. The Lifestyle Minutes from state parks and waterfalls-and walking distance to three waterfalls-this one-of-a-kind gentleman's farm offers endless opportunities for gardening, homesteading, or creating your dream mountain retreat. Easy out to 281 during winter!! Pop down to SC cheap gas and easy shopping.

Listed by Laura Schiele of Sapphire Valley Real Estate

$
$
%
$/month over payments
Federal 30-year interest rate: 6.71% last updated on Sep 3, 2026
* All Figures are estimates. Check with your bank or proposed mortgage company for actual interest rates.
This product uses the FRED® API but is not endorsed or certified by the Federal Reserve Bank of St. Louis.

Save FavoriteSchedule TourAsk A QuestionMore Details

87 Buck Creek Church Road Highlands NC 28741

MLS Number 1003820

  • Residential
  • Bedrooms 3
  • Bathroom 2
  • Acreage 11.38

Own a one-of-a-kind piece of Highlands history! The original part of this cabin - built in 1940 - was the first to ever have power on Buck Creek. Built on a chestnut-log foundation for lasting durability, the home features a metal roof, heart-pine floors, and all-gas appliances. It has been added to over the years and now has three bedrooms and two bathrooms, including a loft in the primary suite. Positioned between Little Buck Creek and the historic wagon road to Highlands, the property offers trout fishing for native brook trout just off the back deck, along with a hot tub set to the sound of the creek. Landscaping spans the entire property, anchored by two ponds connected by a waterfall. Two outbuildings provide options for storage or a children's playhouse, while raised garden beds suit any gardener. An available building site offers room for a larger home with potential long-range mountain views, all within more than 11 acres.

Listed by Eddy McDonald of Silver Creek Real Estate Group,Inc.

$
$
%
$/month over payments
Federal 30-year interest rate: 6.71% last updated on Sep 3, 2026
* All Figures are estimates. Check with your bank or proposed mortgage company for actual interest rates.
This product uses the FRED® API but is not endorsed or certified by the Federal Reserve Bank of St. Louis.

Save FavoriteSchedule TourAsk A QuestionMore Details

 "Based on information submitted to HCBOR as of September 9, 2026 4:43 AM UTC. All data is deemed reliable but is not guaranteed accurate by the MLS. All information should be independently reviewed and verified for accuracy. IDX information is provided exclusively for consumers’ personal, noncommercial use and may not be used for any purpose other than to identify prospective properties consumers may be interested in purchasing."