Cabins in Western North Carolina

Browse listings for cabins in Cashiers, Highlands, Sapphire, and surrounding areas. Register on our site to receive email updates when similar properties matching your criteria become available. You may also be interested in viewing log homes.

NC Cabins for Sale

Call Silver Creek Real Estate Group at 828-743-1999 for more information or to see any of the properties in person.

r=1-12
539 Foreman Road Highlands NC 28741

Highlands, NC539 Foreman Road

Price$13,500,000

Est. Mortgage: $/month

MLS Number 1003930

  • Residential
  • Bedrooms 5
  • Bathroom 10
  • Acreage 3.36

Through the private, double gated driveway, Chateau de Cheminees is a spectacular European-inspired estate in the heart of Highlands, set on 3.36 acres and comprising a three-bedroom main residence and two-bedroom guest house with loft. With grand entertaining spaces, exceptional craftsmanship, exquisite gardens, and resort-style amenities, it combines the romance of a French country estate with the comforts of mountain living. The main residence showcases impressive scale and richly detailed interiors, with six fireplaces across the property. A dramatic double-height living room provides an expansive gathering space, while the spectacular sunroom creates indoor-outdoor living through large disappearing pocket doors. The space includes a grill, oven, beverage cooler, dining area, fireplace, and seating area with Scalamandre upholstery. The striking gourmet kitchen features a barrelled mosaic-tile ceiling, top-of-the-line appliances throughout, and a seating area with a fireplace. A separate butler kitchen, wine cellar, dining room, office, laundry room, exercise room, and powder room add functionality. The luxurious main-level primary suite includes his-and-hers spa-style bathrooms and custom cedar walk-in closets. Features include a walk-in shower, a grotto-stone-style shower, and a sunken tub overlooking the gardens. Upstairs are two charming guest suites plus a storage room. A magical guest house has two ensuite bedrooms, a full apartment-sized kitchen, a powder bathroom, a dining area, a living room, a laundry, and a loft accessed via ship-style stairs. A fireplace, elevator, and covered porch with an additional fireplace complete this retreat. An elegant porte-cochere connects the residences. A three-car garage and an additional guest garage provide parking and storage. Extensively landscaped grounds feature mature trees, stone walls and paths, a rose garden, a koi pond with a waterfall, an expanded deck, a heated spa, a unique exterior pool bathroom, a stone patio, a private nature trail, and gorgeous flowers at every turn. Architectural details include handcrafted tiles, reclaimed timber, custom cabinetry, and antique furnishings throughout. Offered furnished, with some exclusions. A rare blend of European grandeur, in-town convenience, total privacy, guest accommodations, and resort-style outdoor living, Chateau de Cheminees is an extraordinary estate for sophisticated living.

Listed by Rachel Wavra of Silver Creek Real Estate Group,Inc.

$
$
%
$/month over payments
Federal 30-year interest rate: 6.71% last updated on Sep 3, 2026
* All Figures are estimates. Check with your bank or proposed mortgage company for actual interest rates.
This product uses the FRED® API but is not endorsed or certified by the Federal Reserve Bank of St. Louis.

Virtual TourSave FavoriteSchedule TourAsk A QuestionMore Details

140 Panther Summit Drive Lake Toxaway NC 28747

MLS Number 1003583

  • Residential
  • Bedrooms 5
  • Bathroom 6
  • Acreage 2.53

Enjoy sweeping long-range views overlooking Lake Toxaway from this exceptional custom mountain retreat, expertly crafted by renowned builder Ashworth Construction and designed for both luxury and comfort atop Panther Ridge. A dramatic 20-foot pocketing glass wall opens the main living area to a spacious covered veranda, creating seamless indoor-outdoor living. The main-level primary suite features vaulted timber ceilings, a gas fireplace, private veranda, dual walk-in closets and vanities, a soaking tub, and a spa-inspired shower. An adjacent office or yoga room provides a private retreat, while a second suite offers flexible space for guests or a home office. Designed for entertaining, the chef's kitchen is equipped with a 48" Wolf range, Sub-Zero appliances, marble countertops, custom cabinetry, and a large soapstone island. Additional highlights include a wine and tasting room, wet bar, dining room opening to the grilling veranda, cathedral foyer, and white oak flooring throughout. Upstairs, you'll find an additional king suite and a custom bunk room with four built-in queen beds. The lower level features a game room, home gym with sauna and shower, as well as a private veranda. A completely integrated smart home, it offers whole-home Control4 automation, automated shades, incorporated audio and video systems, enterprise-grade Wi-Fi, and a heated three-car garage. Showcasing the quality craftsmanship and attention to detail that Ashworth Construction is known for, this remarkable home delivers an extraordinary mountain living experience with some of the area's most spectacular views. Membership to Lake Toxaway Country Club is based on application and availability.

Listed by William D. Heinitsh of Lake Toxaway Company

$
$
%
$/month over payments
Federal 30-year interest rate: 6.71% last updated on Sep 3, 2026
* All Figures are estimates. Check with your bank or proposed mortgage company for actual interest rates.
This product uses the FRED® API but is not endorsed or certified by the Federal Reserve Bank of St. Louis.

Save FavoriteSchedule TourAsk A QuestionMore Details
1406 Falls Drive West Highlands NC 28741

Highlands, NC1406 Falls Drive West

Price$9,975,000

Est. Mortgage: $/month

MLS Number 1002829

  • Residential
  • Bedrooms 7
  • Bathroom 9
  • Acreage 1.05

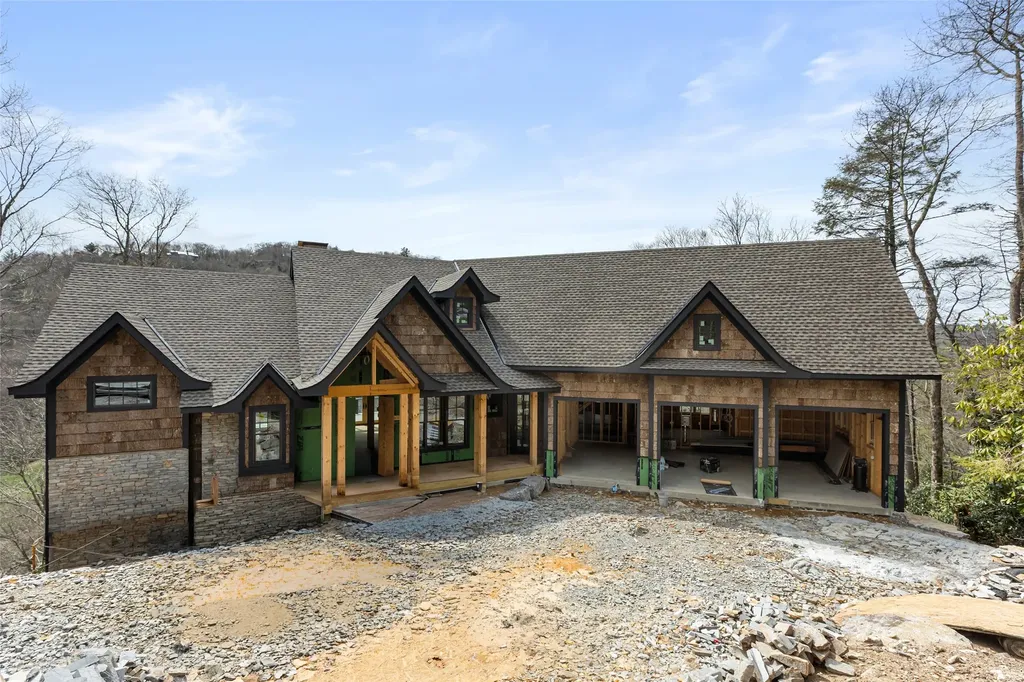
The ultimate in luxury and amenities in the Highlands and Cashiers area: over 9000 heated and cooled square feet, 7 bedrooms all with en-suite baths and walk-in closets, 2 half baths, 2000-bottle wine cellar, separate wine tasting room, gun/safe room, sauna/massage room, golf simulator room, workout room, theater, billiard room, bourbon tasting room/speak easy, gourmet kitchen with the highest end appliances, 7 fireplaces, 3 decks with 2400 square feet of outdoor living space with dual fireplaces on each level, outdoor/summer kitchen, 3-car garage, 2 large staff/guest suites, keeping room, lodge room, separate dining room, library/study, soundproofed grandchildren's suite with playroom, separate full bath and snack bar, incredible master suite, natural granite/stone countertops throughout, hardwood floors, all tile floors heated, all custom cabinets, 4 stories with elevator servicing each floor, 2 laundry rooms with 3 top of the line washer/dryer sets total, incredible mountain views from all levels and all decks, dog-washing and grooming area, heated and cooled 3-car garage with non-slip epoxy floors, electric vehicle charger, full-house propane generator, 2-500 gallon propane tanks owned by the homeowner, security/fire/internet, community water and sewer, incredible established manicured golf, tennis, pickle ball, croquet, pool, clubhouse, though membership is not required, on 13th hole of golf course with direct access from lot to golf course, 24-hour staffed security gated community, incredible wildlife including the Nantahala National Forest extending into the development, elevation of over 4000 feet.

Listed by Joe Deckman and Josephine Lovell of Highlands Sotheby's International Realty - DT

$
$
%
$/month over payments
Federal 30-year interest rate: 6.71% last updated on Sep 3, 2026
* All Figures are estimates. Check with your bank or proposed mortgage company for actual interest rates.
This product uses the FRED® API but is not endorsed or certified by the Federal Reserve Bank of St. Louis.

Save FavoriteSchedule TourAsk A QuestionMore Details
1877 Bowery Road Highlands NC 28741

Highlands, NC1877 Bowery Road

Price$8,200,000

Est. Mortgage: $/month

MLS Number 1002622

  • Residential
  • Bedrooms 4
  • Bathroom 6
  • Acreage 3.6

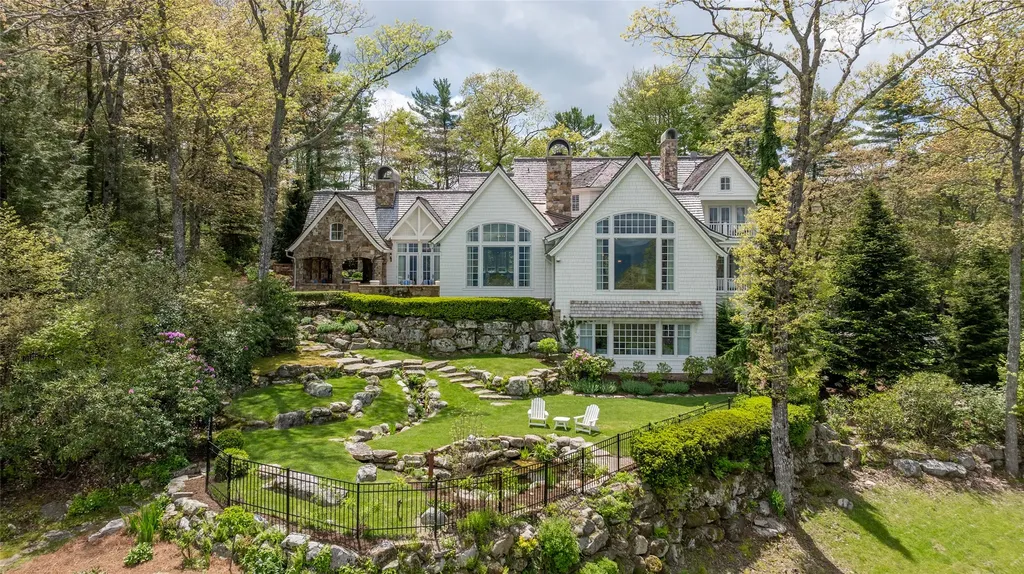
Welcome to Foxhill. Just minutes from downtown Highlands, yet worlds away in presence and privacy, this distinguished estate rises against the dramatic backdrop of Whiteside Mountain. Recently reimagined with impeccable attention to detail, the residence blends architectural drama with inviting warmth, creating a home suited for both grand entertaining and quiet retreat. A soaring two-story library lined floor to ceiling with custom bookcases anchors the main level with the romance of an English country manor. The kitchen serves as both statement and sanctuary, featuring Kingdom Woodworks custom cabinetry, a full marble island, and an adjoining wet bar designed for effortless gatherings. Stone fireplaces warm the adjacent dining and family rooms, while the great room opens to sweeping mountain vistas that captivate in every season. Five interior fireplaces provide ambiance throughout. Two thoughtfully designed primary suites offer flexibility without compromise. The main-level retreat features a spa-inspired bath and covered porch overlooking the mountains. Upstairs, a second primary sanctuary includes an en-suite bath, private laundry, morning bar, and exceptional long-range views. A private guest suite ensures comfort for extended stays. The terrace level continues the home's narrative of refined hospitality. A catering kitchen opens directly to an expansive stone patio with a wood-burning fireplace, creating a seamless indoor-outdoor experience. This level also includes a media room, private office with mountain views, wine cellar, and spacious laundry suite. Throughout the home, details reflect uncompromising craftsmanship, from Rocky Mountain Hardware to Waterworks fixtures. A charming carriage house completes the estate, offering a private haven for guests. Outdoors, Foxhill truly distinguishes itself. An arched, covered stone family room with outdoor kitchen and fireplace extends daily living into the landscape. A 17th-century fountain imported from Paris anchors an intimate courtyard, lending old-world character to evenings beneath the stars. Foxhill is where timeless European influence meets the natural majesty of Highlands, creating a residence as memorable as the mountain it overlooks.

Listed by Liz Harris of Cashiers Sotheby's International Realty

$
$
%
$/month over payments
Federal 30-year interest rate: 6.71% last updated on Sep 3, 2026
* All Figures are estimates. Check with your bank or proposed mortgage company for actual interest rates.
This product uses the FRED® API but is not endorsed or certified by the Federal Reserve Bank of St. Louis.

Virtual TourSave FavoriteSchedule TourAsk A QuestionMore Details

2224 Upper Divide Road Highlands NC 28741

Highlands, NC2224 Upper Divide Road

Price$7,995,000

Est. Mortgage: $/month

MLS Number 1003710

  • Residential
  • Bedrooms 4
  • Bathroom 5
  • Acreage 1.33

The entire home seems to pause, allowing the view to make its introduction. From the moment the front door opens, legendary Whiteside Mountain commands the horizon beyond soaring walls of glass, while the Cashiers Valley quietly reveals itself between the surrounding ridges, creating a panorama that changes beautifully with the light throughout the day. Gracefully positioned within Highlands Falls Country Club, this extraordinary mountain residence was designed to embrace the landscape rather than compete with it. Designed by Jeff Weller of Summit Architecture and masterfully built by Brett Murphy of Arrowood Construction in 2025, the home reflects an unwavering commitment to craftsmanship. Every room reveals another thoughtful detail, from curated lighting and exceptional millwork to windows positioned to celebrate the landscape rather than simply capture it. The newly reimagined kitchen features rich walnut cabinetry, an oversized gathering island, professional appliances, a stainless-steel backsplash with pot filler, and flows naturally into a morning room that may become your favorite place in the home. Positioned between the kitchen and the mountain beyond, it offers the perfect setting for lingering over coffee, a good book, and the ever-changing light across Whiteside. Two exceptional primary suites provide remarkable flexibility, each offering spa-inspired baths with heated floors, exquisite stone and tile, beautifully crafted cabinetry, self-drying steam showers, generous dressing rooms, and breathtaking mountain views. The main-level suite includes a private office, while the upper-level suite features a gracious sitting room. Two additional guest suites welcome family and friends with the same level of comfort found throughout the home. Beautifully landscaped herb, vegetable, and flower gardens blend naturally into the mountainside, while premium composite slate roofing, low-maintenance siding, and exceptional craftsmanship reflect the home's enduring quality. Designed with remarkable restraint and built to be treasured for generations, this is more than an exceptional mountain residence. It is one of those rare homes where architecture, craftsmanship, and the landscape exist in perfect harmony.

Listed by Judith Michaud of Berkshire Hathaway HomeServices Meadows Mountain Realty

$
$
%
$/month over payments
Federal 30-year interest rate: 6.71% last updated on Sep 3, 2026
* All Figures are estimates. Check with your bank or proposed mortgage company for actual interest rates.
This product uses the FRED® API but is not endorsed or certified by the Federal Reserve Bank of St. Louis.

Save FavoriteSchedule TourAsk A QuestionMore Details

208 Nashs Knoll Cashiers NC 28717

Cashiers, NC208 Nashs Knoll

Price$6,590,000

Est. Mortgage: $/month

MLS Number 1002979

  • Residential
  • Bedrooms 4
  • Bathroom 5
  • Acreage 1.8

Perched above Fowler Creek with breathtaking views of the majestic 40-foot Saratay Falls, this stunning 4-bedroom, 4.5-bath custom home is a masterpiece of luxury and craftsmanship. Nestled within Saratay Falls, an exclusive gated community of just 20 homesites, this residence offers a rare blend of privacy, modern elegance, and natural beauty, all just minutes from downtown Cashiers, NC. Step inside to an expansive living room where floor-to-ceiling windows frame the awe-inspiring waterfall, flooding the space with natural light. A grand stone fireplace serves as the heart of the room, creating an inviting ambiance. The chef's kitchen is designed for both function and style, featuring custom cabinetry, a spacious island, and top-of-the-line appliances, making it perfect for entertaining and everyday gourmet cooking. The main-level primary suite is a sanctuary of comfort, boasting a spa-inspired bathroom complete with a walk-in shower, freestanding soaking tub, and expansive His & Her walk-in closets. Just off the foyer, a large deck extends out, offering the perfect setting to take in the stunning waterfall views and relax to the soothing sounds of Saratay Falls. The lower level is designed with both guests and recreation in mind. Two private guest suites provide luxurious accommodations, while an indoor pickleball court/half-court basketball court with oversized windows overlooking the falls adds an unexpected and impressive amenity. Additionally, a separate guest suite is located above the two-car garage, complete with a private bedroom, bath, and sitting area, making it an ideal retreat for extended guests or a private home office. Located in the heart of the Saratay Falls community, residents enjoy access to scenic walking trails, viewing decks, and a community gathering area, all designed to enhance the natural beauty of this unique enclave. This exceptional home is being built by Loudermilk Custom Homes, a nationally recognized award winning luxury custom design builder renowned for its seamless and transparent building process. Offering a perfect balance of refined living and mountain serenity, this is a rare opportunity to own an architectural gem in one of Western North Carolina's most stunning landscapes. Schedule your private tour today!

Listed by John Muir of Berkshire Hathaway HomeServices Meadows Mountain Realty - HF

$
$
%
$/month over payments
Federal 30-year interest rate: 6.71% last updated on Sep 3, 2026
* All Figures are estimates. Check with your bank or proposed mortgage company for actual interest rates.
This product uses the FRED® API but is not endorsed or certified by the Federal Reserve Bank of St. Louis.

Virtual TourSave FavoriteSchedule TourAsk A QuestionMore Details

Lot 18 Lakeside Woods Drive Cashiers NC 28717

MLS Number 1004123

  • Residential
  • Bedrooms 5
  • Bathroom 6
  • Acreage 0.32

LOT 18 LAKESIDE WOODS DRIVE at CASHIERS LAKE - Masterfully crafted, new construction custom home featuring panoramic views of the revitalized lake and surrounding mountains. A signature residence just steps away from the Lakehouse private club amenity, village shops, parks, restaurants and more. Designed for seamless mountain luxury living, this residence blends rustic elegance with high-end modern finishes. INTERIOR & LIVING Soaring ceilings and walls of glass frame the unmatched mountain and lake views from the home's generous living areas. Highly-curated design elements create a striking residential aesthetic and ensure effortless entertaining and leisure. Fireplaces in and out offer drama and social draw as year-round gathering spots. KITCHEN A central gourmand's dream with extensive custom cabinetry, professional-grade appliances, an oversized center island for dining as well as prep, and chef's walk-in pantry. PRIMARY SUITE A streamside private sanctuary on the main level features a spa-inspired primary bath with luxurious soaking tub, and dual walk-in closets. TERRACE LEVEL GUEST HAVEN Four inviting en-suite bedrooms ensure privacy and comfort for visiting family and friends. One en-suite bedroom thoughtfully equipped with custom built-in bunk beds for children and grands. An added family room/den for relaxation and recreation plus an am and pm bar/kitchenette anchor this floor for easy flow. OUTDOOR LIVING A spacious covered verandah overlooks the reflective lake, complete with a stone fireplace for ideal year-round enjoyment. UTILITY Well-appointed mudroom and dedicated laundry room. PARKING Attached 3-car garage with additional guest parking in in the front entrance courtyard. ARCHITECTURAL DESIGN Award-winning team of Design South Builders and Blur Workshop have created an extraordinary mountain retreat or full-time residence. A statement home located on one of the most desirable lakeside homesites in the visionary new neighborhood. CASHIERS LAKE RESIDENTIAL COMMUNITY Just steps away from the vibrancy of Village Green central park concerts and festivities, the Crossroads restaurants, retail and entertainment, and Greenway walking trails. Property owners are eligible for Lakehouse club membership for chef-driven dining, bar, sparkling pool, wellness/spa fitness facility, and lake activities. Every detail at CASHIERS LAKE nurtures connection to the land, its people, and a life well lived. For more information visit www.CashiersLakeNC.com

Listed by Stephanie Edwards of Silverwing Properties LLC

$
$
%
$/month over payments
Federal 30-year interest rate: 6.71% last updated on Sep 3, 2026
* All Figures are estimates. Check with your bank or proposed mortgage company for actual interest rates.
This product uses the FRED® API but is not endorsed or certified by the Federal Reserve Bank of St. Louis.

Save FavoriteSchedule TourAsk A QuestionMore Details
67 Sagee Drive Highlands NC 28741

Highlands, NC67 Sagee Drive

Price$5,875,000

Est. Mortgage: $/month

MLS Number 1002591

  • Residential
  • Bedrooms 3
  • Bathroom 6
  • Acreage 1.66

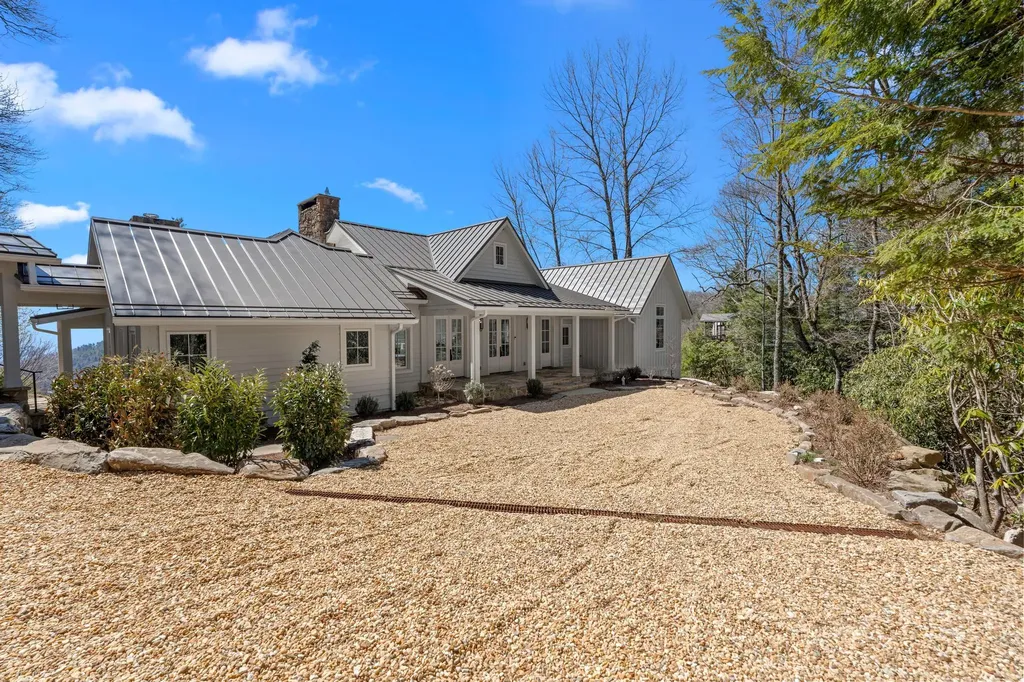
Not often do you find the amenities that this new construction, Sagee Mountain home provides. With a convenient location approximately one mile from the bustling and picturesque Highlands village, the home additionally provides the ideal true mountain feel your area home deserves. Look over the back yard to a stunning 50-mile vista of the layered hills below, which includes Satulah, Fodderstack and a range of expansive mountains. A lovely natural creek and waterfall ranges over the property boundary line with its sounds and visibility available from most areas of the house. There is a lovely, terraced backyard and outbuilding rustic cabin with a new roof which lend themselves to gardening and further personal improvements. The house is new with a semi-open floor plan with everything you need on the main level. There is a wonderful stone fireplace that graces the Great Room and a wall of windows to soak in the expansive view. Walk onto a covered Carolina room (you will live out there all summer) that has another wonderful stone fireplace. The screened area connects to the large deck and Great Room. The Primary Suite is on the main level, with a bath fit for royalty. This bath includes his and her water closets, his and her sink areas, heated floor, sculpted tub and a steam shower. The main level additionally contains two powder rooms making guest entertaining and visitor comfort very convenient. The guest lower level, accessed by a wide and beautiful easy use staircase, has two separate bedrooms, each with its own en-suite bath. Then, there is an additional den area that has its own separate bathroom and can serve as an additional third bedroom on the guest lower level. No Jack and Jill here. A two-car spacious garage is only steps from the kitchen door, by way of a covered walkway. Appliances include three beverage/wine refrigerators, one Sub Zero Refrigerator/Freezer (kitchen) one Liebherr Refrigerator/Freezer (Butler's Pantry). The garage has unfinished extensive upper-level space that may serve as an additional guest area or an art studio. This is one of the nicest, best located, Mountain View, creek and waterfall homes on the market. The location of the home is within the city, which provides all city services, including water and twice a week trash pick-up. And this home Includes the modern convenience of a dedicated fiber optic line run to the house for internet service.

Listed by W. Terry Potts of Country Club Properties

$
$
%
$/month over payments
Federal 30-year interest rate: 6.71% last updated on Sep 3, 2026
* All Figures are estimates. Check with your bank or proposed mortgage company for actual interest rates.
This product uses the FRED® API but is not endorsed or certified by the Federal Reserve Bank of St. Louis.

Save FavoriteSchedule TourAsk A QuestionMore Details
645 Heaton Forest Cashiers NC 28717

Cashiers, NC645 Heaton Forest

Price$5,500,000

Est. Mortgage: $/month

MLS Number 1003437

  • Residential
  • Bedrooms 5
  • Bathroom 7
  • Acreage 3.89

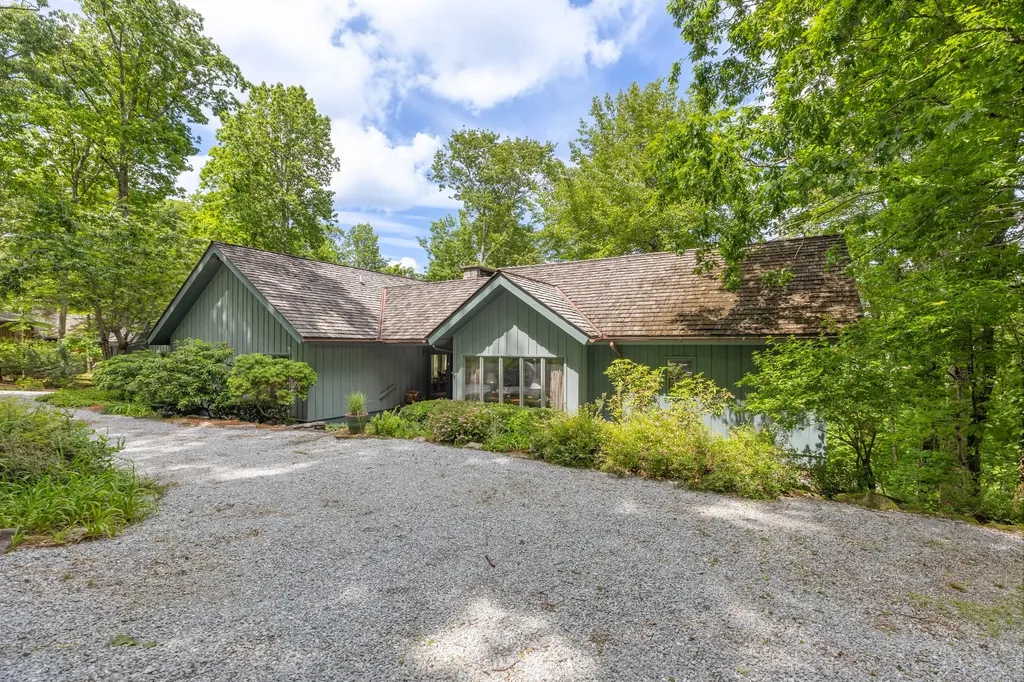
HIGH HAMPTON ESTATE Atop High Hampton's Heaton Forest neighborhood, this family compound captures unequaled views of Rock Mountain and Chimney Top. With 5 bedrooms, 5 baths and 3 half-baths; ten guests are easily accommodated overnight. The property invites recreation, reflection and relaxation. Designed for both comfort and entertaining, the single-story main residence features a vaulted ceiling above the 650 square-foot living and dining area. Additional public spaces include a den, over-sized kitchen and breakfast room. Four separate doorways provide access to the expansive deck--portions of which are covered. The spacious primary suite includes 'his and her' baths while the guest bedroom has an ensuite bath. The guest house is the epitome of mountain charm--warm, inviting and full of character. The cozy wood cabin, with stone fireplace, deck and fire pit whispers "slow down and linger". With a main level bedroom suite and two second floor bedrooms, the home accommodates six guests comfortably. Ideal for those seeking a legacy mountain property, this family compound of almost four acres sits upon one of the higher points of the High Hampton. The past, the present and the future are ready and waiting.

Listed by Andrew Hudson of Hampton Realty,LLC

$
$
%
$/month over payments
Federal 30-year interest rate: 6.71% last updated on Sep 3, 2026
* All Figures are estimates. Check with your bank or proposed mortgage company for actual interest rates.
This product uses the FRED® API but is not endorsed or certified by the Federal Reserve Bank of St. Louis.

Save FavoriteSchedule TourAsk A QuestionMore Details

15 Eagle Crest Trail Highlands NC 28741

Highlands, NC15 Eagle Crest Trail

Price$5,495,000

Est. Mortgage: $/month

MLS Number 1001243

  • Residential
  • Bedrooms 6
  • Bathroom 7
  • Acreage 0.79

Poised at the end of a quiet cul-de-sac in the prestigious, gated community of Highlands Cove, this exceptional new construction home blends modern mountain luxury with timeless design. Perfectly located between Cashiers and Highlands, the property offers sweeping, panoramic mountain views and convenient access to the best of both towns. Thoughtfully designed across three spacious levels, the home will feature 6 bedrooms, 6 full baths, and 1 half bath-providing generous space for hosting family and guests in comfort and style. A beautiful porte cochere and motor court creates a gracious arrival, setting the stage for the refined interiors within which feature wide plank hardwood flooring, shiplap detailing throughout and wood beam accents that add warmth and character to the mountain aesthetic. The chef's kitchen showcases custom cabinetry and elegant quartzite countertops, while the great room, anchored by a stone fireplace and wall of windows, offers a welcoming place to gather and take in the views. The vaulted ceiling in the primary suite adds a sense of retreat, and each space is thoughtfully positioned to maximize natural light and mountain vistas. Outdoor living is a highlight, with an expansive deck and a large Carolina Porch complete with its own fireplace-perfect for enjoying cool mountain evenings and the surrounding beauty year-round. Only weeks from being completed by July 2026, this is a rare opportunity to own a new construction home in one of the Highlands-Cashiers Plateau's most desirable gated communities. Highlands Cove residents enjoy 24-hour gated security, underground utilities, community water and sewer, and high-speed fiberoptic internet. Optional club membership grants access to the Old Edwards Club's world-class amenities, including a Tom Jackson-designed 18-hole golf course, fine dining at the clubhouse, a heated mineral pool, hot tub, tennis courts, and a well-appointed fitness center. At GlenCove by Old Edwards, members enjoy an organic garden and farm, a recreational lake for paddle sports and fishing, a 12-hole par-three course, pickleball, a state-of-the-art wellness center, and an entertainment barn complete with restaurant, bar, bowling alley, arcade, and golf simulator. Crafted for elevated mountain living, this home offers a rare blend of new construction, panoramic views, and access to a vibrant club lifestyle-inside one of the Plateau's most coveted gated communities.

Listed by Liz Harris of Cashiers Sotheby's International Realty

$
$
%
$/month over payments
Federal 30-year interest rate: 6.71% last updated on Sep 3, 2026
* All Figures are estimates. Check with your bank or proposed mortgage company for actual interest rates.
This product uses the FRED® API but is not endorsed or certified by the Federal Reserve Bank of St. Louis.

Virtual TourSave FavoriteSchedule TourAsk A QuestionMore Details
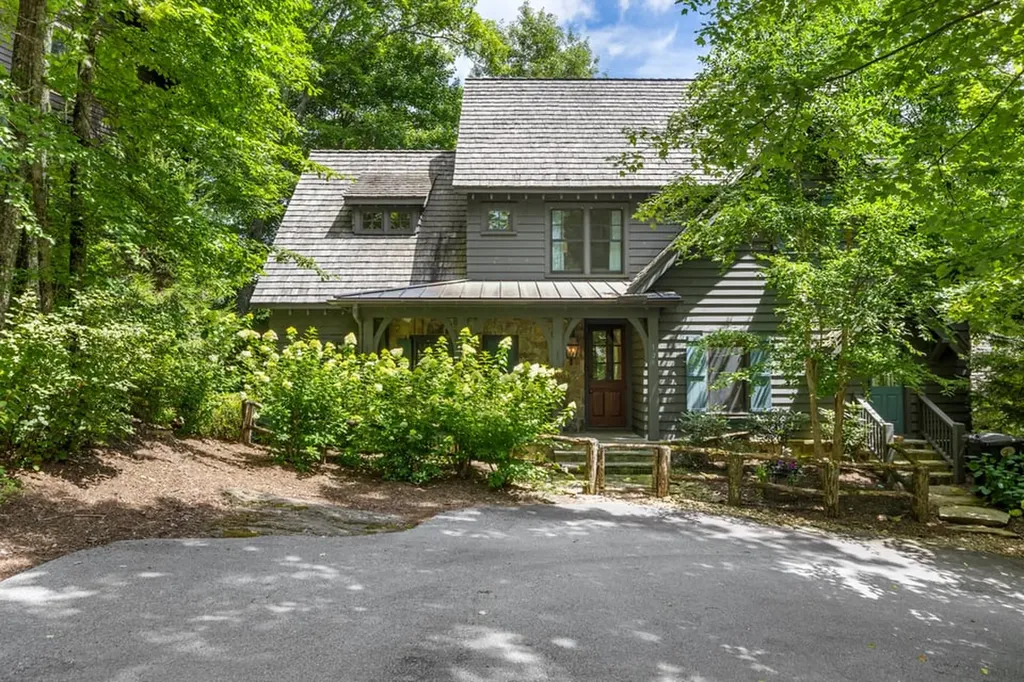
108 Clove Hitch Court Cashiers NC 28717

Cashiers, NC108 Clove Hitch Court

Price$5,250,000

Est. Mortgage: $/month

Pending

MLS Number 1003760

  • Residential
  • Bedrooms 7
  • Bathroom 6
  • Acreage 0.65

Nestled in the desirable Cabin neighborhood of Mountaintop Golf & Lake Club, just a short golf cart ride to the clubhouse, this exceptional 7 bedroom, 5.5 bathroom mountain retreat was designed for gathering guests. Timeless craftsmanship, expansive living spaces, and thoughtful details create the perfect balance of luxury and comfort. Step through the charming Dutch front door onto classic brick flooring and into the inviting great room, where painted wood-paneled walls, reclaimed wood beams, soaring ceilings, and a dramatic floor-to-ceiling stone wood-burning fireplace immediately set the tone. From here, sliding doors open to a covered porch with dedicated dining and sitting areas centered around a second stone wood-burning fireplace, creating the perfect setting for year-round outdoor living. Just beyond the great room, the chef's kitchen serves as the heart of the home, featuring Carrara marble countertops, a contrasting Caesarstone island, farmhouse sink, Wolf gas range, pellet ice maker, and premium appliances. A side entrance leads to a spacious mudroom and fully equipped scullery with a second refrigerator/freezer, microwave, and second oven, making entertaining effortless. The main-level primary suite offers a spacious walk-in closet and a luxurious bath with dual vanities, a soaking tub, and a walk-in shower. Upstairs are 3 private guest suites and a custom bunk room, ideal for hosting guests. The terrace level features a large media and recreation room with a breakfast bar, 2 additional guest suites with en-suite baths, and access to a second covered deck with a hot tub. Additional highlights include a golf cart garage, abundant storage, and multiple indoor and outdoor gathering spaces designed for year-round enjoyment. Ideally located near Mountaintop's exceptional amenities, this beautifully appointed home offers an opportunity to enjoy one of the Club's most sought-after neighborhoods. Whether entertaining a crowd or just having a quiet mountain weekend, this is a home designed for making memories that last!

Listed by Kati Miller and Ali Moody of Caliber Fine Properties

$
$
%
$/month over payments
Federal 30-year interest rate: 6.71% last updated on Sep 3, 2026
* All Figures are estimates. Check with your bank or proposed mortgage company for actual interest rates.
This product uses the FRED® API but is not endorsed or certified by the Federal Reserve Bank of St. Louis.

Save FavoriteSchedule TourAsk A QuestionMore Details
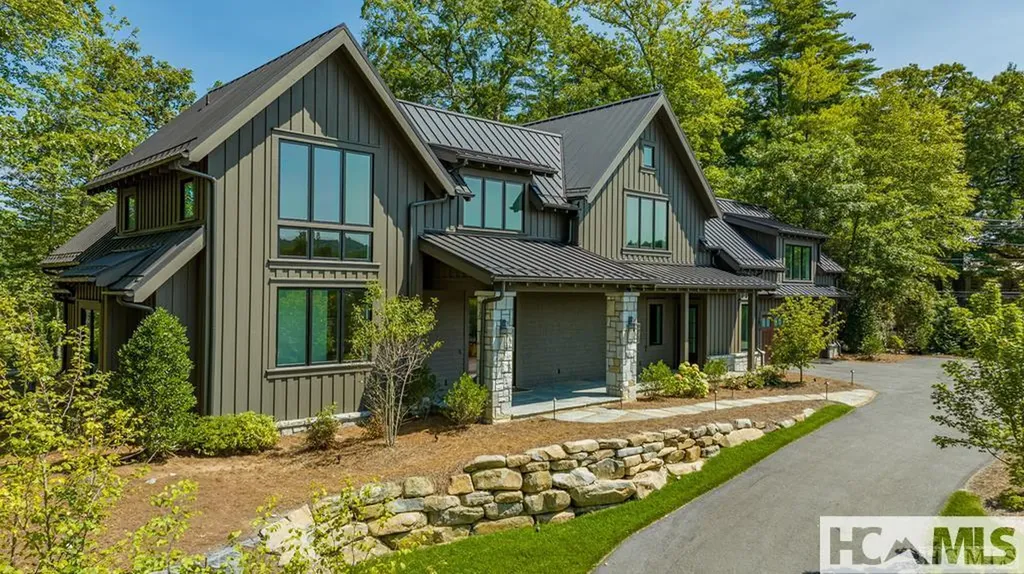
33 Sanctuary Ridge Road Highlands NC 28741

Highlands, NC33 Sanctuary Ridge Road

Price$4,795,000

Est. Mortgage: $/month

Active With Contract

MLS Number 1003049

  • Residential
  • Bedrooms 5
  • Bathroom 6
  • Acreage 0.51

Discover Mountain Modern Perfection in Downtown Highlands Step into luxury living just one minute from Main Street in the exclusive gated community of Sanctuary on 1st. This stunning mountain modern masterpiece designed and constructed by Sanctuary Developers, Summit Architecture and Futral Enterprises showcases impeccable craftsmanship and sophisticated design that today's discerning buyers demand. Thoughtfully designed for effortless entertaining and refined living, this 5-bedroom, 5.5-bath residence features a main-level primary suite, three stunning fireplaces, and an enclosed sunroom flowing seamlessly from the great room. Soaring ceilings with exposed white beams, black-framed windows, and crisp shiplap walls create an atmosphere of casual elegance throughout. The gourmet kitchen delights with white cabinetry, a substantial wood island, designer pendant lighting and luxury appliances. Upstairs, three spacious bedroom suites offer private retreats, while a flexible top-floor space adapts as home office or guest quarters. The finished carriage house above the garage provides additional privacy with full bath and kitchenette-perfect for guests or rental potential. Outdoor living shines with a stone fire pit surrounded by Adirondack chairs, all nestled among mature trees for ultimate privacy. The standing seam metal roof and board-and-batten siding ensure lasting beauty with minimal maintenance. This rare opportunity places you at the heart of Highlands' vibrant dining, shopping, and cultural scene while offering the tranquility of a small, exclusive neighborhood of similarly appointed homes. Whether you're seeking a weekend escape or seasonal residence, this mountain retreat delivers the perfect blend of location, luxury, and lifestyle. Your mountain modern dream awaits in downtown Highlands-a rare chance to own brand-new luxury in the heart of it all.

Listed by Mitzi Rauers of Berkshire Hathaway HomeServices Meadows Mountain Realty, Patricia Cox of Berkshire Hathaway HomeServices Meadows Mountain Realty - CA

$
$
%
$/month over payments
Federal 30-year interest rate: 6.71% last updated on Sep 3, 2026
* All Figures are estimates. Check with your bank or proposed mortgage company for actual interest rates.
This product uses the FRED® API but is not endorsed or certified by the Federal Reserve Bank of St. Louis.

Virtual TourSave FavoriteSchedule TourAsk A QuestionMore Details

 "Based on information submitted to HCBOR as of September 8, 2026 11:43 PM UTC. All data is deemed reliable but is not guaranteed accurate by the MLS. All information should be independently reviewed and verified for accuracy. IDX information is provided exclusively for consumers’ personal, noncommercial use and may not be used for any purpose other than to identify prospective properties consumers may be interested in purchasing."