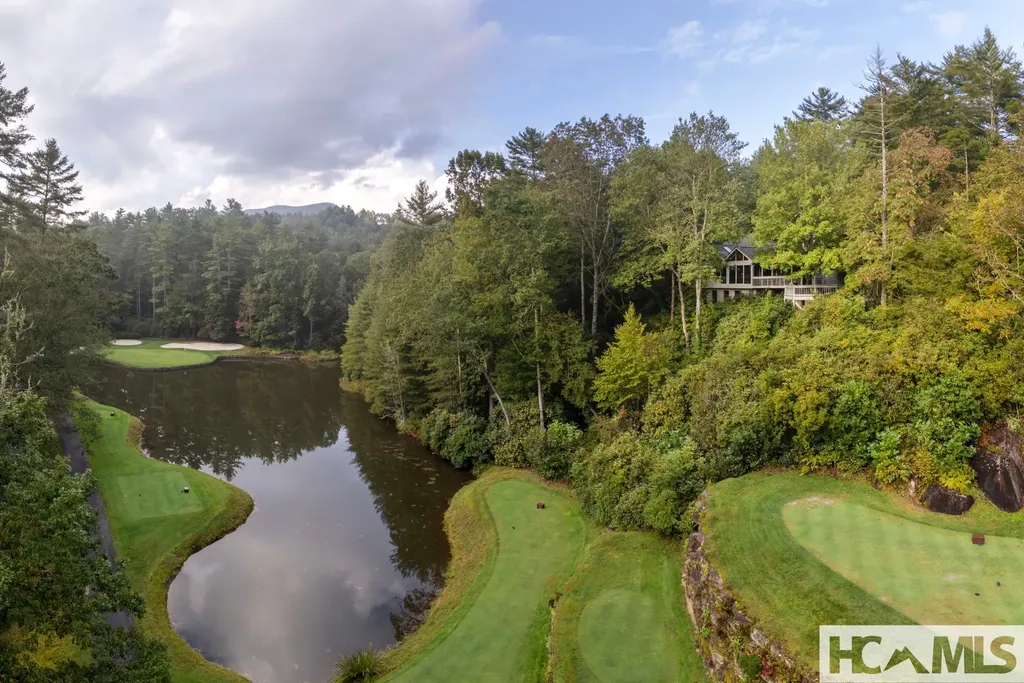
Sapphire Valley Homes

From golf club estates and horse farms to single family homes and condos, you’ll find a variety of beautiful homes in Sapphire Valley. Some homes are newer construction or have been recently renovated and others are ready for your own personal touch. Browse homes for sale in Sapphire, North Carolina below. Register on our site to save your favorite Sapphire Valley real estate listings and receive email updates when similar properties become available. Learn more about Sapphire Valley.

Sapphire NC Real Estate Listings

Call Silver Creek Real Estate Group at 828-743-1999 for more information or to see any of the properties in person.

r=37-48
453 Eagle Ridge Sapphire NC 28774

Sapphire, NC453 Eagle Ridge

Price$1,199,000

Est. Mortgage: $/month

Active With Contract

MLS Number 1002045

  • Residential
  • Bedrooms 3
  • Bathroom 4
  • Acreage 1.24

Perched in the desirable community of Mountain High, this beautifully updated mountain retreat showcases expansive, panoramic views that stretch across the Sapphire Valley and beyond. Designed to take full advantage of its spectacular setting, the home offers multiple living areas that provide both comfort and flexibility for family and guests alike. The main level welcomes you with an open, light-filled great room, vaulted ceilings, and a wall of windows framing the ever-changing mountain scenery. A well-appointed kitchen with updated appliances, spacious dining area, and inviting living room with stone fireplace create an ideal space for gathering and entertaining. Step out onto the open deck to enjoy the sweeping vistas, fresh mountain air, and peaceful privacy this property affords. The upper level houses the 2 guest suites and a full bath, while offering a spacious landing space that looks out to the view and down the main living area. Downstairs, the lower-level living area provides additional space for relaxation or recreation, complete with full bath and walk-out access to another view-filled deck. The attached two-car garage, ample storage, and extensive updates throughout make this home as practical as it is beautiful. With its refined finishes, thoughtful layout, and breathtaking views, 453 Eagle Ridge Road embodies the best of elevated mountain living in the heart of Sapphire.

Listed by Faye Wurm of Berkshire Hathaway HomeServices Meadows Mountain Realty - HF, Cristina Vives of Berkshire Hathaway HomeServices Meadows Mountain Realty

$
$
%
$/month over payments
Federal 30-year interest rate: 6.58% last updated on Jul 23, 2026
* All Figures are estimates. Check with your bank or proposed mortgage company for actual interest rates.
This product uses the FRED® API but is not endorsed or certified by the Federal Reserve Bank of St. Louis.

Virtual TourSave FavoriteSchedule TourAsk A QuestionMore Details

294 Needlepine Lane Sapphire NC 28774

Sapphire, NC294 Needlepine Lane

Price$1,192,500

Est. Mortgage: $/month

MLS Number 1003690

  • Residential
  • Bedrooms 3
  • Bathroom 2
  • Acreage 0.31

Beautifully reimagined and thoughtfully renovated, this exceptional three-bedroom, two-bathroom golf course home blends timeless mountain charm with modern comfort in the gated Country Club Estates community. Rarely available in the Cashiers-Sapphire area, the property offers true one-level living on a level homesite with an attached two-car garage, perfectly positioned along the 2nd hole of Red Bird Golf Links from a peaceful cul-de-sac setting. Designed with both everyday living and entertaining in mind, the home has been transformed with a warm mountain-modern aesthetic, featuring shiplap accents and ceilings, new flooring throughout, a gas-log fireplace, and a well-appointed kitchen with a gas range. The private primary suite is a relaxing retreat, thoughtfully designed with a dedicated hallway flanked by a luxurious ensuite bathroom on one side and an oversized walk-in closet on the other, leading into the spacious bedroom with a vaulted ceiling, where skylights fill the room with natural light. The spa-inspired bathroom features a soaking tub, separate shower, heated tile floors, quality fixtures, and a linen closet. Two comfortable guest bedrooms and a beautifully updated second bathroom provide welcoming accommodations for family and friends. Outdoor living is equally impressive with a huge covered back deck overlooking the beautifully landscaped backyard and the 2nd fairway, creating the perfect setting for outdoor dining, entertaining, or simply enjoying the peaceful mountain surroundings. The fenced backyard provides an ideal space for pets while blending seamlessly with the attractive landscaping. Recent improvements include LP SmartSide siding, a new roof (2024), and a new water heater (2025), providing years of low-maintenance enjoyment. Ownership includes access to the outstanding Sapphire Valley Resort amenities, featuring indoor and outdoor pools, golf, tennis, pickleball, a fitness center, recreation and community center, skiing, a zip line, playground, miles of trails, the Horsepasture River, and Lake Fairfield, where owners enjoy the beach, covered pavilion, scenic lakeside trail, and rentals. Just moments away are several popular restaurants and The Country Club of Sapphire Valley, where membership is available by invitation. Offered mostly furnished with only a few exclusions, this is a rare opportunity to enjoy beautifully updated mountain living in one of Sapphire Valley's most desirable golf course communities.

Listed by Cassie Neal of Silver Creek Real Estate Group,Inc.

$
$
%
$/month over payments
Federal 30-year interest rate: 6.58% last updated on Jul 23, 2026
* All Figures are estimates. Check with your bank or proposed mortgage company for actual interest rates.
This product uses the FRED® API but is not endorsed or certified by the Federal Reserve Bank of St. Louis.

Virtual TourSave FavoriteSchedule TourAsk A QuestionMore Details
59 Wildberry Court Sapphire NC 28774

Sapphire, NC59 Wildberry Court

Price$1,154,000

Est. Mortgage: $/month

MLS Number 1002548

  • Residential
  • Bedrooms 4
  • Bathroom 3
  • Acreage 0.64

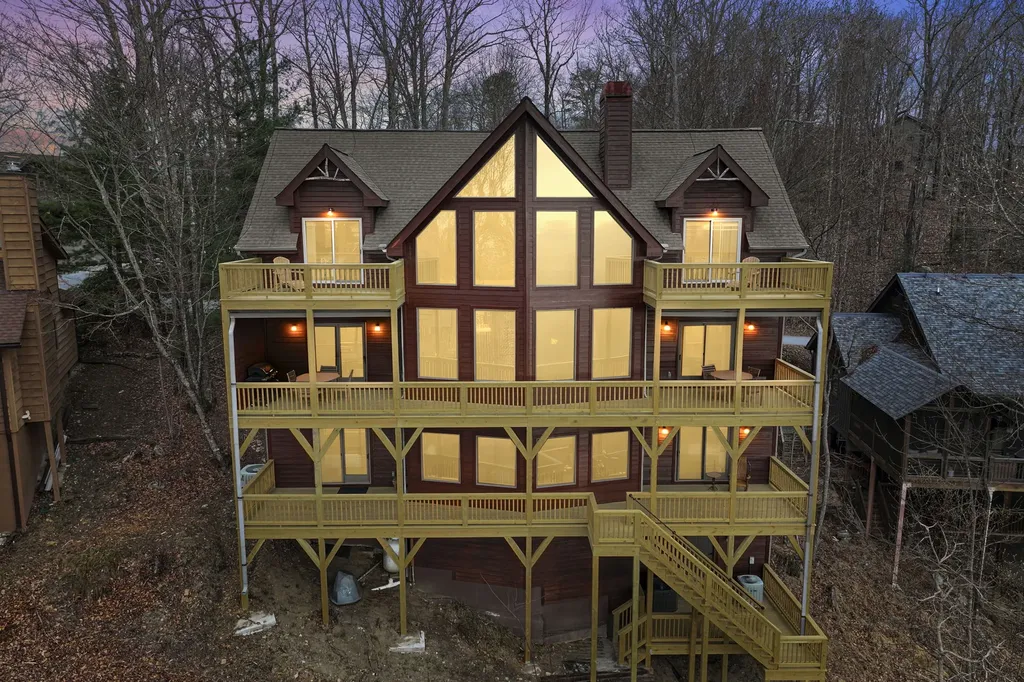
This beautifully furnished 4 bedroom 3 bath stream front mountain retreat offers comfort, privacy, and plenty of room to entertain family and friends. The home is bordered by a bold mountain stream on two sides, with the soothing sound of a nearby waterfall from the decks. The fenced backyard offers usable space and a firepit for evenings under the stars. Inside, cathedral ceilings, wood floors, solar tube skylights, and a wood-burning stone fireplace fill the living room with warmth and natural light. The kitchen features granite countertops, stainless appliances, a center island, and flows into the dining room with floor-to-ceiling windows and covered porches on both sides. The main-level primary suite includes vaulted wood ceilings, a huge walk-in closet, private porch access, and an en-suite bath with double vanities, tiled shower, and Jacuzzi tub. Two guest bedrooms share a full bath. Downstairs, the family room, with a gas fireplace, opens to a spacious lower deck. Another guest bedroom with an en-suite bath offers privacy comfort. A very large unfinished area is ideal for storage, workshop, gym, or play space. Lots of curb appeal with a rocking chair front porch, easy parking, and a 1 car carport add convenience. Only property owners can enjoy access to Whisper Lake where you can kayak, canoe, or float for a relaxing day on the water. The community features a private dock for fishing (catch and release), social gatherings, and convenient storage racks for kayaks and canoes. Ownership, also, gives you access to all Sapphire Valley Resort amenities including pools, fitness center, putt-putt golf, skiing, tennis, pickleball, and Fairfield Lake. Ideal as a full-time home, mountain retreat, or vacation rental investment opportunity.

Listed by Lesley Howard of Landmark Realty Group - Frank Allen,Cashiers

$
$
%
$/month over payments
Federal 30-year interest rate: 6.58% last updated on Jul 23, 2026
* All Figures are estimates. Check with your bank or proposed mortgage company for actual interest rates.
This product uses the FRED® API but is not endorsed or certified by the Federal Reserve Bank of St. Louis.

Save FavoriteSchedule TourAsk A QuestionMore Details
2469 Upper Whitewater Road Sapphire NC 28774

Sapphire, NC2469 Upper Whitewater Road

Price$1,150,000

Est. Mortgage: $/month

MLS Number 1002963

  • Residential
  • Bedrooms 3
  • Bathroom 4
  • Acreage 0.64

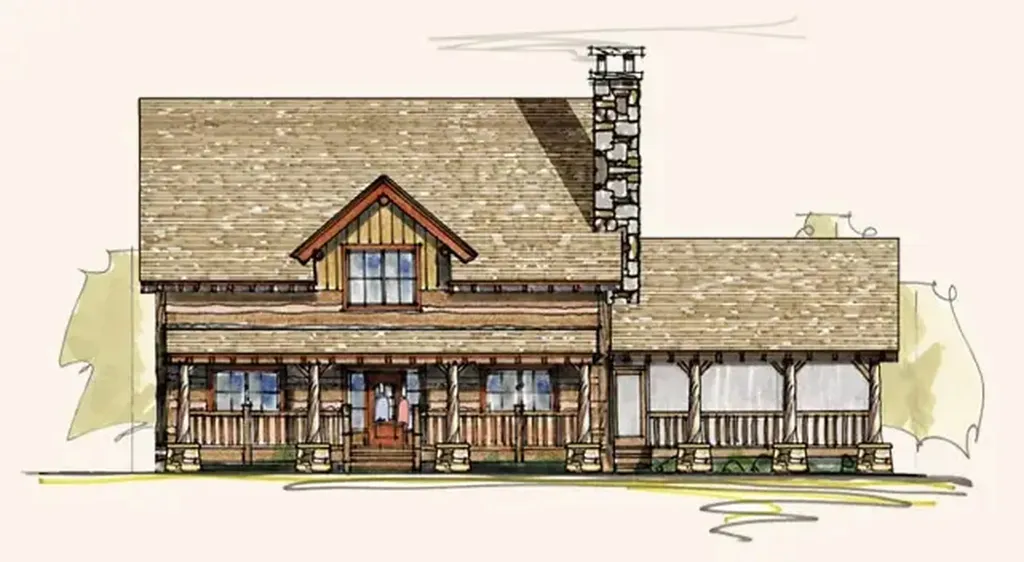
Welcome to your mountain sanctuary in the Whisper Lake community, nestled in the breathtaking Blue Ridge Mountains of Western North Carolina. This exquisite home offers 3 bedrooms and 3.5 baths, 2 car garage with additional 10' space to store your golf cart, delivers both comfort and elegance. Inside, you'll be captivated by soaring ceilings, a cozy living space with a gas fireplace, and an open floor plan-all set on a private wooded lot. Enjoy year-round relaxation on the screened porch, complete with an electric heater, or venture out to explore the tranquil community trails, lake, and Sapphire amenities. With a brand new roof, painting and fresh landscaping with large outdoor firepit, making this home ready for comfort and year-round comfort. Don't miss your chance-schedule your private tour today!

Listed by Karen Sullivan of RE/MAX Summit Properties

$
$
%
$/month over payments
Federal 30-year interest rate: 6.58% last updated on Jul 23, 2026
* All Figures are estimates. Check with your bank or proposed mortgage company for actual interest rates.
This product uses the FRED® API but is not endorsed or certified by the Federal Reserve Bank of St. Louis.

Virtual TourSave FavoriteSchedule TourAsk A QuestionMore Details

21 Laurel Wood Court Sapphire NC 28774

Sapphire, NC21 Laurel Wood Court

Price$1,150,000

Est. Mortgage: $/month

MLS Number 1003297

  • Residential
  • Bedrooms 3
  • Bathroom 4
  • Acreage 0.7

Charming Burlingame home with a brand-new roof, just a short golf cart ride to the country club. Set on a mostly level lot overlooking the 12th green, this residence works equally well for full-time living or as a lock-and-leave summer retreat. The open kitchen and living areas are bathed in natural light and flow effortlessly for everyday life and entertaining. Two separate guest rooms on the other side of the house, each with its own bathroom, promise privacy for everyone. The primary suite includes an updated bath and abundant storage with two separate closets. Below the house is a versatile bonus space-ideal for a home gym, office, or hobby room-complete with a convenient half bath. Outdoor living is easy on the level lot with pleasant views of the course and areas for gardening. Burlingame is celebrated for its walkability and community amenities, including a 3-acre enclosed dog park, fishing on the Horsepasture River, and a new playground-perfect for outdoor family activity. Members can also enjoy a wide range of country-club amenities if desired. Conveniently located just 60 minutes from Asheville Airport, the property also places you 15 minutes from Cashiers' boutiques and dining, and another 15 minutes to Highlands' Main Street shops and restaurants. This home combines comfort, convenience, and classic mountain living-an excellent retreat for all seasons.

Listed by Kelly Ramsay of Howard Hanna Allen Tate - Cashiers

$
$
%
$/month over payments
Federal 30-year interest rate: 6.58% last updated on Jul 23, 2026
* All Figures are estimates. Check with your bank or proposed mortgage company for actual interest rates.
This product uses the FRED® API but is not endorsed or certified by the Federal Reserve Bank of St. Louis.

Virtual TourSave FavoriteSchedule TourAsk A QuestionMore Details
64 Saint Andrews Drive Sapphire NC 28774

MLS Number 1003785

  • Condo Residential
  • Bedrooms 3
  • Bathroom 3
  • Acreage 0.18

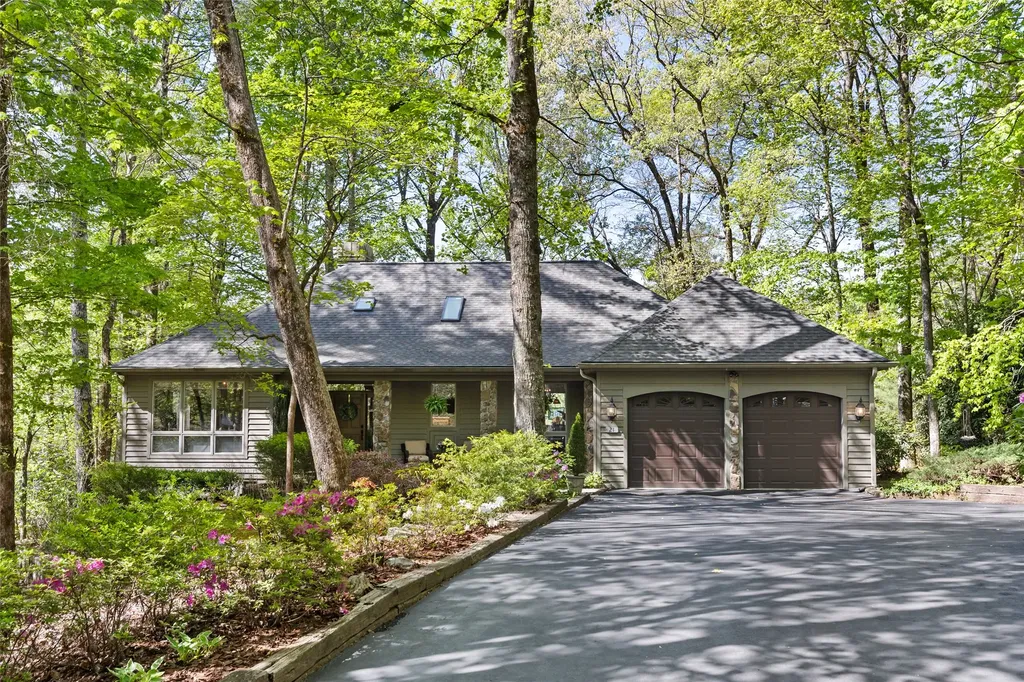
Beautiful spacious Golf Coarse frontage townhome with light & bright spacious floor plan. Fireplace in living room is just the perfect place for fires on cooler mountain mornings and evenings too. Huge glass doors open off the living room to a covered furnished dining area with chairs & sofa , this opens up to an open deck. Views and more views Total serenity. This gem has the master bedroom with gorgeous golf coarse views and full bath on the first floor, 2nd bedroom with full bath offers more convenience.. A spacious 3rd bedroom and bath upstairs for quests and family to enjoy a private space. Location Location. Minutes to CC of Sapphire Valley, membership needed. And all of Sapphire Valley included in SVMA fees. Ride you golf cart to all amenities . Rentals restricted to 2 times a year.

Listed by Colene West of Sapphire Valley Real Estate

$
$
%
$/month over payments
Federal 30-year interest rate: 6.58% last updated on Jul 23, 2026
* All Figures are estimates. Check with your bank or proposed mortgage company for actual interest rates.
This product uses the FRED® API but is not endorsed or certified by the Federal Reserve Bank of St. Louis.

Save FavoriteSchedule TourAsk A QuestionMore Details

160 Lady Slipper Court Sapphire NC 28774

Sapphire, NC160 Lady Slipper Court

Price$1,075,000

Est. Mortgage: $/month

MLS Number 1003147

  • Residential
  • Bedrooms 3
  • Bathroom 3
  • Acreage 0.95

Nestled among the trees with sweeping mountain views, this beautifully crafted mountain retreat blends rustic charm with modern comfort, offering both an exceptional private escape and a compelling investment opportunity. Designed for gathering, 160 Ladyslipper Court features spacious bedrooms and multiple living areas, providing plenty of room for family, guests, or rental groups to spread out comfortably. The main living room welcomes you with soaring wood ceilings, reclaimed wood flooring, a stunning stone fireplace, and abundant natural light. The open-concept layout flows seamlessly from the updated kitchen with stainless steel appliances where the chef is never left out of the fun. The living room blends into the dining area, with large windows framing the surrounding forest and bringing the outdoors in. The ample sized primary bedroom is anchored by the stone gas fireplace and never far is the picturesque mountain view. Thoughtful updates throughout include a spa-like primary bath with a freestanding soaking tub, glass-enclosed shower, heated floors and dedicated laundry in the large, walk-in primary closet. With two additional bedrooms with shared full bath on the main floor, there is plenty of room for everyone. The lower level offers flexibility with a guest room, full bathroom and secondary living space that could accommodate a media room, game room, or quiet retreat. Step outside to the expansive lower covered deck, where porch swings and long-range mountain vistas create the perfect setting for morning coffee or evening relaxation. With a gas firepit, this outdoor living space is a true highlight for both owners and guests alike. A two-car, epoxied garage gives ample storage while providing easy entry to the home. Whether you're seeking a full-time residence, a second home, or an investment property, this home offers versatility, comfort, and the mountain lifestyle you are looking for.

Listed by Sarah Jennings of Cashiers Valley Real Estate LLC

$
$
%
$/month over payments
Federal 30-year interest rate: 6.58% last updated on Jul 23, 2026
* All Figures are estimates. Check with your bank or proposed mortgage company for actual interest rates.
This product uses the FRED® API but is not endorsed or certified by the Federal Reserve Bank of St. Louis.

Virtual TourSave FavoriteSchedule TourAsk A QuestionMore Details

51 Clawsfoot Court Sapphire NC 28774

Sapphire, NC51 Clawsfoot Court

Price$1,065,000

Est. Mortgage: $/month

MLS Number 1001993

  • Residential
  • Bedrooms 3
  • Bathroom 3
  • Acreage 0.31

Welcome to this stunning mountain retreat with expansive views, privacy, and versatile living spaces that blends comfort, functionality, and breathtaking views. Situated on three lots in the Eagle Ridge section of Holly Forest, this fully furnished property with fiber optic connection and a recently painted exterior, offers a fresh, updated look with ultimate privacy. Step inside to an open-concept main level featuring a bright and inviting kitchen with stainless steel appliances, an eat-in dining area, and seamless flow into the living room. Cozy up around the wood-burning stone fireplace, the centerpiece of the main living space, perfect for chilly mountain evenings. The main level also includes a primary suite for easy, single-level living, as well as a guest room, ideal for hosting friends or family. A dedicated laundry room adds convenience, while the two-car garage with easy access and workshop space is perfect for projects or additional storage. Downstairs, you'll find a second living area complete with a gas fireplace, a guest room, a bonus room ideal for a bunk space, gym or office, and a wet bar/kitchenette with refrigerator-the perfect setup for guests. Ample storage is available throughout the home to meet all your needs. Enjoy the great outdoors with multiple outdoor entertaining areas, including upper and lower open decks, a fire pit, and a water feature that enhances the natural serenity of the property. Soak in mountain and dramatic rock face views from nearly every angle. This home benefits from the Sapphire Masters Association amenities including indoor and outdoor pools, pickleball and tennis, fitness center, arcade, playground and walking track, trails, dog park, Fairfield Lake swimming, boating and fishing. These amenities can also be offered to rental clients with an additional fee. Whether you're searching for a private getaway, a multi-generational home, or a property with long-term investment potential, this easy to maintain mountain retreat has it all.

Listed by Sarah Jennings of Cashiers Valley Real Estate LLC

$
$
%
$/month over payments
Federal 30-year interest rate: 6.58% last updated on Jul 23, 2026
* All Figures are estimates. Check with your bank or proposed mortgage company for actual interest rates.
This product uses the FRED® API but is not endorsed or certified by the Federal Reserve Bank of St. Louis.

Virtual TourSave FavoriteSchedule TourAsk A QuestionMore Details
165 Birdnest Road Sapphire NC 28774

Sapphire, NC165 Birdnest Road

Price$1,050,000

Est. Mortgage: $/month

MLS Number 1003343

  • Residential
  • Bedrooms 4
  • Bathroom 4
  • Acreage 0.22

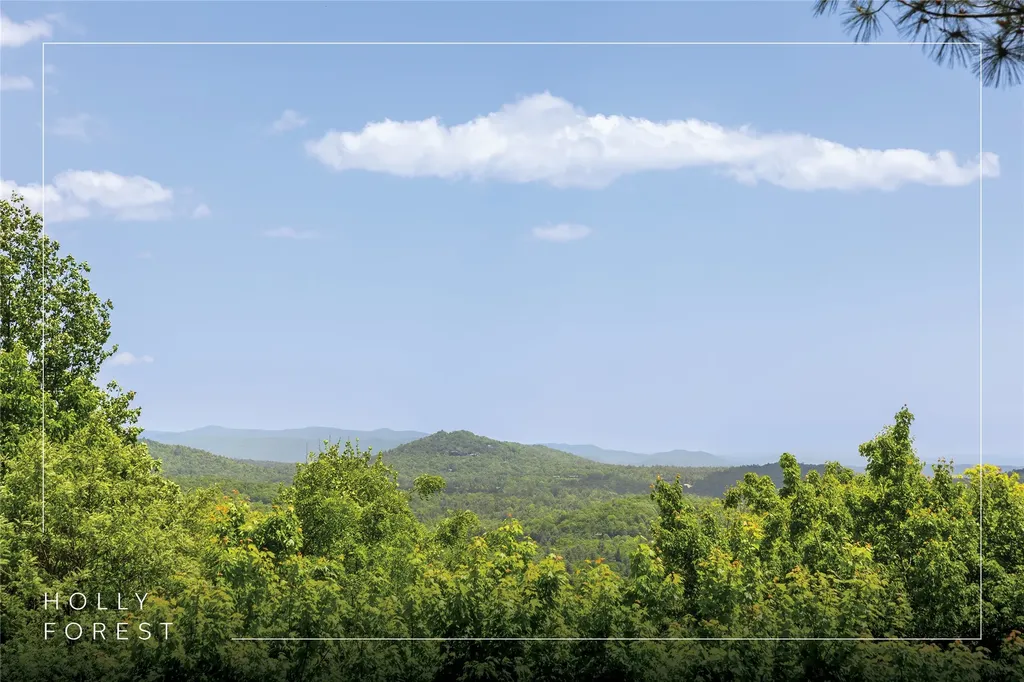
Perched high in Holly Forest, this striking sky-blue mountain retreat blends seamlessly with the ever-changing horizon and long-range views beyond. Designed to capture both light and landscape, the home offers four bedrooms and three-and-a-half bathrooms across a thoughtfully designed open floor plan. The open-concept main living area is anchored by an interior stone fireplace, creating a sense of warmth and understated elegance while framing the surrounding mountain vistas. Hardwood floors throughout add warmth, while expansive windows invite the outdoors in. The effortless flow leads to a covered upper deck - complete with a second fireplace - perfect for year-round entertaining or quiet evenings overlooking the layered ridgelines. With two separate living areas, the home offers flexibility for hosting guests or creating private retreats within the residence. Outside, a charming yard and additional sitting area provide intimate spaces to enjoy the fresh mountain air and private, natural setting. A special combination of character, comfort, and sweeping views, this Holly Forest property embodies the best of mountain living.

Listed by Julia Banner of Silver Creek Real Estate Group,Inc.

$
$
%
$/month over payments
Federal 30-year interest rate: 6.58% last updated on Jul 23, 2026
* All Figures are estimates. Check with your bank or proposed mortgage company for actual interest rates.
This product uses the FRED® API but is not endorsed or certified by the Federal Reserve Bank of St. Louis.

Virtual TourSave FavoriteSchedule TourAsk A QuestionMore Details

102 Sunrise Ridge Court Sapphire NC 28774

Sapphire, NC102 Sunrise Ridge Court

Price$949,000

Est. Mortgage: $/month

MLS Number 1003766

  • Residential
  • Bedrooms 3
  • Bathroom 3
  • Acreage 0.58

Well maintained mountain home in desirable Whisper Lake community of Sapphire Valley Resort featuring 3 bedrooms on main, including huge expanded master suite with luxurious bathroom & massive walk-in master closet! Open floorplan with well appointed kitchen & gas fireplace in vaulted living space. Later added den, bonus room and half bath above garage and master suite. Outdoor living in a wonderful setting with lots of covered & open porches overlooking private wooded views with loud creek behind property. Easy paved access with circular drive & attached 2 car garage. Fully furnished and ready to move-in! Sapphire Valley Resort amenities, plus access to pristine Whisper Lake. Fiber optic cable internet installed. Don't miss this great mountain home!!

Listed by Bill Kruckenberger of Sapphire Valley Real Estate

$
$
%
$/month over payments
Federal 30-year interest rate: 6.58% last updated on Jul 23, 2026
* All Figures are estimates. Check with your bank or proposed mortgage company for actual interest rates.
This product uses the FRED® API but is not endorsed or certified by the Federal Reserve Bank of St. Louis.

Save FavoriteSchedule TourAsk A QuestionMore Details

401 Windy Gap Lane Sapphire NC 28774

Sapphire, NC401 Windy Gap Lane

Price$899,000

Est. Mortgage: $/month

MLS Number 1002079

  • Residential
  • Bedrooms 3
  • Bathroom 3
  • Acreage 1.93

Perched at an impressive 3,600 feet above sea level, this new construction stunning mountain retreat invites you to live among the clouds in the breathtaking Blue Ridge Mountains of Western North Carolina. Located in the exclusive gated community of The Overlook at Sapphire, the home offers a lifestyle defined by privacy, comfort, and a deep connection to nature. Here, panoramic landscapes unfold at every turn, where native wildlife thrives, and the seasons paint Sapphire Valley and Cashiers Valley in ever-changing hues. Set on 1.93 acres and overlooking the storied Bald Rock Mountain-once known for historic mining and later used for Vietnam-era air training-this custom residence captures the spirit of mountain living through thoughtful architecture and refined finishes. Designed by renowned architect David Narramore of Narramore Associates in Greenville, SC, the Blakely floor plan offers approximately 2,650 heated square feet, including three bedrooms, two-and-a-half baths, and a versatile loft perfect for hobbies or overflow guest space. The main level brings everyday living to new heights with soaring ceilings, a beautifully appointed kitchen, and a great room anchored by a grand stone fireplace. A spacious primary suite with a walk-in closet ensures comfort and convenience, joined by a powder room and well-designed laundry space. Downstairs, guests can unwind in a second living area accompanied by two bedrooms, a full bath, and ample storage. Two levels of outdoor decks extend the living spaces into the fresh mountain air, each capturing seasonal views, the main level deck has a cozy fireplace for year-round enjoyment. Craftsmanship is showcased throughout the home with cultured stone accents, custom hardwood floors on the main level and loft, tile in baths and laundry, and quartz countertops paired with premium cabinetry. Every finish and feature has been selected to balance rustic mountain character with modern elegance. Whether gathering beside the flicker of a fire, exploring the surrounding peaks, or simply savoring the serenity, this is a home that elevates mountain living to something truly extraordinary. Welcome to The Overlook at Sapphire, where the beauty of nature and the comfort of luxury come together seamlessly.

Listed by Nicole Ernst and Sarah Strawn of Keller Williams Great Smokies

$
$
%
$/month over payments
Federal 30-year interest rate: 6.58% last updated on Jul 23, 2026
* All Figures are estimates. Check with your bank or proposed mortgage company for actual interest rates.
This product uses the FRED® API but is not endorsed or certified by the Federal Reserve Bank of St. Louis.

Virtual TourSave FavoriteSchedule TourAsk A QuestionMore Details

33/57 W Village Way Sapphire NC 28774

Sapphire, NC33/57 W Village Way

Price$899,000

Est. Mortgage: $/month

MLS Number 1003805

  • Residential
  • Bedrooms 4
  • Bathroom 7
  • Acreage 2.15

Take advantage of this rare opportunity to own two homes on a private pond. This is a fantastic option for a multi-family retreat or investment property. The larger home has two bedrooms, two full baths with 2 half baths set in a serene, mountain environment. Its floorplan and design offer potential buyers an exciting opportunity to customize and transform it into their dream home. As you step inside, you'll appreciate the abundant natural light that fills each space, creating a warm and inviting atmosphere. The house features a spacious interior that seamlessly leads to multiple levels of deck areas - both covered and open - perfect for enjoying the outdoors no matter the weather. There is a large finished lower level with living space, half bathroom and workshop. The smaller dwelling is a charming two bedroom, three bath home with a loft. The lower level has been finished off and there are spacious covered decks on both levels. The grounds are a true highlight, boasting lush, mature landscaping which surrounds a charming private pond equipped with lighting and two decorative fountains. This feature adds a peaceful and picturesque quality to the property, making it a tranquil retreat. The property sits comfortably with ample space for both living and entertaining. The lot itself is generously sized, providing ample room for potential expansions or enhancements according to your tastes and needs.

Listed by Maggie Elmer and Coleen Gottloeb of Cashiers Valley Real Estate LLC

$
$
%
$/month over payments
Federal 30-year interest rate: 6.58% last updated on Jul 23, 2026
* All Figures are estimates. Check with your bank or proposed mortgage company for actual interest rates.
This product uses the FRED® API but is not endorsed or certified by the Federal Reserve Bank of St. Louis.

Save FavoriteSchedule TourAsk A QuestionMore Details

 "Based on information submitted to HCBOR as of July 25, 2026 11:43 PM UTC. All data is deemed reliable but is not guaranteed accurate by the MLS. All information should be independently reviewed and verified for accuracy. IDX information is provided exclusively for consumers’ personal, noncommercial use and may not be used for any purpose other than to identify prospective properties consumers may be interested in purchasing."