and narrow your search. If you have fewer than 200 results, you can save your search.

Western North Carolina Mountain View Homes

Browse listings for mountain view homes in Cashiers, Highlands, Sapphire, and surrounding areas. Register on our site to receive email updates when similar properties matching your criteria become available.

Mountain View Homes for Sale in NC

Call Silver Creek Real Estate Group at 828-743-1999 for more information or to see any of the properties in person.

r=229-240
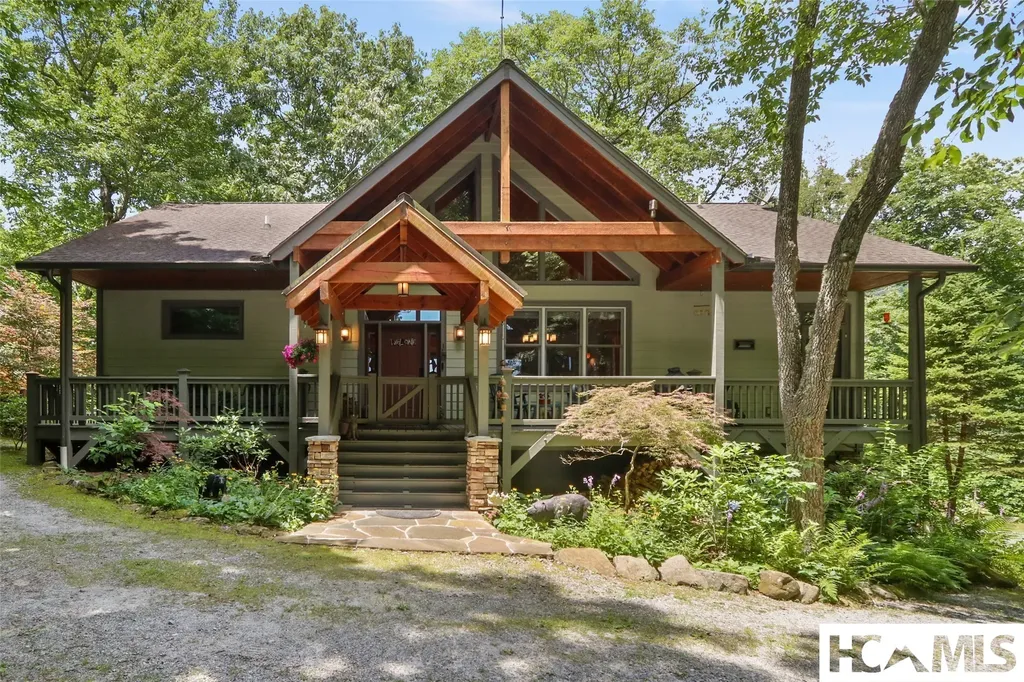
378 Hurrah Ridge Scaly Mountain NC 28775

Scaly Mountain, NC378 Hurrah Ridge

Price$1,100,000

Est. Mortgage: $/month

MLS Number 1003420

  • Residential
  • Bedrooms 3
  • Bathroom 3
  • Acreage 4.58

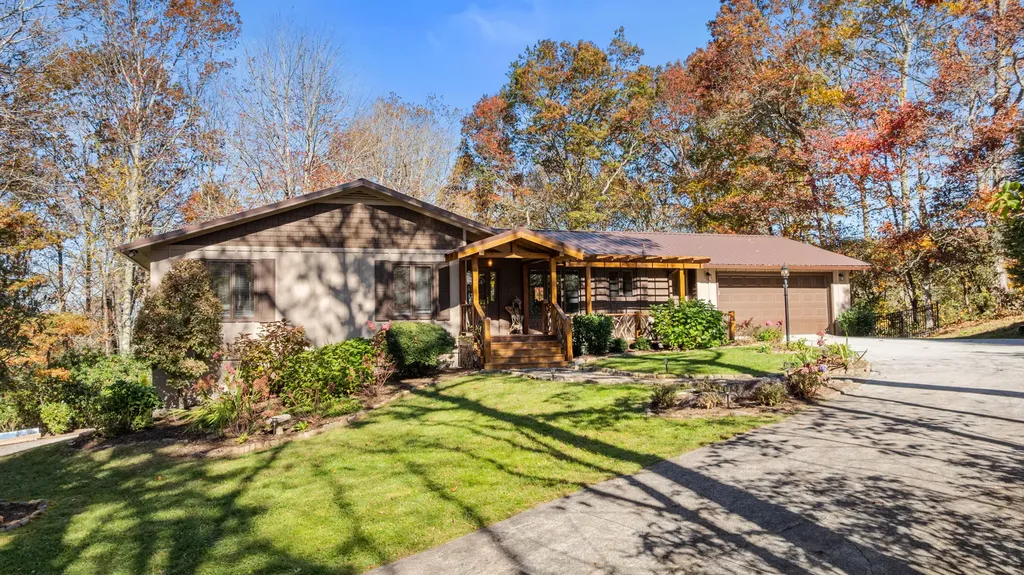
Nestled in the heart of the North Georgia/Western Carolina mountains, this beautifully crafted home offers a perfect blend of privacy, modern comfort, and nature's breathtaking beauty. With expansive, long-range panoramic views of the surrounding national forest, every window in this home frames a stunning vista, creating an idyllic backdrop for your daily life. Designed with a nod to classic craftsmanship and mid-century modern style, this home exudes charm, warmth, and character. The open-concept living spaces feature rich wood finishes, clean lines, and large windows that invite natural light to fill every room. The thoughtful design maximizes the incredible views, allowing you to experience the ever-changing beauty of the mountains throughout the year. While tucked away in its serene, private location, the home is conveniently halfway between Clayton, Georgia and Highlands North Carolina, close to a local big box stores or the quaint small downtown of Highland, providing ease and accessibility for everyday needs. Whether you're looking for a weekend getaway or a permanent residence, this home strikes the perfect balance between seclusion and convenience. Outside, several spacious decks invites you to unwind and enjoy the surrounding beauty, with endless opportunities for outdoor recreation right at your doorstep. Whether you're hiking in the national forest, sipping coffee as the sun rises over the peaks, or simply enjoying the quiet of the mountains, this property offers a lifestyle that's second to none. If you're seeking a one-of-a-kind retreat that combines the charm of craftsman architecture with the timeless appeal of mid-century modern design, all set against the backdrop of nature's most stunning views, this home is an absolute must-see.

Listed by Linda Conley and Al Stoneham of Howard Hanna Allen Tate - Wildcat Cliffs

$
$
%
$/month over payments
Federal 30-year interest rate: 6.71% last updated on Sep 3, 2026
* All Figures are estimates. Check with your bank or proposed mortgage company for actual interest rates.
This product uses the FRED® API but is not endorsed or certified by the Federal Reserve Bank of St. Louis.

Save FavoriteSchedule TourAsk A QuestionMore Details

176 Battle Branch Ridge Road Franklin NC 28734

MLS Number 1003924

  • Residential
  • Bedrooms 5
  • Bathroom 4
  • Acreage 12.92

Welcome to your own private mountain retreat! Nestled on 12.92+/- beautiful acres with breathtaking mountain views, this meticulously maintained property offers the perfect blend of privacy, quality craftsmanship, and functionality. With only one restriction-no mobile homes-you'll have the freedom to bring your chickens, goats, and enjoy the homestead lifestyle you've been dreaming of. The 3-bedroom, 2-bath main home with a dedicated office was thoughtfully designed with spacious rooms and convenient main-level living. Inside you'll find stunning wide-plank wormy red oak flooring, custom wormy red oak cabinetry, solid wood interior doors, and timeless finishes throughout. The large bedrooms provide plenty of space to relax, while the office offers the perfect work-from-home setup or flex space. The inviting living room is anchored by a beautiful floor-to-ceiling rock, wood-burning fireplace, creating a warm and welcoming gathering space. Step outside onto the expansive covered porches, where you can enjoy your morning coffee, take in the mountain views, or simply unwind while surrounded by nature. Downstairs, you'll find an impressive woodworking shop (equipment can convey with an acceptable offer), along with a convenient canning kitchen in the garage. Above the garage is a heated and cooled art studio offering endless possibilities as a studio, office, workout room, or hobby space (not included in the heated square footage). A whole-house generator provides added peace of mind. The separate 2-bedroom, 2-bath guest home is equally impressive and ideal for extended family, guests, rental income, or multi-generational living. It features custom hickory cabinetry, beautiful cherry wood accents on the staircase, a dedicated laundry room, an oversized 3-car garage, and low-maintenance Trex decking. Whether you're searching for a private mountain estate, a hobby farm, or a property with room for family, guests, and your favorite hobbies, this one offers a rare combination of craftsmanship, versatility, privacy, and breathtaking mountain scenery.

Listed by Rashaune Delacruz of Vignette Realty

$
$
%
$/month over payments
Federal 30-year interest rate: 6.71% last updated on Sep 3, 2026
* All Figures are estimates. Check with your bank or proposed mortgage company for actual interest rates.
This product uses the FRED® API but is not endorsed or certified by the Federal Reserve Bank of St. Louis.

Save FavoriteSchedule TourAsk A QuestionMore Details

313 Boiling Springs Road Sapphire NC 28774

Sapphire, NC313 Boiling Springs Road

Price$1,100,000

Est. Mortgage: $/month

MLS Number 1004049

  • Residential
  • Bedrooms 3
  • Bathroom 4
  • Square Feet 2,551
  • Acreage 0.55

Nestled along the fairway of Hole 3, this all-on-one-level home offers three bedrooms, three-and-a-half bathrooms, a spacious living room, and an exceptional glass-enclosed sunroom. Sliding doors on all sides provides for wonderful mountain breezes. The bright, inviting layout provides plenty of room for relaxing and entertaining, while the beautiful, level yard is ideal for gardening enthusiasts. Enjoy your morning coffee overlooking the golf course, then unwind in the evening with your favorite beverage as the sun sets across the distant landscape. The glass enclosed sitting room off the primary bedroom provides a very private area for reading or just taking in the seasonal mountain or golf course view. The primary offers a large walk-in closet off the bath. Burlingame is a picturesque country club community with optional membership. The Horsepasture River winds throughout the community and is renowned for offering some of the best fly-fishing in North Carolina. There is a 3-acre enclosed dog park for your furry family members. Conveniently located approximately one hour from Asheville Regional Airport, this property makes weekend getaways easy and accessible. Head west to the charming town of Cashiers, the heart of the Plateau, where you'll find an array of shops, restaurants, the farmers market, festivals, and live music. Just 15 minutes farther, Highlands offers an inviting Main Street, exceptional dining, and upscale shopping. Surrounding Sapphire are lush green forests, beautiful waterfalls, and abundant hiking opportunities. Don't miss the opportunity to make this wonderful home your own.

Listed by Dorothy Swearingen of NCMountainLife.com, Kelly Ramsay of Howard Hanna Allen Tate - Cashiers

$
$
%
$/month over payments
Federal 30-year interest rate: 6.71% last updated on Sep 3, 2026
* All Figures are estimates. Check with your bank or proposed mortgage company for actual interest rates.
This product uses the FRED® API but is not endorsed or certified by the Federal Reserve Bank of St. Louis.

Virtual TourSave FavoriteSchedule TourAsk A QuestionMore Details

122 Crawford Cove Road Sylva NC 28779

Sylva, NC122 Crawford Cove Road

Price$1,099,900

Est. Mortgage: $/month

MLS Number 1003855

  • Residential
  • Bedrooms 3
  • Bathroom 4
  • Acreage 30.3

This rare mountain estate and gentleman's farm presents a compelling opportunity to acquire a multi-home property on approximately 30.3 acres in the heart of Western North Carolina. Ideal as a hobby farm, country estate, or 30-acre homestead, the offering includes the main farmhouse featuring three bedrooms and two-and-one-half bathrooms, set amid the private, usable acreage that defines this distinctive family holding. Also included are three additional residences currently operating as rental homes, located at 79 Holiday Ridge, 96 Holiday Ridge, and 116 Holiday Ridge. These properties deliver established income potential while offering flexibility for multi-generational living, guest quarters, or continued investment use-creating an excellent multi-home mountain estate or family compound. Supporting the residences are a 1,008-square-foot (±) double-door garage and workshop, together with a large pole barn that provides substantial additional storage. Fenced pastures further enhance the property's practical value as a mini farm, supporting livestock, equestrian use, gardening, or simply expansive private grounds. Located approximately one mile from downtown Dillsboro and 4.2 miles from downtown Sylva, with the property situated about 800 feet from the Tuckasegee River, this estate offers convenient access to outdoor recreation, local amenities, and the natural beauty of the surrounding Blue Ridge and Great Smoky Mountains region. A versatile combination of primary residence, income-producing homes, functional outbuildings, and substantial fenced acreage-this is a true gentleman's farm, hobby farm, and mountain estate opportunity ready for its next steward.

Listed by Chip Durpo of Durpo Realty Associates

$
$
%
$/month over payments
Federal 30-year interest rate: 6.71% last updated on Sep 3, 2026
* All Figures are estimates. Check with your bank or proposed mortgage company for actual interest rates.
This product uses the FRED® API but is not endorsed or certified by the Federal Reserve Bank of St. Louis.

Save FavoriteSchedule TourAsk A QuestionMore Details

111 Moonstone Loop Highlands NC 28741

Highlands, NC111 Moonstone Loop

Price$1,095,000

Est. Mortgage: $/month

MLS Number 1002659

  • Residential
  • Bedrooms 2
  • Bathroom 2
  • Acreage 0.28

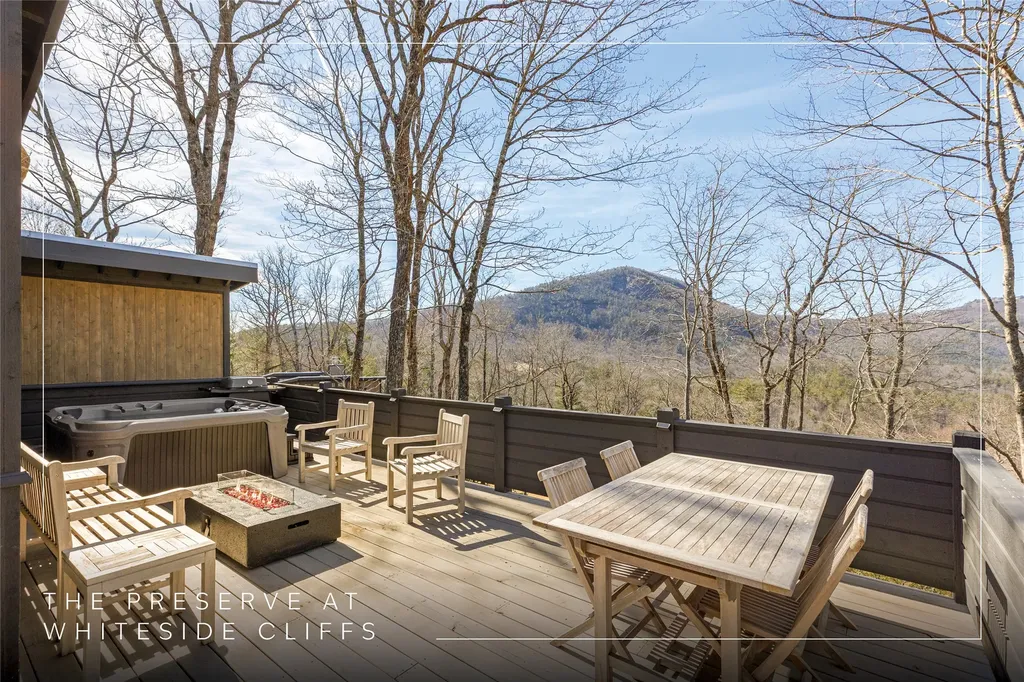
Designed by acclaimed architect Jeffrey Dungan, this distinctive saltbox-style mountain residence at The Preserve at Whiteside Cliffs captures year-round views of Whiteside Mountain and Black Rock in a private, gated setting just minutes from Cashiers and Highlands. The home blends timeless architectural character with clean, modern finishes and an intentional, light-filled floor plan. The main level features open-concept living, dining, and kitchen spaces framed by expansive windows that draw in natural light and long-range mountain views. A defining architectural feature is the interior staircase connecting the main and lower levels, enhanced by tall windows that flood the space with natural light while framing the surrounding landscape. This seamless interior access, not found in all two-story residences within the community, adds both functionality and architectural presence. Outdoor living is thoughtfully integrated, with open and covered decks ideal for entertaining or relaxed mountain evenings. A screened porch off the primary bedroom offers a private retreat overlooking the surrounding mountain landscape. The lower level offers additional living space and a secondary kitchenette, creating flexibility for guests or extended stays, along with dedicated storage for outdoor equipment and seasonal items. The property also offers an established rental history for those seeking optional flexibility in ownership. Furnishings are negotiable outside of the purchase price. The Preserve at Whiteside Cliffs is a gated cottage community centrally located between Highlands and Cashiers, offering layered mountain views from Black Rock across the valley to Whiteside Mountain. Paved access, underground utilities, high-speed fiber optic connectivity, and a shared community fire pit support turnkey, low-maintenance living in a private mountain setting.

Listed by Jonathan Hough of Silver Creek Real Estate Group,Inc.

$
$
%
$/month over payments
Federal 30-year interest rate: 6.71% last updated on Sep 3, 2026
* All Figures are estimates. Check with your bank or proposed mortgage company for actual interest rates.
This product uses the FRED® API but is not endorsed or certified by the Federal Reserve Bank of St. Louis.

Virtual TourSave FavoriteSchedule TourAsk A QuestionMore Details

256 Vandora Lane Glenville NC 28736

Glenville, NC256 Vandora Lane

Price$1,095,000

Est. Mortgage: $/month

MLS Number 1003546

  • Residential
  • Bedrooms 2
  • Bathroom 5
  • Acreage 0.57

Positioned on the east side of Lake Glenville with lake and mountain views, this custom home offers a compelling combination currently rare in the market - Signal Ridge Marina minutes away, Cedar Point Landings boat dock community directly across the street, and Downtown Cashiers less than 5 miles away. The open floor plan moves naturally from the kitchen through the dining room to the living room, where floor-to-ceiling windows bring in natural light and frame lake and mountain views while sitting by the fireplace. A spacious deck off the main level extends living outdoors for entertaining and grilling. A relaxing primary suite is also on the main level, with its own private screened porch. Upstairs, a loft connects two bonus rooms, each with a private bathroom. The lower level adds a second living room, two additional bonus rooms, a full bathroom, and a large screened porch. A spacious detached two-car garage includes a workshop/art studio, with a fantastic finished space above.

Listed by Rob Whitney of Silver Creek Real Estate Group - LG, Kathryn Nicholson of Silver Creek Real Estate Group,Inc.

$
$
%
$/month over payments
Federal 30-year interest rate: 6.71% last updated on Sep 3, 2026
* All Figures are estimates. Check with your bank or proposed mortgage company for actual interest rates.
This product uses the FRED® API but is not endorsed or certified by the Federal Reserve Bank of St. Louis.

Virtual TourSave FavoriteSchedule TourAsk A QuestionMore Details

229 Lucerne Drive Highlands NC 28741

Highlands, NC229 Lucerne Drive

Price$1,075,000

Est. Mortgage: $/month

Active With Contract

MLS Number 1004095

  • Residential
  • Bedrooms 2
  • Bathroom 4
  • Acreage 1

Perched high on Holt Knob less than a mile from downtown Highlands, this rare mountain retreat offers long-range views typically found miles outside of town. The main level features 2 bedrooms and 2 baths, warm hardwood floors, and a classic brick fireplace. A light-filled sunroom with vaulted ceilings invites you to relax while taking in the ever-changing mountain skies. Step onto the expansive deck and feel as though you're soaring above the treetops. Outdoor living shines with a large cooking pavilion, perfect for entertaining year-round. The lower level offers versatile bonus rooms for guests, office, or hobbies. Complete with a garage and set on a naturally landscaped, low-maintenance one-acre lot, this property blends convenience, privacy, and breathtaking scenery in one exceptional offering.

Listed by Kristie Brennan of Vignette Realty

$
$
%
$/month over payments
Federal 30-year interest rate: 6.71% last updated on Sep 3, 2026
* All Figures are estimates. Check with your bank or proposed mortgage company for actual interest rates.
This product uses the FRED® API but is not endorsed or certified by the Federal Reserve Bank of St. Louis.

Virtual TourSave FavoriteSchedule TourAsk A QuestionMore Details

165 Birdnest Road Sapphire NC 28774

Sapphire, NC165 Birdnest Road

Price$1,050,000

Est. Mortgage: $/month

MLS Number 1003343

  • Residential
  • Bedrooms 4
  • Bathroom 4
  • Acreage 0.22

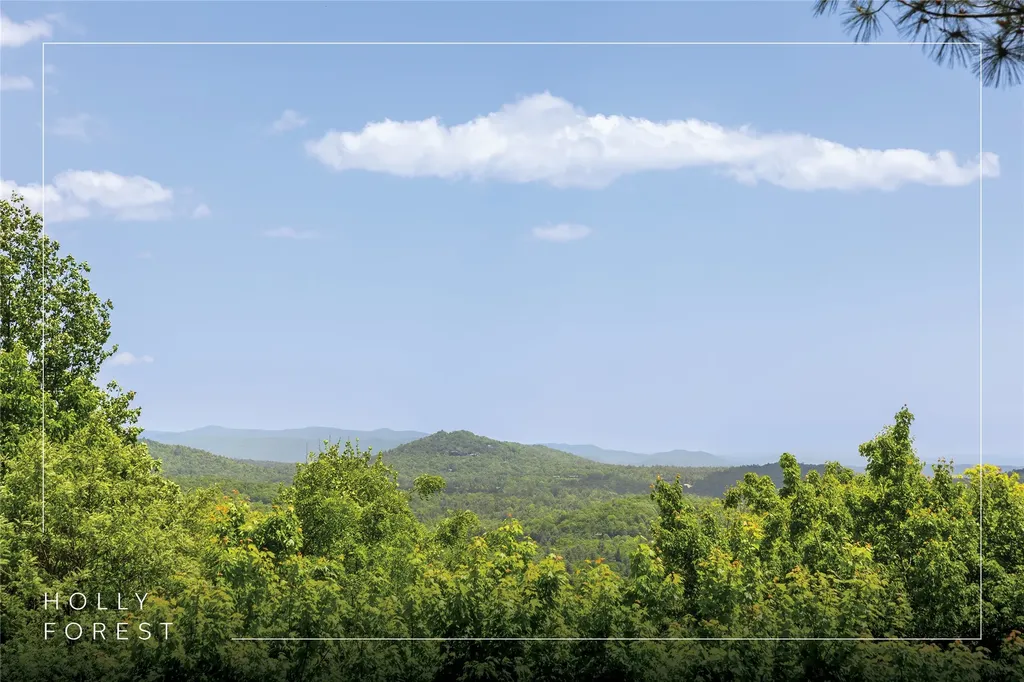
Perched high in Holly Forest, this striking sky-blue mountain retreat blends seamlessly with the ever-changing horizon and long-range views beyond. Designed to capture both light and landscape, the home offers four bedrooms and three-and-a-half bathrooms across a thoughtfully designed open floor plan. The open-concept main living area is anchored by an interior stone fireplace, creating a sense of warmth and understated elegance while framing the surrounding mountain vistas. Hardwood floors throughout add warmth, while expansive windows invite the outdoors in. The effortless flow leads to a covered upper deck - complete with a second fireplace - perfect for year-round entertaining or quiet evenings overlooking the layered ridgelines. With two separate living areas, the home offers flexibility for hosting guests or creating private retreats within the residence. Outside, a charming yard and additional sitting area provide intimate spaces to enjoy the fresh mountain air and private, natural setting. A special combination of character, comfort, and sweeping views, this Holly Forest property embodies the best of mountain living.

Listed by Julia Banner of Silver Creek Real Estate Group,Inc.

$
$
%
$/month over payments
Federal 30-year interest rate: 6.71% last updated on Sep 3, 2026
* All Figures are estimates. Check with your bank or proposed mortgage company for actual interest rates.
This product uses the FRED® API but is not endorsed or certified by the Federal Reserve Bank of St. Louis.

Virtual TourSave FavoriteSchedule TourAsk A QuestionMore Details

133 Hidden Springs Way Highlands NC 28741

Highlands, NC133 Hidden Springs Way

Price$1,025,000

Est. Mortgage: $/month

MLS Number 1001544

  • Residential
  • Bedrooms 3
  • Bathroom 4
  • Acreage 1.75

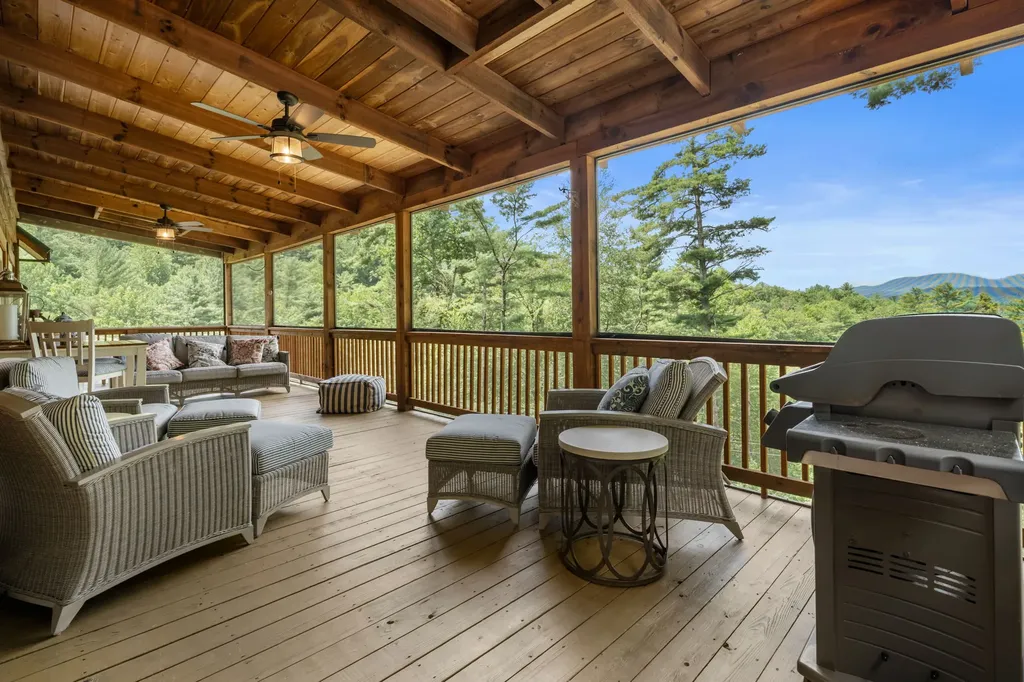
Welcome to 133 Hidden Springs Way-where rustic charm meets timeless luxury in the heart of the Blue Ridge Mountains. Nestled at the end of the road in a quiet neighborhood and backing up to Forest Service Land, this enchanting log home is a mountain lover's dream come true. Breathtaking long-range mountain views greet you from nearly every window, with a distant landscape that shifts with the seasons-lush green in summer, fiery hues in fall, and quiet snow-kissed peaks in winter. West facing, the sunsets maximize your evening views. Crafted with rich log construction, this residence exudes warmth and authenticity, with soaring wood-beamed ceilings, hardwood floors, and a stone fireplace that anchors the heart of the home. Thoughtfully offered fully furnished, every room has been designed for comfort, beauty, and effortless mountain living. The main level features a spacious open-concept living and dining area (both with fireplaces), well-appointed kitchen, and a peaceful primary suite that feels like a private retreat that is situated with views and access to the expansive screened living porch. 2 guest bedrooms, a full bath and a loft are located on the upper level, with a custom catwalk over the main level leading to the in-law suite - adorned with second private entrance from garage, living area, bedroom, kitchenette and bath-offers incredible flexibility for guests, multi-generational living, or even rental potential. The lower level of this custom home offers a family room and gaming area, complete with a pool table and bar area. Second laundry area is found on lower level, with a partial unfinished space that is plumbed to add another bath. Outside, the expansive main level screened porch invites you to sip morning coffee with the fresh mountain air or unwind to the stars in the distance, surrounded by nothing but the sounds of nature. The lower level screened porch is a great addition where family and friends can overflow from the family and game room. Located just a short drive from downtown Highlands, you'll enjoy privacy and the best of both worlds-seclusion with convenience. Come home to the magic of the mountains. 133 Hidden Springs Way is more than a home-it's a lifestyle

Listed by Faye Wurm of Berkshire Hathaway HomeServices Meadows Mountain Realty - HF, Cristina Vives of Berkshire Hathaway HomeServices Meadows Mountain Realty

$
$
%
$/month over payments
Federal 30-year interest rate: 6.71% last updated on Sep 3, 2026
* All Figures are estimates. Check with your bank or proposed mortgage company for actual interest rates.
This product uses the FRED® API but is not endorsed or certified by the Federal Reserve Bank of St. Louis.

Virtual TourSave FavoriteSchedule TourAsk A QuestionMore Details

151 Rein Deer Trail Cashiers NC 28717

Cashiers, NC151 Rein Deer Trail

Price$999,000

Est. Mortgage: $/month

MLS Number 1002159

  • Residential
  • Bedrooms 3
  • Bathroom 3
  • Acreage 1.69

Whether you're searching for a full-time mountain retreat, a relaxing weekend getaway, or a smart investment property, this beautiful 3-bedroom, 3-bathroom home offers effortless mountain living with all the comforts of modern life. Perched at over 4,000 feet elevation on 1.69 acres, this property combines privacy and natural beauty with easy access to all that Cashiers has to offer. Enjoy the lush, professionally landscaped grounds filled with native plants, and a fully fenced yard-perfect for pets or play. Step inside to a bright, open living space centered around a striking stone gas-log fireplace. The living room opens through double glass doors to a screened-in back deck, where you can sip your morning coffee while taking in serene views of the forested backyard. The kitchen features a welcoming island for casual meals and connects seamlessly to a dining area ideal for gatherings with family and friends. A convenient laundry room just off the kitchen leads to one of the home's two garages. The primary suite, complete with an ensuite bath, is located on the main level along with two guest bedrooms and a full guest bath-making main-level living simple and comfortable. Downstairs, you'll find a spacious family room that opens directly to the fenced yard, creating a perfect space for movie nights, game days, or simply relaxing. The lower level also includes a full bath, a workshop/storage area, and access to the second garage. Just minutes from the dining, shopping, and entertainment options of downtown Cashiers, yet tucked away for peace and privacy, this home is a rare blend of mountain charm and everyday convenience.

Listed by Sarah Strawn and Nicole Ernst of Keller Williams Great Smokies

$
$
%
$/month over payments
Federal 30-year interest rate: 6.71% last updated on Sep 3, 2026
* All Figures are estimates. Check with your bank or proposed mortgage company for actual interest rates.
This product uses the FRED® API but is not endorsed or certified by the Federal Reserve Bank of St. Louis.

Virtual TourSave FavoriteSchedule TourAsk A QuestionMore Details

2707 Upper Whitewater Road Sapphire NC 28774
Active With Contract

MLS Number 1003857

  • Residential
  • Bedrooms 3
  • Bathroom 3
  • Acreage 0.77

Welcome to this new construction home in Whisper Lake. Offering approximately 2,500 square feet of thoughtfully designed living space, blending modern efficiency with timeless craftsmanship. Featuring 3 bedrooms and 2.5 baths, this home is filled with upscale finishes and attention to detail throughout. Step inside to a breathtaking 22-foot vaulted ceiling in the living room, creating a grand and inviting atmosphere. Beautiful white oak flooring extends throughout the home, complemented by custom shiplap accents and stunning quartzite countertops that elevate both style and functionality. Designed with comfort and energy efficiency in mind, this home features spray foam insulation, high-efficiency HVAC systems with variable speed fan controls, and an instant gas hot water heater. The attached double carport provides convenience and ample covered parking. The spacious living area is centered around a cozy wood-burning fireplace with a gas starter, while the screened porch offers the perfect outdoor retreat with its own gas log fireplace, creating an ideal setting for entertaining or relaxing year-round. Located in the desirable Whisper Lake community, this home is within walking distance of the lake, allowing you to enjoy its refreshing beauty and peaceful surroundings. Beyond the home itself, ownership includes membership in the Sapphire Valley Master Association, providing access to an impressive collection of recreational amenities. Enjoy days at Fairfield Lake, complete with beach access and small boat rentals, along with indoor and outdoor pools, a fitness center, playground, walking track, arcade, mini-golf, and locker rooms with saunas-offering a true resort-style mountain lifestyle. Offering the perfect combination of luxury finishes, energy-efficient construction, and exceptional recreational amenities, this remarkable home provides mountain living at its finest. Don't miss your opportunity to own this beautiful new home in Whisper Lake where everyday living feels like a vacation.

Listed by Julie Doerter of Cashiers Sotheby's International Realty

$
$
%
$/month over payments
Federal 30-year interest rate: 6.71% last updated on Sep 3, 2026
* All Figures are estimates. Check with your bank or proposed mortgage company for actual interest rates.
This product uses the FRED® API but is not endorsed or certified by the Federal Reserve Bank of St. Louis.

Save FavoriteSchedule TourAsk A QuestionMore Details

250 Bonanza Drive Cullowhee NC 28723

Cullowhee, NC250 Bonanza Drive

Price$999,000

Est. Mortgage: $/month

Active With Contract

MLS Number 1004029

  • Residential
  • Bedrooms 3
  • Bathroom 2
  • Acreage 4.46

Set on more than four acres of level, usable land, this inviting mountain home captures the essence of Western North Carolina living with expansive mountain and lake views. The setting offers a wonderful balance of open yard, wooded surroundings, and long-range mountain and lake views, creating a peaceful retreat with plenty of room to enjoy the outdoors. Inside, the three-bedroom, two-bathroom home features an open-concept layout designed for relaxed everyday living. The main living area centers around a stone, wood-burning fireplace and opens naturally to the surrounding outdoor spaces, while two separate loft areas add flexible space for an office, reading area, or recreation space. A screened porch connects seamlessly to a deck that wraps around the entire house, creating an exceptional outdoor living area where the views can be enjoyed from multiple vantage points. The level yard provides rare usability in a mountain setting, with ample space for outdoor gatherings, gardening, play, or simply taking in the magnificent views that Western North Carolina has to offer. A detached double garage offers generous parking and storage, adding to the home's practicality. Conveniently located for enjoying the best of the Highlands-Cashiers Plateau, the property is a short drive from Lake Glenville, Cashiers, and the area's hiking, boating, fishing, waterfalls, dining, and outdoor recreation. With its acreage, usable land, expansive views, and easygoing layout, this mountain retreat is designed to be enjoyed.

Listed by Daniel Allen of Silver Creek Real Estate Group,Inc.

$
$
%
$/month over payments
Federal 30-year interest rate: 6.71% last updated on Sep 3, 2026
* All Figures are estimates. Check with your bank or proposed mortgage company for actual interest rates.
This product uses the FRED® API but is not endorsed or certified by the Federal Reserve Bank of St. Louis.

Virtual TourSave FavoriteSchedule TourAsk A QuestionMore Details

 "Based on information submitted to HCBOR as of September 9, 2026 8:44 AM UTC. All data is deemed reliable but is not guaranteed accurate by the MLS. All information should be independently reviewed and verified for accuracy. IDX information is provided exclusively for consumers’ personal, noncommercial use and may not be used for any purpose other than to identify prospective properties consumers may be interested in purchasing."