and narrow your search. If you have fewer than 200 results, you can save your search.

Western North Carolina Mountain View Homes

Browse listings for mountain view homes in Cashiers, Highlands, Sapphire, and surrounding areas. Register on our site to receive email updates when similar properties matching your criteria become available.

Mountain View Homes for Sale in NC

Call Silver Creek Real Estate Group at 828-743-1999 for more information or to see any of the properties in person.

r=193-204
435 Hwy 64 West Cashiers NC 28717

Cashiers, NC435 Hwy 64 West

Price$1,550,000

Est. Mortgage: $/month

Active With Contract

MLS Number 1003173

  • Residential
  • Bedrooms 5
  • Bathroom 2
  • Acreage 1.17

Great investment opportunity! LOCATION LOCATION LOCATION! Exceptional residential or commercial opportunity in the heart of Cashiers on corner of Hwy 64 west and Edward Fowler Road. Property consists of 1.17 acres of flat usable land with 190 ft frontage on Hwy 64 W. Property consists of two homes. Primary home has three bedrooms and one bath and secondary home has two bedrooms and one bath. Could be used for residential, commercial, or both. Homes being sold "as is." If you have ever wanted to own property in the middle of Cashiers do not let this one get away.

Listed by Donald Collins of Berkshire Hathaway HomeServices Meadows Mountain Realty - CA

$
$
%
$/month over payments
Federal 30-year interest rate: 6.58% last updated on Jul 23, 2026
* All Figures are estimates. Check with your bank or proposed mortgage company for actual interest rates.
This product uses the FRED® API but is not endorsed or certified by the Federal Reserve Bank of St. Louis.

Save FavoriteSchedule TourAsk A QuestionMore Details
38 Rock Hill Road Highlands NC 28741

Highlands, NC38 Rock Hill Road

Price$1,550,000

Est. Mortgage: $/month

MLS Number 1003409

  • Residential
  • Bedrooms 3
  • Bathroom 3
  • Acreage 0.85

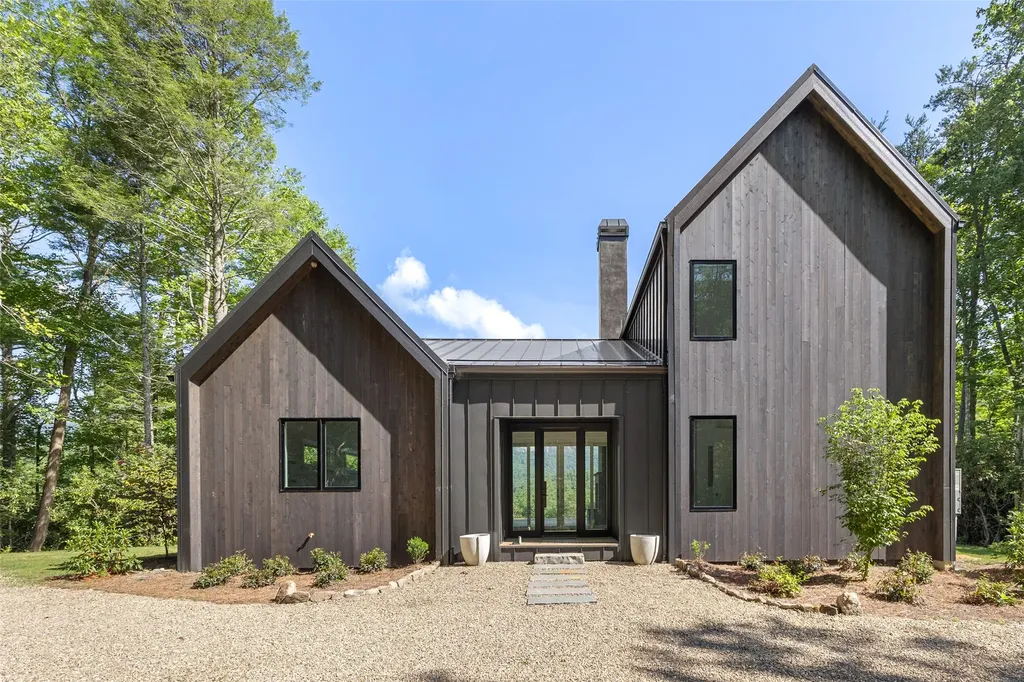
PRIVATE GATED COMMUNITY. On the Atlanta Side of Highlands. Perched to capture breathtaking long-range mountain views and dreamy, misty mornings, this beautifully rebuilt 3-bedroom, 3-bath home offers the perfect blend of comfort, style, and serenity. Every detail has been thoughtfully updated, including all-new windows and a durable Galvalume roof, ensuring both beauty and peace of mind. Step inside to discover warm, designer-inspired interiors featuring rich stained wood accents and soothing taupe tones that create an inviting, elevated living experience. The heart of the home is the gourmet kitchen, where a stunning gas stove takes center stage, seamlessly flowing into the dining and living areas-ideal for both everyday living and entertaining. A spacious pantry with abundant shelving and an additional refrigerator adds convenience and functionality. Outside, the private backyard is a true retreat, complete with a generous fire pit area perfect for gathering under the stars, as well as a flat lawn ready for impromptu games of bocce ball or badminton. Located in the highly sought-after gated community of King Mountain Club, this home also features a 2-car garage equipped with an electric vehicle charger-blending modern amenities with mountain charm. This is more than a home-it's a lifestyle defined by views, tranquility, and thoughtful design.

Listed by Andrea Gabbard of Highlands Sotheby's International Realty - DT

$
$
%
$/month over payments
Federal 30-year interest rate: 6.58% last updated on Jul 23, 2026
* All Figures are estimates. Check with your bank or proposed mortgage company for actual interest rates.
This product uses the FRED® API but is not endorsed or certified by the Federal Reserve Bank of St. Louis.

Virtual TourSave FavoriteSchedule TourAsk A QuestionMore Details
721 Lakeside Drive Lake Toxaway NC 28747

Lake Toxaway, NC721 Lakeside Drive

Price$1,549,000

Est. Mortgage: $/month

Active With Contract

MLS Number 1002947

  • Residential
  • Bedrooms 3
  • Bathroom 5
  • Acreage 2.85

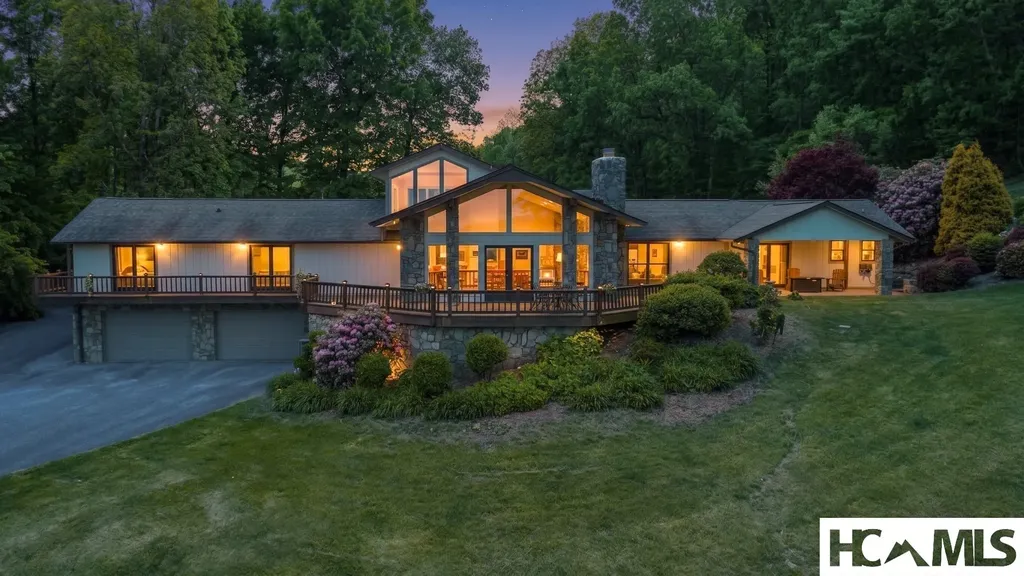
Contemporary style home with huge panoramic mountain and lake views! Designed by Al Platt, AIA. This very private home is perched above the trees yet surrounded by woods on both sides. The expansive lake view has a backdrop of mountains all around. The great room and dining room are lofty and impressive with unique windows, cathedral ceilings and breathtaking views. A gas log fireplace beside a wet bar with easy access to kitchen and dining room. The dining room table and chairs match the custom-built-in cabinetry with glass display doors and slide-out drawers. Beautifully appointed office is located near the front entry and powder room and ready to move into with its custom cabinetry, desk area and shelving. The primary bedroom is on the main level and features a large bath, double soaking tub, dressing area with built-ins and His and Her closets. The great room opens out to the huge, covered deck that wraps around to the kitchen and keeping room sliding doors. A recirculating waterfall and pond add ambiance to the outdoor living area. Both upper and lower-covered decks provide great additional space for entertaining or watching the boats on the lake. The kitchen has a pass through to the formal dining room as well as easy access to the casual dining area in the keeping room. The keeping room has a gas log fireplace and a whole wall with built-ins and a countertop for buffet service. A large walk-in pantry accommodates a separate upright freezer or extra refrigerator. There is a half bath off the keeping room that provides convenient access from the gardens and garage as well as the kitchen. Alarm system. Partial generator. Commercial grade gutters & downspouts. Two spacious downstairs suites are afforded privacy as they are separated by the family room and stairwell. The family room has a gas log fireplace, wet bar, built-ins and walk-out to the covered deck and yard. Downstairs there is a workshop and equipment room. Adjacent to that is another room set up as a dark room, which can be used as a hobby room. Large stainless steel sink with spray faucet; perfect for dog grooming. The double garage has quality built-in cabinets for workshop or garden supplies and features an epoxied floor. Located a short drive from the main entrance and just a 5-minute drive to the Marina, Club, Fitness Center, Greystone Inn, and main entrance on Hwy 64. Some amenities are available only through Club Membership.

Listed by Kathryn Balistreri of Balistreri Realty

$
$
%
$/month over payments
Federal 30-year interest rate: 6.58% last updated on Jul 23, 2026
* All Figures are estimates. Check with your bank or proposed mortgage company for actual interest rates.
This product uses the FRED® API but is not endorsed or certified by the Federal Reserve Bank of St. Louis.

Virtual TourSave FavoriteSchedule TourAsk A QuestionMore Details
62 Channel View Drive Cullowhee NC 28723

Cullowhee, NC62 Channel View Drive

Price$1,529,500

Est. Mortgage: $/month

MLS Number 1002407

  • Residential
  • Bedrooms 4
  • Bathroom 5
  • Acreage 1.37

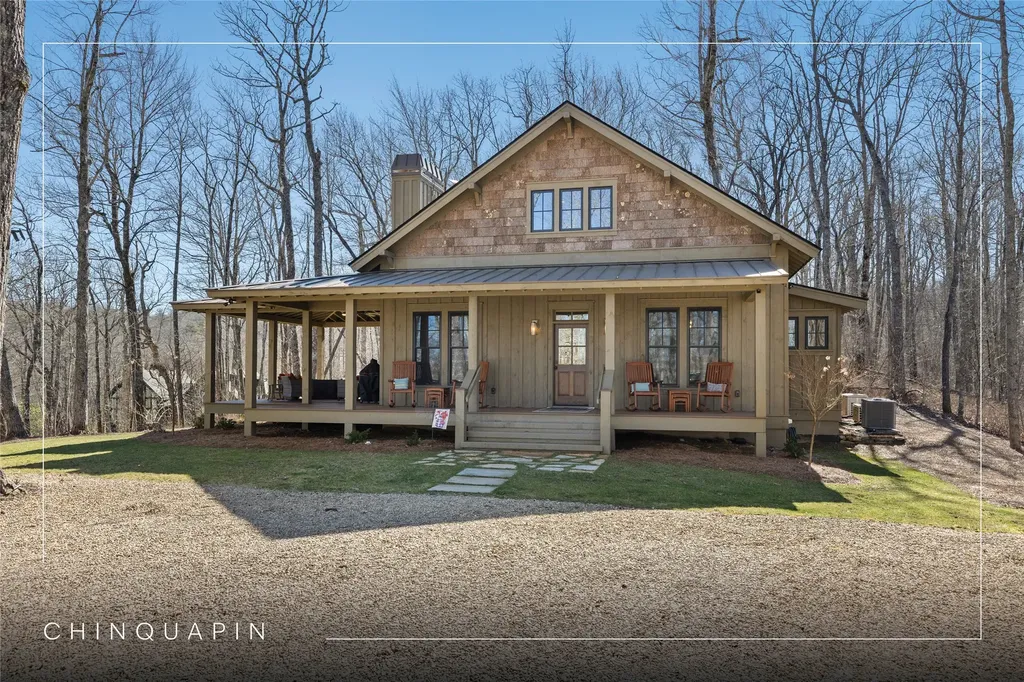
Minutes from Lake Glenville with golf cart access to the community dock and picnic area, this fully furnished Arts-and-Crafts retreat offers mountain ridge and seasonal Lake Glenville views, exceptional craftsmanship, generous living spaces, and the freedom of no rental restrictions. Nestled within gated Greycliff, a thriving mountain community with continued investment and new construction, this meticulously maintained home is move-in ready. Set on approximately 1.37 acres at approximately 4,000 feet in elevation, enjoy cool summer temperatures, privacy, and the natural beauty of the Cashiers-Highlands Plateau. The open-concept floor plan features soaring ceilings, a floor-to-ceiling stone fireplace, expansive windows, hardwood flooring, and a sophisticated blend of warm neutrals and natural textures that today's buyers desire. Recent improvements in 2024 include fresh interior and exterior paint, hardwood flooring, and Cristallo Quartzite countertops. The spacious kitchen offers abundant cabinetry, generous workspace, and a large walk-in pantry. The main level includes a primary suite with private deck access, a guest suite, a powder room, and a spacious walk-in laundry/mudroom with built-in storage and cubbies, just off the oversized two-car garage. Above the garage, a generous bonus room captures beautiful views and offers ideal space for an office, studio, fitness area, or additional recreation. The lower level features a large family room, media/game area, a guest bedroom, two full bathrooms, a bunk room, a flex room ideal for fitness, arts and crafts, or wine storage, plus abundant storage throughout. Expansive decks, hot tub, grilling area, and usable yard space for pets create inviting outdoor living spaces. The upper-level deck is anchored by a striking two-sided stone-faced propane fireplace, ideal for entertaining or relaxing while enjoying the mountain ridge and seasonal Lake Glenville views. Offered furnished with a few exceptions and ready for immediate enjoyment, this property combines remarkable views, Lake Glenville access, craftsmanship, flexible living spaces, and room to gather. With the seller motivated and prepared for the next chapter, now is the time to claim your place in the mountains and begin enjoying the cool temperatures, Lake Glenville access, and natural beauty that make this corner of the Plateau so special before another season passes by.

Listed by Bambi Famous Kaine of Silver Creek Real Estate Group,Inc.

$
$
%
$/month over payments
Federal 30-year interest rate: 6.58% last updated on Jul 23, 2026
* All Figures are estimates. Check with your bank or proposed mortgage company for actual interest rates.
This product uses the FRED® API but is not endorsed or certified by the Federal Reserve Bank of St. Louis.

Virtual TourSave FavoriteSchedule TourAsk A QuestionMore Details
343 Round Hill Road Sapphire NC 28774

Sapphire, NC343 Round Hill Road

Price$1,512,000

Est. Mortgage: $/month

MLS Number 1003564

  • Residential
  • Bedrooms 3
  • Bathroom 5
  • Acreage 0.8

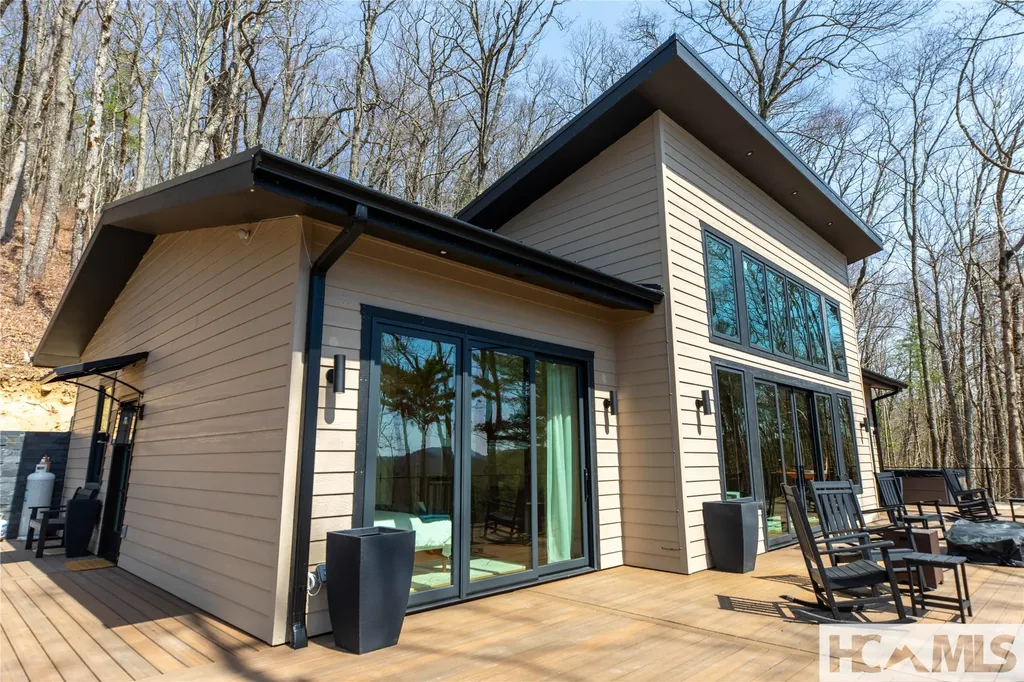
Inspired by the timeless design of Frank Lloyd Wright, this exceptional custom home by acclaimed architect Jim Fox is a true architectural masterpiece. Privately nestled on beautifully landscaped grounds in an established neighborhood with easy access to Hwy 64, it offers distinctive architecture, exceptional craftsmanship, and outstanding energy efficiency. The dramatic two-story great room features a floor-to-ceiling stone fireplace (gas or wood-burning), open staircase, cantilevered gallery walkway, mission-style built-ins, wet bar, and spacious dining area with custom buffet cabinetry. The gourmet kitchen includes a Capital dual-fuel range, granite countertops, abundant cabinetry, cove lighting, walk-in pantry with wine storage, and breakfast area opening to a covered screened porch and open deck. Energy-efficient features include a new 2026 roof, geothermal HVAC, radiant floor heating, three tankless water heaters, security system with cameras, and 15 skylights with remote-controlled blinds. The primary suite offers custom built-ins, a spa bath with two-person jetted tub, separate shower, walk-in closet, and adjoining private studio with exterior entrance. Two additional ensuite bedrooms are upstairs. Flexible spaces include an office/4th bedroom with stone electric fireplace and cork floors, exercise room with sauna opening to the patio and level fenced backyard, plus a large workshop between the 2 car garage &kitchen entrance. Sapphire Valley amenities are optional. Golf cart access to CCSV (membership by invitation). A rare opportunity to own one of the area's most distinctive custom mountain homes.

Listed by Lesley Howard of Landmark Realty Group - Frank Allen,Cashiers

$
$
%
$/month over payments
Federal 30-year interest rate: 6.58% last updated on Jul 23, 2026
* All Figures are estimates. Check with your bank or proposed mortgage company for actual interest rates.
This product uses the FRED® API but is not endorsed or certified by the Federal Reserve Bank of St. Louis.

Save FavoriteSchedule TourAsk A QuestionMore Details
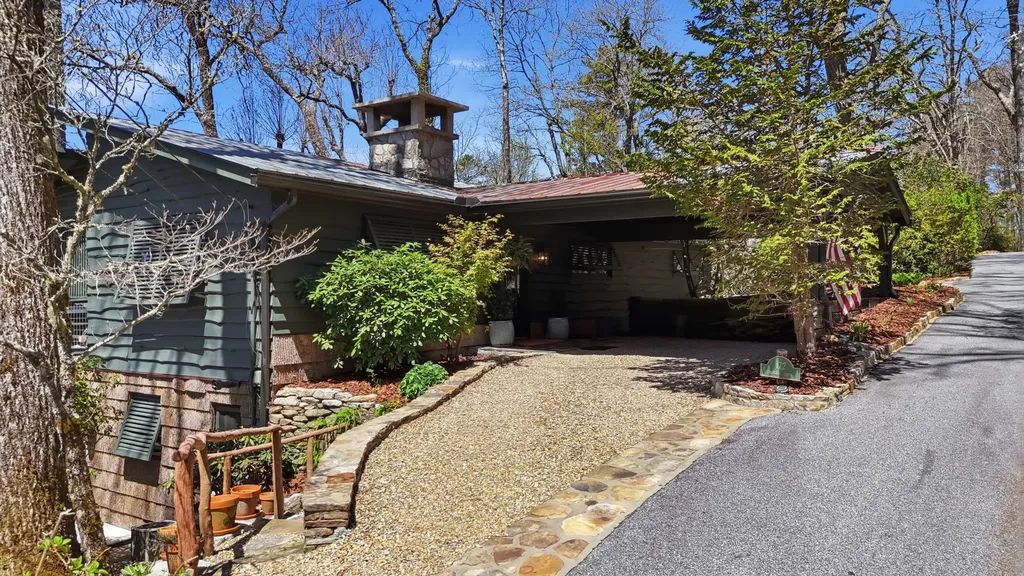
568 Panther Mountain Road Highlands NC 28741

Highlands, NC568 Panther Mountain Road

Price$1,500,000

Est. Mortgage: $/month

MLS Number 1002067

  • Residential
  • Bedrooms 2
  • Bathroom 4
  • Acreage 21.31

Located conveniently to Highlands and Franklin off Buck creek on Panther Mountain, this one of a kind Real Log Cabin was constructed by Tom Chambers and sits on over 20 acres with a spectacular mountain vista. Chunky Rock, heavy beams let you know it is built to last, by a local artisan, and you are not roughing it. 2 bedrooms, 2 baths. Covered porch to rock away the summer days in solitude and with breezes. A do not miss for privacy, and great neighbors nearby. Plenty of room for an addition or family compound.

Listed by W. Terry Potts of Country Club Properties

$
$
%
$/month over payments
Federal 30-year interest rate: 6.58% last updated on Jul 23, 2026
* All Figures are estimates. Check with your bank or proposed mortgage company for actual interest rates.
This product uses the FRED® API but is not endorsed or certified by the Federal Reserve Bank of St. Louis.

Save FavoriteSchedule TourAsk A QuestionMore Details
98 Eagle Watch Drive Tuckasegee NC 28783

Tuckasegee, NC98 Eagle Watch Drive

Price$1,500,000

Est. Mortgage: $/month

MLS Number 1003358

  • Residential
  • Bedrooms 3
  • Bathroom 6
  • Acreage 0.63

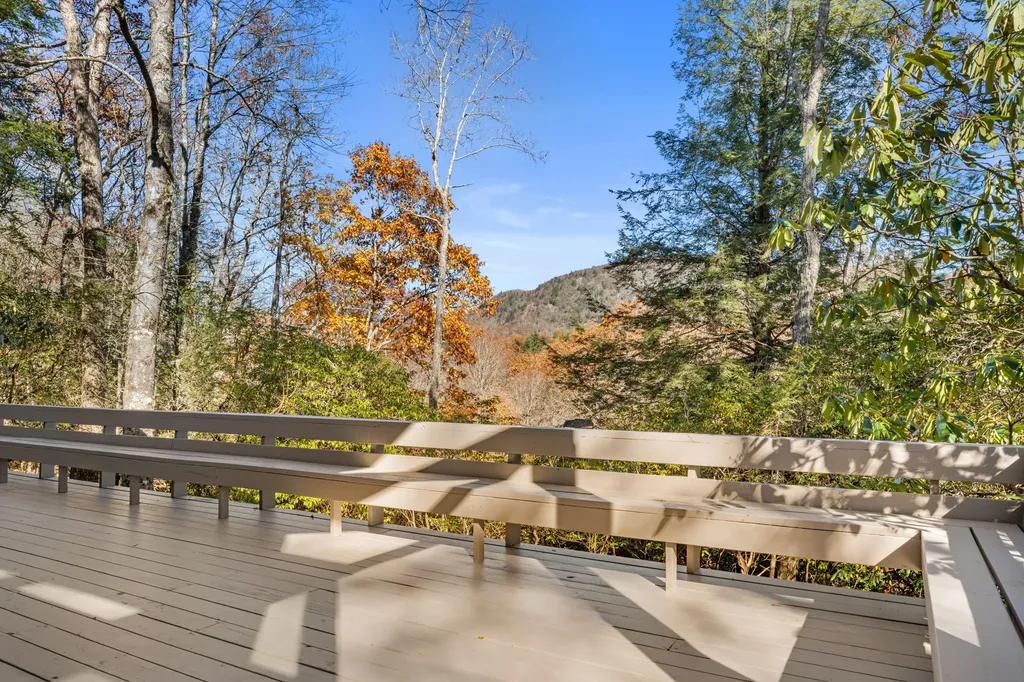
Nestled on a private cove of pristine Bear Creek Lake in the gated Bear Lake Reserve, "The Mustard Seed" is an Arts & Crafts-style lakefront retreat offering sweeping long-range vistas and direct water access. The gourmet kitchen features a huge island, gas range and bar seating, plus a formal dining room. Main level living includes a large family room, screened porch and expansive wraparound decks on both levels with panoramic views of the lake and Cedar Cliff rock outcropping. Three bedrooms and three baths plus an art loft/office with inspiring lake views. Finished guest quarters on the lower level with a morning kitchen (sink, mini fridge, microwave, coffee bar) provide private space for guests or in-law living. Single attached Golf Cart/Side-by-Side Garage, Oversize Double Detached Garage with storage. Shared dock for boat, kayaks and toys. Furnishings negotiable; sale includes boat, kayaks and paddle board. Private gated mountain-lake resort with Jack Nicklaus-designed 9-hole golf, Lake Club with full-service dining, pools, lake access, tennis, fitness and more. Come see and feel the Rustic Elegance of Bear Lake Reserve!

Listed by Bernie Gilchrist of Sundog Realty

$
$
%
$/month over payments
Federal 30-year interest rate: 6.58% last updated on Jul 23, 2026
* All Figures are estimates. Check with your bank or proposed mortgage company for actual interest rates.
This product uses the FRED® API but is not endorsed or certified by the Federal Reserve Bank of St. Louis.

Virtual TourSave FavoriteSchedule TourAsk A QuestionMore Details
41 Fox Falls Lane Highlands NC 28741

Highlands, NC41 Fox Falls Lane

Price$1,500,000

Est. Mortgage: $/month

MLS Number 1003473

  • Residential
  • Bedrooms 4
  • Bathroom 4
  • Acreage 2.2

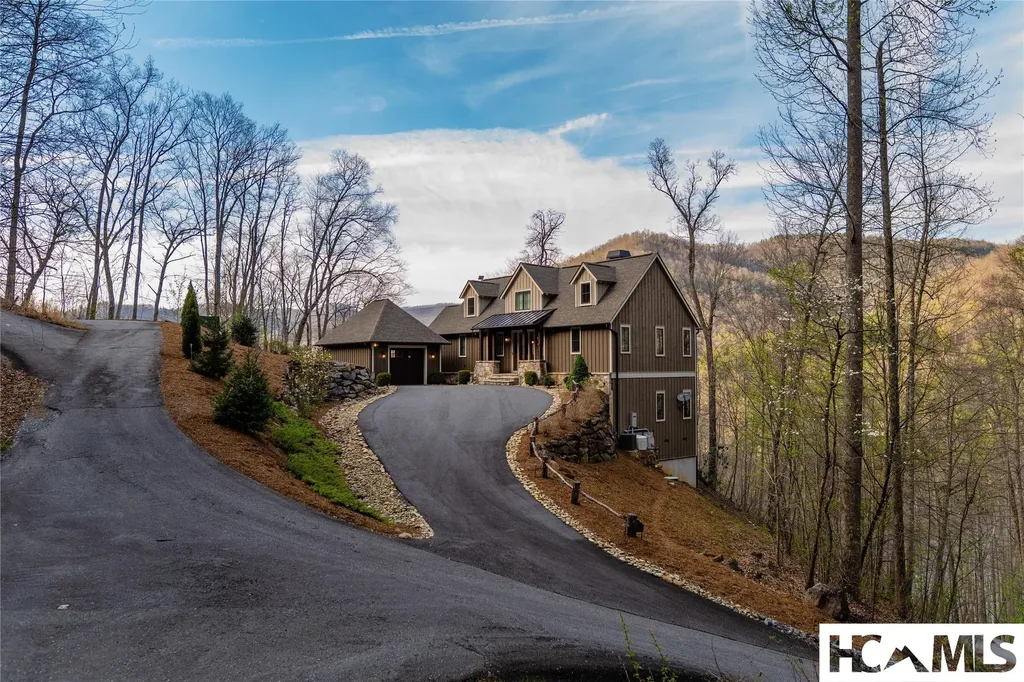
NO BETTER VIEWS! Perched in the highly desirable King Mountain community, this beautifully updated mountain retreat captures the essence of Highlands living with extraordinary long-range mountain views, cool summer breezes, and the peaceful privacy buyers are searching for. Designed with entertaining and relaxed mountain living in mind, the spacious open floor plan flows beautifully for gatherings with family and friends. Expansive windows frame breathtaking mountain vistas where clouds drift and change shapes across layered blue ridges-creating a view that never grows old. The main level features three bedrooms, including a generous primary suite with a lavish bath and private doors opening onto spacious decks perfectly positioned to enjoy the scenery and fresh mountain air. The inviting lower level offers exceptional flexibility with a large TV/media room, additional bedroom and bath, and multiple sitting or sleeping areas ideal for reading, relaxing, overflow guests, or creating the ultimate bunk room retreat. Whether envisioned as a cozy man cave, private guest quarters, or a fun "Camp Merriwood," tucked out of sight, the possibilities are endless. Beautifully updated interiors and 3 bedrooms on the main floor! Expansive outdoor living spaces Exceptional mountain views!! Cool Highlands summer temperatures This is the kind of mountain home people dream about-comfortable, spacious, and centered around unforgettable views that truly are a view to buy for. Enjoy your favorite beverage while sitting around the fire-pit on the back porch. This house is ALL about the view, quiet surroundings, living in a private gated community with landscaped and paved roads, a heated pool, tennis court & a clubhouse. This is the type of place where people feel free to walk their dog and themselves! This home has a spacious 2 car garage for kayaks etc! High Speed internet, quiet beautiful neighborhood all tucked behind the security gates of King Mountain. Let's go take a look. .. this house is worth the trip. Visit www. KingMountainClub.org for community information.

Listed by Pat Allen and Julie Osborn of Pat Allen Realty Group

$
$
%
$/month over payments
Federal 30-year interest rate: 6.58% last updated on Jul 23, 2026
* All Figures are estimates. Check with your bank or proposed mortgage company for actual interest rates.
This product uses the FRED® API but is not endorsed or certified by the Federal Reserve Bank of St. Louis.

Virtual TourSave FavoriteSchedule TourAsk A QuestionMore Details
336 North Drive Highlands NC 28741

Highlands, NC336 North Drive

Price$1,495,000

Est. Mortgage: $/month

MLS Number 1002995

  • Residential
  • Bedrooms 3
  • Bathroom 4
  • Acreage 0.76

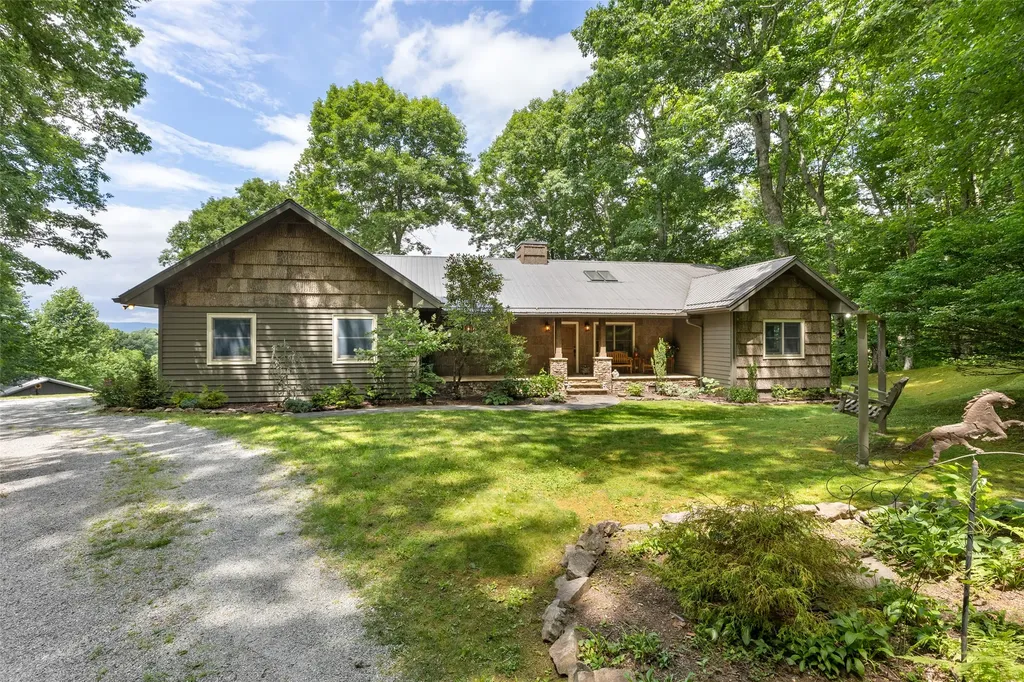
A Jim Fox Masterpiece with Panoramic Mountain Views - Highlands, NC Perched on the coveted Highlands-Cashiers Plateau, this one-of-a-kind 3-bedroom, 3.5-bath home offers the rare opportunity to own a true piece of architectural artistry designed by renowned Highlands architect Jim Fox. With sweeping, unobstructed views of Whiteside Mountain, Yellow Mountain, and Shortoff Mountain, this home invites you to experience the unmatched beauty of Western North Carolina from nearly every room. Originally built as a cottage in 1958, the home was reimagined and masterfully remodeled by Jim Fox in 1998 at the request of the current owners, who have cherished this residence for over 30 years. The result is a captivating blend of contemporary and rustic elements, signature to Fox's style-where organic materials, playful geometry, and natural light converge in perfect harmony. Step into the dramatic entertainment room, where a sunken living area offers an intimate space to gather while taking in the ever-changing mountain views. The layout flows effortlessly for both everyday living and special occasions, with thoughtful touches and architectural moments throughout. While the home is in need of some cosmetic updates and deck repairs, the structure is solid and full of potential. A recent pre-inspection has been completed and will be made available to buyers with scheduled showings-offering peace of mind and clarity for the next steward of this remarkable property. Offered as-is, this home is ready for someone with vision to elevate it to its next chapter. Whether you're an architecture enthusiast or simply seeking a legacy property with unparalleled views and a rich story, this home is a rare find. The sellers have completed a full pre-inspection of the property and hired an engineer to design plans that would replicate the creative deck space that needs to be replaced as Jim Fox had designed it.

Listed by Philip Bradley of Cashiers Valley Real Estate LLC

$
$
%
$/month over payments
Federal 30-year interest rate: 6.58% last updated on Jul 23, 2026
* All Figures are estimates. Check with your bank or proposed mortgage company for actual interest rates.
This product uses the FRED® API but is not endorsed or certified by the Federal Reserve Bank of St. Louis.

Save FavoriteSchedule TourAsk A QuestionMore Details
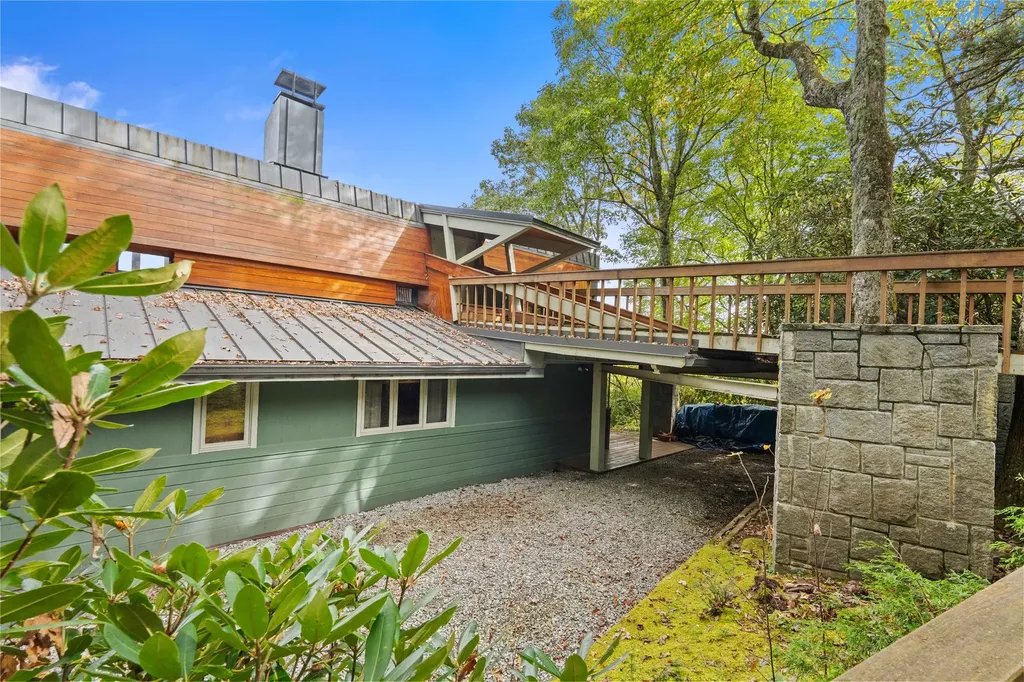
95 Sanctuary View Trail Cashiers NC 28741

Cashiers, NC95 Sanctuary View Trail

Price$1,495,000

Est. Mortgage: $/month

MLS Number 1003756

  • Residential
  • Bedrooms 2
  • Bathroom 3
  • Acreage 1.29

Built by Futral Enterprises, this newly completed contemporary mountain home is privately located within the new gated community of The Sanctuary at Whiteside Cove. Features include an open floor plan designed to capture unobstructed and dramatic views of iconic Whiteside Mountain from nearly every room. Clean architectural lines, cedar siding, a metal roof, and expansive windows create a seamless connection to the surrounding landscape while filling the home with natural light. The home features two spacious en suite bedrooms, one on the main level and one upstairs, plus a powder room. Outdoor living includes a covered deck with a floor-to-ceiling fireplace that extends onto an adjoining open-air deck, creating inviting spaces for entertaining or taking in the dramatic view. Adding a garage is an option. Short-term vacation rentals are permitted, offering exceptional flexibility for personal use or investment. Fiber optic is available. Additional one-time $1000 HOA initiation fee. Seller is a licensed North Carolina real estate broker.

Listed by Gena Futral of Berkshire Hathaway HomeServices Meadows Mountain Realty - OE

$
$
%
$/month over payments
Federal 30-year interest rate: 6.58% last updated on Jul 23, 2026
* All Figures are estimates. Check with your bank or proposed mortgage company for actual interest rates.
This product uses the FRED® API but is not endorsed or certified by the Federal Reserve Bank of St. Louis.

Save FavoriteSchedule TourAsk A QuestionMore Details
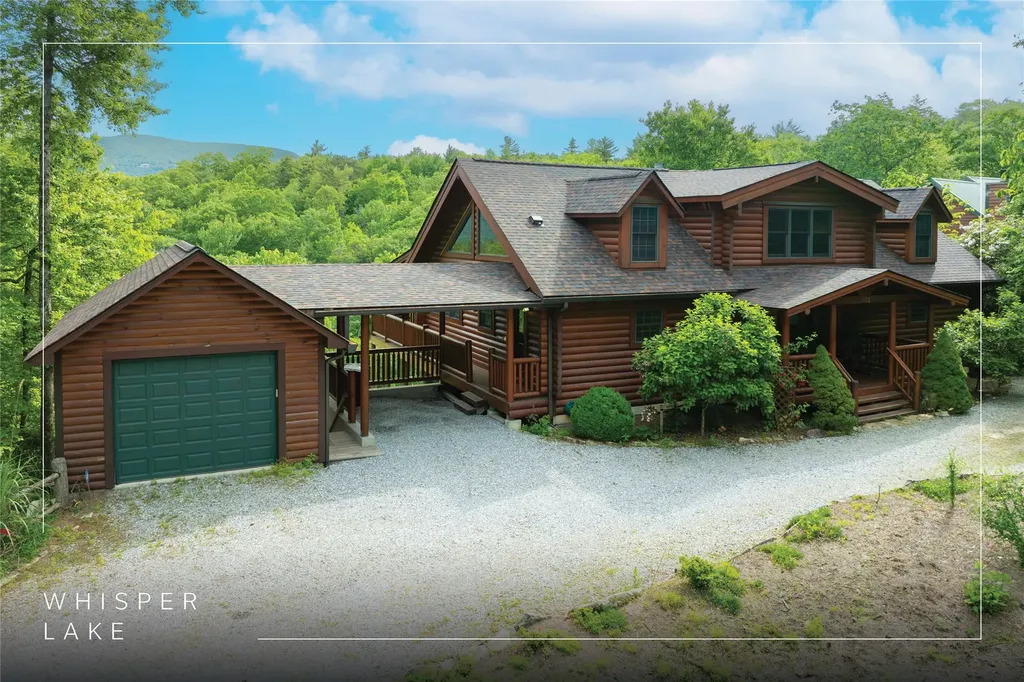
44 Gather Point Road Glenville NC 28736

Glenville, NC44 Gather Point Road

Price$1,475,000

Est. Mortgage: $/month

MLS Number 1002788

  • Residential
  • Bedrooms 3
  • Bathroom 3
  • Acreage 1.04

Nestled in the heart of Chinquapin, this charming three-bedroom, two-and-a-half-bathroom mountain cottage offers the perfect blend of comfort, style, and connection to nature. Situated on a serene 1.04-acre lot, the property fronts a peaceful greenspace and provides easy access to Chinquapin's extensive trail system and close proximity to the community clubhouse. A spacious Carolina porch invites you to relax and enjoy the fresh mountain air while taking in the surrounding forest and mountain setting. Inside, the inviting open-concept living area features a cozy living room with a stone fireplace, shiplap walls, tall ceilings, and expansive windows that bring the outdoors in and fill the home with natural light. The well-appointed kitchen includes stainless steel appliances, a farmhouse sink, a gas range, and generous storage, making it ideal for both everyday living and entertaining. The primary suite is conveniently located on the main level, while two comfortable guest bedrooms provide space for family and friends. Upstairs, a charming loft area offers the perfect retreat for kids or grandkids, complete with a fun setup and flexible space for relaxing or playing. With its thoughtful design, peaceful setting, and convenient access to community amenities, this mountain cottage offers the ideal balance of seclusion and accessibility in one of the Plateau's most sought-after communities.

Listed by Kathryn Nicholson of Silver Creek Real Estate Group,Inc.

$
$
%
$/month over payments
Federal 30-year interest rate: 6.58% last updated on Jul 23, 2026
* All Figures are estimates. Check with your bank or proposed mortgage company for actual interest rates.
This product uses the FRED® API but is not endorsed or certified by the Federal Reserve Bank of St. Louis.

Virtual TourSave FavoriteSchedule TourAsk A QuestionMore Details

27 Shortoff Spring Road Highlands NC 28741

Highlands, NC27 Shortoff Spring Road

Price$1,449,000

Est. Mortgage: $/month

MLS Number 1003033

  • Residential
  • Bedrooms 3
  • Bathroom 2
  • Acreage 2.05

Stunning 3-bedroom, 2-bath Deer Song Cottage built in 2025, set on 2.05 private acres with breathtaking views and a peaceful, relaxing atmosphere just 10 minutes from town. Designed to embrace its natural surroundings, this light-filled home features an open-concept layout with clean, modern finishes and expansive windows that bring the outdoors in. The spacious living areas flow seamlessly, creating an ideal setting for both entertaining and everyday living. Thoughtfully designed, the home offers walk-in closets, double vanities, and beautifully tiled showers, combining comfort with elevated style. Step outside to enjoy the expansive deck overlooking the views-perfect for morning coffee or evening sunsets. The property offers plenty of space to unwind. With over two acres of land, you'll appreciate the privacy, tranquility, and room to explore, all while being conveniently close to town. This is modern mountain living at its finest.

Listed by Kyle McKim of Weichert Realtors Highland Properties

$
$
%
$/month over payments
Federal 30-year interest rate: 6.58% last updated on Jul 23, 2026
* All Figures are estimates. Check with your bank or proposed mortgage company for actual interest rates.
This product uses the FRED® API but is not endorsed or certified by the Federal Reserve Bank of St. Louis.

Virtual TourSave FavoriteSchedule TourAsk A QuestionMore Details

 "Based on information submitted to HCBOR as of July 26, 2026 9:43 AM UTC. All data is deemed reliable but is not guaranteed accurate by the MLS. All information should be independently reviewed and verified for accuracy. IDX information is provided exclusively for consumers’ personal, noncommercial use and may not be used for any purpose other than to identify prospective properties consumers may be interested in purchasing."