and narrow your search. If you have fewer than 200 results, you can save your search.

Western North Carolina Mountain View Homes

Browse listings for mountain view homes in Cashiers, Highlands, Sapphire, and surrounding areas. Register on our site to receive email updates when similar properties matching your criteria become available.

Mountain View Homes for Sale in NC

Call Silver Creek Real Estate Group at 828-743-1999 for more information or to see any of the properties in person.

r=169-180
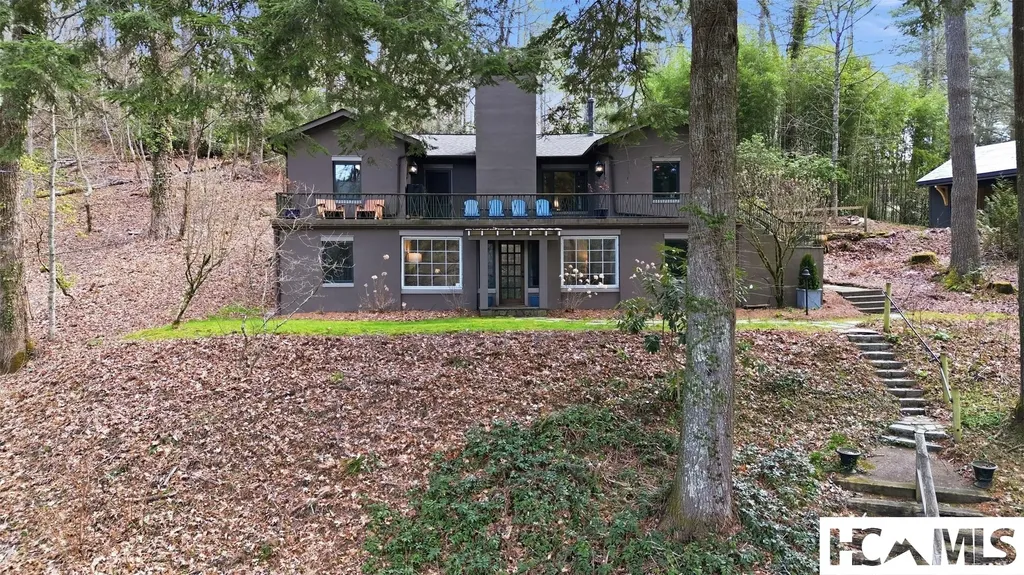
1921 Franklin Road Highlands NC 28741

Highlands, NC1921 Franklin Road

Price$1,800,000

Est. Mortgage: $/month

MLS Number 1003620

  • Residential
  • Bedrooms 4
  • Bathroom 5
  • Acreage 1.84

Nestled along the shores of one of Highlands most scenic lake settings, 1921 Franklin Road is a rare opportunity to own a beautifully renovated historic hunting lodge that blends timeless mountain character with elevated luxury living. Rich in Highlands history and thoughtfully updated, this distinctive property captures the spirit of an era when Highlands was known as a private retreat destination for outdoor enthusiasts and discerning travelers alike. Inside, the home features warm wood details, inviting gathering spaces, and carefully curated renovations that preserve its historic charm while offering modern comfort and sophistication. Expansive windows frame breathtaking lake views, creating a peaceful backdrop throughout the home. Step outside to enjoy your own private dock - perfect for quiet mornings on the water, sunset gatherings, fishing, kayaking, or simply embracing the natural beauty that surrounds the property. The setting offers exceptional privacy while remaining conveniently close to downtown Highlands dining, shopping, and cultural attractions. Adding to the uniqueness of this offering, additional adjoining lots are available for purchase, creating a rare opportunity to expand the estate, preserve privacy, or create a multi-generational mountain retreat. A truly special Highlands property where history, luxury, and lakefront living come together in one unforgettable setting.

Listed by Kasie Campbell of Poss Realty Group - Clayton

$
$
%
$/month over payments
Federal 30-year interest rate: 6.71% last updated on Sep 3, 2026
* All Figures are estimates. Check with your bank or proposed mortgage company for actual interest rates.
This product uses the FRED® API but is not endorsed or certified by the Federal Reserve Bank of St. Louis.

Virtual TourSave FavoriteSchedule TourAsk A QuestionMore Details
1106 Bridgestone Drive Glenville NC 28736

Glenville, NC1106 Bridgestone Drive

Price$1,799,000

Est. Mortgage: $/month

MLS Number 1003542

  • Residential
  • Bedrooms 3
  • Bathroom 4
  • Acreage 0.67

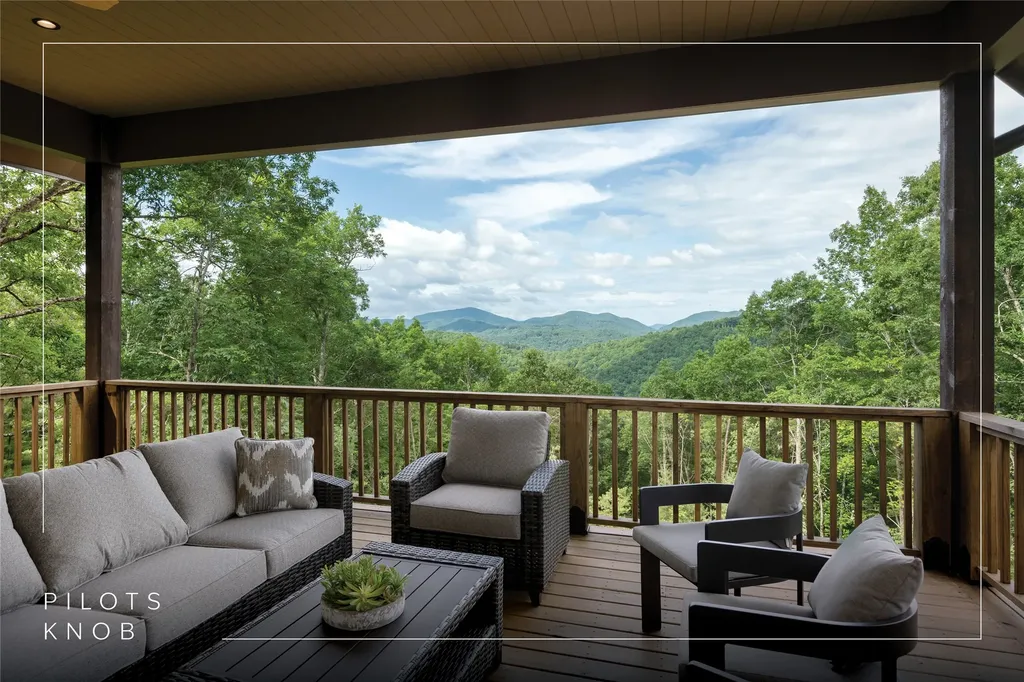
Experience elevated mountain living in this new construction residence by Loudermilk Homes, perched at over 4,000 feet in the gated Pilots Knob community. Designed to showcase long-range, year-round mountain views, this three-bedroom, three-and-one-half-bathroom home blends refined craftsmanship with the natural beauty of the Highlands-Cashiers Plateau. Cool mountain summers, crisp evenings by the fire, and a peaceful setting above it all create an atmosphere that feels worlds away from the pace of everyday life. Thoughtfully designed for both relaxation and entertaining, the open-concept main level features a spacious kitchen, dining area, and living room anchored by a wood-burning fireplace. The primary suite, private office, and powder room are conveniently located on the main floor, while disappearing pocket doors seamlessly connect the interior to the outdoor living space, inviting fresh mountain air and breathtaking views inside. The lower level offers a generous family and recreation room, an ensuite guest bedroom, a bunk room, an additional full bathroom, and a laundry room, providing ample space for family and guests. This level opens to another covered deck, creating multiple vantage points from which to enjoy the ever-changing mountain landscape. Whether sipping morning coffee above the clouds or unwinding beneath a canopy of stars, the home's indoor-outdoor design embraces the beauty and tranquility of its surroundings. Ideally situated near Lake Glenville, residents enjoy easy access to boating, fishing, paddling, hiking, waterfalls, and casual dining. Nearby attractions include Panthertown Valley, Whiteside Mountain, and the charming village centers of Cashiers and Highlands, known for their boutique shopping, fine dining, seasonal festivals, and vibrant mountain culture. Pilots Knob offers a private, elevated retreat with a community pond and green space, while remaining accessible to everyday conveniences and regional travel, with Asheville Regional Airport approximately 90 minutes away and Atlanta, Charlotte, and Greenville-Spartanburg all within a few hours' drive. Whether serving as a full-time residence, seasonal mountain retreat, or investment property, this furnished, move-in-ready haven delivers luxury, comfort, and the timeless appeal of mountain living at its finest.

Listed by Daniel Allen of Silver Creek Real Estate Group,Inc.

$
$
%
$/month over payments
Federal 30-year interest rate: 6.71% last updated on Sep 3, 2026
* All Figures are estimates. Check with your bank or proposed mortgage company for actual interest rates.
This product uses the FRED® API but is not endorsed or certified by the Federal Reserve Bank of St. Louis.

Virtual TourSave FavoriteSchedule TourAsk A QuestionMore Details

2974 Tower Road Sapphire NC 28774

Sapphire, NC2974 Tower Road

Price$1,798,000

Est. Mortgage: $/month

MLS Number 1004078

  • Residential
  • Bedrooms 4
  • Bathroom 4
  • Acreage 2.35

Set above 4,500 feet in Falcon Ridge, this distinctive four-bedroom, four-bathroom log cabin with multiple bonus spaces embraces the beauty and character of high-elevation mountain living. Revel in expansive short- and long-range views across the Blue Ridge Mountains and surrounding lakes, and get to know your nearest neighbors - directly across the street is the border of Panthertown Valley's more than 6,000 acres of U.S. Forest Service land. Designed for easy one-level living, the spacious open-concept kitchen, dining, and living areas feature a wall of windows and glass doors that visually connect the interior with the surrounding landscape and open directly to a large deck. A wood-burning fireplace anchors the living area, while the primary suite also opens to the screened portion of the deck. The outdoor living is especially inviting, with a series of connected spaces that bring you deeper into the natural setting. The main deck transitions to a screened area and then continues into a rounded, glass-filled bonus living space tucked among the trees, where the views and surrounding forest create an unmistakable treehouse feel. Complete with its own fireplace, this cozy retreat is equally suited to morning coffee, an afternoon with a good book, or evenings gathered around the fire. Three additional bedrooms and bathrooms provide comfortable accommodations, while additional bonus spaces offer flexibility for gatherings, hobbies, a home office, or a media room. As a member of the Sapphire Valley Master Association, owners enjoy access to an impressive collection of four-season amenities, including Fairfield Lake for swimming, boating, and fishing, indoor and outdoor pools, fitness facilities, tennis and pickleball, trails, a recreation center, skiing and tubing, and the Vordach zipline. The surrounding Highlands-Cashiers Plateau is part of the Southern Appalachian temperate rainforest, where abundant rainfall nurtures lush forests, waterfalls, rivers, and lakes, while elevations above 4,500 feet bring notably cool summers. With Cashiers and the Plateau's restaurants, shops, trails, and outdoor adventures a short drive away, this is a place to slow down, breathe deeper, and let the landscape become part of everyday life.

Listed by Daniel Allen of Silver Creek Real Estate Group,Inc.

$
$
%
$/month over payments
Federal 30-year interest rate: 6.71% last updated on Sep 3, 2026
* All Figures are estimates. Check with your bank or proposed mortgage company for actual interest rates.
This product uses the FRED® API but is not endorsed or certified by the Federal Reserve Bank of St. Louis.

Virtual TourSave FavoriteSchedule TourAsk A QuestionMore Details
90 Woody Farm Drive Pisgah Forest NC 28768

Pisgah Forest, NC90 Woody Farm Drive

Price$1,795,000

Est. Mortgage: $/month

MLS Number 1003328

  • Residential
  • Bedrooms 6
  • Bathroom 6
  • Acreage 6.11

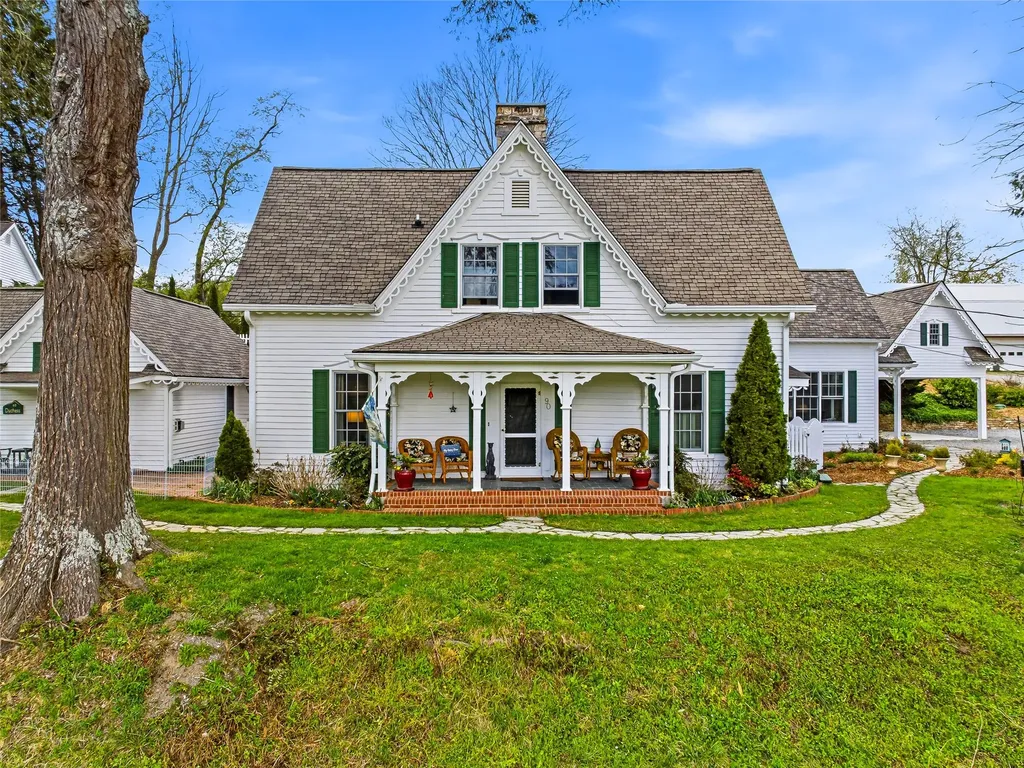
Nestled on six picturesque acres featuring a double pond with tranquil waterfall, this gracious estate is anchored by a 3,200+ sq. ft., renovated 150+ year-historic main residence that perfectly blends the "charm of an old farmhouse with modern conveniences". The property includes fully furnished 2/1 and 1/1 cottages, plus a 3,000+ sq. ft. barn equipped to house horses,(currently goats, donkeys and chickens) with possibility for conversion into additional rental units. This idyllic retreat holds incredible potential, whether you want to continue its legacy with turn-key cottages with rental record, transform it into a stunning Bed & Breakfast or create your family homestead in the gorgeous WNC mountains.

Listed by Lizzie McGann of Howard Hanna Beverly-Hanks

$
$
%
$/month over payments
Federal 30-year interest rate: 6.71% last updated on Sep 3, 2026
* All Figures are estimates. Check with your bank or proposed mortgage company for actual interest rates.
This product uses the FRED® API but is not endorsed or certified by the Federal Reserve Bank of St. Louis.

Save FavoriteSchedule TourAsk A QuestionMore Details

1382 Tower Road Sapphire NC 28774

Sapphire, NC1382 Tower Road

Price$1,795,000

Est. Mortgage: $/month

MLS Number 1003786

  • Residential
  • Bedrooms 4
  • Bathroom 4
  • Acreage 2.96

Located atop nearly three private acres in the Sapphire High community, 1382 Tower Road is a mountain sanctuary where breathtaking long-range Blue Ridge views become the backdrop to everyday living. Masterfully crafted by renowned Fern Creek Builders, this exceptional residence blends timeless mountain architecture with refined luxury. From the moment you enter, soaring vaulted wood ceilings, rich hardwood floors, custom shiplap accents, and a magnificent floor-to-ceiling stone fireplace welcome you into a light-filled great room where expansive windows frame spectacular year-round mountain views. Designed for effortless entertaining, the open floor plan connects the great room, dining area, and beautifully appointed kitchen, allowing family and friends to gather while enjoying the surrounding landscape. The true heart of this home extends outdoors. Two expansive covered decks create an exceptional outdoor entertaining area, complete with an outdoor stone fireplace and stunning long-range views. Relax beside the fire, enjoy morning coffee as the sun rises over layers of blue ridges, or unwind beneath a canopy of stars. Every sunset becomes an event. The thoughtfully designed floor plan offers four bedrooms, three full bathrooms, and one half bathroom. The serene primary suite is conveniently located on the main floor and offers inspiring mountain views, while the primary bath features heated floors. Quality is evident throughout with a full-house generator, attached garage, generous storage, and premium finishes designed for easy mountain living. Ownership includes access to Sapphire Valley Master Association amenities, including golf, tennis, pickleball, indoor and outdoor pools, fitness center, Fairfield Lake, hiking trails, winter skiing, community center, and year-round recreational activities. Just minutes from Cashiers and a short drive to Highlands, enjoy fine dining, boutique shopping, fly fishing, Lake Glenville, waterfalls, hiking, art galleries, music, and the cool summer temperatures of the Highlands-Cashiers Plateau. Whether a full-time residence or seasonal escape, this home offers exceptional views, refined mountain living, and the very best of Western North Carolina.

Listed by Ann Cooper of Silver Creek Real Estate Group - H

$
$
%
$/month over payments
Federal 30-year interest rate: 6.71% last updated on Sep 3, 2026
* All Figures are estimates. Check with your bank or proposed mortgage company for actual interest rates.
This product uses the FRED® API but is not endorsed or certified by the Federal Reserve Bank of St. Louis.

Virtual TourSave FavoriteSchedule TourAsk A QuestionMore Details

938 Shepherds Gap Road Cullowhee NC 28723

Cullowhee, NC938 Shepherds Gap Road

Price$1,755,000

Est. Mortgage: $/month

MLS Number 1002712

  • Residential
  • Bedrooms 3
  • Bathroom 4
  • Acreage 1.74

Perched at 4,000 feet in a gated community just seven miles north of Cashiers, this one-of-a-kind architectural retreat captures sweeping Lake Glenville and Smoky Mountain views from an extraordinary 1.74-acre setting. Designed as a private mountain resort, the home pairs dramatic architecture with rare materials, including solid marble craftsmanship throughout and beautifully restored 125-year-old wood floors reclaimed from a South Carolina cotton mill. The chef's kitchen features a six-burner gas range, custom-painted backsplash, extensive lighting, an oversized marble farmhouse sink, Carrara marble countertops, and hand-carved marble sinks. Marble fireplaces with gas starter create inviting gathering spaces, while electric blinds on the main and upper levels provide effortless comfort, privacy, and light control. The primary suite is a serene private retreat with walkout deck access, wood-insert ceiling detail, French marble fireplace, generous walk-in closet, sauna, bidet toilet, and a sculptural marble slipper tub. An expansive upper loft offers exceptional flexibility as a game room, media room, office, or potential fourth sleeping area. The finished daylight lower level provides two additional bedrooms-or a flexible second living area with Murphy bed-plus a large storage/workroom and a walkout deck from the bedroom. Three HVAC systems, whole-house surge protection, dehumidification, and radon mitigation provide thoughtful, year-round mountain-home comfort. The sauna and hot tub convey, and the home may be offered furnished as shown, creating an effortless turnkey opportunity. Step onto multiple walkout decks and savor cool mountain breezes, ever-changing lake moods, misty morning panoramas, and long-range Smoky Mountain views. With gated Lake Glenville access, exquisite custom finishes, and a setting that feels like a private resort, this is far more than a mountain home-it is an experience. Owner is a North Carolina licensed real estate agent.

Listed by Montana Wakefield of Wakefield Real Estate,Inc.

$
$
%
$/month over payments
Federal 30-year interest rate: 6.71% last updated on Sep 3, 2026
* All Figures are estimates. Check with your bank or proposed mortgage company for actual interest rates.
This product uses the FRED® API but is not endorsed or certified by the Federal Reserve Bank of St. Louis.

Virtual TourSave FavoriteSchedule TourAsk A QuestionMore Details
1285 Leafstone Circle Sylva NC 28779

Sylva, NC1285 Leafstone Circle

Price$1,750,000

Est. Mortgage: $/month

MLS Number 1002838

  • Residential
  • Bedrooms 2
  • Bathroom 2
  • Acreage 60.23

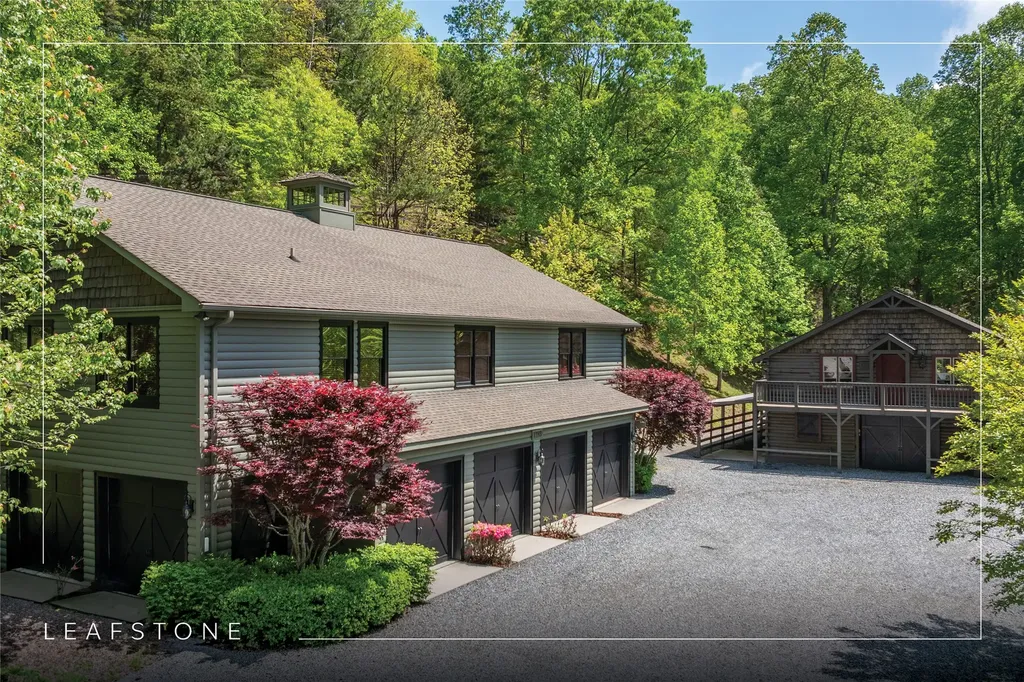
Welcome to Leafstone Farms, an extraordinary 60.23-acre estate nestled within an exclusive, high-elevation community near Western Carolina University. This remarkable property offers endless possibilities, including use as a private estate, equestrian haven, family compound, or residential development. The centerpiece of this property is a stunning custom-built structure with a well-appointed climate-controlled apartment suite, including a large primary bedroom with an ensuite, a full kitchen, and a dining area, ensuring both comfort and convenience. This structure also offers a fully finished multi-purpose seven-bay hobby workshop or storage area that will be the envy of all who see it. Adjacent to the main building, you'll find a free-standing log barn equipped with nine horse stalls on the ground level and a spacious loft entertainment area in the barn, with two bonus rooms, and a full bathroom - an ideal place for leisure activities and gatherings. This estate is designed to accommodate various lifestyles - from equestrian enthusiasts to RV living, hobbyists, and families seeking multigenerational spaces. Significant investment in infrastructure that is already in place, including a well-constructed road system with county-grade culverts and drainage for effortless navigation, approximately 1.5 miles of custom equestrian fencing, a hay barn, and a firewood preparation and storage area. Despite its tranquil and secluded setting, Leafstone Farms is just minutes away from the vibrant downtown Sylva and Western Carolina University, providing the perfect blend of peace and accessibility. Reasonable restrictions are in place. This property represents a once-in-a-lifetime lifestyle opportunity just waiting to be embraced!

Listed by Rob Whitney of Silver Creek Real Estate Group - LG

$
$
%
$/month over payments
Federal 30-year interest rate: 6.71% last updated on Sep 3, 2026
* All Figures are estimates. Check with your bank or proposed mortgage company for actual interest rates.
This product uses the FRED® API but is not endorsed or certified by the Federal Reserve Bank of St. Louis.

Save FavoriteSchedule TourAsk A QuestionMore Details

11 Owls Nest Lane Glenville NC 28736

Glenville, NC11 Owls Nest Lane

Price$1,749,000

Est. Mortgage: $/month

MLS Number 1004016

  • Residential
  • Bedrooms 3
  • Bathroom 5
  • Acreage 2.62

Enjoy this beautiful, like-new home that offers privacy and tranquility, with expansive, long-range, layered mountain views that make it hard to know which way to look! This home was thoughtfully designed, both inside and out. The main level features a great kitchen for the resident chef(s), which opens to the living and dining areas and the screened-in porch beyond, complete with an open grill deck. The beautiful primary ensuite, powder room, and laundry room round out the main level. Upstairs, two ensuites offer guests privacy, plus a small bonus office area. The fun carries to the downstairs, where a recreation room with an 8-foot pool table and a 75” TV keep things lively for owners and guests alike. The downstairs opens to the two-car garage, home to a golf simulator that analyzes swing mechanics and allows virtual play on a number of prestigious golf courses without ever leaving home. From the garage, another door opens out to the lower deck, perfect for countless hours of cornhole or other favorite family games. The lower deck features vistas that most homes don't have from the top level. This home is being offered turn-key, with very few exceptions, ready for its new owners to unwind and start enjoying the mountain paradise right away! A 3D tour of this property is available, showcasing the tremendous offering awaiting its lucky buyer. Pilots Knob is a gated community located only 8 miles from the center of Cashiers and less than half that distance to the pristine waters of Lake Glenville.

Listed by Chuck Self of Silver Creek Real Estate Group,Inc.

$
$
%
$/month over payments
Federal 30-year interest rate: 6.71% last updated on Sep 3, 2026
* All Figures are estimates. Check with your bank or proposed mortgage company for actual interest rates.
This product uses the FRED® API but is not endorsed or certified by the Federal Reserve Bank of St. Louis.

Virtual TourSave FavoriteSchedule TourAsk A QuestionMore Details
206 Sanctuary View Trail Highlands NC 28741

Highlands, NC206 Sanctuary View Trail

Price$1,745,000

Est. Mortgage: $/month

MLS Number 1003240

  • Residential
  • Bedrooms 2
  • Bathroom 2
  • Acreage 0.85

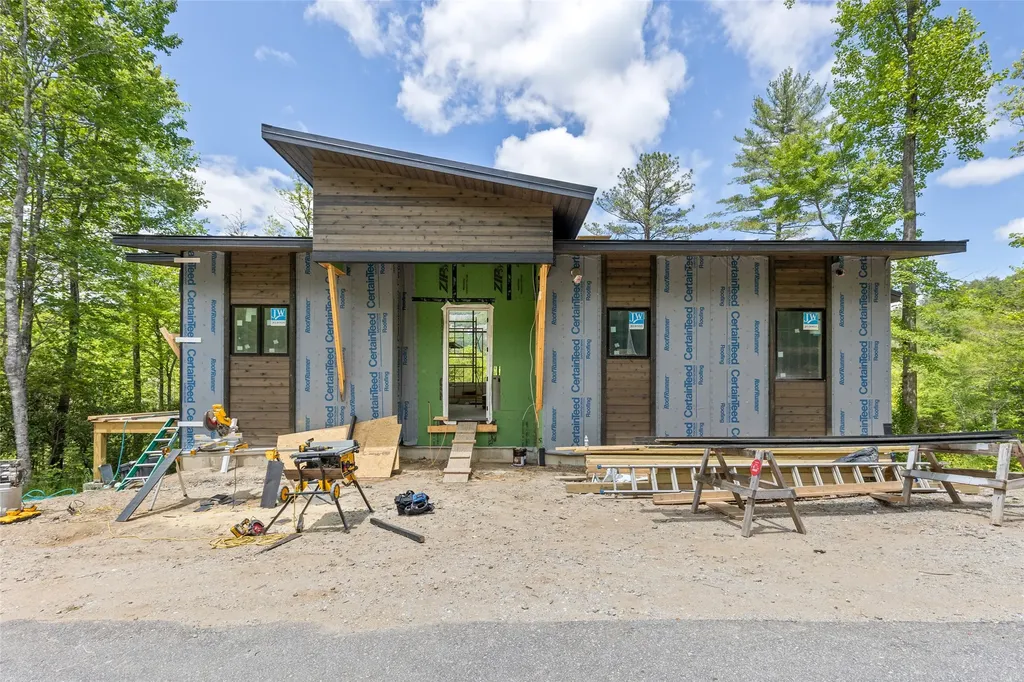
CONTEMPORARY MOUNTAIN MASTERPIECE IN EXCLUSIVE SANCTUARY AT WHITESIDE COVE Discover refined mountain living in this stunning, new construction contemporary residence within the prestigious Sanctuary at Whiteside Cove, an intimate collection of just eleven homes between Highlands and Cashiers. This thoughtfully designed home blends sophisticated modern aesthetics with North Carolina mountain beauty, featuring dramatic stone and metal exterior elements. EXCEPTIONAL DESIGN The main level showcases impressive open-concept living anchored by a spectacular great room with soaring ceilings and striking stone fireplace. Floor-to-ceiling windows flood the space with natural light while framing breathtaking mountain vistas. The integrated dining area flows into a well-appointed kitchen, perfect for entertaining. The luxurious master suite serves as a private retreat with an ensuite bathroom featuring premium fixtures. A second bedroom and full bathroom provide comfortable guest accommodations. OUTDOOR PARADISE Experience true mountain living on the expansive screened porch complete with cozy fireplace, ideal for enjoying changing seasons in comfort. The adjacent open deck extends outdoor entertaining space with unobstructed wilderness views. VERSATILE LOWER LEVEL Ground level features spacious one-car garage with storage and secure owner's closet. Flexible bonus space offers endless possibilities - media room, home office, additional living area or even a 3rd bedroom and bath. PREMIUM LOCATION Located on a private wooded lot with scenic hiking trails accessible from the community, this home offers perfect balance of seclusion and accessibility to Highlands and Cashiers amenities. Experience mountain living at its finest where contemporary elegance meets natural majesty. This home is under construction with an expected completion date of late Summer 2026. Please note fiber optics are being run to each of the homes. Additionally, there is a $1,000.00 one time initiation fee to the HOA that is collected at closing. This is separate from the annual HOA dues of $3,600.00.

Listed by Thomas Goldacker of Berkshire Hathaway HomeServices Meadows Mountain Realty, John Muir of Berkshire Hathaway HomeServices Meadows Mountain Realty - HF

$
$
%
$/month over payments
Federal 30-year interest rate: 6.71% last updated on Sep 3, 2026
* All Figures are estimates. Check with your bank or proposed mortgage company for actual interest rates.
This product uses the FRED® API but is not endorsed or certified by the Federal Reserve Bank of St. Louis.

Save FavoriteSchedule TourAsk A QuestionMore Details
301 Ruffed Grouse Road Cashiers NC 28736

Cashiers, NC301 Ruffed Grouse Road

Price$1,649,000

Est. Mortgage: $/month

MLS Number 1003721

  • Residential
  • Bedrooms 3
  • Bathroom 5
  • Acreage 1.76

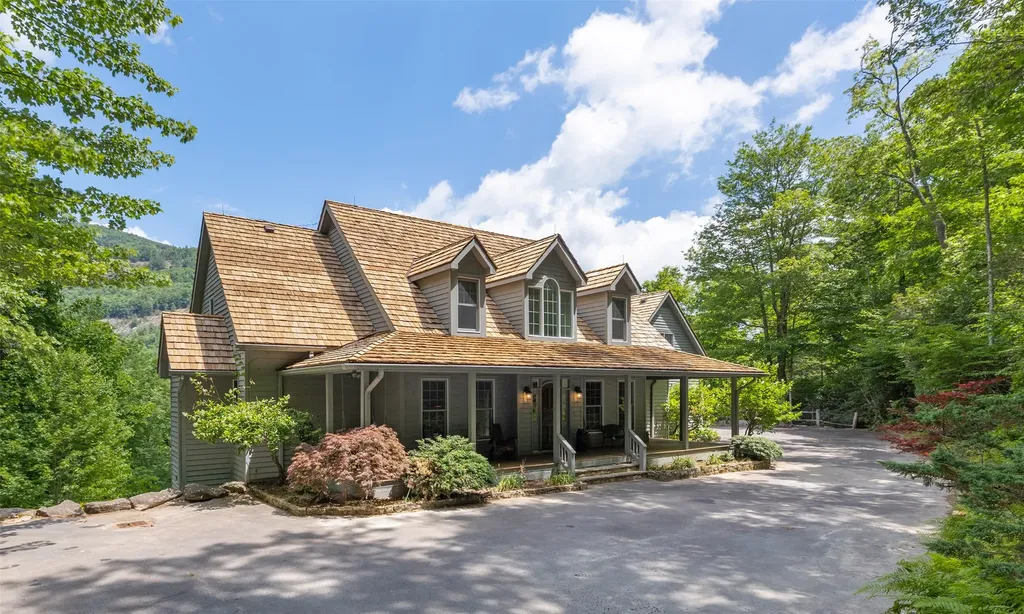
Nestled in the desirable Cedar Ridge Estates in Cashiers NC, this lovely Cape Cod style home is an ideal mountain retreat, whether you're looking for the perfect summer escape or a full-time family residence. Located within the community surrounding Cedar Creek Club, homeowners have the opportunity to join the club and enjoy an exceptional lifestyle with amenities that include a beautiful clubhouse, swimming and fishing lake, pool, tennis and pickleball courts, fitness, and a vibrant calendar of social events and activities. Designed for both comfort and functionality, the home features a spacious primary suite on the main level, along with a soaring vaulted great room highlighted by dramatic floor-to-ceiling windows that fill the space with natural light and frame the picturesque rock-face views of Little Sheepcliff mountain. The main level also includes a private office with en-suite bath, cozy dining room, well-appointed kitchen, and a casual breakfast area perfect for everyday living. Upstairs, you'll find two generously sized guest rooms, each with its own en suite bathroom, an additional office or flexible bonus room, and a large family or recreation room that offers endless possibilities for entertaining or relaxing. Completing the home is a spacious two-car garage, an expansive screened Carolina Porch and an open air deck creating the perfect setting to enjoy the fresh mountain air and peaceful surroundings. This charming Cedar Ridge Estates home is charming, cheerful and ready to host many special memories for its next family.

Listed by Liz Harris of Cashiers Sotheby's International Realty

$
$
%
$/month over payments
Federal 30-year interest rate: 6.71% last updated on Sep 3, 2026
* All Figures are estimates. Check with your bank or proposed mortgage company for actual interest rates.
This product uses the FRED® API but is not endorsed or certified by the Federal Reserve Bank of St. Louis.

Save FavoriteSchedule TourAsk A QuestionMore Details

835 Toxaway Drive Lake Toxaway NC 28747

Lake Toxaway, NC835 Toxaway Drive

Price$1,615,000

Est. Mortgage: $/month

MLS Number 1004006

  • Residential
  • Bedrooms 4
  • Bathroom 5
  • Acreage 2.4

Beautifully perched on Toxaway Mountain with its own private waterfall, this well-appointed mountain retreat boasts an open floor plan with spacious indoor and outdoor living spaces on both levels. Thoughtfully laid out with the primary bedroom suite on the main level in addition the well outfitted kitchen, dining and great room plus a two-car garage for accessibility and ease of living. The private lower level has three bedrooms, two full bathrooms, one half bath and plenty of space for entertaining with both a den and an outdoor deck. Lots of extras in this home. This home is move-in ready and not to be missed.

Listed by Chantelle Bailey of Landmark Realty Group - Frank Allen,Cashiers

$
$
%
$/month over payments
Federal 30-year interest rate: 6.71% last updated on Sep 3, 2026
* All Figures are estimates. Check with your bank or proposed mortgage company for actual interest rates.
This product uses the FRED® API but is not endorsed or certified by the Federal Reserve Bank of St. Louis.

Save FavoriteSchedule TourAsk A QuestionMore Details
601 Hawk Mountain Road Lake Toxaway NC 28747

Lake Toxaway, NC601 Hawk Mountain Road

Price$1,600,000

Est. Mortgage: $/month

Active With Contract

MLS Number 1003201

  • Residential
  • Bedrooms 4
  • Bathroom 4
  • Acreage 2.6

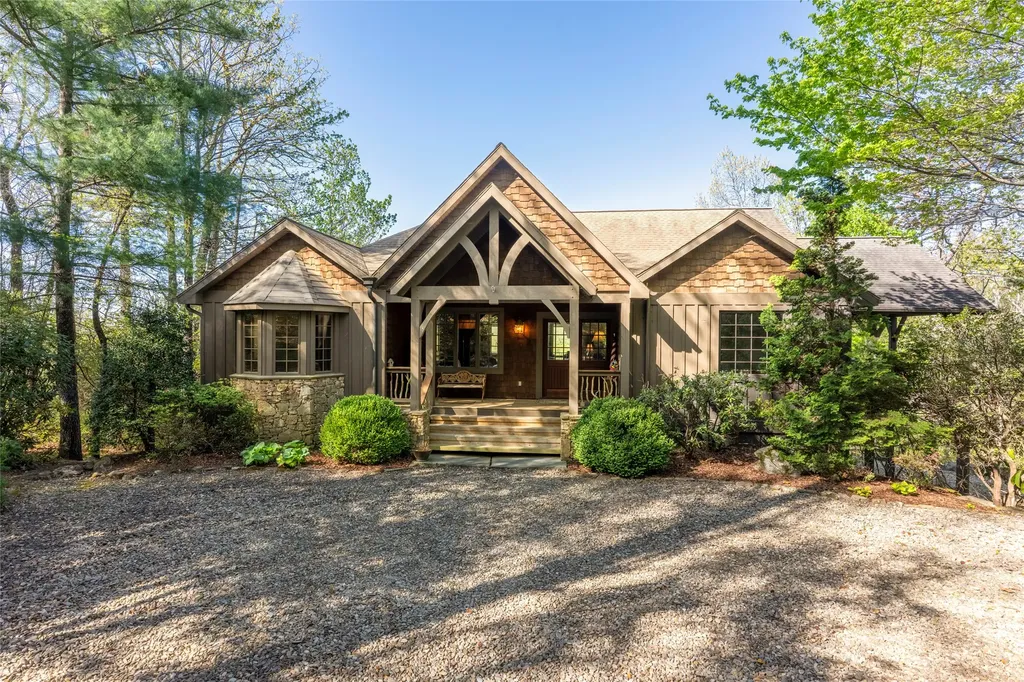
A private mountain estate property nestled on Hawk Mountain with over 2 acres of sweeping views of Lake Toxaway and the surrounding mountains. Inside, the home is warm and inviting, centered around a stunning great room with a stone fireplace, a chef's kitchen, and a dining area highlighted by rich wood architectural details. These spaces flow seamlessly onto an expansive covered deck designed for entertaining, complete with a barbecue area, lounge seating, and an outdoor fireplace. In addition to the charming main level, a lower level offers a spacious media and game room and three additional bedrooms. The grounds are just as impressive, featuring lush perennial gardens, terraced stone landscaping, and ample guest parking. There is so much to enjoy in this peaceful mountain retreat.

Listed by Judith Maureen Mitchell and Mish Nichols of Lake Toxaway Company

$
$
%
$/month over payments
Federal 30-year interest rate: 6.71% last updated on Sep 3, 2026
* All Figures are estimates. Check with your bank or proposed mortgage company for actual interest rates.
This product uses the FRED® API but is not endorsed or certified by the Federal Reserve Bank of St. Louis.

Save FavoriteSchedule TourAsk A QuestionMore Details

 "Based on information submitted to HCBOR as of September 9, 2026 1:44 PM UTC. All data is deemed reliable but is not guaranteed accurate by the MLS. All information should be independently reviewed and verified for accuracy. IDX information is provided exclusively for consumers’ personal, noncommercial use and may not be used for any purpose other than to identify prospective properties consumers may be interested in purchasing."