and narrow your search. If you have fewer than 200 results, you can save your search.

Western North Carolina Mountain View Homes

Browse listings for mountain view homes in Cashiers, Highlands, Sapphire, and surrounding areas. Register on our site to receive email updates when similar properties matching your criteria become available.

Mountain View Homes for Sale in NC

Call Silver Creek Real Estate Group at 828-743-1999 for more information or to see any of the properties in person.

r=109-120
142 Lucerne Drive Highlands NC 28741

Highlands, NC142 Lucerne Drive

Price$2,985,000

Est. Mortgage: $/month

MLS Number 1002568

  • Residential
  • Bedrooms 3
  • Bathroom 4
  • Acreage 0.3

Welcome to in-town-living at "Stone Cottage". Located in Holt Knob walkable to boutiques, restaurants, and food shops. Featured in one of Atlanta's premier design magazines. Perfectly designed for the person who loves to entertain 50 guests-or for the one who treasures quiet moments in a private mountain sanctuary. Located just 2 minutes from Main St. in Highlands and not in an HOA, this property offers both convenience & independence. Lovingly cared for by the same family for 10 years. Completely renovated in 2013 -the pride of ownership is evident in every thoughtful detail. Everything You Imagine - And More: From the vaulted, beamed ceilings in the living room to the dramatic floor-to-ceiling rock fireplaces, the main living space is both grand and inviting. The kitchen and baths are sleek and modern with Carrara marble, all beautifully appointed with Waterworks plumbing fixtures, faucets, and accessories, delivering timeless luxury and elevated design. Some bathrooms have heated floors. 2 Primary Suites.The first primary suite is privately situated in its own wing on the main level, offering direct access to the back porch with premium double-paned windows, HVAC and a stunning stone-clad wood-burning fireplace. Your personal retreat for cool mountain evenings.The 2nd Primary suite is located on the upper-level. With full bath and kitchenette-ideal for extended guest stays. Designed for Living & Entertaining:Formal dining room with it's own fireplace, for elegant dinner parties, or quiet dinners at home. Cozy library/den with its own fireplace-perfect for football Saturdays or quiet afternoons.Sleeping Loft + Built-in bunk room (3rd bedroom) with its own bath-is a magical space for kids to play & laugh. Off the bunk room is a loft that can double as an office, gym or an additional sleeping area.The oversized 2-car garage easily accommodates vehicles, outdoor gear, and storage needs. Outside, the beautifully landscaped yard is maintained to perfection, creating a setting as stunning as the home itself.Real cedar shake roof -inspected and maintained semiannually. Subzero refrigerator, Dacor gas range, Fisher-Pakel 2 drawer dishwasher, ice maker, full sized washer & dryer. Tankless water heater, newer septic tank, generator and 1,000 gal propane tank. Heated bathroom floors - all on Holt Knob off main Street. This house is everything you think it is: beautiful, impeccably maintained, and ready for its next chapter.

Listed by Andrea Gabbard of Highlands Sotheby's International Realty - DT
$
$
%
$/month over payments
Federal 30-year interest rate: 6.71% last updated on Sep 3, 2026
* All Figures are estimates. Check with your bank or proposed mortgage company for actual interest rates.
This product uses the FRED® API but is not endorsed or certified by the Federal Reserve Bank of St. Louis.

Save FavoriteSchedule TourAsk A QuestionMore Details

Lot 37 Longcliff Lane Lake Toxaway NC 28747

Lake Toxaway, NCLot 37 Longcliff Lane

Price$2,970,585

Est. Mortgage: $/month

MLS Number 1003722

  • Residential
  • Bedrooms 3
  • Bathroom 4
  • Acreage 0.46

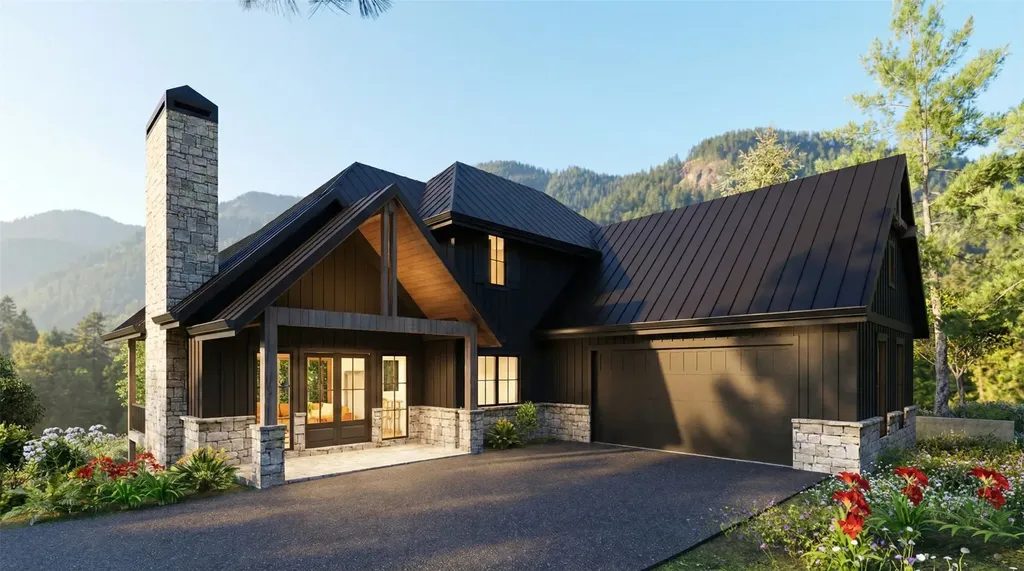
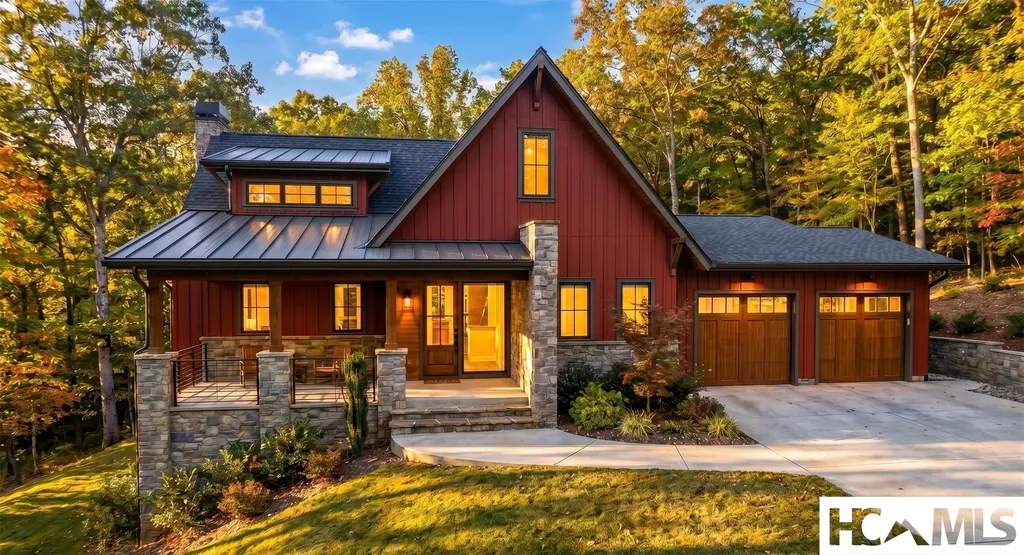
Welcome to Longcliff, a stunning mountain village on the Highlands Cashiers Plateau. This walkable community boasts breathtaking views, event lawns, wellness amenities, a 44-acre nature preserve, and a market with a cafe, all inviting you to create your modern mountain legacy. Longcliff features a unique mix of refined luxury homes, including house-and-lot packages on pre-paired homesites with architecturally optimized mountain design plans. Options also include Gorges View Townhomes and Camp Longcliff Townhomes. This Ravenrock 3B design is a proposed build, offering buyers the unique opportunity to personalize select finishes and design elements to reflect their individual style and preferences. Offering long-range views, an open floor plan, top end appliances and lighting, hardwood floors, tile, covered front porch, large folding doors open to deck with stone fireplace. Stop by our Discovery Center to learn more. Current pricing represents our founders' special and based on Ravenrock floorplan, ask about the details. AI GENERATED MODEL IMAGES ARE FOR REPRESENTATION ONLY. DETAILS, FINISHES, AND LANDSCAPES WILL BE DIFFERENT THAN SHOWN. SEE PLANS AND ELEVATIONS FOR CONSTRUCTION INFORMATION.

Listed by Lori Philips of Premier Sotheby's International Realty

$
$
%
$/month over payments
Federal 30-year interest rate: 6.71% last updated on Sep 3, 2026
* All Figures are estimates. Check with your bank or proposed mortgage company for actual interest rates.
This product uses the FRED® API but is not endorsed or certified by the Federal Reserve Bank of St. Louis.

Save FavoriteSchedule TourAsk A QuestionMore Details

1241 King Gap Road Highlands NC 28741

Highlands, NC1241 King Gap Road

Price$2,900,000

Est. Mortgage: $/month

MLS Number 1003430

  • Residential
  • Bedrooms 4
  • Bathroom 6
  • Acreage 1.12

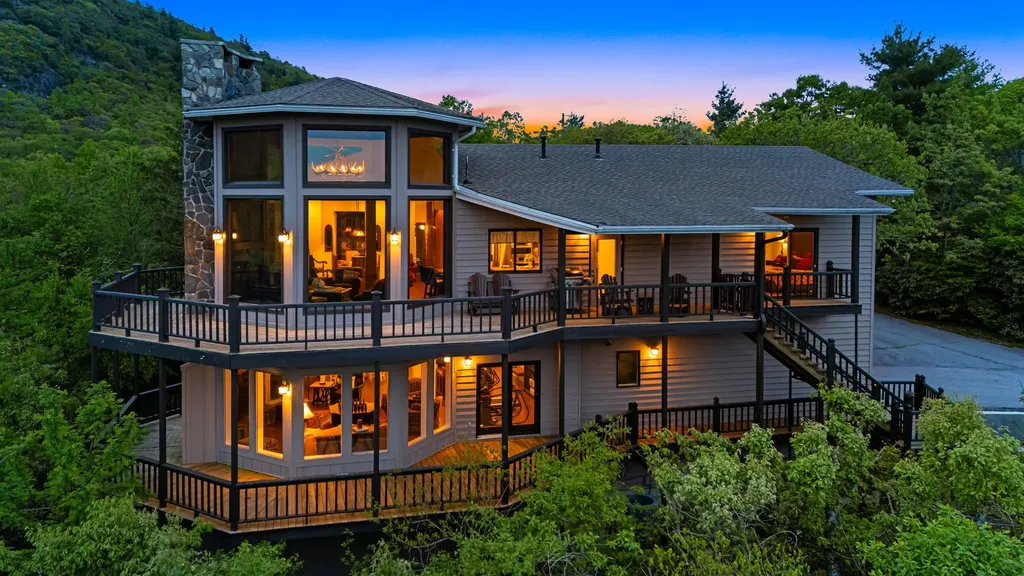
Perched atop prestigious King Mountain, this exceptional luxury home delivers jaw-dropping panoramic views that stretch for miles, sunsets here are truly unforgettable. Located in the exclusive gated King Mountain Club, the home is being offered fully furnished and tastefully appointed with high-end decor, including Ralph Lauren accessories. The dramatic octagonal great room is a showstopper, featuring floor-to-ceiling windows and a stunning stone fireplace, seamlessly connecting to the gourmet kitchen, dining area, laundry room, and outdoor grilling space. Two expansive primary suites on the main level offer walk-in closets, deck access, and those same sweeping mountain vistas. Downstairs, you'll find two more guest rooms, a second fireplace in the family room, a game area or gym, an office, and garage. The wraparound deck invites you to relax and take in the epic scenery. Just minutes from Highlands, Cashiers, Franklin and Dillard, GA, and neighboring Burt Reynolds' former mountain estate, this home combines privacy with convenience. Community amenities include a clubhouse, pool, and tennis courts, mountain living at its most refined.

Listed by C. Dan Chapman of Country Club Properties

$
$
%
$/month over payments
Federal 30-year interest rate: 6.71% last updated on Sep 3, 2026
* All Figures are estimates. Check with your bank or proposed mortgage company for actual interest rates.
This product uses the FRED® API but is not endorsed or certified by the Federal Reserve Bank of St. Louis.

Virtual TourSave FavoriteSchedule TourAsk A QuestionMore Details

895 W Rochester Drive Cashiers NC 28717

Cashiers, NC895 W Rochester Drive

Price$2,895,000

Est. Mortgage: $/month

MLS Number 1001342

  • Residential
  • Bedrooms 3
  • Bathroom 4
  • Acreage 1.82

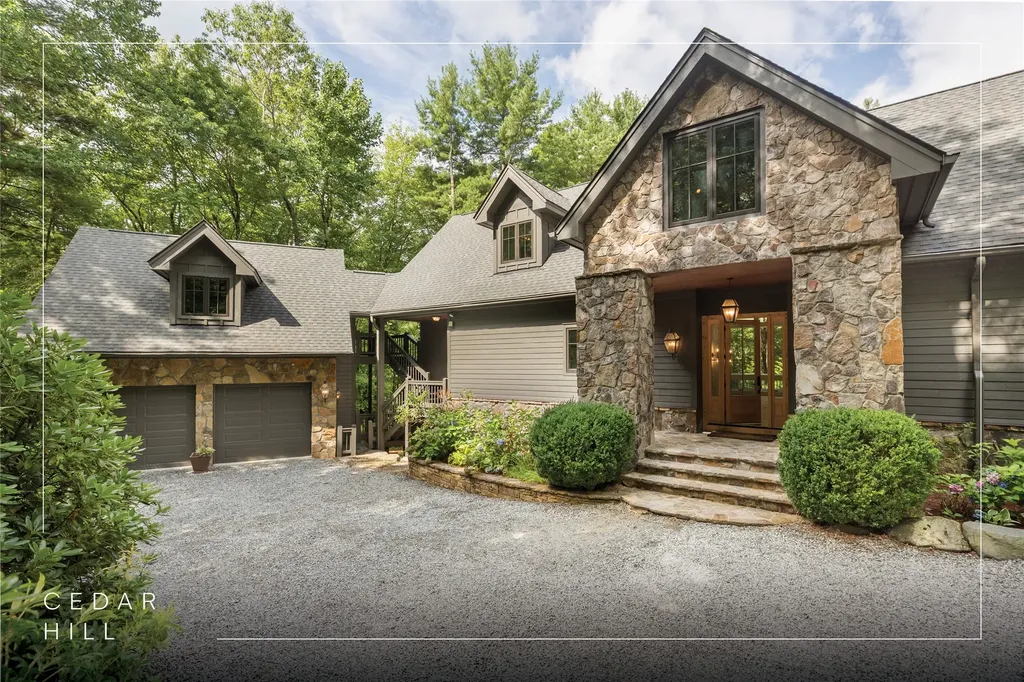
First Time Offering in Cedar Hill - Newly Renovated Luxury with Big Sheepcliff Views Nestled within the prestigious gated community of Cedar Hill, just moments from the fine dining, boutique shopping, and recreational offerings of both Cashiers and Sapphire, this exceptional mountain home is being presented for the first time since undergoing a comprehensive and thoughtful renovation. A sweeping circular driveway welcomes you and your guests, offering an immediate sense of arrival and privacy. Step inside to find a dramatic two-story great room featuring a soaring stone fireplace and a wall of glass that captures breathtaking views of Big Sheepcliff Mountain. Natural light floods the space, creating a warm and inviting ambiance that flows effortlessly into the adjacent dining area and brand-new chef's kitchen. Designed with entertaining and everyday living in mind, the kitchen features a large central island with additional casual seating, custom cabinetry, and top-of-the-line finishes. A full wall of windows and folding glass doors open seamlessly to a covered porch with a second stone fireplace perfect for enjoying cool mountain evenings or hosting intimate gatherings year-round. Just below, the gently sloping topography of the lot leads to a thoughtfully placed firepit area, offering yet another space to relax and connect under the stars. The main-level primary suite serves as a true retreat, complete with a fully updated bath that boasts a large walk-in shower, elegant stonework, and luxurious finishes. A cozy den with a full bath provides flexibility for additional guests or a home office, while the conveniently located laundry room enhances main-level living. Upstairs, an open loft overlooks the great room and serves as a central hub between two generously sized guest suites, each with its own private ensuite bath, ideal for family and friends. Tucked above the garage, the spacious media room offers a private escape, perfect for movie nights, quiet reading, or working remotely. Impeccably remodeled and move-in ready, this elegant mountain home is the perfect blend of comfort, luxury, and timeless design all set within one of the Highlands-Cashiers Plateau's most sought-after communities. Virtually staged and renovated photos are included to showcase the potential of the property.

Listed by Jochen Lucke of Silver Creek Real Estate Group,Inc.

$
$
%
$/month over payments
Federal 30-year interest rate: 6.71% last updated on Sep 3, 2026
* All Figures are estimates. Check with your bank or proposed mortgage company for actual interest rates.
This product uses the FRED® API but is not endorsed or certified by the Federal Reserve Bank of St. Louis.

Virtual TourSave FavoriteSchedule TourAsk A QuestionMore Details

907 Yellow Mountain Road Cashiers NC 28723

Cashiers, NC907 Yellow Mountain Road

Price$2,890,000

Est. Mortgage: $/month

MLS Number 1003374

  • Residential
  • Bedrooms 5
  • Bathroom 6
  • Acreage 47.69

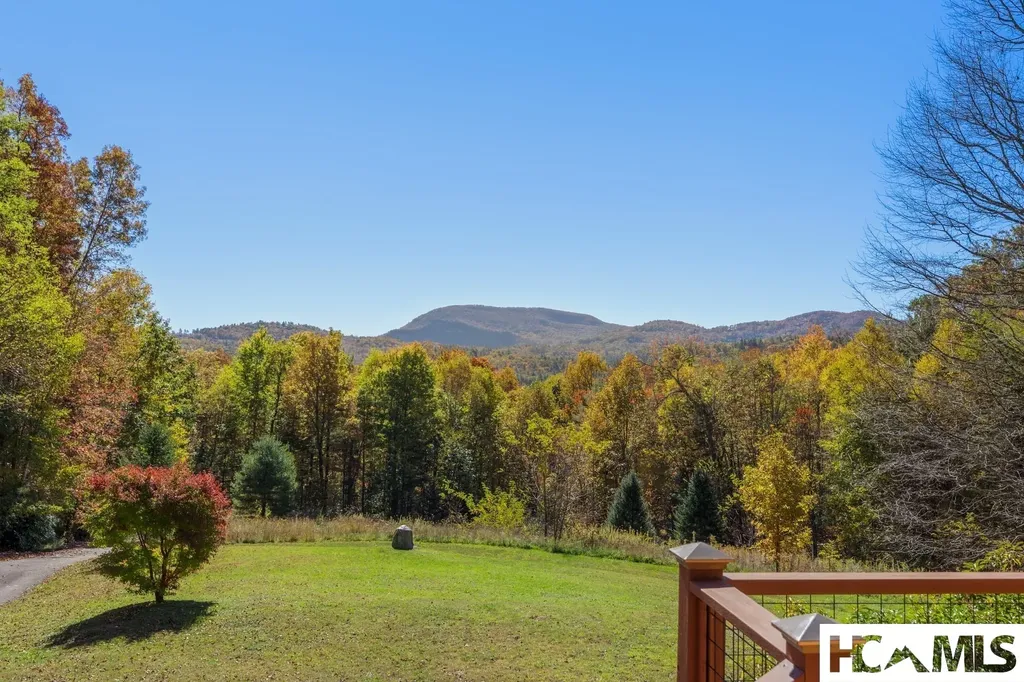
Some properties are defined by what has been built upon them. Others are defined by the land itself. Spanning 47.69 unrestricted acres with sweeping views of Whiteside Mountain, this private mountain estate offers a rare opportunity to own one of the Plateau's scarce combinations of usable acreage, exceptional privacy, and long-term potential. For generations, this property has served as a cherished gathering place where lasting memories are created, and the landscape is enjoyed with care. Today, it stands ready for its next chapter. A winding drive leads through open pasture and hardwood forest to two residences positioned to capture the mountain views and peaceful surroundings. The main home features three bedrooms, three-and-one-half baths, a bonus room, gas-log fireplace, and an expansive deck overlooking the property and Whiteside Mountain beyond. A separate guest house offers two bedrooms, two-and-one-half baths, a bonus room, full kitchen, and its own gas-log fireplace, creating comfortable accommodations for guests and extended stays. A detached two-car garage and private well with substantial capacity provide the infrastructure to enjoy the property immediately. The acreage is what truly distinguishes this offering. Gentle, rolling terrain, established trails, open meadows, and multiple potential homesites create endless possibilities for the future. Whether the vision is a thoughtfully updated mountain retreat, an equestrian property, a private compound, or a signature estate residence overlooking the pasture and mountain views, the foundation is already in place. While many large-acre properties require years of planning before they can be fully enjoyed, this one offers the opportunity to settle in from day one while thoughtfully considering what comes next. Just minutes from Mountaintop, GlenCove, Old Edwards Club, and the heart of Cashiers, the setting feels worlds away while remaining close to the area's most sought-after amenities. Timeless, enduring, and remarkably versatile, this is the kind of property that grows more meaningful with time. A place to gather, explore, and create a lasting legacy on the Highlands-Cashiers Plateau.

Listed by Ali Moody and Kati Miller of Caliber Fine Properties

$
$
%
$/month over payments
Federal 30-year interest rate: 6.71% last updated on Sep 3, 2026
* All Figures are estimates. Check with your bank or proposed mortgage company for actual interest rates.
This product uses the FRED® API but is not endorsed or certified by the Federal Reserve Bank of St. Louis.

Virtual TourSave FavoriteSchedule TourAsk A QuestionMore Details

739 Mark Dowdle Road Franklin NC 28734

Franklin, NC739 Mark Dowdle Road

Price$2,850,000

Est. Mortgage: $/month

MLS Number 1003677

  • Residential
  • Bedrooms 4
  • Bathroom 5
  • Acreage 4.4

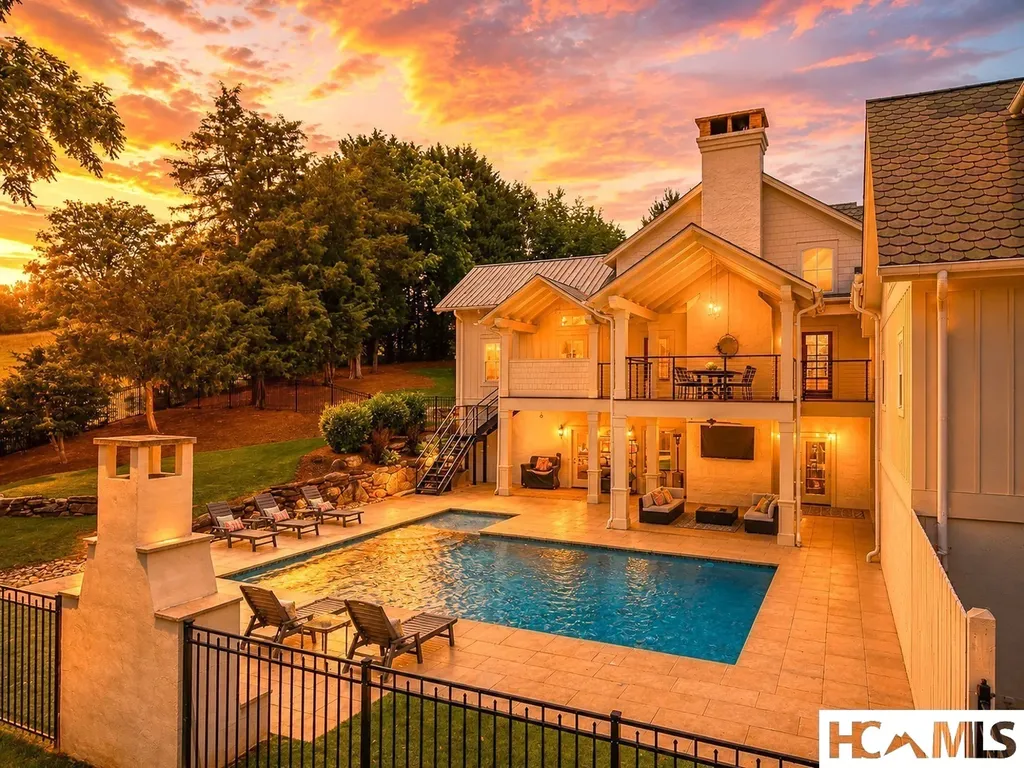
A rare legacy estate where timeless craftsmanship, mountain elegance, and exceptional amenities come together. Hidden behind a private gated entrance on 4.4 beautifully landscaped acres with a peaceful creek, this extraordinary custom timber-frame home offers 4 bedrooms, 4 full baths, 2 half baths, and a level of craftsmanship that is increasingly rare. Every material, finish, and architectural detail was carefully selected, creating a home that feels both grand and welcoming. Designed for effortless entertaining and luxurious everyday living, the chef's kitchen is the heart of the home, featuring premium appliances, custom cabinetry, a wood-fired pizza oven, and an expansive butler's pantry. Whether hosting intimate dinners or large gatherings, every space has been thoughtfully designed with beauty and function in mind. The primary suite is a true sanctuary. Walk-in closets provide exceptional storage, while the spa-inspired bath is nothing short of spectacular. Wrapped in floor-to-ceiling handcrafted stone, the space is centered around an extraordinary carved stone soaking tub that feels more like a luxury mountain spa than a traditional bathroom. A cedar sauna completes the retreat, creating an experience of relaxation rarely found in a private residence. A second primary suite on the lower level offers exceptional comfort for guests or multi-generational living. Throughout the home, timber-frame architecture, exposed beams, multiple stone fireplaces, rich natural wood finishes, and walls of windows showcase impeccable craftsmanship. A spacious game room, private guest quarters, abundant storage, and countless custom-built features ensure every detail has been carefully considered. Outside, the estate continues to impress with a custom swimming pool, basketball court, expansive covered porches, multiple outdoor living areas, and a stunning timber-frame pavilion with a fire pit, perfect for gathering with family and friends beneath the mountain sky. The landscaped grounds and gently flowing creek create a peaceful backdrop while remaining conveniently accessible. From the remarkable stonework and artisan finishes to the oversized closets, custom-built amenities, and exceptional recreational spaces, nearly every luxury feature imaginable has already been thoughtfully incorporated into this extraordinary estate. This is a home built without compromise, where craftsmanship, comfort, and mountain living come together in one truly exceptional property.

Listed by Mitzi Rauers of Berkshire Hathaway HomeServices Meadows Mountain Realty

$
$
%
$/month over payments
Federal 30-year interest rate: 6.71% last updated on Sep 3, 2026
* All Figures are estimates. Check with your bank or proposed mortgage company for actual interest rates.
This product uses the FRED® API but is not endorsed or certified by the Federal Reserve Bank of St. Louis.

Virtual TourSave FavoriteSchedule TourAsk A QuestionMore Details

56 Frond Court Sapphire NC 28774

Sapphire, NC56 Frond Court

Price$2,795,000

Est. Mortgage: $/month

MLS Number 1003987

  • Residential
  • Bedrooms 4
  • Bathroom 5
  • Acreage 1.03

Active construction site. Discover the rare opportunity to own a brand-new mountain retreat in the private, gated community of Fernwood at Bald Rock, where modern luxury, timeless mountain charm, and breathtaking views come together. Currently under construction, this thoughtfully designed 4-bedroom, 4.5-bathroom residence is being crafted for effortless mountain living with an emphasis on quality, comfort, and seamless indoor-outdoor connection. Inside, an inviting open-concept floor plan is enhanced by soaring ceilings, expansive windows, and premium finishes that showcase the surrounding natural beauty. At the heart of the home, the gourmet kitchen will feature top-of-the-line appliances, generous workspace, and an ideal layout for gathering & entertaining. The main living area opens effortlessly to a spacious covered deck with a fireplace, creating an exceptional outdoor living space for morning coffee, al fresco dining, or evenings gathered around the fireplace while taking in the mountain views. Set within the desirable Fernwood at Bald Rock community, this property offers the privacy and security of gated mountain living while providing convenient access to the exceptional amenities of Sapphire Valley. With construction underway, buyers who secure the home early may have the opportunity to make select personal design choices during the building process, adding a personal touch to certain finishes and details as the residence takes shape. Availability will depend on the stage of construction, builder approval, and product availability. With new construction, elevated design, beautiful views, and a peaceful setting, this is an exciting opportunity to create your own modern mountain escape from the ground up. Optimum fiber-optic internet is available throughout the community.

Listed by Nicole Ernst and Sarah Strawn of Keller Williams Great Smokies

$
$
%
$/month over payments
Federal 30-year interest rate: 6.71% last updated on Sep 3, 2026
* All Figures are estimates. Check with your bank or proposed mortgage company for actual interest rates.
This product uses the FRED® API but is not endorsed or certified by the Federal Reserve Bank of St. Louis.

Virtual TourSave FavoriteSchedule TourAsk A QuestionMore Details

210 Hearth Stone Way Cashiers NC 28717

Cashiers, NC210 Hearth Stone Way

Price$2,785,000

Est. Mortgage: $/month

MLS Number 1002655

  • Residential
  • Bedrooms 5
  • Bathroom 4
  • Acreage 5.35

Exceptional private five-bedroom “Lodge Home” with expansive views in a secluded setting at Trillium Links & Lake Club on Lake Glenville. Endless possibilities as a family or business retreat, or simply a perfect place to escape the maddening crowds. This remarkable home includes all the most requested features, such as covered outdoor entertaining areas, upscale appliances, giant wood-burning fireplaces, multiple cozy gathering spaces, and that special NC Mountain feel! Offered furnished with minor exceptions, you'll love the long-range, year-round mountain vistas. With the large second lot to secure your views, the total property is over five and a third acres of unspoiled North Carolina forests. All of this, yet only minutes from the Clubhouse and all the Trillium amenities. As with all Trillium properties, your ownership includes generational privileges. While not required, Trillium Links & Lake Club Membership is available. This membership provides exceptional access to numerous amenities, including an 18-hole championship links golf course, boat rentals and activities on Lake Glenville, indoor and outdoor tennis, pickleball, croquet, a fitness center, hiking trails, kids' programs, and an on-site chapel with seasonal services. Dining options include the recently renovated Clubhouse (completed in 2023) and the spectacular new Landings lakefront facility expected to open this summer. Please note that some community amenities depend on optional membership, which may have a waitlist.

Listed by Brenda Beye of Highlands Sotheby's International Realty - DT
$
$
%
$/month over payments
Federal 30-year interest rate: 6.71% last updated on Sep 3, 2026
* All Figures are estimates. Check with your bank or proposed mortgage company for actual interest rates.
This product uses the FRED® API but is not endorsed or certified by the Federal Reserve Bank of St. Louis.

Virtual TourSave FavoriteSchedule TourAsk A QuestionMore Details

240 Whitewater Ridge Road Sapphire NC 28774

Sapphire, NC240 Whitewater Ridge Road

Price$2,750,000

Est. Mortgage: $/month

MLS Number 1002719

  • Residential
  • Bedrooms 4
  • Bathroom 5
  • Acreage 15

Welcome to Whitewater Ridge, a private gated mountaintop community perched at elevations above 3,800 feet, this 15 +/- acre retreat offers cool summer temperatures and sweeping views of endless mountain peaks. Surrounded by the Nantahala National Forest, residents enjoy direct access to hiking trails that wind through the community and connect to the Whitewater River, where sparkling waterfalls and trout-filled waters create the perfect escape. This meticulously maintained property offers the ideal blend of seclusion, adventure, and natural beauty. The home is a spacious 4-bedroom residence with a bonus room, family room, and lofted office, complete with four full bathrooms and one half bath thoughtfully spread across three levels. On the main level, the open kitchen and dining area flow seamlessly to a screened side porch with built-in grill, while the primary suite provides a private retreat with its own ensuite bath. A mudroom with coffee bar connects to the oversized two-car garage, ensuring both convenience and function. Upstairs, an open loft is currently set as an office, while two guest bedrooms each feature private baths and a versatile bonus room makes the perfect playroom or media space. On the lower level, a cozy family room with fireplace is ideal for movie or game nights, complemented by an additional guest bedroom, full bath, and even a second laundry closet designed for a stackable washer and dryer. From nearly every room in the house, you'll experience breathtaking long-range mountain views. Practical details such as 2025 new exterior paint, a whole-home filtration system, smart HVAC, an encapsulated crawlspace, and a whole-home generator provide added comfort and peace of mind. Thoughtfully designed and beautifully situated, this home at Whitewater Ridge is more than just a residence-it's a true mountain sanctuary.

Listed by Sarah Strawn and Nicole Ernst of Keller Williams Great Smokies

$
$
%
$/month over payments
Federal 30-year interest rate: 6.71% last updated on Sep 3, 2026
* All Figures are estimates. Check with your bank or proposed mortgage company for actual interest rates.
This product uses the FRED® API but is not endorsed or certified by the Federal Reserve Bank of St. Louis.

Virtual TourSave FavoriteSchedule TourAsk A QuestionMore Details

163 View Road Glenville NC 28736

Glenville, NC163 View Road

Price$2,700,000

Est. Mortgage: $/month

MLS Number 1003809

  • Residential
  • Bedrooms 6
  • Bathroom 7
  • Acreage 5.15

This unique retro home, designed by Joe Sam Queen, sits on over 5 acres in the Cedar High neighborhood. It offers magnificent east/southeast views of Cow Rock and Laurel Knob Mountains, as well as sweeping views into Sapphire Valley and beyond. Located above and west of Lonesome Valley and buttressed by rock walls, the elevated outdoor terrace features large, dramatic entertaining spaces, a fireplace, and outdoor kitchen. An all-copper clad front door leads to the foyer, which overlooks the home's common areas below. On this level are two guest bedrooms, each with its own bath. A massive stone fireplace anchors the "conversation pit" in the terrace-level great room, while the other end of the large room focuses on the view. Also on this level are the kitchen (with easy access to the outdoor space), a dining area, laundry, and two additional bedrooms with baths. A secret tunnel leads to the embanked garage, which is currently configured as a bunk room. The newer two-bedroom, two-bath guest house is tucked into the trees above the main home. It features its own kitchen and a living room centered around an architecturally designed stone fireplace. Guests can also enjoy the stone terrace and the convenience of the attached carport. The electronically gated and fenced property has hiking trails, a private well, two generators, and a paved driveway. While the home is ready for a new owner to make the updates and modifications needed for its next chapter, it remains incredibly convenient-located just three miles from the grocery store and the town of Cashiers.

Listed by Beth Townsend of Cashiers Sotheby's International Realty

$
$
%
$/month over payments
Federal 30-year interest rate: 6.71% last updated on Sep 3, 2026
* All Figures are estimates. Check with your bank or proposed mortgage company for actual interest rates.
This product uses the FRED® API but is not endorsed or certified by the Federal Reserve Bank of St. Louis.

Save FavoriteSchedule TourAsk A QuestionMore Details

Lot 18 Saratay Falls Road Cashiers NC 28741

Cashiers, NCLot 18 Saratay Falls Road

Price$2,699,000

Est. Mortgage: $/month

MLS Number 1002852

  • Residential
  • Bedrooms 4
  • Bathroom 5
  • Acreage 1.4

Nestled within the private and picturesque gated community of Saratay Falls in Cashiers, NC, this thoughtfully designed mountain retreat-built by Loudermilk Custom Homes, a three-time National Custom Home Builder of the Year finalist-offers an exceptional blend of modern luxury and timeless mountain charm. Positioned to capture stunning views toward Whiteside Mountain, the home enjoys a serene and private setting surrounded by the natural beauty of the Plateau. The striking exterior features a harmonious mix of natural stone and warm wood accents, complemented by a welcoming covered entry. Inside, the open-concept main level is anchored by a spacious grand room with vaulted ceilings, flowing effortlessly into a chef's kitchen and breakfast nook, creating an ideal space for both entertaining and everyday living. The main-level owner's suite provides a peaceful retreat with a well-appointed bath and walk-in closet, while expansive covered porches invite you to relax and take in the breathtaking surroundings year-round. Designed for comfort and functionality, the home offers four bedrooms and multiple gathering spaces across two levels, providing ample room for family and guests. The upper level features additional guest suites, bathrooms, and a dedicated laundry area, ensuring convenience and privacy. A two-car garage, generous storage, and extensive covered outdoor living areas further enhance the livability of this mountain residence. Located just minutes from the charm of downtown Cashiers yet tucked away in a quiet, private enclave, this home presents a rare opportunity to enjoy refined living with iconic mountain views in one of the area's most desirable communities.

Listed by John Muir of Berkshire Hathaway HomeServices Meadows Mountain Realty - HF

$
$
%
$/month over payments
Federal 30-year interest rate: 6.71% last updated on Sep 3, 2026
* All Figures are estimates. Check with your bank or proposed mortgage company for actual interest rates.
This product uses the FRED® API but is not endorsed or certified by the Federal Reserve Bank of St. Louis.

Save FavoriteSchedule TourAsk A QuestionMore Details

57 Loch Drive Glenville NC 28736

Glenville, NC57 Loch Drive

Price$2,699,000

Est. Mortgage: $/month

MLS Number 1001366

  • Residential
  • Bedrooms 4
  • Bathroom 7
  • Acreage 1.49

Perched high above Lake Glenville with breathtaking year-round views of the lake and Blue Ridge Mountains, this exceptional custom home by Sapphire Builders blends timeless craftsmanship with refined mountain luxury. Thoughtfully designed for both everyday living and effortless entertaining, the residence offers 4 bedrooms, 4 full bathrooms, 3 half bathrooms, and multiple versatile bonus rooms, including a private suite above the garage. An elevator provides convenient access throughout the home, including the expansive upper-level primary retreat. This luxurious sanctuary features a spa-inspired ensuite bath, oversized walk-in closet, and a private sunroom where panoramic lake and mountain views become part of your daily routine. The main level showcases a chef's kitchen, formal dining room, private office, inviting great room with a fireplace, and a spacious laundry room with an adjacent powder bath. Just beyond, the expansive covered deck with an outdoor fireplace creates the perfect setting for year-round entertaining while taking in the spectacular scenery. The lower level is equally inviting, offering a spacious family room with a wet bar and mini kitchen, ideal for movie nights, game days, or hosting guests. Two guest suites and a flexible bonus room provide endless possibilities for a fitness room, media room, home office, or additional sleeping space. Above the garage, a private guest retreat with its own half bath and second full laundry room offers comfort and privacy for extended family and friends. Starlink high-speed internet is already installed, ensuring seamless remote work and streaming. Built with exceptional quality, premium materials, and meticulous attention to detail, this remarkable mountain retreat offers the perfect balance of luxury, comfort, and functionality. Surrounded by breathtaking natural beauty and overlooking one of Western North Carolina's most sought-after lakes, this is a rare opportunity to experience the very best of Lake Glenville living.

Listed by Sarah Strawn and Nicole Ernst of Keller Williams Great Smokies

$
$
%
$/month over payments
Federal 30-year interest rate: 6.71% last updated on Sep 3, 2026
* All Figures are estimates. Check with your bank or proposed mortgage company for actual interest rates.
This product uses the FRED® API but is not endorsed or certified by the Federal Reserve Bank of St. Louis.

Virtual TourSave FavoriteSchedule TourAsk A QuestionMore Details

 "Based on information submitted to HCBOR as of September 9, 2026 8:44 AM UTC. All data is deemed reliable but is not guaranteed accurate by the MLS. All information should be independently reviewed and verified for accuracy. IDX information is provided exclusively for consumers’ personal, noncommercial use and may not be used for any purpose other than to identify prospective properties consumers may be interested in purchasing."