and narrow your search. If you have fewer than 200 results, you can save your search.

Western North Carolina Luxury Homes

Browse listings for luxury homes in Cashiers, Highlands, Sapphire, and surrounding areas. Register on our site to receive email updates when similar properties matching your criteria become available.

Luxury Homes for Sale in NC

Call Silver Creek Real Estate Group at 828-743-1999 for more information or to see any of the properties in person.

r=97-108
Lot 2 Sanctuary Ridge Road Highlands NC 28741

MLS Number 104114

  • Residential
  • Bedrooms 3
  • Bathroom 5
  • Acreage 0.5

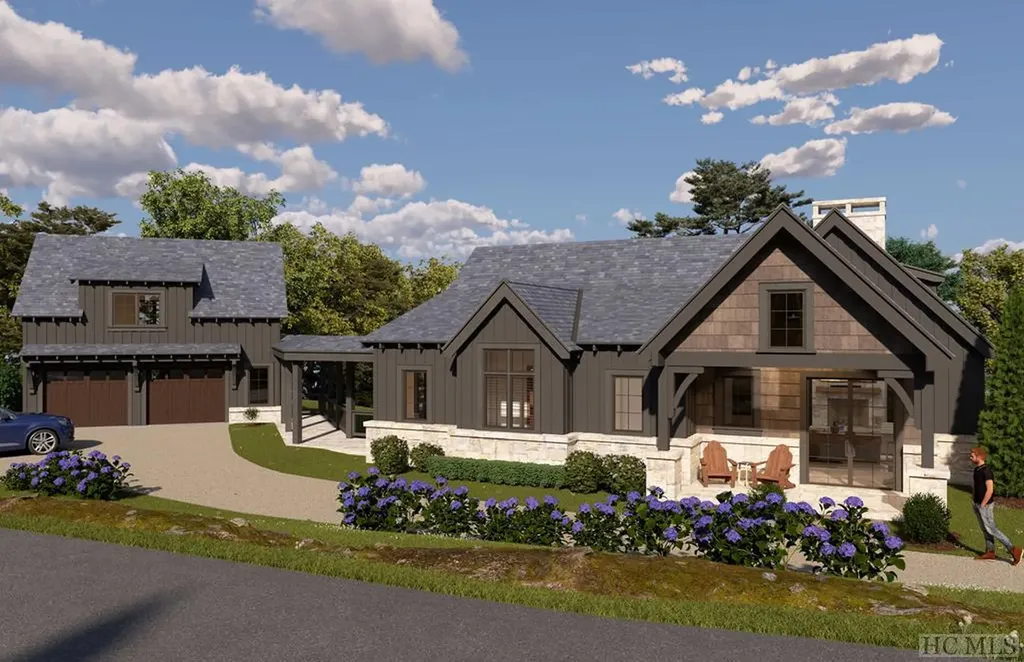
Welcome to an exceptional opportunity to own a newly constructed luxury residence in a coveted gated community just a block off of Main Street in Highlands, NC. This meticulously designed home promises high-end finishes and thoughtful features throughout, offering a haven of sophistication and comfort. Upon entering, you'll be greeted by an expansive living room featuring vaulted ceilings and a soaring stone fireplace, creating an inviting focal point for gatherings and relaxation. The seamless flow leads to the dining room and kitchen, which is equipped with top-of-the-line appliances and features a spacious island-perfect for culinary enthusiasts and entertainers alike. Step outside to the screened porch, complete with a second stone fireplace and large enough to accommodate a sitting area and dining table, providing the ideal setting for year-round outdoor enjoyment. Adjacent, the grilling porch invites you to utilize your outdoor culinary talents. The main level is crowned by the luxurious primary bedroom, offering a sanctuary of comfort with its ensuite bath and generously sized walk-in closet-an oasis of tranquility after a day of adventure. Venture downstairs to discover two additional guest bedrooms, each with its own ensuite bath, providing ultimate privacy and convenience for family and friends. A spacious family room awaits, along with a covered outdoor terrace-a perfect retreat for unwinding and enjoying the peaceful surroundings. With an attached two-car garage, this home effortlessly blends luxury with practicality, offering the ultimate in mountain living. Don't miss your chance to make this dream home a reality-schedule your private showing today and experience the epitome of Highlands luxury living.

Listed by Patricia Cox of Berkshire Hathaway HomeServices Meadows Mountain Realty - CA (8285261717), Judith Michaud of Berkshire Hathaway HomeServices Meadows Mountain Realty

$
$
%
$/month over payments
Federal 30-year interest rate: 6.71% last updated on Sep 3, 2026
* All Figures are estimates. Check with your bank or proposed mortgage company for actual interest rates.
This product uses the FRED® API but is not endorsed or certified by the Federal Reserve Bank of St. Louis.

Save FavoriteSchedule TourAsk A QuestionMore Details

52 Capstone Trail Sapphire NC 28774

Sapphire, NC52 Capstone Trail

Price$3,850,000

Est. Mortgage: $/month

MLS Number 1003736

  • Residential
  • Bedrooms 4
  • Bathroom 5
  • Acreage 3.11

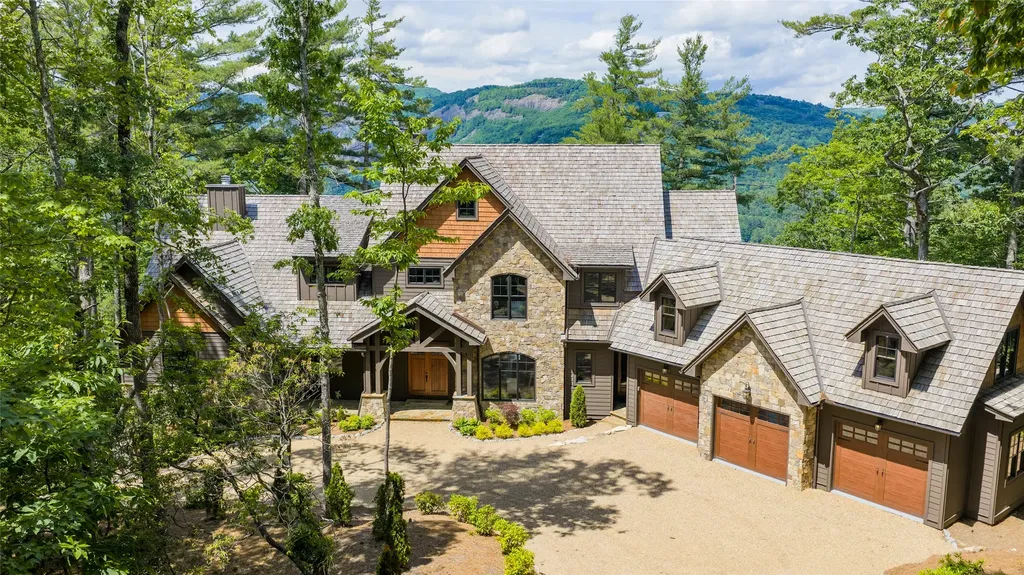
Perched at 4,400 feet in The Divide at Bald Rock and completed in 2018, this thoughtfully designed, beautifully crafted, and meticulously maintained custom luxury home offers sweeping long-range views of Panthertown Valley and the surrounding Blue Ridge Mountains. Exceptional privacy, spectacular sunsets, and a gated mountain setting just 15 minutes from Cashiers Village define this extraordinary property, offered designer furnished with minimal exclusions. Natural light fills the four-bedroom, four-and-a-half-bathroom home, showcasing exceptional craftsmanship, including cathedral ceilings, exposed beams, expert masonry, custom cabinetry and window treatments, shiplap walls, engineered hickory floors, and designer lighting. The dramatic great room features soaring 21-foot ceilings, a floor-to-ceiling dry-stack gas-assisted wood-burning fireplace, and a bar for effortless entertaining. A private study with built-ins offers flexibility as a home office or reading retreat. The gourmet kitchen features an oversized leathered-granite island, prep sink, wine cooler, and Thermador appliances, including a six-burner gas range, double ovens, a drawer microwave, and two dishwashers. The adjoining dining area opens to the Carolina Room, where a second wood-burning fireplace and sliding vinyl windows provide year-round enjoyment of mountain views. A back hallway leads to a walk-in pantry, laundry room, mudroom with cubbies, dog-washing station, and access to a grill deck, fenced backyard, and attached garage. The main-level primary suite features a beamed ceiling and a spacious bathroom with heated floors, jetted tub, a walk-in shower, dual vanities, and a walk-in closet. The lower level includes a spacious family room with a wet bar featuring stacked-stone seating, a beverage refrigerator, a dishwasher, and an ice maker, plus two guest ensuites opening to an expansive lower deck and fenced backyard. The third-floor guest ensuite and bonus room feature cathedral ceilings, a custom barn door, dedicated climate control, and flexible space for a hobby room, bunkroom, playroom, office, or private guest retreat. Additional highlights include a 2026 tankless water heater, 2026 crawlspace encapsulation, a Generac generator, fiber-optic internet, private-entry storage with workshop potential, professional landscaping, abundant built-ins, a multi-room sound system, and convenient access to Panthertown Valley hiking and Sapphire Valley Resort amenities.

Listed by Bambi Famous Kaine of Silver Creek Real Estate Group,Inc.

$
$
%
$/month over payments
Federal 30-year interest rate: 6.71% last updated on Sep 3, 2026
* All Figures are estimates. Check with your bank or proposed mortgage company for actual interest rates.
This product uses the FRED® API but is not endorsed or certified by the Federal Reserve Bank of St. Louis.

Virtual TourSave FavoriteSchedule TourAsk A QuestionMore Details

Lot 8 Sanctuary Road Highlands NC 28741

Highlands, NCLot 8 Sanctuary Road

Price$3,810,000

Est. Mortgage: $/month

Pending

MLS Number 1000685

  • Residential
  • Bedrooms 4
  • Bathroom 5
  • Acreage 0.5

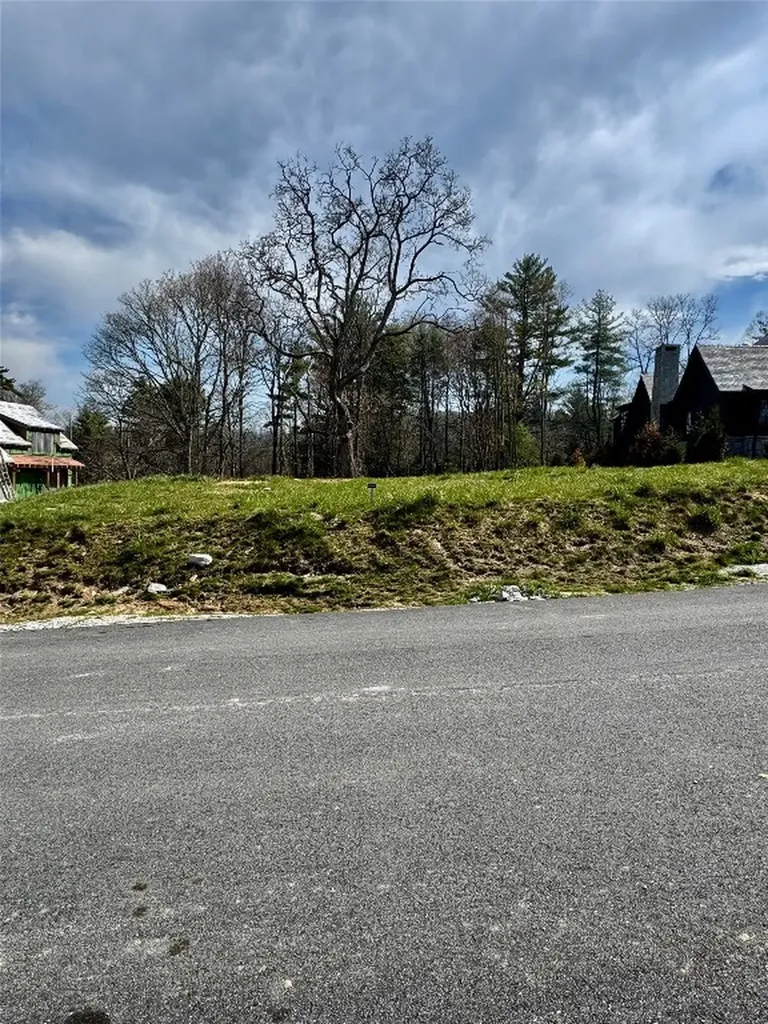
Welcome to modern luxury reimagined in Highlands, NC. Nestled in the exclusive gated enclave of Sanctuary on 1st, this meticulously designed home will blend refined craftsmanship with contemporary flair-perfectly positioned within walking distance to the charm of downtown. Step through sleek black metal entry doors and through a foyers into an open-concept main level designed for effortless entertaining and everyday comfort. Rich hardwood flooring, soaring ceilings, and striking designer light fixtures will create a dramatic yet welcoming ambiance. The expansive living room is anchored by a statement granite fireplace and surrounded by oversized windows that frame serene woodland views. The chef's kitchen is a showpiece, outfitted with premium stainless steel appliances, custom cabinetry, and an oversized island ideal for gathering. Just beyond, nano-style sliding doors open to a large screened-in porch with a second granite fireplace-an inviting space to enjoy Highlands' cool evenings year-round. On the main level, the luxurious primary suite offers a private retreat, featuring a spa-inspired bath with dual vanities, a freestanding soaking tub, an oversized glass-enclosed shower, and a generous walk-in closet. A discreet powder room and mudroom off the two-car garage add convenience and style. Upstairs, three additional ensuite bedrooms provide comfort and privacy for guests or family. This stunning home showcases a sleek standing seam metal roof, high-end finishes throughout, and meticulous attention to detail-from the elegant material palette to the thoughtfully designed flow. Enjoy the best of both worlds: modern mountain living with upscale amenities, just steps from Highlands' finest dining, boutiques, and cultural offerings. Don't miss the rare chance to own a new-build home in this coveted community, where serenity and sophistication go hand in hand.

Listed by Mitzi Rauers and Judith Michaud of Berkshire Hathaway HomeServices Meadows Mountain Realty
$
$
%
$/month over payments
Federal 30-year interest rate: 6.71% last updated on Sep 3, 2026
* All Figures are estimates. Check with your bank or proposed mortgage company for actual interest rates.
This product uses the FRED® API but is not endorsed or certified by the Federal Reserve Bank of St. Louis.

Save FavoriteSchedule TourAsk A QuestionMore Details

545 South East Shore Drive Lake Toxaway NC 28747
Pending

MLS Number 1002517

  • Residential
  • Bedrooms 3
  • Bathroom 4
  • Acreage 0.81

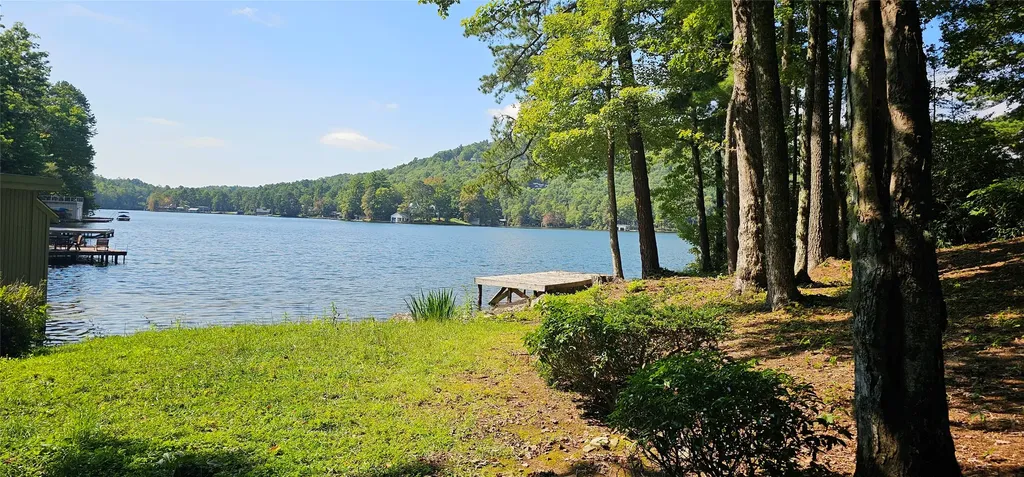
A RARE opportunity to have a flat lake lot and beautiful long lake view. This custom built one owner home is on a quiet road on a peaceful protected spot on the lake. The open floor plan; great room, dining and kitchen are perfect for entertaining. The primary suite is situated off of the great room with another suite and a guest room off of the kitchen, providing privacy and room to spread out. Enjoy the lake view from the spacious great room, dining, kitchen, primary suite and guest suite on the main floor. Beautiful wainscoting in the main great room, foyer, office and dining room add charm and character to the space. The easily accessible large covered deck is an ideal place to gather to enjoy the view and cool breezes. It would easily accomodate an outdoor fireplace. The kitchen features a large island, prep sink, granite counters, built-in appliances and a breakfast bar. There is also a private office at the foyer entry. The lower level family room provides easy walk-out to the flat yard and lake. The 2 bonus rooms downstairs can be used as an exercise room and a bunk room. The storage area in the basement has many possibilities including a workshop and home theater. The large circular flat drive offers lots of parking and easy access to the 2-car garage. Just 2 minutes to Hwy 64, a short drive to the Club, Marina and The Greystone Inn. The 2 zone HVAC system was replaced in 2024. There are 3 separate water heaters, also a central vac for the lower level.

Listed by Kathryn Balistreri of Balistreri Realty

$
$
%
$/month over payments
Federal 30-year interest rate: 6.71% last updated on Sep 3, 2026
* All Figures are estimates. Check with your bank or proposed mortgage company for actual interest rates.
This product uses the FRED® API but is not endorsed or certified by the Federal Reserve Bank of St. Louis.

Virtual TourSave FavoriteSchedule TourAsk A QuestionMore Details

239 Hammond Road Highlands NC 28741

Highlands, NC239 Hammond Road

Price$3,760,000

Est. Mortgage: $/month

MLS Number 1003320

  • Residential
  • Bedrooms 3
  • Bathroom 4
  • Acreage 4.66

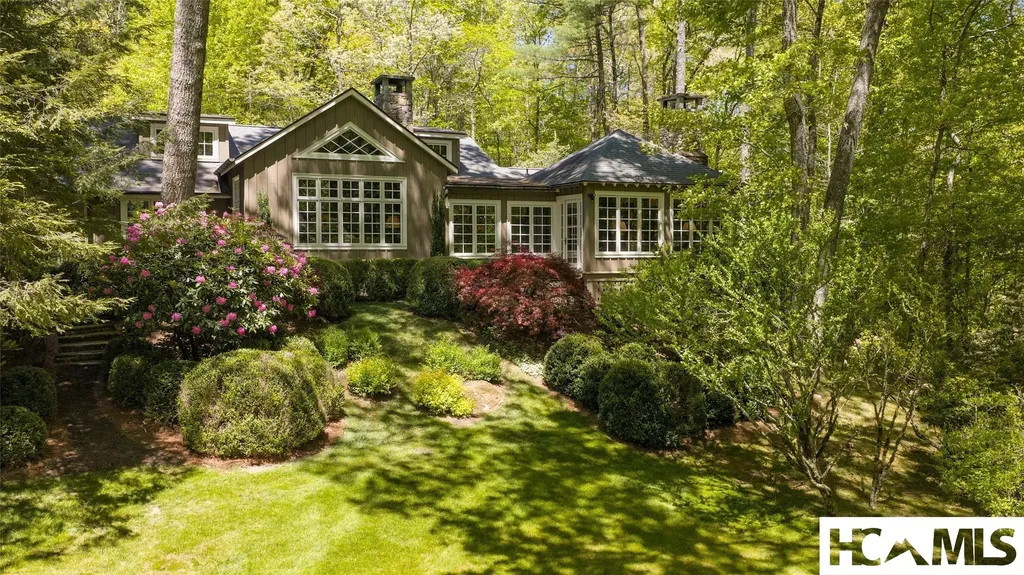
Bel Haven Farm is the kind of property that captures your heart before you ever step through the front door. As you pass the first stately column at the entrance, the sweeping five-acre estate unfolds before you-manicured lawns carved into elegant diamond patterns, mature landscaping, and an unmistakable sense of arrival just minutes from the charming mountain town of Highlands. Lovingly and thoughtfully reimagined through the collaboration of the current owners, celebrated architect Norman Askins, and master builder Ted Meier, this sophisticated cottage blends timeless architecture with gracious mountain living. Every detail reflects impeccable craftsmanship and refined taste-from extensive crown molding and exquisite stonework to custom cabinetry and the coffered ceiling anchoring the dining room. Designed primarily for one-level living, the home welcomes guests into an elegant sitting room centered around an impressive fireplace, flowing seamlessly into the dining room and inviting eat-in kitchen. A stunning Carolina room with painted floors and a stone fireplace creates the perfect setting for year-round enjoyment while connecting beautifully to the luxurious primary suite, complete with a spa-inspired bath and an expansive custom closet. Privately tucked nearby are a powder room and guest suite with full bath, while the upper level offers an additional guest suite with full bath and flexible bonus room currently arranged as a fourth bedroom. Beyond the home itself, the magic of Bel Haven Farm continues. A charming “she shed” near the party carport invites leisurely afternoons and quiet gatherings, while a substantial three-car garage with a spacious room above provides endless possibilities for hobbies, guests, or studio space. Located within the beloved Webbmont community-originally established as a collection of Joe Webb cabins and now prized for its proximity to Lake Sequoyah and downtown Highlands-this remarkable estate offers both privacy and convenience in one of the Plateau's most desirable settings. Named among Travel + Leisure's favorite small mountain towns, Highlands continues to captivate with its natural beauty, charm, and vibrant lifestyle. Bel Haven Farm is ready for its next chapter-and its next steward.

Listed by Josephine Lovell of Highlands Sotheby's International Realty - DT

$
$
%
$/month over payments
Federal 30-year interest rate: 6.71% last updated on Sep 3, 2026
* All Figures are estimates. Check with your bank or proposed mortgage company for actual interest rates.
This product uses the FRED® API but is not endorsed or certified by the Federal Reserve Bank of St. Louis.

Virtual TourSave FavoriteSchedule TourAsk A QuestionMore Details

267 Hero Lane Glenville NC 28736

Glenville, NC267 Hero Lane

Price$3,750,000

Est. Mortgage: $/month

MLS Number 1001402

  • Residential
  • Bedrooms 4
  • Bathroom 6
  • Acreage 112

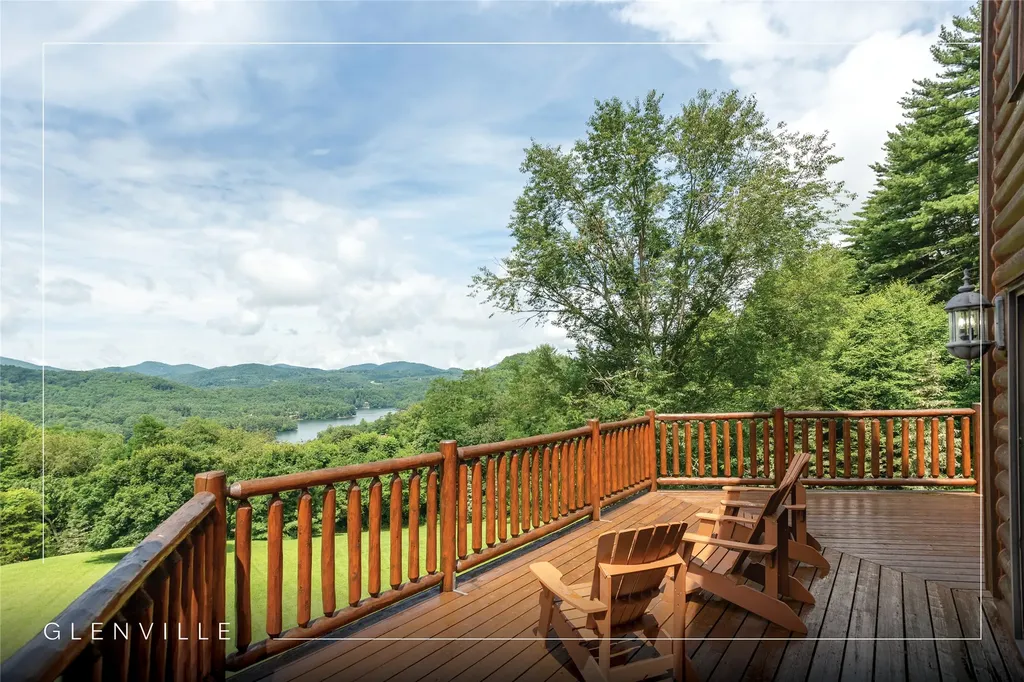
Opportunities like this don't come around every day! Owned by the same family for generations, now ready for the next chapter! Imagine living in a log cabin perched on a hill with breathtaking views of Lake Glenville, framed by the Blue Ridge Mountains. From this incredible vantage point, the home is nestled within approximately 112 acres of peaceful privacy. Designed for outdoor living, it features wraparound decking, a large grassy yard, and a patio with a fire pit. Relax on the deck and watch boats on the lake or gather with loved ones for cozy evenings by the fire. Inside, the traditional log cabin charm is highlighted by oversized windows that reveal the natural beauty of your surroundings. A stone fireplace adds warmth to the inviting great room. An upstairs loft and additional living space downstairs provide ample room to spread out and entertain guests. In addition to the exceptional views, the expansive property features pond and stream frontage. Direct access to Jenkins Lake is the perfect spot to add a dock for fishing or simply as a launching pad for your pups to enjoy the cool, refreshing water. For those looking to build a custom creation, this home is a great starting point for constructing a dream home on the property, with an excellent, flat building site located just above the house. The site is just one of many on the property, offering privacy, a usable yard, and breathtaking long-range views of the mountains and lake. Located just minutes from downtown Cashiers, this large tract of land offers endless possibilities. Whether creating a family compound, exploring development opportunities with potential homesites providing stunning views, or enjoying it as a private mountain retreat, the property delivers unmatched versatility. And with a successful vacation rental history, the home provides an immediate opportunity. It is a haven for outdoor enthusiasts, complete with hiking and UTV trails within the private property, easy access to Lake Glenville, and the cozy town of Cashiers. The home has two boat slips at Cedar Point that are not included but could be purchased. The possibilities of this property are truly limitless!

Listed by Kathryn Nicholson of Silver Creek Real Estate Group,Inc.

$
$
%
$/month over payments
Federal 30-year interest rate: 6.71% last updated on Sep 3, 2026
* All Figures are estimates. Check with your bank or proposed mortgage company for actual interest rates.
This product uses the FRED® API but is not endorsed or certified by the Federal Reserve Bank of St. Louis.

Save FavoriteSchedule TourAsk A QuestionMore Details

596 W Club Boulevard Lake Toxaway NC 28747

Lake Toxaway, NC596 W Club Boulevard

Price$3,750,000

Est. Mortgage: $/month

Active With Contract

MLS Number 1003969

  • Residential
  • Bedrooms 4
  • Bathroom 9
  • Square Feet 7,478
  • Acreage 0.48

Tucked into a quiet cove near the main entrance of Lake Toxaway Estates, this exceptional lake-access home represents one of the best values on North Carolina's largest private lake. Ideally located close to the community entrance, Lake Toxaway Country Club and marina, the property offers an enviable combination of convenience, space and waterfront living. Spanning four levels, the home features four bedrooms, expansive living spaces and an elevator providing easy access to every floor. The open-concept living room is anchored by soaring ceilings and expansive windows framing beautiful views toward Lake Toxaway, while four gas fireplaces create warm and inviting spaces throughout the home. Multiple guest rooms provide ample flexibility for family and friends. Outside, a beautifully maintained lawn and winding pathway lead to the home's private dock on Lake Toxaway, creating an effortless connection to the lake and all it has to offer. Recent improvements include a newer roof, HVAC system, decking and whole-house generator, providing added peace of mind. A rare opportunity to enjoy the lifestyle of Lake Toxaway Estates with an outstanding location, private lake access and exceptional value.

Listed by Amanda Jennings Gravley of Fisher Realty Sapphire/Toxaway

$
$
%
$/month over payments
Federal 30-year interest rate: 6.71% last updated on Sep 3, 2026
* All Figures are estimates. Check with your bank or proposed mortgage company for actual interest rates.
This product uses the FRED® API but is not endorsed or certified by the Federal Reserve Bank of St. Louis.

Virtual TourSave FavoriteSchedule TourAsk A QuestionMore Details

75 Creekwood Court Highlands NC 28741

Highlands, NC75 Creekwood Court

Price$3,750,000

Est. Mortgage: $/month

MLS Number 1004097

  • Residential
  • Bedrooms 5
  • Bathroom 6
  • Acreage 0.9

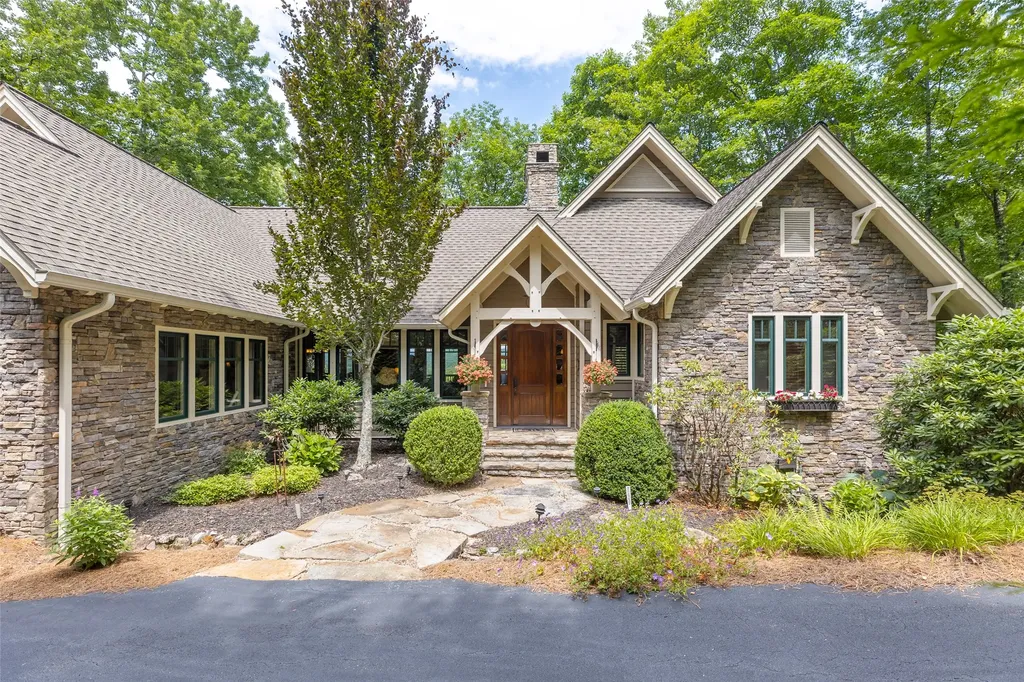
Set within Old Edwards Club at Highlands Cove, this home is a beautifully crafted mountain retreat offering long-range views, generous gathering spaces, and a convenient location near both Highlands and Cashiers. The construction quality is seen in the timber-frame style, tongue-and-groove detailing, stacked-stone wood-burning fireplaces, quality cabinetry, and enduring craftsmanship. The main level is designed for comfortable everyday living and effortless entertaining. A vaulted great room with a dramatic stone fireplace flows into the spacious dining area and thoughtfully planned kitchen. Multiple workspaces, premium appliances, and an oversized island with storage on both sides make the kitchen equally suited to intimate meals and larger gatherings. The main-level primary suite enjoys private access to the Carolina porch, two walk-in closets, and a spacious bath with soaking tub, separate shower, dual vanities, and private water closet. On the terrace level, two additional bedroom suites are joined by an inviting family room with a second stone fireplace, a walk-up wet bar, and a wine cellar. A media room, currently used as additional sleeping space, offers flexibility to accommodate the needs of family and guests. Each terrace-level room opens directly to the decks or surrounding yard, creating a seamless connection to the mountain setting. With expansive outdoor living areas, remarkable long-range mountain views, and optional access to the amenities of Old Edwards Club, this timeless residence offers an exceptional opportunity to enjoy the Highlands-Cashiers Plateau lifestyle.

Listed by Liz Harris of Cashiers Sotheby's International Realty

$
$
%
$/month over payments
Federal 30-year interest rate: 6.71% last updated on Sep 3, 2026
* All Figures are estimates. Check with your bank or proposed mortgage company for actual interest rates.
This product uses the FRED® API but is not endorsed or certified by the Federal Reserve Bank of St. Louis.

Save FavoriteSchedule TourAsk A QuestionMore Details

1470 Highlands Cove Drive Highlands NC 28741

Highlands, NC1470 Highlands Cove Drive

Price$3,750,000

Est. Mortgage: $/month

MLS Number 1003745

  • Residential
  • Bedrooms 3
  • Bathroom 5
  • Square Feet 3,600
  • Acreage 0.68

Experience unparalleled mountain living in this exceptional Koenig-built timber frame home, perfectly positioned behind the gates of the prestigious Old Edwards Club at Highlands Cove. This residence offers an exquisite lifestyle of comfort and natural beauty, ideally located with convenient proximity to both the GlenCove and Old Edwards Club houses. Nestled amidst towering trees, the property provides exceptional privacy while boasting breathtaking long-range mountain views. The heart of the home is designed for seamless entertaining, featuring an expansive, open-concept living area with a stunning stacked stone fireplace and an oversized dining room. The main level showcases classic mountain elegance with intricate tongue-and-groove natural wood finishes throughout. The kitchen is a chef's delight, equipped with high-end appliances, a generous island, and ample storage. Perhaps the most cherished feature of this residence is its integration with the outdoors. The spacious porch serves as an idyllic sanctuary for enjoying the sunrise, hosting an al fresco dinner, or unwinding in the evening beside the outdoor fireplace. With its prime location directly overlooking the number 12 and 17 greens, this home captures the serene essence of the Highlands-Cashiers Plateau. The thoughtful layout offers room for everyone, including a lower-level living area that provides a perfect space for overnight guests. The quality of this home begins when you enter through the custom Alder wood door, and your view is drawn to the craftsmanship of the Douglas fir timber frame family room. Exterior is stone with clad casement Windows. Whether you are enjoying the quiet privacy of the trees or entertaining friends and family, this mountain retreat is a true legacy property. Membership to the Old Edwards Club at Highlands Cove-featuring an 18-hole Tom Jackson-designed course, heated mineral pool, fitness center, and clay tennis courts-is available through a separate application process.

Listed by Linda Conley and Al Stoneham of Howard Hanna Allen Tate - Wildcat Cliffs

$
$
%
$/month over payments
Federal 30-year interest rate: 6.71% last updated on Sep 3, 2026
* All Figures are estimates. Check with your bank or proposed mortgage company for actual interest rates.
This product uses the FRED® API but is not endorsed or certified by the Federal Reserve Bank of St. Louis.

Save FavoriteSchedule TourAsk A QuestionMore Details

5 N Ridgeline Road Cullowhee NC 28723

Cullowhee, NC5 N Ridgeline Road

Price$3,700,000

Est. Mortgage: $/month

Pending

MLS Number 1000923

  • Residential
  • Bedrooms 4
  • Bathroom 5
  • Acreage 1.08

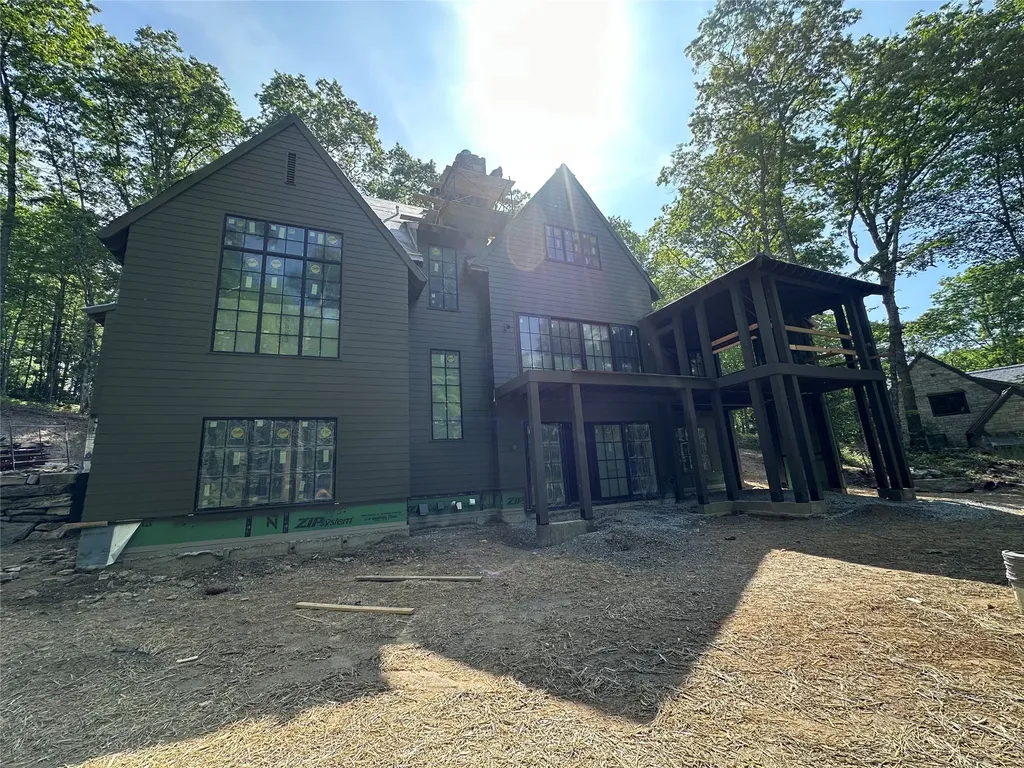
New home well underway in the boutique Tocami community on Lake Glenville, NC! This custom-designed lake retreat offers the rare opportunity to own new construction with luxury perks. This 4-bedroom, 4.5-bathroom home is designed by renowned architect Greg Busch and built by the highly regarded Pradera Group, well-known for their high-end homes and quality construction. The thoughtful floor plan offers two bedroom suites on the main level, including the spacious primary suite with a walk-in closet, glass-enclosed shower, and freestanding soaking tub. Open-concept and ready for anything, the living area features tall ceilings, large dining area, stone fireplace, and expansive windows that bring in all natural light. The gourmet kitchen will have premium appliances, custom cabinetry, and a large island, ideal for entertaining. Upstairs, a bonus common space connects two more guest suites, creating a private upper-level retreat. Outdoor living is just as inviting with a covered screened porch and stone fireplace that make this space perfect for year-round enjoyment, plus a terrace for actually seeing shooting stars! With construction underway, there's limited time for your interior finish selections, you'll want to make this home your own. The photos shown are not of the listed property; they depict a Tocami residence with comparable finishes and quality to be built. Let's learn more about the Tocami community - Tocami isn't just a place to stay - it's a place to play, explore, and unwind. This intimate, luxury lakefront community offers a rare chance to experience lakeside living like never before. Each homesite includes a deeded boat slip on the lake, with community perks like pickleball, hatchet throwing, trails, a vintage barn for gatherings, and future plans for a lakeside clubhouse by the docks. Tocami is also the only community where you receive a pre-paid membership to GlenCove by Old Edwards (annual dues not included), giving you access to a 12-hole par 3 golf course, trout ponds, wellness center, community gardens, sports courts, a pool with splash pad, and the action-packed Entertainment Barn with dining and more. This is lakeside living with a playful spirit and resort-style amenities, all just minutes from downtown Cashiers, NC. Your adventures start here! *Virtual Tour is not of this listing. It is a recently completed home in Tocami by the same interior designer and builder to illustrate quality and finish levels.

Listed by Kati Miller and Ali Moody of Caliber Fine Properties

$
$
%
$/month over payments
Federal 30-year interest rate: 6.71% last updated on Sep 3, 2026
* All Figures are estimates. Check with your bank or proposed mortgage company for actual interest rates.
This product uses the FRED® API but is not endorsed or certified by the Federal Reserve Bank of St. Louis.

Virtual TourSave FavoriteSchedule TourAsk A QuestionMore Details

1696 Continental Drive Sapphire NC 28774

Sapphire, NC1696 Continental Drive

Price$3,695,000

Est. Mortgage: $/month

Pending

MLS Number 1000240

  • Residential
  • Bedrooms 6
  • Bathroom 7
  • Acreage 1.44

NOW OFFERED FULLY FURNISHED CURATED PIECES THROUGH-OUT THIS INTERIOR DESIGNER CUSTOM BUILT 6481 SQFT HOME. From the moment you arrive to this impressive mountaintop retreat, a profound sense of peace settles in. Positioned at 4200 elevation, this custom-built 1 owner residence offers a powerful, long-range panoramic view and unmatched privacy along the Eastern Continental Divide. Within the prestigious gated community of The Divide at Bald Rock, this meticulously maintained one-owner home overlooks Panthertown Valley National Forest Preserve, ensuring an unspoiled, protected backdrop that will endure for generations. Tucked away on a private cul-de-sac, the only sounds are songbirds, rustling leaves, and gentle mountain breezes. The Divide at Bald Rock acts as a respite from the summer heat and humidity, resulting in mild summers and cool mountain air nights. Thoughtfully designed with a connection to nature, and mesmerizing views create a place where it is easy to disconnect from city life, recharge, and embrace the slower pace on The Plateau. Experience unforgettable sunsets painting the horizon each evening. This home features six private bedrooms with ensuite bathrooms, offering exceptional comfort and privacy for family and guests. Expansive covered decks span all three levels, creating inviting outdoor living spaces centered around wood-burning fireplaces/gas assist and overhead heaters for year-round enjoyment. The Lower Level is designed for entertaining with a spacious bonus room, billiard room, bunk bedroom/bath and Jacuzzi overlooking mountain vistas. The Oversized Garage and 2 Apartments were completed in 2020. The Garage includes a dog wash station, storage room, and cabinetry/workbench. The Apartments feature their own entrances, a fenced outdoor space, ideal for guests, extended family, or a caretaker. Above the garage, the Loft could be the perfect artist's studio, executive office, or yoga/gym retreat. Fiber-Optic Internet provide modern connectivity to be able to work from home. Owners enjoy Sapphire Valley Resort amenities, private trails into Panthertown Valley, the Divide Pavilion, and monthly community gatherings. Once you experience The Plateau for its temperate climate, hiking trails, cascading waterfalls, golf, fly fishing, boutique shopping, fine dining, you will fall in love with this lifestyle.

Listed by Roxanne Gagliano of Cashiers Sotheby's International Realty

$
$
%
$/month over payments
Federal 30-year interest rate: 6.71% last updated on Sep 3, 2026
* All Figures are estimates. Check with your bank or proposed mortgage company for actual interest rates.
This product uses the FRED® API but is not endorsed or certified by the Federal Reserve Bank of St. Louis.

Save FavoriteSchedule TourAsk A QuestionMore Details

343 Ledgeview Road Cashiers NC 28717

Cashiers, NC343 Ledgeview Road

Price$3,649,000

Est. Mortgage: $/month

MLS Number 1003525

  • Residential
  • Bedrooms 4
  • Bathroom 5
  • Acreage 1.48

Welcome to this exceptional new construction residence, now complete and move-in ready in the desirable Cedar Hill community, just minutes from the heart of Cashiers. Offering **more than 5000 heated square feet**, the home is thoughtfully designed to pair modern mountain luxury with everyday comfort while capturing sweeping long-range views from nearly every principal room, including the primary suite, great room, kitchen, and guest accommodations. The main level is anchored by a spacious primary en-suite, where a dual-sided fireplace creates a warm connection between the bedroom and spa-inspired bath. Nearby, a private study with its own fireplace offers a quiet setting for work, reading, or relaxation. At the center of the home, the vaulted great room is defined by a dramatic floor-to-ceiling stone fireplace and an impressive glass-enclosed wine room. The expansive kitchen is designed for both serious cooking and effortless entertaining, featuring two oversized islands, custom cabinetry, and premium appliances. A breakfast nook, inviting keeping room, and formal dining room create a natural flow for gatherings of every size, while a generous walk-in pantry and well-appointed laundry room add exceptional functionality. Upstairs, three oversized en-suite guest bedrooms provide comfort and privacy, complemented by a dedicated office space. An unfinished area above the three-car garage offers the opportunity to create additional living space tailored to the next owner's needs. The commanding views, refined finishes, and a coveted location close to Cashiers presents this newly completed home as a rare opportunity to enjoy elevated mountain living in one of the area's most desirable communities.

Listed by Liz Harris of Cashiers Sotheby's International Realty

$
$
%
$/month over payments
Federal 30-year interest rate: 6.71% last updated on Sep 3, 2026
* All Figures are estimates. Check with your bank or proposed mortgage company for actual interest rates.
This product uses the FRED® API but is not endorsed or certified by the Federal Reserve Bank of St. Louis.

Save FavoriteSchedule TourAsk A QuestionMore Details

 "Based on information submitted to HCBOR as of September 9, 2026 4:13 PM UTC. All data is deemed reliable but is not guaranteed accurate by the MLS. All information should be independently reviewed and verified for accuracy. IDX information is provided exclusively for consumers’ personal, noncommercial use and may not be used for any purpose other than to identify prospective properties consumers may be interested in purchasing."