and narrow your search. If you have fewer than 200 results, you can save your search.

Western North Carolina Luxury Homes

Browse listings for luxury homes in Cashiers, Highlands, Sapphire, and surrounding areas. Register on our site to receive email updates when similar properties matching your criteria become available.

Luxury Homes for Sale in NC

Call Silver Creek Real Estate Group at 828-743-1999 for more information or to see any of the properties in person.

r=73-84
54 Forestland Road Cashiers NC 28717

Cashiers, NC54 Forestland Road

Price$4,350,000

Est. Mortgage: $/month

Active With Contract

MLS Number 1003166

  • Residential
  • Bedrooms 5
  • Bathroom 6
  • Acreage 1.02

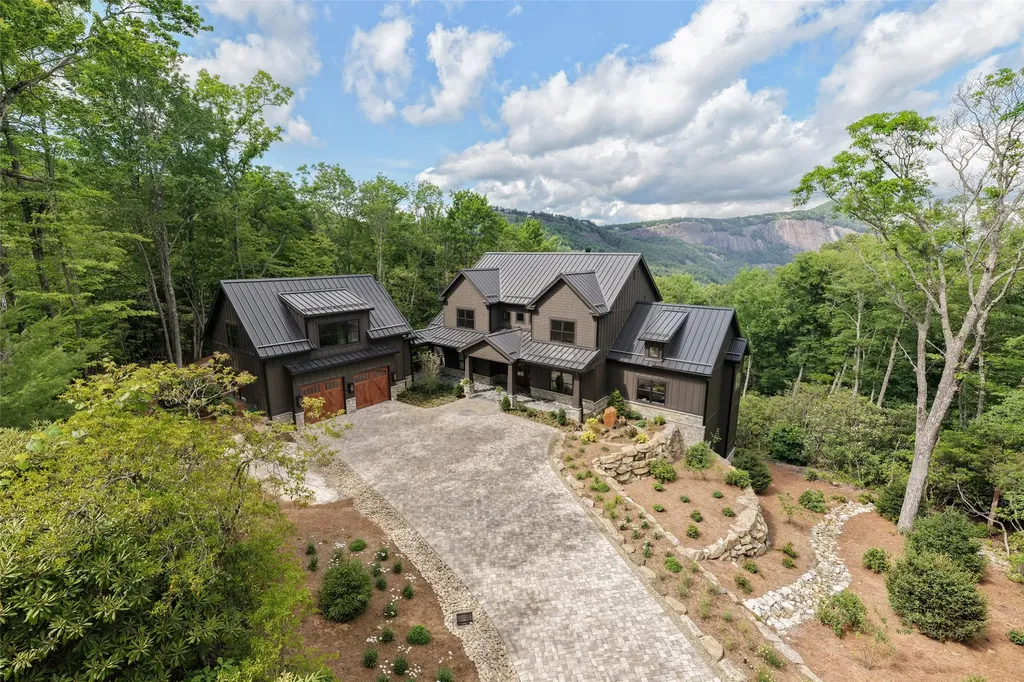
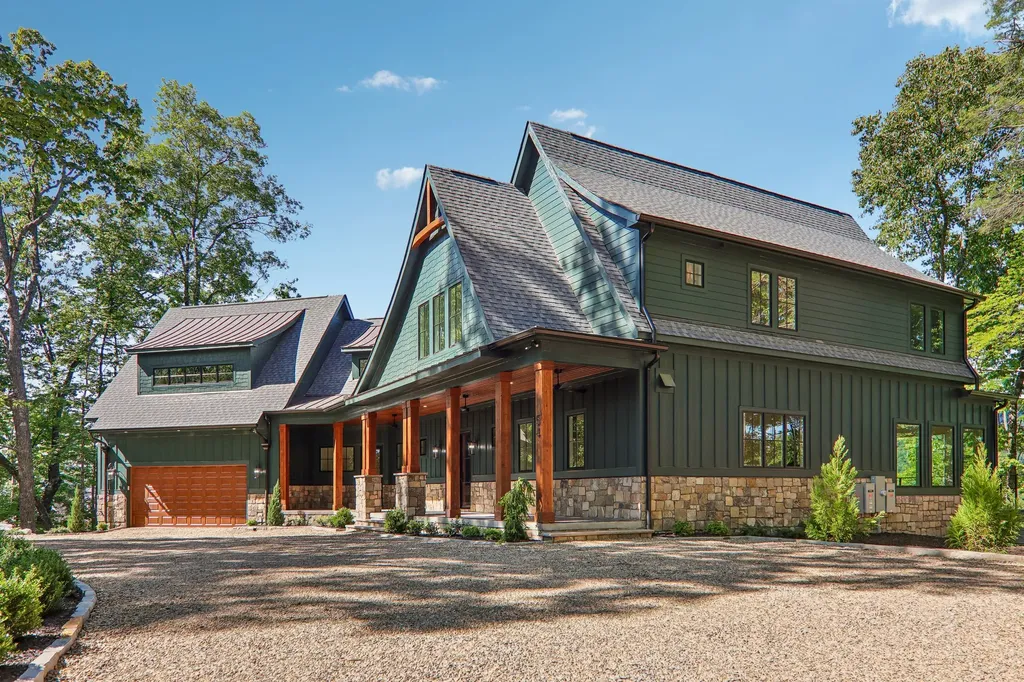
Thoughtfully designed and newly constructed, this 5 bedroom 5.5 bathroom mountain residence is defined by clean architectural lines, refined finishes, and a deliberate connection to the long-range views of Whiteside Mountain-all within a truly private setting overlooking the pastures of an old farm below. The main level is centered around a light-filled living space where a full wall of glass frames the view and a floor-to-ceiling stone fireplace adds texture and scale. The palette is warm and cohesive, blending natural materials with a modern edge. The true chef's kitchen is both functional and elevated, featuring premium appliances, a generous island, and a well-positioned butler's pantry that supports seamless entertaining. Living, dining, and outdoor spaces are intentionally connected, opening to a covered deck with a second fireplace that extends the living area year-round. The primary suite is quietly positioned to take full advantage of the setting, with huge views, direct deck access, dual closets, and a spacious bath designed with elegance, mountain views and comfort in mind. Upstairs, a central lounge, a dedicated office oriented toward the view, and multiple guest suites create a flexible layout for both everyday living and hosting. A private upper-level suite with its own deck offers an ideal space for guests or extended stays. Design and function are equally considered, with elevator access between levels, dual laundry areas, and an oversized garage with an electric vehicle charging center. Additional features include a generator, storm shelter, and encapsulated crawlspace. Above the garage is a large game/bonus room. Situated on a gentle homesite at the end of a cul-de-sac within a gated, in-town community, this property offers a rare balance of convenience, privacy, and strong architectural presence-designed for comfortable, modern mountain living taking in some of the best views the area has to offer for you and your family. Property borders a large conservancy adjacent to the Nantahala National Forest and the Chatooga River.

Listed by Bill Kruckenberger of Sapphire Valley Real Estate, Beth Townsend of Cashiers Sotheby's International Realty

$
$
%
$/month over payments
Federal 30-year interest rate: 6.71% last updated on Sep 3, 2026
* All Figures are estimates. Check with your bank or proposed mortgage company for actual interest rates.
This product uses the FRED® API but is not endorsed or certified by the Federal Reserve Bank of St. Louis.

Save FavoriteSchedule TourAsk A QuestionMore Details

106 Jupiter Lane Cashiers NC 28717

Cashiers, NC106 Jupiter Lane

Price$4,300,000

Est. Mortgage: $/month

MLS Number 1003904

  • Residential
  • Bedrooms 4
  • Bathroom 5
  • Acreage 0.12

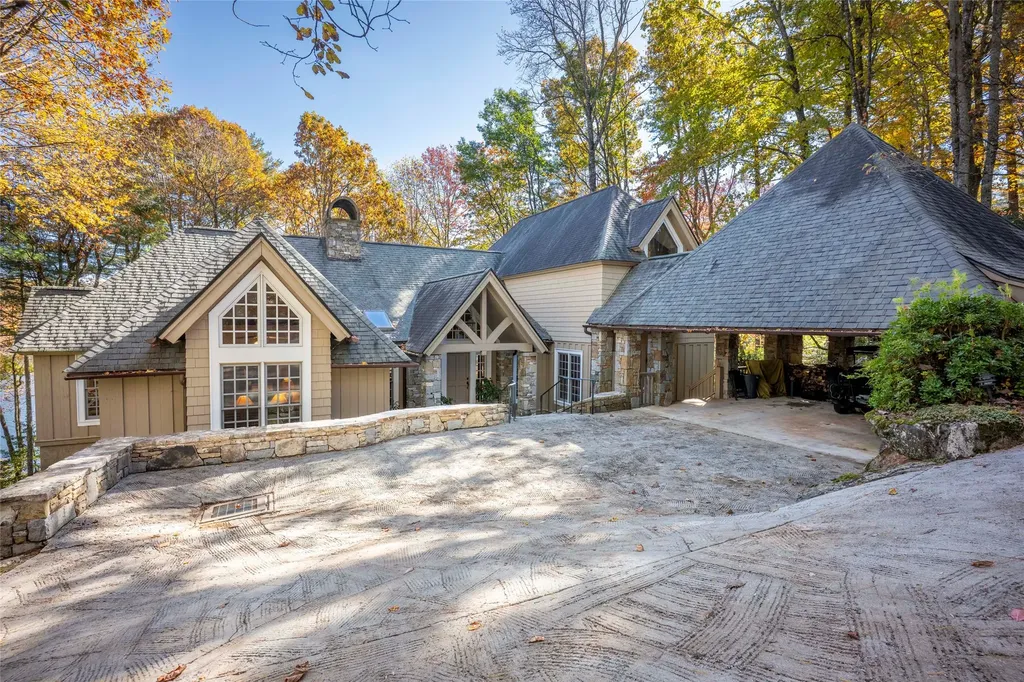
A sophisticated expression of Belgian farmhouse architecture, this exceptional four-bedroom cottage in GlenCove by Old Edwards offers elevated mountain living. Designed by acclaimed architect Edgens Herzog, the home draws inspiration from the timeless character of Belgian farmhouses, reinterpreted to complement the architecture and natural beauty of Highlands. The thoughtfully renovated interior balances European-inspired character with modern luxury. The new kitchen features Dolemite marble with mystery white Taj Mahal and quartzite, Sub-Zero and Wolf appliances, a sophisticated wet bar with tile extending to the ceiling, and a spacious banquet dining area. All four ensuite baths feature elegant marble tile and Newport Brass fixtures. The spacious main-level primary suite offers a generous walk-in closet and well-appointed bath with a luxurious steam shower, soaking tub, and abundant natural light. Designed for effortless entertaining, the main living room opens through expansive accordion doors to a covered, screened outdoor living space with wood-burning fireplace, infrared heaters, electric screens, and sun shades. An expanded bluestone terrace features a top-of-the-line spa with self-cleaning technology and integrated chlorine generation. The 4th bedroom has been transformed into an inviting upstairs den with a gas-log fireplace and could easily be converted back to a guest suite. Additional features include natural stone countertops and tile throughout, a 2-car garage with epoxy floor, a whole-house generator, an aggregate stone driveway, a classic brick exterior, and a Slate Select synthetic slate roof designed to last approximately 50 years. HOA-maintained landscaping provides a truly low-maintenance lifestyle. Just a short walk from GlenCove's amenities, owners can walk directly onto the golf course for a few holes whenever the mood strikes. GlenCove offers a 12-hole par-3 course, short-game area and golf simulator; Copper Beech Lake for fishing, kayaking and paddleboarding; Elements Spa & Wellness Center with fitness classes, heated mineral lap pool and hot tub; pickleball, basketball and bocce courts; approximately five miles of trails; the Entertainment Barn; community gardens and farm; children's programming; and Zachary's Kitchen & Bar. Membership is currently $75,000 and is optional. Offered fully furnished with only minor exceptions, this turnkey cottage makes it easy to arrive, settle in, and begin enjoying mountain life from day one.

Listed by Kati Miller and Ali Moody of Caliber Fine Properties

$
$
%
$/month over payments
Federal 30-year interest rate: 6.71% last updated on Sep 3, 2026
* All Figures are estimates. Check with your bank or proposed mortgage company for actual interest rates.
This product uses the FRED® API but is not endorsed or certified by the Federal Reserve Bank of St. Louis.

Virtual TourSave FavoriteSchedule TourAsk A QuestionMore Details

185 Little Cottage Way Sapphire NC 28774

Sapphire, NC185 Little Cottage Way

Price$4,295,000

Est. Mortgage: $/month

MLS Number 1000716

  • Residential
  • Bedrooms 6
  • Bathroom 6
  • Acreage 18.46

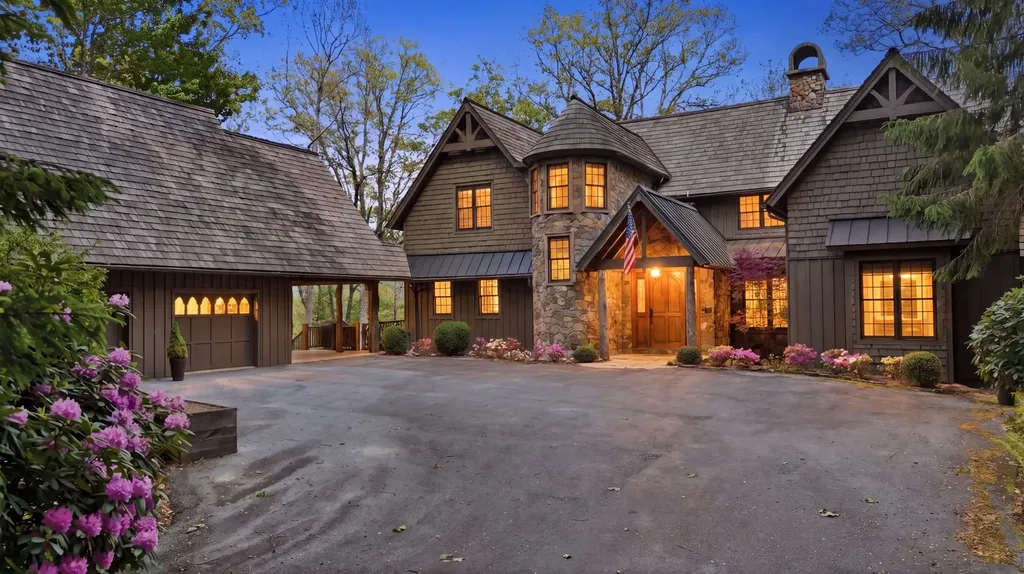
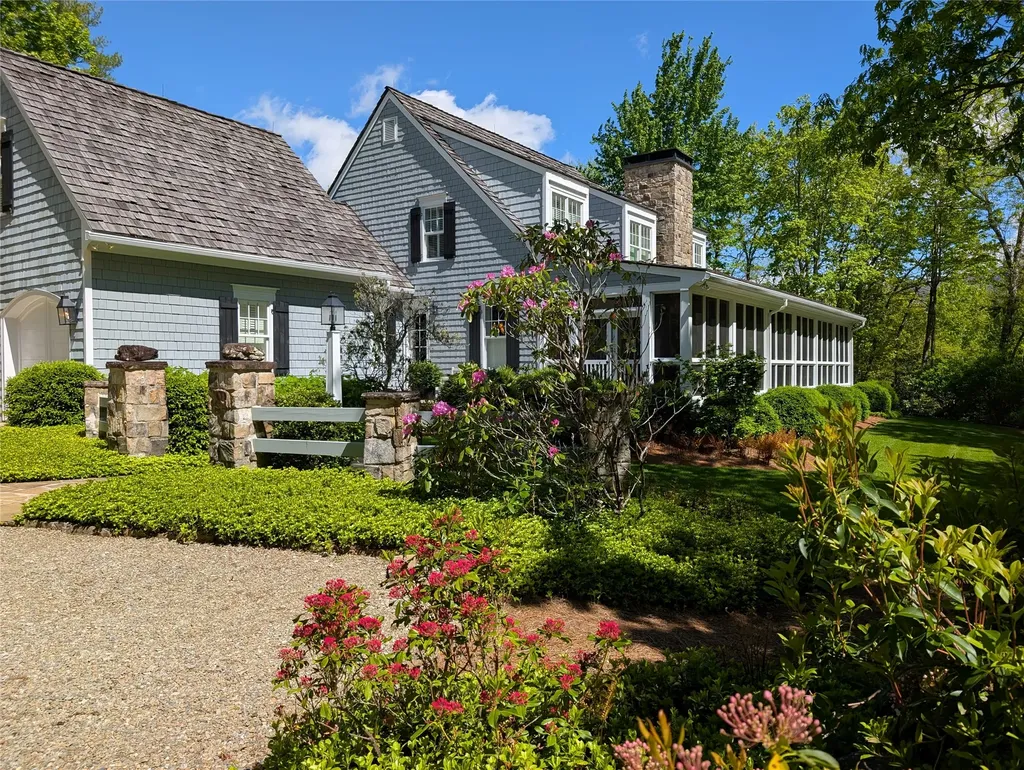
Nestled among private properties, this elegant yet relaxed home, built around 2005, was custom-designed, drawing inspiration from 1905 Cape Cod cottages. As you arrive at this 18.46-acre estate, a gently ascending, sweeping paved driveway leads you to an immaculate lawn, well-maintained landscaping, and a two-car garage. The spacious Carolina Room, which extends the length of the house, doubles as a casual foyer. Inside, you'll find beautiful 300-year-old reclaimed oak floors, shiplap walls, and four stone fireplaces. The kitchen is a chef's dream, featuring Bosch, Wolf, and Thermador appliances, complemented by handcrafted flush cabinetry and granite countertops. Bedrooms are thoughtfully distributed across all three levels for enhanced privacy. The cozy den/game room and stair-nook office offer versatile spaces for various activities. This "Old Sapphire" estate is private and unrestricted, yet conveniently located just a golf shot away from Burlingame Country Club! Additionally, the buyer of this exceptional property has the option to acquire an adjacent 66-acre mountainous parcel.

Listed by Beth Townsend of Cashiers Sotheby's International Realty
$
$
%
$/month over payments
Federal 30-year interest rate: 6.71% last updated on Sep 3, 2026
* All Figures are estimates. Check with your bank or proposed mortgage company for actual interest rates.
This product uses the FRED® API but is not endorsed or certified by the Federal Reserve Bank of St. Louis.

Save FavoriteSchedule TourAsk A QuestionMore Details

1764 Retreat Lane Highlands NC 28741

Highlands, NC1764 Retreat Lane

Price$4,200,000

Est. Mortgage: $/month

MLS Number 1003081

  • Residential
  • Bedrooms 3
  • Bathroom 6
  • Acreage 15

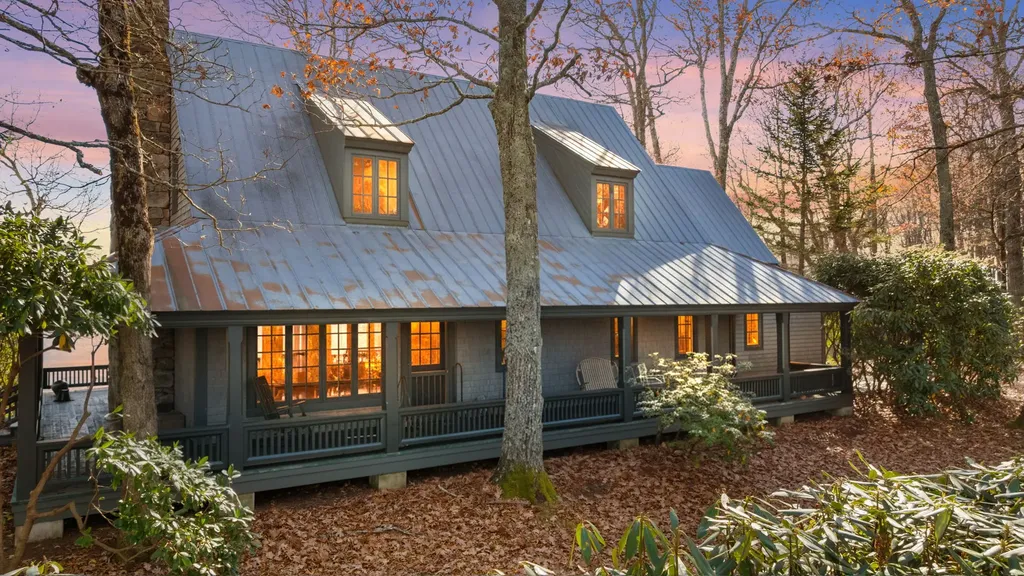
ocated high atop a ridge about 7 miles from Main Street in Highlands, this diamond in the rough is sitting upon 15 acres with stunning mountain vistas. The land is flat and usable, limited to one lot for a private estate. The house is ready to make to your own personal tastes and has great charm with heart of pine floors, huge antique beams in the coffered ceiling, and a stone fireplace that graces the living room. The Living room opens up to a full wraparound porch to enjoy the breeze and mountain vistas from several directions. Kitchen is functional and ready to be renovated to your personal tastes. Main floor Master with ensuite bath. Upper level has 2 additional guest rooms with views and ensuite baths. Detached garage has a bay with workshop storage room and a full upstairs efficiency apartment.

Listed by W. Terry Potts of Country Club Properties

$
$
%
$/month over payments
Federal 30-year interest rate: 6.71% last updated on Sep 3, 2026
* All Figures are estimates. Check with your bank or proposed mortgage company for actual interest rates.
This product uses the FRED® API but is not endorsed or certified by the Federal Reserve Bank of St. Louis.

Save FavoriteSchedule TourAsk A QuestionMore Details

73 Lake Point Drive Lake Toxaway NC 28747

Lake Toxaway, NC73 Lake Point Drive

Price$4,200,000

Est. Mortgage: $/month

MLS Number 1003960

  • Residential
  • Bedrooms 3
  • Bathroom 3
  • Square Feet 2,765
  • Acreage 0.57

Located on the pristine shoreline of Lake Toxaway, this tastefully landscaped lakefront sanctuary offers expansive water views complemented by beautiful views of Panthertail Mountain and Big Pisgah Mountain. The home's warm and inviting interiors are anchored by a massive native stone fireplace, creating a striking focal point and bringing timeless mountain character to the main living space. Expansive covered outdoor living areas are a highlight of the property, providing multiple spaces for dining, entertaining, relaxing, and gathering with family and friends while taking in the surrounding lake and mountain scenery. An outdoor stone fireplace creates an inviting setting for cozy evenings by the fire, while the generous covered spaces make it easy to enjoy the waterfront throughout the seasons. From quiet mornings overlooking the water to afternoons spent boating and evenings gathered outdoors, the home is designed to embrace the natural beauty of its lakefront setting. With approximately 195 feet of lake frontage, the property offers an exceptional connection to the water along with exciting possibilities for creating an even more substantial lakefront presence. Its convenient location to the main corridor provides easy access to the nearby mountain towns of Cashiers and Brevard, placing shopping, dining, outdoor recreation, and everyday conveniences within a comfortable drive. Offered furnished and complete with a 2021 Hurricane pontoon boat powered by a 150-horsepower Yamaha outboard engine, this special property provides the opportunity to begin enjoying the Lake Toxaway lifestyle from day one-whether heading out for an afternoon on the water, relaxing along the shoreline, or simply taking in the surrounding lake and mountain scenery. Call broker for Lake Toxaway Country Club membership availability.

Listed by Ross Hyett of Lake Toxaway Company

$
$
%
$/month over payments
Federal 30-year interest rate: 6.71% last updated on Sep 3, 2026
* All Figures are estimates. Check with your bank or proposed mortgage company for actual interest rates.
This product uses the FRED® API but is not endorsed or certified by the Federal Reserve Bank of St. Louis.

Save FavoriteSchedule TourAsk A QuestionMore Details

266 S Ridgeline Road Cullowhee NC 28723

Cullowhee, NC266 S Ridgeline Road

Price$4,200,000

Est. Mortgage: $/month

MLS Number 1003742

  • Residential
  • Bedrooms 5
  • Bathroom 7
  • Acreage 2.27

Designed for the lake with your own boat slip and all the benefits of a thoughtfully crafted brand-new custom home, without the hassle. Well underway in Tocami with interiors designed by Kristin Wadsworth Designs, this 5 bedroom, 5 bathroom, and 2 half-bath home marries timeless architecture, exceptional craftsmanship, and a layout made for the way people gather to enjoy life on Lake Glenville. Positioned to capture lake and mountain views, every space has been thoughtfully planned, from the welcoming front porch to the expansive outdoor living areas inviting you to take in the surroundings. The main level has a vaulted great room where an accordion glass door opens the entire back of the home to a covered deck with a stone fireplace and grilling kitchen - the transition between indoors and out feels effortless. On a private wing, the primary suite includes a screened porch overlooking the lake, creating a peaceful retreat just steps from the main living spaces. A private guest suite upstairs offers separation for visitors, while the lower level expands the home's gathering spaces with a family room, fireplace, covered deck, an additional guest suite, and two more bedrooms connected by a shared bath. While an unfinished bonus room above the garage offers flexibility for future use. Throughout the home, natural stone, warm wood accents, custom cabinetry, shiplap detailing, designer lighting, and premium appliances create timeless interiors. Every finish has been selected to complement the home's mountain setting while offering the quality expected of a custom build. Life at Tocami extends well beyond your front door. Designed around the lake and love for the outdoors, this intimate lakefront community offers recreation and relaxation. Every homesite includes its own deeded boat slip, while community amenities include pickleball, walking trails, hatchet throwing, and a vintage barn that is the social heart of the community. Plus, the lakeside clubhouse at the docks is underway and promises even more opportunities to enjoy life on the lake. Ownership at Tocami also includes a PREPAID membership to GlenCove by Old Edwards (annual dues not included), providing access to a wide array of amenities, including a 12-hole par-3 golf course, wellness center, ponds, community gardens, resort-style pool with splash pad, and the Entertainment Barn with dining and more. Just minutes to the Cashiers Crossroads, life at Tocami feels tucked away yet close to everything.

Listed by Kati Miller and Ali Moody of Caliber Fine Properties

$
$
%
$/month over payments
Federal 30-year interest rate: 6.71% last updated on Sep 3, 2026
* All Figures are estimates. Check with your bank or proposed mortgage company for actual interest rates.
This product uses the FRED® API but is not endorsed or certified by the Federal Reserve Bank of St. Louis.

Save FavoriteSchedule TourAsk A QuestionMore Details

84 Old Forester Trail Cullowhee NC 28723

Cullowhee, NC84 Old Forester Trail

Price$4,197,500

Est. Mortgage: $/month

MLS Number 1003724

  • Residential
  • Bedrooms 5
  • Bathroom 6
  • Acreage 3.3

Postcard-worthy views from multiple rooms are an integral feature of this stunning private mountain retreat overlooking Lake Glenville. Located in the exclusive gated community of The Lake Club, this home defines “open-spaces living.” Every room in this expertly renovated home evokes the sense of a deep breath of exhalation, as if arriving at a significant goal in life. And with five truly spacious en-suite bedrooms, you can bring along family and friends to share the experience! (This home is offered furnished, with exceptions.) Pleasant surprises abound here, including the elaborate all-weather “Carolina Porch” (with custom roll-down shades), a cook's dream kitchen, multiple porches with breathtaking views, an expansive family room with a complete kitchenette, the basement mudroom converted to a 2nd laundry room and “dog spa,” and the large multi-use drive-in studio/workshop/RV garage. And then there is the setting: down a long, winding, naturally landscaped drive. Plus, The Lake Club offers amenities that enhance your living experience. These include underground utilities such as high-speed fiber-optic internet, ensuring reliable connectivity for every homesite. For boating enthusiasts, The Lake Club provides exclusive access to a private clubhouse and a community dock just minutes away. With these amenities, you can enjoy lakefront adventures whenever you desire. The property is conveniently close to the charming towns of Cashiers and Highlands, where shops and dining options abound-providing the perfect mix of convenience and leisure. Take this rare opportunity to join the fortunate few who reside in The Lake Club. Embrace the Lake Glenville lifestyle, where each day offers the chance to enjoy the peaceful water and the luxury of an exclusive community.

Listed by Brenda Beye of Highlands Sotheby's International Realty - DT
$
$
%
$/month over payments
Federal 30-year interest rate: 6.71% last updated on Sep 3, 2026
* All Figures are estimates. Check with your bank or proposed mortgage company for actual interest rates.
This product uses the FRED® API but is not endorsed or certified by the Federal Reserve Bank of St. Louis.

Virtual TourSave FavoriteSchedule TourAsk A QuestionMore Details

700 Silly Ridge Scaly Mountain NC 28775

Scaly Mountain, NC700 Silly Ridge

Price$3,999,000

Est. Mortgage: $/month

MLS Number 1003417

  • Residential
  • Bedrooms 5
  • Bathroom 7
  • Acreage 13.47

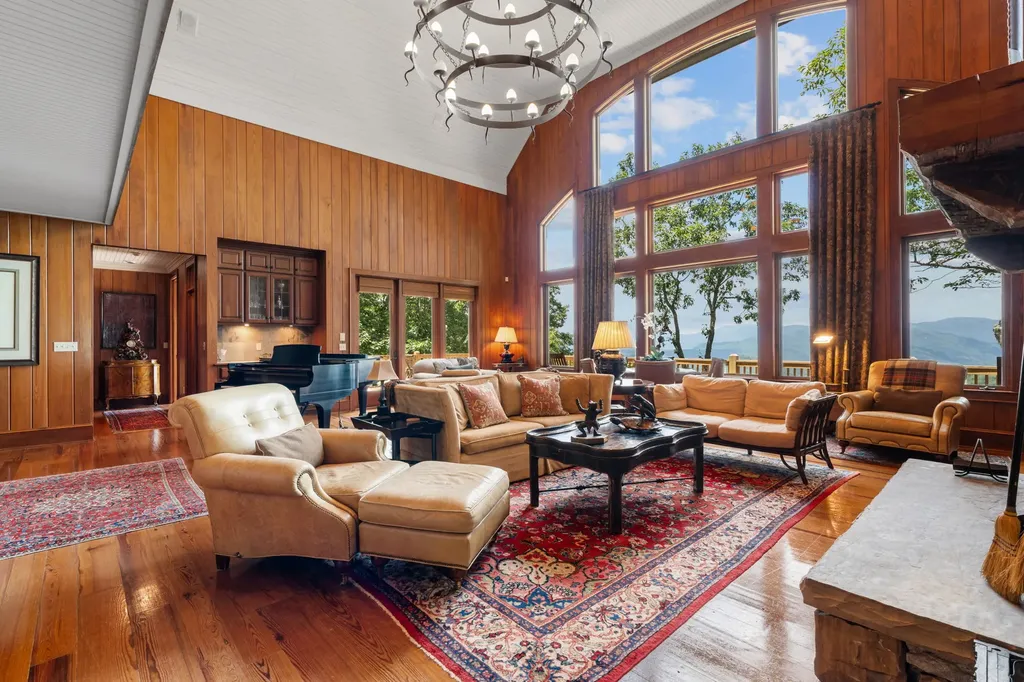
Nestled in the heart of the Blue Ridge Mountains: A true sanctuary for outdoor enthusiasts and nature lovers. This stunning property was built and is owned by the same family: five bedroom suites, each with a private full baths and two half baths, five fireplaces, two great rooms, and large decks all provide perfect gathering places and private spaces for quiet reflection. Enjoy the long range mountain views from your main living room while the fire crackles in the massive stone fireplace, and grandchildren fill the air with excitement as the snow begins to fall. Christmas, Thanksgiving, New Years - are all great times to gather with your family and friends. Snuggle into your favorite soft sweater for a hike around the property - or just relax into the sofa for an afternoon with a great book. Encompassing approximately 13+/- acres, this property is framed by nature's finest elements-Long range views of mountain peaks, a fertile meadow/pasture, and a garden with raised beds. The property includes a 2 car garage on the main level - with a 3rd garage (perfect for your tractor) and a workshop - on the lower level. Whether you're seeking a private retreat, or a family legacy property, this property offers unmatched natural beauty, incredible views, and remarkable privacy. Additional 18 acre pasture available for purchase.

Listed by Josephine Lovell and Andrea Gabbard of Highlands Sotheby's International Realty - DT
$
$
%
$/month over payments
Federal 30-year interest rate: 6.71% last updated on Sep 3, 2026
* All Figures are estimates. Check with your bank or proposed mortgage company for actual interest rates.
This product uses the FRED® API but is not endorsed or certified by the Federal Reserve Bank of St. Louis.

Save FavoriteSchedule TourAsk A QuestionMore Details

4017 Canada Road Tuckasegee NC 28783

Tuckasegee, NC4017 Canada Road

Price$3,995,000

Est. Mortgage: $/month

MLS Number 1003479

  • Residential
  • Bedrooms 5
  • Bathroom 4
  • Acreage 47.73

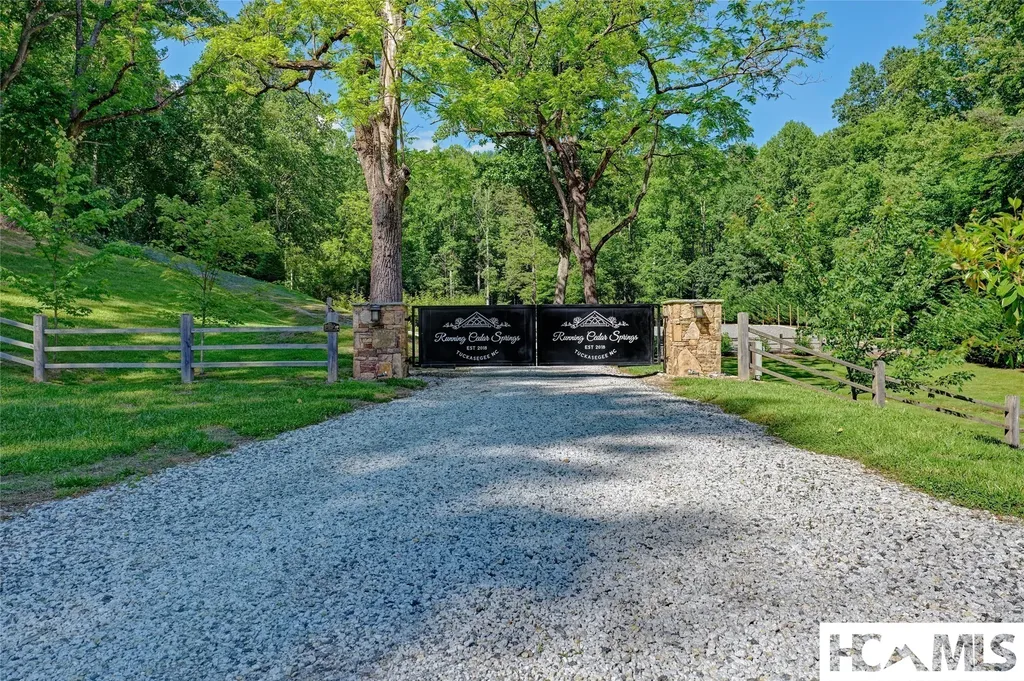
This offering includes 4 parcels making up a total of 47.73 acres. A rare opportunity to own a property that is currently operating as a turnkey wedding and event venue nestled atop a breathtaking mountain property with million-dollar panoramic views of Bear Lake. This extraordinary offering combines an established, branded event business with significant future development potential on a large gated wooded tract. The property features three newly constructed, fully furnished cabins ready for immediate occupancy. It would lend itself to become a private compound for friends and family, or as a rental income producing endeavor. The property includes a beautifully appointed pavilion, a covered entertainment deck, iconic silo refreshment bar, and ample storage facilities. Reach the highest elevation of the property along the carved out road where multiple potential homesites capture spectacular long-range mountain vistas. Large wooded areas provide endless possibilities for venue expansion, luxury vacation rentals, private estates, or a future residential development. Perfectly positioned for privacy while remaining conveniently accessible, the property is located directly across from Bear Lake Reserve with public access to Bear Lake via Highway 281. Enjoy easy access on state-maintained roads and proximity to Cashiers, Highlands, Lake Toxaway, and Sylva. Regional access is convenient via Asheville, Greenville-Spartanburg, and Charlotte airports. Adding to its exclusivity, neighboring protected lands held by conservation organizations help preserve the natural beauty and serenity of the surrounding area. Whether you're seeking a thriving event business, an investment property, a mountain retreat, or a premier development opportunity, this one-of-a-kind property offers unmatched potential in one of Western North Carolina's most desirable mountain destinations. Visit www.runningcedarsprings.com for more details. *Lakeview Knoll does not convey with property.

Listed by Keven Hawkins of Christie's International Real Estate Highlands-Cashiers 107S

$
$
%
$/month over payments
Federal 30-year interest rate: 6.71% last updated on Sep 3, 2026
* All Figures are estimates. Check with your bank or proposed mortgage company for actual interest rates.
This product uses the FRED® API but is not endorsed or certified by the Federal Reserve Bank of St. Louis.

Virtual TourSave FavoriteSchedule TourAsk A QuestionMore Details

176 Round Top Mountain Crest Road Sapphire NC 28774

MLS Number 1002709

  • Residential
  • Bedrooms 5
  • Bathroom 5
  • Acreage 7.68

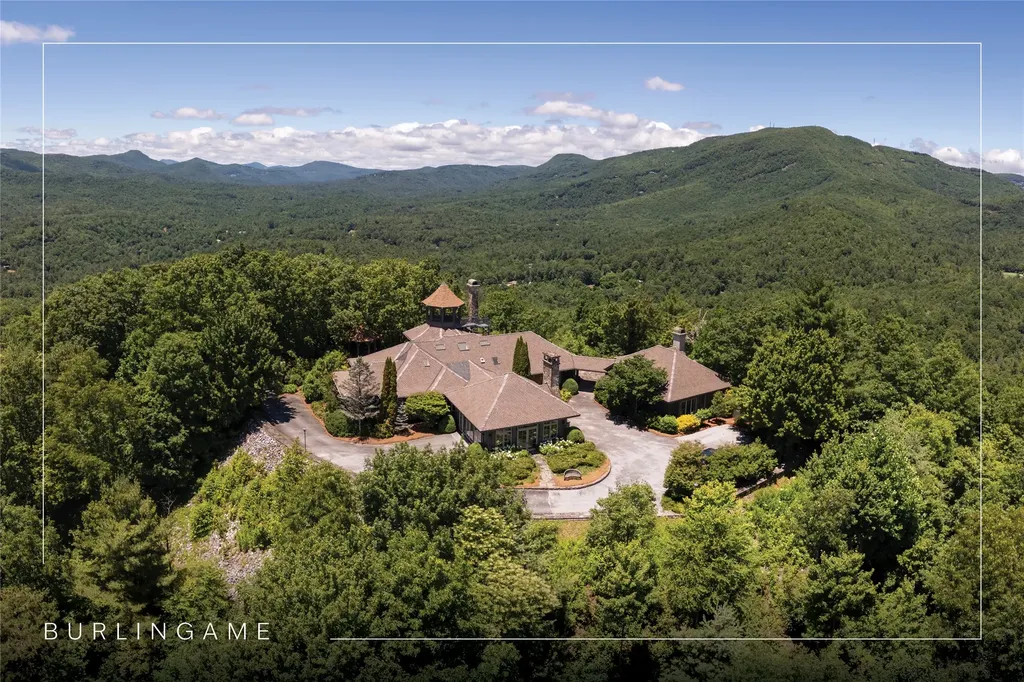
Perched on 7.68 acres at the highest point in Burlingame, this unique property offers outstanding, unobstructed 360-degree views. Chosen by the original developer for his own family home and guest house, this most unique property offers remarkable privacy, scale, and presence with many custom features throughout. Enter through the front door into a large foyer and seating area centered on a wood-burning fireplace and crowned by a raised octagonal ceiling with a massive light fixture. The main living area continues the octagonal theme and is anchored by a floor-to-ceiling masonry fireplace. Walls lined with wormy chestnut create warmth and character, while the expansive layout offers numerous entertaining possibilities. A commercial-grade kitchen supports gatherings of all sizes and reflects the home's history of hosting and hospitality. The flexible floor plan has most recently served as a training facility for religious leaders, yet it can easily be adapted into a substantial private residence. The fully equipped guest house includes two bedrooms with ensuite bathrooms, a full kitchen, a living room, and a dining area - each positioned to enjoy the incredible long-range views. Outdoor spaces are equally compelling, with a manmade water feature, gazebo, and sweeping grounds that take full advantage of the elevation. From outside the main house, ascend the spiral staircase to the cupola rising high above the roofline, where views extend for miles in every direction. Utilitarian details and acreage combine with architectural distinction to create a truly one-of-a-kind offering within the Burlingame community. Burlingame is a family-focused mountain community set at approximately 3,000 feet in Sapphire, North Carolina, offering a lifestyle that balances natural beauty, recreation, and connection. Winding roads, parks, hiking trails, fishing ponds, and trout waters create an inviting setting for time outdoors, while homes range from golf-course residences to riverfront and mountain-view retreats. At the heart of the community is Burlingame Country Club, featuring dining, social spaces, an 18-hole championship golf course, fitness facilities, tennis, pickleball, croquet, and a heated pool. Club membership is available upon application and approval and is not required for property ownership, allowing residents to enjoy Burlingame's relaxed, welcoming lifestyle at their own pace.

Listed by Marsha Bricker of Silver Creek Real Estate Group,Inc.

$
$
%
$/month over payments
Federal 30-year interest rate: 6.71% last updated on Sep 3, 2026
* All Figures are estimates. Check with your bank or proposed mortgage company for actual interest rates.
This product uses the FRED® API but is not endorsed or certified by the Federal Reserve Bank of St. Louis.

Virtual TourSave FavoriteSchedule TourAsk A QuestionMore Details

429 Hardscrabble Ridge Road Highlands NC 28741

MLS Number 1003627

  • Residential
  • Bedrooms 4
  • Bathroom 5
  • Acreage 1.79

WHITESIDE MOUNTAIN. YOUR FRONT ROW. Some views you drive past. This one stops you cold. From the moment you arrive on the custom paver drive, gas lanterns flickering at the entry, Whiteside Mountain fills the horizon like it was commissioned for this exact property. It wasn't. But it feels that way. 429 Hardscrabble Ridge Road is a brand-new, spec home on 1.79 private acres, with thoughtfully designed, luxury-appointed living space and an unfinished basement with 14-foot ceilings ready to become whatever you dream: home theater, bunk room, gym, wine cellar, or a combination of all four. Those ceilings aren't an accident. They're an invitation. Inside, every finish reflects a decision to build this right or not at all. The custom fireplace anchors the living area, wood or gas, your choice. The kitchen carries a luxury appliance package and connects to a fully equipped prep kitchen for serious entertaining. A wet bar with wine cooler and ice machine means the party never has to pause. Eight Sonos speakers mean it never goes quiet. Wide-plank luxury vinyl flooring runs throughout the main living areas, chosen for its durability in a mountain climate. Four bedrooms, four and a half baths, a loft with its own Samsung TV, a Samsung Frame TV above the fireplace. Above the garage, a versatile bonus room with a full bath adds even more living space: home office, workout room, media room, whatever the next owner needs it to be. Outdoors: a gas firepit, a built-in propane grill system, a professionally designed landscape with a custom water feature, and that mountain, always that mountain, filling the sky above your deck. The main level comes professionally staged with a designer furniture package, available for purchase, negotiated separately. Move in and start living on the main floor, then make the upper level your own. The practical details matter too: Highlands town water with auto shut-off, a 1,000-gallon below grown propane tank, a generator, and fiber internet. A town fire hydrant sits directly across the street. The HOA runs an estimated $2,500 for 2026. The standing seam roof has ice guards. Nothing was an afterthought. New construction with this view of Whiteside Mountain does not come along often. Do not miss your opportunity to call this beautiful property your own.

Listed by Patricia Cox of Berkshire Hathaway HomeServices Meadows Mountain Realty - CA, Thomas Goldacker of Berkshire Hathaway HomeServices Meadows Mountain Realty

$
$
%
$/month over payments
Federal 30-year interest rate: 6.71% last updated on Sep 3, 2026
* All Figures are estimates. Check with your bank or proposed mortgage company for actual interest rates.
This product uses the FRED® API but is not endorsed or certified by the Federal Reserve Bank of St. Louis.

Virtual TourSave FavoriteSchedule TourAsk A QuestionMore Details

132 Red Bird Circle Lake Toxaway NC 28747

Lake Toxaway, NC132 Red Bird Circle

Price$3,995,000

Est. Mortgage: $/month

MLS Number 1002220

  • Residential
  • Bedrooms 4
  • Bathroom 5
  • Acreage 0.63

Nestled on Red Bird Circle, one of Lake Toxaway's truly special locations, this exceptional lakefront residence reflects the timeless style and craftsmanship of architect Tim Green. Thoughtfully positioned to face east, the home captures beautiful sunrises and long-range lake views from nearly every room. With 150 feet of prime lake frontage, the property offers both privacy and an intimate connection to the water. Inside, soaring ceilings and rich wood paneling create a warm, inviting atmosphere that blends mountain character with refined sophistication. The Rumford fireplace serves as the home's centerpiece, offering both architectural presence and cozy comfort. The chef's kitchen pairs modern functionality with rustic charm - a relaxed, beautifully designed space ideal for cooking and gathering. Throughout the home, thoughtful details foster an easy flow between indoor and outdoor living. It's a rare opportunity to own a signature Lake Toxaway residence in a coveted setting, where classic design and lakefront living come together effortlessly. Membership to Lake Toxaway Country club is based on application and availability.

Listed by Ross Hyett of Lake Toxaway Company

$
$
%
$/month over payments
Federal 30-year interest rate: 6.71% last updated on Sep 3, 2026
* All Figures are estimates. Check with your bank or proposed mortgage company for actual interest rates.
This product uses the FRED® API but is not endorsed or certified by the Federal Reserve Bank of St. Louis.

Save FavoriteSchedule TourAsk A QuestionMore Details

 "Based on information submitted to HCBOR as of September 9, 2026 2:43 PM UTC. All data is deemed reliable but is not guaranteed accurate by the MLS. All information should be independently reviewed and verified for accuracy. IDX information is provided exclusively for consumers’ personal, noncommercial use and may not be used for any purpose other than to identify prospective properties consumers may be interested in purchasing."