and narrow your search. If you have fewer than 200 results, you can save your search.

Western North Carolina Luxury Homes

Browse listings for luxury homes in Cashiers, Highlands, Sapphire, and surrounding areas. Register on our site to receive email updates when similar properties matching your criteria become available.

Luxury Homes for Sale in NC

Call Silver Creek Real Estate Group at 828-743-1999 for more information or to see any of the properties in person.

r=373-384
2707 Upper Whitewater Road Sapphire NC 28774

Sapphire, NC2707 Upper Whitewater Road

Price$1,199,500

Est. Mortgage: $/month

MLS Number 1003562

  • Residential
  • Bedrooms 3
  • Bathroom 3
  • Acreage 0.77

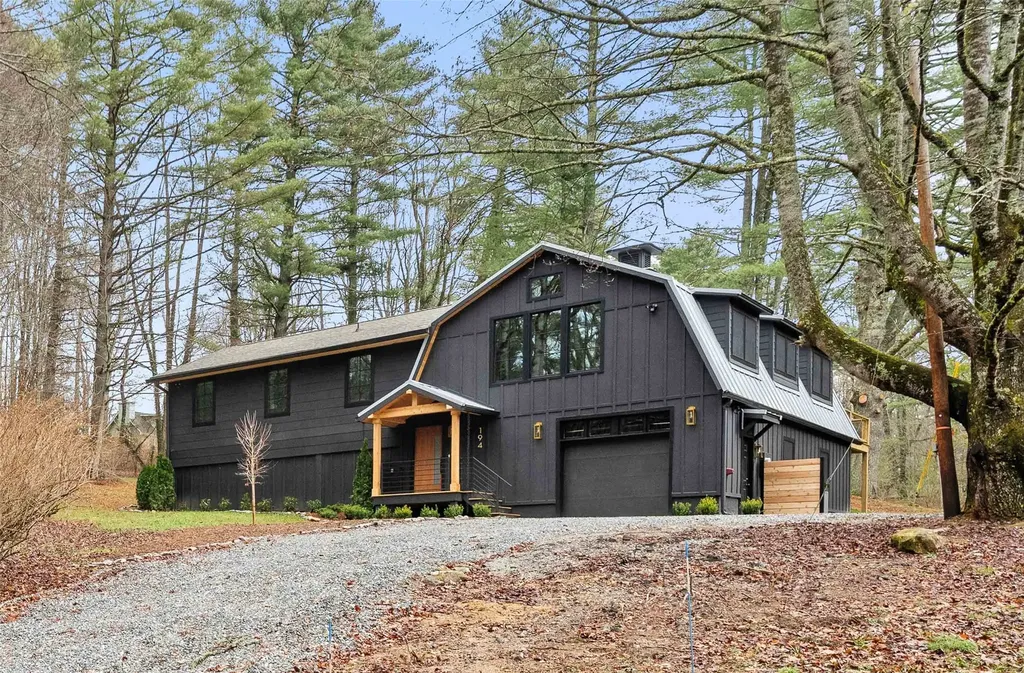
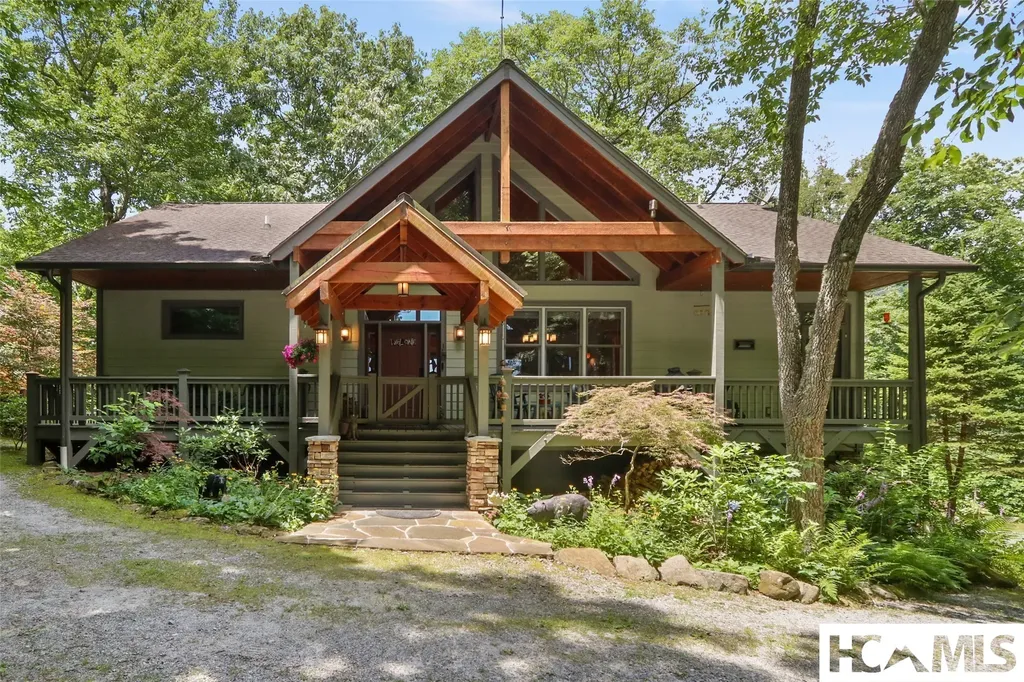
Welcome to this new construction home in Whisper Lake. Offering approximately 2,500 square feet of thoughtfully designed living space, blending modern efficiency with timeless craftsmanship. Featuring 3 bedrooms and 2.5 baths, this home is filled with upscale finishes and attention to detail throughout. Step inside to a breathtaking 22-foot vaulted ceiling in the living room, creating a grand and inviting atmosphere. Beautiful white oak flooring extends throughout the home, complemented by custom shiplap accents and stunning quartzite countertops that elevate both style and functionality. Designed with comfort and energy efficiency in mind, this home features spray foam insulation, high-efficiency HVAC systems with variable speed fan controls, and an instant gas hot water heater. The attached double carport provides convenience and ample covered parking. The spacious living area is centered around a cozy wood-burning fireplace with a gas starter, while the screened porch offers the perfect outdoor retreat with its own gas log fireplace, creating an ideal setting for entertaining or relaxing year-round. Located in the desirable Whisper Lake community, this home is within walking distance of the lake, allowing you to enjoy its refreshing beauty and peaceful surroundings. Beyond the home itself, ownership includes membership in the Sapphire Valley Master Association, providing access to an impressive collection of recreational amenities. Enjoy days at Fairfield Lake, complete with beach access and small boat rentals, along with indoor and outdoor pools, a fitness center, playground, walking track, arcade, mini-golf, and locker rooms with saunas-offering a true resort-style mountain lifestyle. Offering the perfect combination of luxury finishes, energy-efficient construction, and exceptional recreational amenities, this remarkable home provides mountain living at its finest. Don't miss your opportunity to own this beautiful new home in Whisper Lake where everyday living feels like a vacation.

Listed by Julie Doerter of Cashiers Sotheby's International Realty

$
$
%
$/month over payments
Federal 30-year interest rate: 6.58% last updated on Jul 23, 2026
* All Figures are estimates. Check with your bank or proposed mortgage company for actual interest rates.
This product uses the FRED® API but is not endorsed or certified by the Federal Reserve Bank of St. Louis.

Save FavoriteSchedule TourAsk A QuestionMore Details

453 Eagle Ridge Sapphire NC 28774

Sapphire, NC453 Eagle Ridge

Price$1,199,000

Est. Mortgage: $/month

Active With Contract

MLS Number 1002045

  • Residential
  • Bedrooms 3
  • Bathroom 4
  • Acreage 1.24

Perched in the desirable community of Mountain High, this beautifully updated mountain retreat showcases expansive, panoramic views that stretch across the Sapphire Valley and beyond. Designed to take full advantage of its spectacular setting, the home offers multiple living areas that provide both comfort and flexibility for family and guests alike. The main level welcomes you with an open, light-filled great room, vaulted ceilings, and a wall of windows framing the ever-changing mountain scenery. A well-appointed kitchen with updated appliances, spacious dining area, and inviting living room with stone fireplace create an ideal space for gathering and entertaining. Step out onto the open deck to enjoy the sweeping vistas, fresh mountain air, and peaceful privacy this property affords. The upper level houses the 2 guest suites and a full bath, while offering a spacious landing space that looks out to the view and down the main living area. Downstairs, the lower-level living area provides additional space for relaxation or recreation, complete with full bath and walk-out access to another view-filled deck. The attached two-car garage, ample storage, and extensive updates throughout make this home as practical as it is beautiful. With its refined finishes, thoughtful layout, and breathtaking views, 453 Eagle Ridge Road embodies the best of elevated mountain living in the heart of Sapphire.

Listed by Faye Wurm of Berkshire Hathaway HomeServices Meadows Mountain Realty - HF, Cristina Vives of Berkshire Hathaway HomeServices Meadows Mountain Realty

$
$
%
$/month over payments
Federal 30-year interest rate: 6.58% last updated on Jul 23, 2026
* All Figures are estimates. Check with your bank or proposed mortgage company for actual interest rates.
This product uses the FRED® API but is not endorsed or certified by the Federal Reserve Bank of St. Louis.

Virtual TourSave FavoriteSchedule TourAsk A QuestionMore Details

12 Watch Hill Lane Cashiers NC 28717

Cashiers, NC12 Watch Hill Lane

Price$1,195,000

Est. Mortgage: $/month

MLS Number 1003052

  • Residential
  • Bedrooms 3
  • Bathroom 3
  • Acreage 0.75

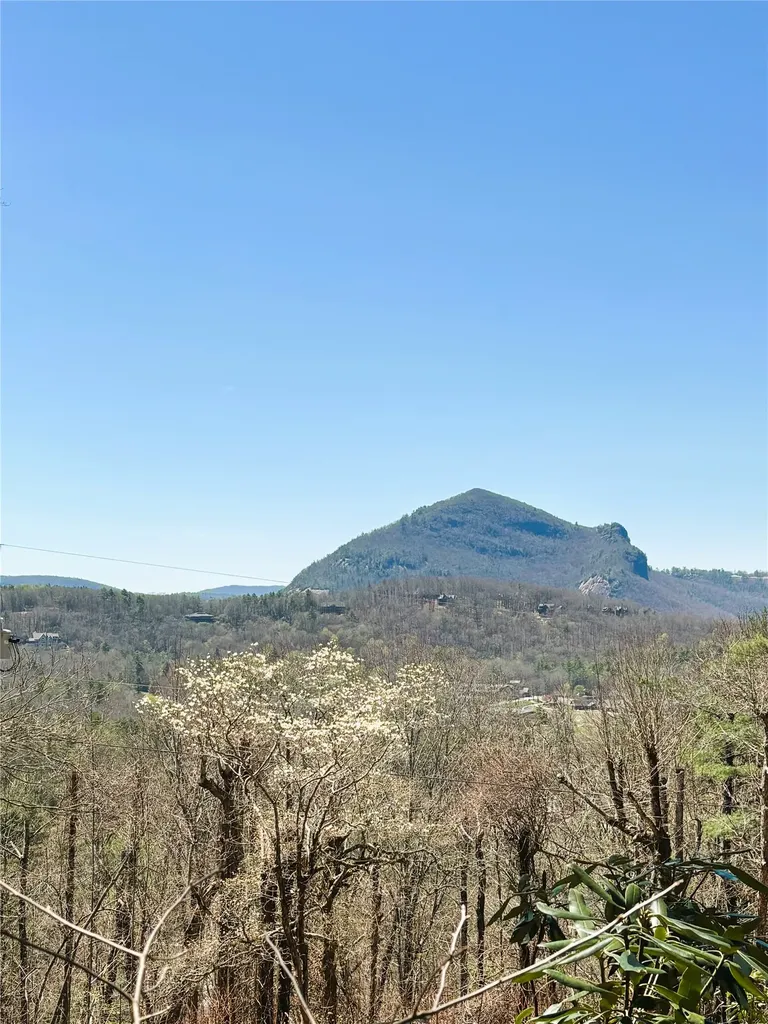
Great home just one mile from the Cashiers Crossroads. Very private neighborhood with community water and roads. Home was enlarged and remodeled in 2017. This home has a two car garage. A double sided fireplace fronts both the living room and dining room. Newly encapsulated crawlspace in June of 2026. Recent tree trimming in April of 2026 now reveals a vast untapped horizon. Incredible views of Whiteside Mountain and other peaks all the way to Highlands from the large screened in back porch. Jetted tub and shower combination in the Master Bathroom. Huge walk in closet in Master Bedroom. Additional deck on Master, as well as deck on side of house. Laminate wood flooring throughout the home with tile in the bathrooms. Ceiling fans throughout the home. Two new hot water heaters and a water filtration system. Two heat pumps. Substructure has been recently improved to provide extra living space. Private road is paved to the home. Circular driveway was recently paved and easily accessed. Watch the sunset every evening from the comfort of this lovely home. Enjoy the wildlife all around you and only a mile to town center.

Listed by Jeffrey Kahn of Betsy Paul Properties,Inc.

$
$
%
$/month over payments
Federal 30-year interest rate: 6.58% last updated on Jul 23, 2026
* All Figures are estimates. Check with your bank or proposed mortgage company for actual interest rates.
This product uses the FRED® API but is not endorsed or certified by the Federal Reserve Bank of St. Louis.

Save FavoriteSchedule TourAsk A QuestionMore Details

11 E Fish Camp Trail Glenville NC 28736

Glenville, NC11 E Fish Camp Trail

Price$1,195,000

Est. Mortgage: $/month

MLS Number 1003789

  • Residential
  • Bedrooms 3
  • Bathroom 4
  • Acreage 1.26

Your mountain story begins here - now at a brand-new price. Enjoy weekend escapes year-round in this never-before-lived-in home in Chinquapin, where fresh air and peaceful surroundings become part of everyday life. Offered partially furnished and enhanced with upgraded landscaping, a stone driveway, and an outdoor firepit, the home is move-in ready and primed for creating family memories. Tucked behind the gates yet conveniently close to the entrance, you'll have easy access to groceries and restaurants while enjoying privacy and a tranquil setting. Spacious indoor and outdoor living areas make entertaining effortless - linger over morning coffee on the deck, gather around the firepit at sunset, or host friends in the open plan living spaces. Chinquapin is just 15 minutes to the center of Cashiers and another 15 minutes to Highlands' Main Street, home to upscale boutiques and exceptional dining. Residents enjoy a welcoming community atmosphere and abundant amenities: miles of hiking and UTV trails, scenic waterfalls, pickleball courts, a driving range, a dog park, and clubhouse events throughout the summer. With so much to do nearby and a peaceful home to return to, this property offers the ideal balance of adventure and relaxation. Come experience a place where friends and family always want to stay.

Listed by Kelly Ramsay of Howard Hanna Allen Tate - Cashiers

$
$
%
$/month over payments
Federal 30-year interest rate: 6.58% last updated on Jul 23, 2026
* All Figures are estimates. Check with your bank or proposed mortgage company for actual interest rates.
This product uses the FRED® API but is not endorsed or certified by the Federal Reserve Bank of St. Louis.

Virtual TourSave FavoriteSchedule TourAsk A QuestionMore Details

137 Rushing Brook Lane Glenville NC 28736

Glenville, NC137 Rushing Brook Lane

Price$1,195,000

Est. Mortgage: $/month

Active With Contract

MLS Number 1002656

  • Residential
  • Bedrooms 3
  • Bathroom 3
  • Acreage 0.82

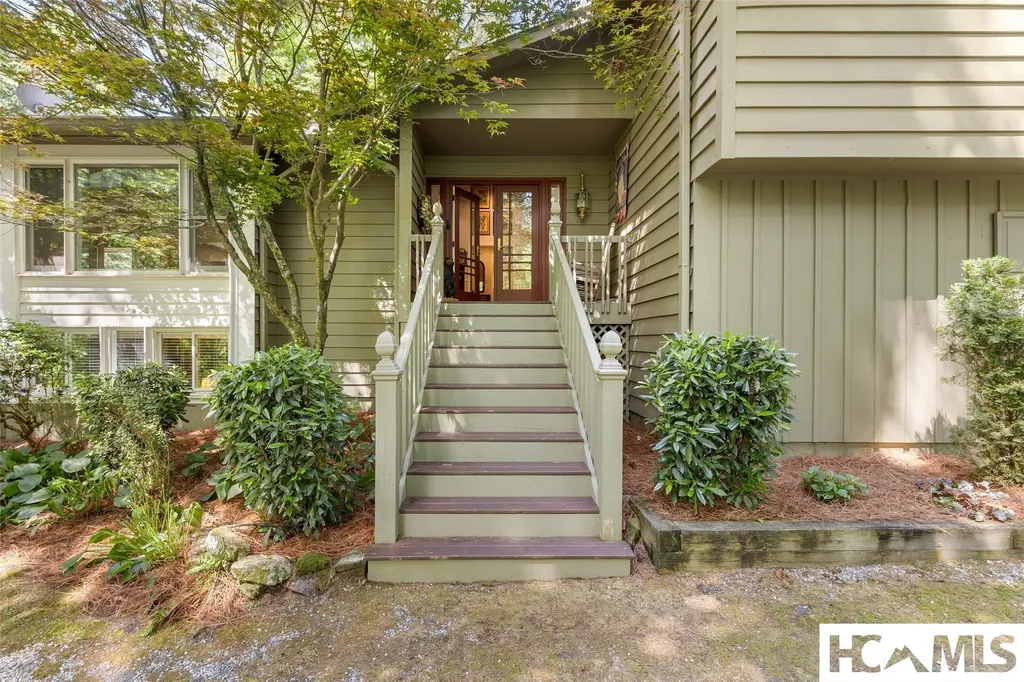
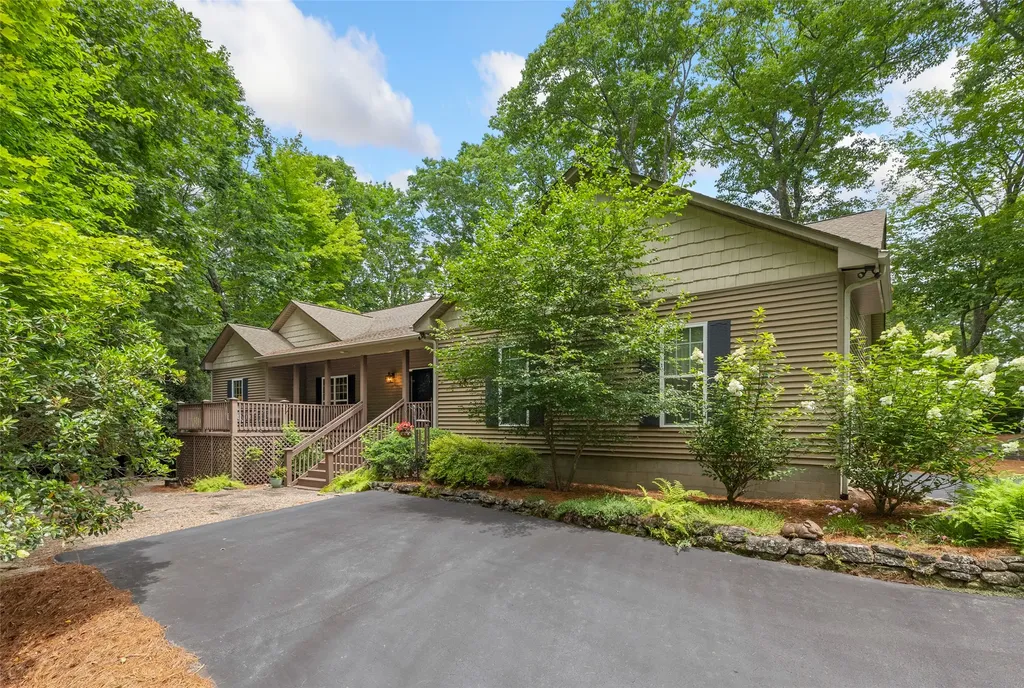
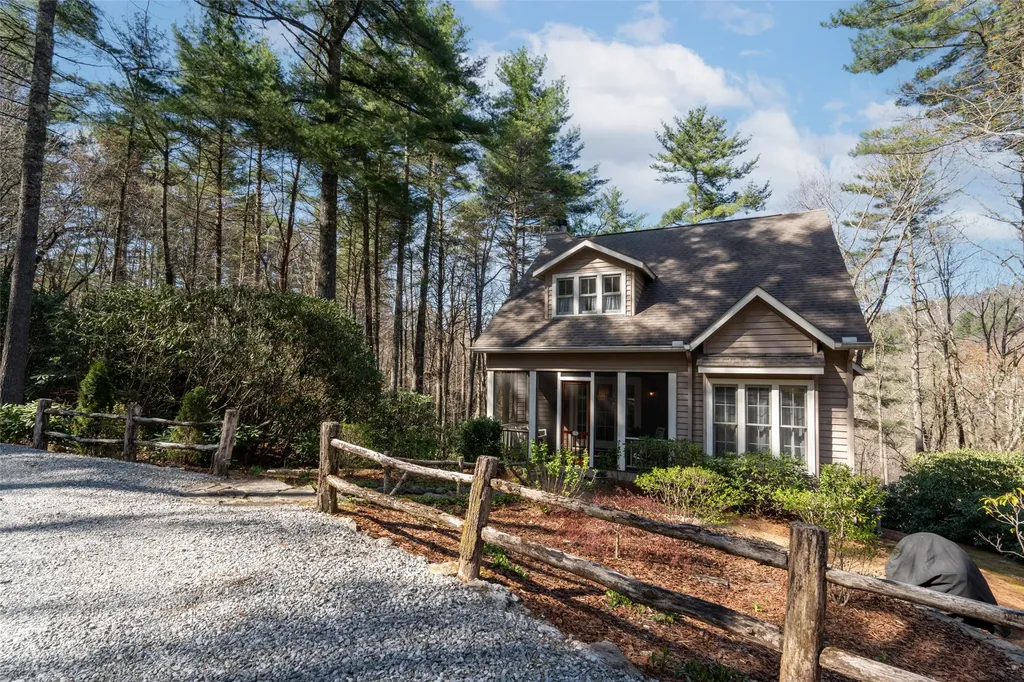
This enchanting cottage is nestled within a pristine rhododendron cove in the Cedar Ridge Estates neighborhood, offering a convenient location close to town and local amenities. Positioned perfectly on its lot, the home is filled with natural light from numerous large windows. Extensive recent updates ( new: HVAC, paint, appliances, kitchen and baths) are evident throughout the property. The rocking chair front porch is easily accessible from the covered and open parking areas and wraps around to a back deck with beautiful evergreen views. Inside, the voluminous great room features a stone wood-burning fireplace and opens directly to the kitchen and deck. The main level includes two privately situated bedrooms, including a primary suite with deck access and a large double-vanity en suite bath. The laundry is also conveniently located on the main floor. Upstairs, you will find a generously sized additional bright bedroom with a full bath, an open railed loft ideal for a home office, and a large closet suitable for a twin bed, seasonal storage, or a hideaway space. Cozy and inviting, this cottage offers current, high-end features in a compact, easy-to-maintain design. It is truly a delightful place to call home.

Listed by Beth Townsend of Cashiers Sotheby's International Realty

$
$
%
$/month over payments
Federal 30-year interest rate: 6.58% last updated on Jul 23, 2026
* All Figures are estimates. Check with your bank or proposed mortgage company for actual interest rates.
This product uses the FRED® API but is not endorsed or certified by the Federal Reserve Bank of St. Louis.

Save FavoriteSchedule TourAsk A QuestionMore Details

294 Needlepine Lane Sapphire NC 28774

Sapphire, NC294 Needlepine Lane

Price$1,192,500

Est. Mortgage: $/month

MLS Number 1003690

  • Residential
  • Bedrooms 3
  • Bathroom 2
  • Acreage 0.31

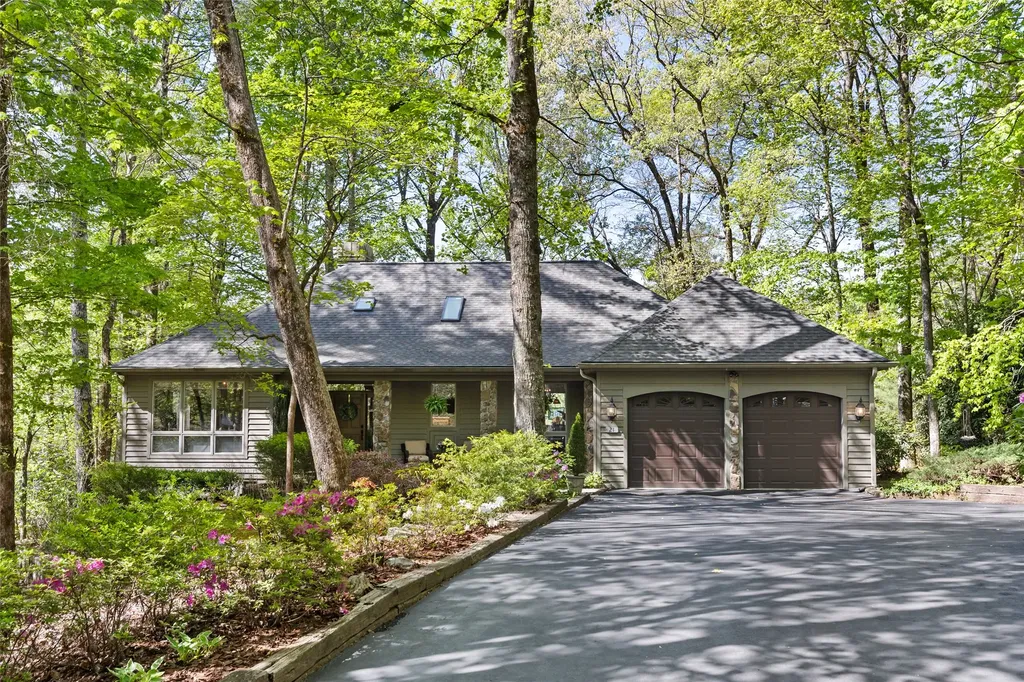
Beautifully reimagined and thoughtfully renovated, this exceptional three-bedroom, two-bathroom golf course home blends timeless mountain charm with modern comfort in the gated Country Club Estates community. Rarely available in the Cashiers-Sapphire area, the property offers true one-level living on a level homesite with an attached two-car garage, perfectly positioned along the 2nd hole of Red Bird Golf Links from a peaceful cul-de-sac setting. Designed with both everyday living and entertaining in mind, the home has been transformed with a warm mountain-modern aesthetic, featuring shiplap accents and ceilings, new flooring throughout, a gas-log fireplace, and a well-appointed kitchen with a gas range. The private primary suite is a relaxing retreat, thoughtfully designed with a dedicated hallway flanked by a luxurious ensuite bathroom on one side and an oversized walk-in closet on the other, leading into the spacious bedroom with a vaulted ceiling, where skylights fill the room with natural light. The spa-inspired bathroom features a soaking tub, separate shower, heated tile floors, quality fixtures, and a linen closet. Two comfortable guest bedrooms and a beautifully updated second bathroom provide welcoming accommodations for family and friends. Outdoor living is equally impressive with a huge covered back deck overlooking the beautifully landscaped backyard and the 2nd fairway, creating the perfect setting for outdoor dining, entertaining, or simply enjoying the peaceful mountain surroundings. The fenced backyard provides an ideal space for pets while blending seamlessly with the attractive landscaping. Recent improvements include LP SmartSide siding, a new roof (2024), and a new water heater (2025), providing years of low-maintenance enjoyment. Ownership includes access to the outstanding Sapphire Valley Resort amenities, featuring indoor and outdoor pools, golf, tennis, pickleball, a fitness center, recreation and community center, skiing, a zip line, playground, miles of trails, the Horsepasture River, and Lake Fairfield, where owners enjoy the beach, covered pavilion, scenic lakeside trail, and rentals. Just moments away are several popular restaurants and The Country Club of Sapphire Valley, where membership is available by invitation. Offered mostly furnished with only a few exclusions, this is a rare opportunity to enjoy beautifully updated mountain living in one of Sapphire Valley's most desirable golf course communities.

Listed by Cassie Neal of Silver Creek Real Estate Group,Inc.

$
$
%
$/month over payments
Federal 30-year interest rate: 6.58% last updated on Jul 23, 2026
* All Figures are estimates. Check with your bank or proposed mortgage company for actual interest rates.
This product uses the FRED® API but is not endorsed or certified by the Federal Reserve Bank of St. Louis.

Virtual TourSave FavoriteSchedule TourAsk A QuestionMore Details

561 Harbor Ridge Drive Tuckasegee NC 28783

Tuckasegee, NC561 Harbor Ridge Drive

Price$1,189,000

Est. Mortgage: $/month

MLS Number 1003605

  • Residential
  • Bedrooms 3
  • Bathroom 3
  • Acreage 0.11

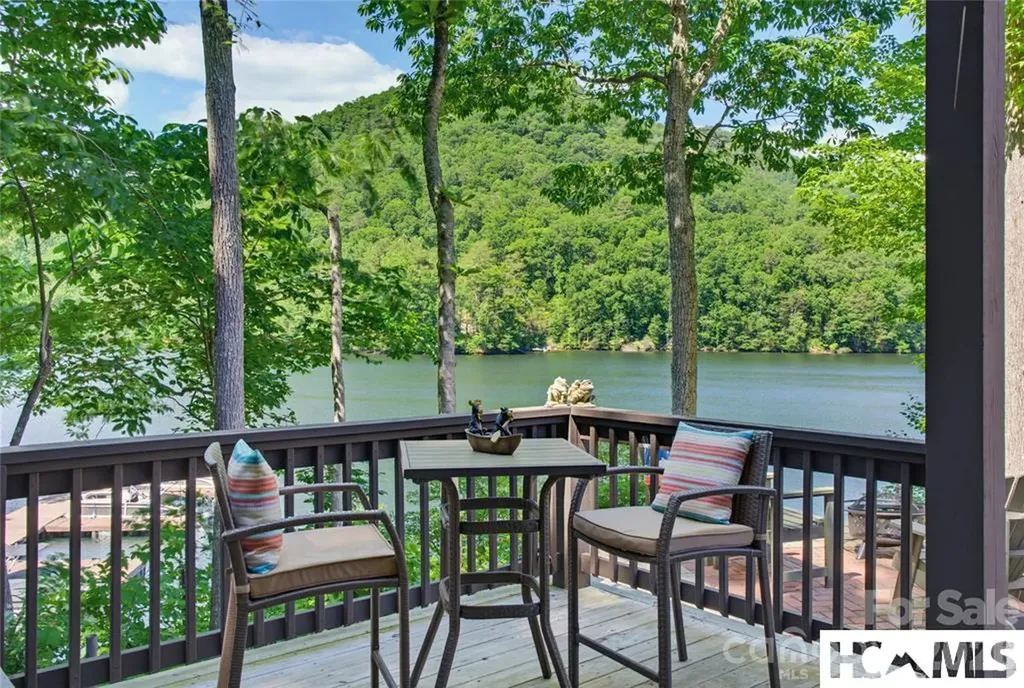
Lake living at it best!. This direct lakefront custom built home is now available. The home features an open floor plan, vaulted ceiling, comfy living room, large stone fireplace and a upscale kitchen with large island. The primary suite and bath are on the first floor, 1/2 bath and the mud room has a second entrance so makes a great place to come into from the refreshing waters of beautiful Bear Creek Lake.The covered and open deck showcases the views of the lake and the mountains. The views from the entire home will make you feel you are living right on the water. The lower level features a den, 2 bedrooms, full bathroom and a perfect spot with a set of bunks called the "Bears Den". The lower deck allows another spot to hang out and the firepit is perfect for family to sit around and take in the evening sounds. This home comes fully furnished. Bear Lake Reserve is many amenities from the Lake Club with fine dining to the Tap Room for a Pub fare menu. The Lake Club has oversized covered and open decks to look over the large heated pool and look out over the sandy beach, marina and the calming waters of the lake and the mountains. Also the Lake Club features a kids pool with a slide and there are 2 hot tubs. Bear Lake Reserve has a 9 hole Jack Nicklaus Golf course, driving range and tennis/pickleball courts. Within the gated community we have many hiking trails to get out and enjoy all that beautiful Bear Lake Reserve has to offer in the Blue Ridge Mountains of North Carolina. When not enjoying your mountain getaway consider making it available as a vacation rental.

Listed by John Lefner of BLR Realty LLC

$
$
%
$/month over payments
Federal 30-year interest rate: 6.58% last updated on Jul 23, 2026
* All Figures are estimates. Check with your bank or proposed mortgage company for actual interest rates.
This product uses the FRED® API but is not endorsed or certified by the Federal Reserve Bank of St. Louis.

Save FavoriteSchedule TourAsk A QuestionMore Details

8 Three R Lane Highlands NC 28741

Highlands, NC8 Three R Lane

Price$1,175,000

Est. Mortgage: $/month

Active With Contract

MLS Number 1003412

  • Residential
  • Bedrooms 3
  • Bathroom 3
  • Acreage 0.64

Located close to town off Cullasaja Drive, this family house has a great location and sits on a private lot with a great yard for kids and pets. Good floor plan has level access and an open airy living area with lots of light to enjoy the sunny and rainy days alike! A covered porch, open deck, and a patio that flows to the yard is fenced for your family's safety. The inside has a central kitchen with separate dining area, powder room, the kitchen features white cabinets and Corian style countertops, stainless propane range and stainless refrigerator, peninsula and breakfast room that connects casual and formal living rooms. There is an additional office space that views the yard to be dual purpose for work and play. Upstairs has a primary suite with double closets and primary bath. 2 guest bedrooms with a hall bath. There is an additional room for storage or can be an overflow room. The Garage is huge, for car storage or has a multitude of possibilities

Listed by W. Terry Potts of Country Club Properties

$
$
%
$/month over payments
Federal 30-year interest rate: 6.58% last updated on Jul 23, 2026
* All Figures are estimates. Check with your bank or proposed mortgage company for actual interest rates.
This product uses the FRED® API but is not endorsed or certified by the Federal Reserve Bank of St. Louis.

Virtual TourSave FavoriteSchedule TourAsk A QuestionMore Details

141 Old Ford Road Cashiers NC 28717

Cashiers, NC141 Old Ford Road

Price$1,160,000

Est. Mortgage: $/month

Active With Contract

MLS Number 1003377

  • Residential
  • Bedrooms 3
  • Bathroom 4
  • Acreage 4.08

Tucked away on 4.08 private acres in the picturesque Hickory Ridge enclave, this easy one-level mountain home offers the perfect blend of privacy, convenience, and potential, just minutes from the crossroads of Cashiers. Featuring three bedrooms, three-and-one-half bathrooms, and a bonus room, the home is thoughtfully designed for comfortable mountain living. Inside, the spacious living room features vaulted wood ceilings and a beautiful stone fireplace, creating the warm, inviting feel that defines a classic mountain retreat. The large back deck is ideal for morning coffee or relaxing evenings, with views of the mountains and the peaceful natural setting. Built in 2000, the home is exceptionally clean and solidly constructed, offering the ideal opportunity for a buyer to update finishes and create a personalized mountain getaway without undertaking a major renovation. With its rare combination of acreage, privacy, views, and proximity to town, this property presents an outstanding opportunity for a full-time residence, seasonal escape, or investment mountain home.

Listed by Kathryn Nicholson of Silver Creek Real Estate Group,Inc.

$
$
%
$/month over payments
Federal 30-year interest rate: 6.58% last updated on Jul 23, 2026
* All Figures are estimates. Check with your bank or proposed mortgage company for actual interest rates.
This product uses the FRED® API but is not endorsed or certified by the Federal Reserve Bank of St. Louis.

Virtual TourSave FavoriteSchedule TourAsk A QuestionMore Details

59 Wildberry Court Sapphire NC 28774

Sapphire, NC59 Wildberry Court

Price$1,154,000

Est. Mortgage: $/month

MLS Number 1002548

  • Residential
  • Bedrooms 4
  • Bathroom 3
  • Acreage 0.64

This beautifully furnished 4 bedroom 3 bath stream front mountain retreat offers comfort, privacy, and plenty of room to entertain family and friends. The home is bordered by a bold mountain stream on two sides, with the soothing sound of a nearby waterfall from the decks. The fenced backyard offers usable space and a firepit for evenings under the stars. Inside, cathedral ceilings, wood floors, solar tube skylights, and a wood-burning stone fireplace fill the living room with warmth and natural light. The kitchen features granite countertops, stainless appliances, a center island, and flows into the dining room with floor-to-ceiling windows and covered porches on both sides. The main-level primary suite includes vaulted wood ceilings, a huge walk-in closet, private porch access, and an en-suite bath with double vanities, tiled shower, and Jacuzzi tub. Two guest bedrooms share a full bath. Downstairs, the family room, with a gas fireplace, opens to a spacious lower deck. Another guest bedroom with an en-suite bath offers privacy comfort. A very large unfinished area is ideal for storage, workshop, gym, or play space. Lots of curb appeal with a rocking chair front porch, easy parking, and a 1 car carport add convenience. Only property owners can enjoy access to Whisper Lake where you can kayak, canoe, or float for a relaxing day on the water. The community features a private dock for fishing (catch and release), social gatherings, and convenient storage racks for kayaks and canoes. Ownership, also, gives you access to all Sapphire Valley Resort amenities including pools, fitness center, putt-putt golf, skiing, tennis, pickleball, and Fairfield Lake. Ideal as a full-time home, mountain retreat, or vacation rental investment opportunity.

Listed by Lesley Howard of Landmark Realty Group - Frank Allen,Cashiers

$
$
%
$/month over payments
Federal 30-year interest rate: 6.58% last updated on Jul 23, 2026
* All Figures are estimates. Check with your bank or proposed mortgage company for actual interest rates.
This product uses the FRED® API but is not endorsed or certified by the Federal Reserve Bank of St. Louis.

Save FavoriteSchedule TourAsk A QuestionMore Details

256 Vandora Lane Glenville NC 28736

Glenville, NC256 Vandora Lane

Price$1,150,000

Est. Mortgage: $/month

MLS Number 1003546

  • Residential
  • Bedrooms 2
  • Bathroom 5
  • Acreage 0.57

Positioned on the east side of Lake Glenville with lake and mountain views, this custom home offers a compelling combination currently rare in the market - Signal Ridge Marina minutes away, Cedar Point Landings boat dock community directly across the street, and Downtown Cashiers less than 5 miles away. The open floor plan moves naturally from the kitchen through the dining room to the living room, where floor-to-ceiling windows bring in natural light and frame lake and mountain views while sitting by the fireplace. A spacious deck off the main level extends living outdoors for entertaining and grilling. A relaxing primary suite is also on the main level, with its own private screened porch. Upstairs, a loft connects two bonus rooms, each with a private bathroom. The lower level adds a second living room, two additional bonus rooms, a full bathroom, and a large screened porch. A spacious detached two-car garage includes a workshop/art studio, with a fantastic finished space above.

Listed by Rob Whitney of Silver Creek Real Estate Group - LG, Kathryn Nicholson of Silver Creek Real Estate Group,Inc.

$
$
%
$/month over payments
Federal 30-year interest rate: 6.58% last updated on Jul 23, 2026
* All Figures are estimates. Check with your bank or proposed mortgage company for actual interest rates.
This product uses the FRED® API but is not endorsed or certified by the Federal Reserve Bank of St. Louis.

Virtual TourSave FavoriteSchedule TourAsk A QuestionMore Details

37 Jones Knob Road Franklin NC 28734

Franklin, NC37 Jones Knob Road

Price$1,150,000

Est. Mortgage: $/month

Active With Contract

MLS Number 1002532

  • Residential
  • Bedrooms 3
  • Bathroom 3
  • Acreage 14.61

Welcome to your private slice of paradise! This stunning 3-bedroom, 2-bathroom home offers the perfect blend of comfort, style, and jaw-dropping views that you truly have to see to believe. Nestled on the property is a charming tiny guest home-ideal for visitors, a private office, or even an income-producing rental! Let's just say… you'll never want to leave. Whether it's sunrise coffee or sunset wine, this home offers a front-row seat to nature's finest work. This is a rare find that adjoins the USFS!

Listed by Larry Rogers of Lamplighter Realty

$
$
%
$/month over payments
Federal 30-year interest rate: 6.58% last updated on Jul 23, 2026
* All Figures are estimates. Check with your bank or proposed mortgage company for actual interest rates.
This product uses the FRED® API but is not endorsed or certified by the Federal Reserve Bank of St. Louis.

Save FavoriteSchedule TourAsk A QuestionMore Details

 "Based on information submitted to HCBOR as of July 25, 2026 11:43 PM UTC. All data is deemed reliable but is not guaranteed accurate by the MLS. All information should be independently reviewed and verified for accuracy. IDX information is provided exclusively for consumers’ personal, noncommercial use and may not be used for any purpose other than to identify prospective properties consumers may be interested in purchasing."