and narrow your search. If you have fewer than 200 results, you can save your search.

Western North Carolina Luxury Homes

Browse listings for luxury homes in Cashiers, Highlands, Sapphire, and surrounding areas. Register on our site to receive email updates when similar properties matching your criteria become available.

Luxury Homes for Sale in NC

Call Silver Creek Real Estate Group at 828-743-1999 for more information or to see any of the properties in person.

r=265-276
1106 Bridgestone Drive Glenville NC 28736

Glenville, NC1106 Bridgestone Drive

Price$1,799,000

Est. Mortgage: $/month

MLS Number 1003542

  • Residential
  • Bedrooms 3
  • Bathroom 4
  • Acreage 0.67

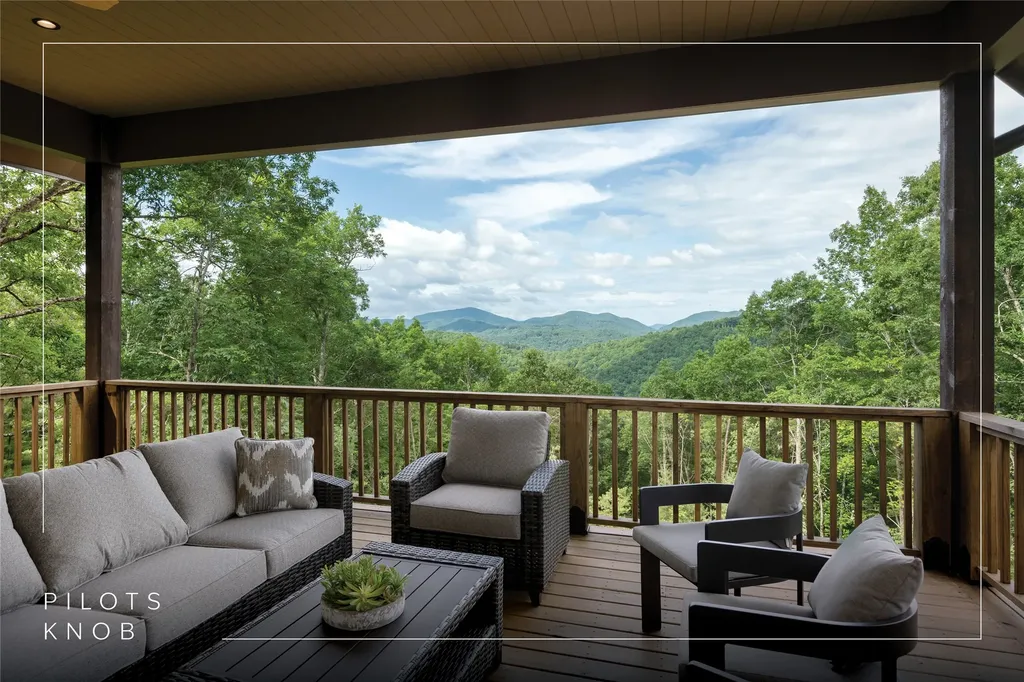
Experience elevated mountain living in this new construction residence by Loudermilk Homes, perched at over 4,000 feet in the gated Pilots Knob community. Designed to showcase long-range, year-round mountain views, this three-bedroom, three-and-one-half-bathroom home blends refined craftsmanship with the natural beauty of the Highlands-Cashiers Plateau. Cool mountain summers, crisp evenings by the fire, and a peaceful setting above it all create an atmosphere that feels worlds away from the pace of everyday life. Thoughtfully designed for both relaxation and entertaining, the open-concept main level features a spacious kitchen, dining area, and living room anchored by a wood-burning fireplace. The primary suite, private office, and powder room are conveniently located on the main floor, while disappearing pocket doors seamlessly connect the interior to the outdoor living space, inviting fresh mountain air and breathtaking views inside. The lower level offers a generous family and recreation room, an ensuite guest bedroom, a bunk room, an additional full bathroom, and a laundry room, providing ample space for family and guests. This level opens to another covered deck, creating multiple vantage points from which to enjoy the ever-changing mountain landscape. Whether sipping morning coffee above the clouds or unwinding beneath a canopy of stars, the home's indoor-outdoor design embraces the beauty and tranquility of its surroundings. Ideally situated near Lake Glenville, residents enjoy easy access to boating, fishing, paddling, hiking, waterfalls, and casual dining. Nearby attractions include Panthertown Valley, Whiteside Mountain, and the charming village centers of Cashiers and Highlands, known for their boutique shopping, fine dining, seasonal festivals, and vibrant mountain culture. Pilots Knob offers a private, elevated retreat with a community pond and green space, while remaining accessible to everyday conveniences and regional travel, with Asheville Regional Airport approximately 90 minutes away and Atlanta, Charlotte, and Greenville-Spartanburg all within a few hours' drive. Whether serving as a full-time residence, seasonal mountain retreat, or investment property, this furnished, move-in-ready haven delivers luxury, comfort, and the timeless appeal of mountain living at its finest.

Listed by Daniel Allen of Silver Creek Real Estate Group,Inc.

$
$
%
$/month over payments
Federal 30-year interest rate: 6.71% last updated on Sep 3, 2026
* All Figures are estimates. Check with your bank or proposed mortgage company for actual interest rates.
This product uses the FRED® API but is not endorsed or certified by the Federal Reserve Bank of St. Louis.

Virtual TourSave FavoriteSchedule TourAsk A QuestionMore Details

2974 Tower Road Sapphire NC 28774

Sapphire, NC2974 Tower Road

Price$1,798,000

Est. Mortgage: $/month

MLS Number 1004078

  • Residential
  • Bedrooms 4
  • Bathroom 4
  • Acreage 2.35

Set above 4,500 feet in Falcon Ridge, this distinctive four-bedroom, four-bathroom log cabin with multiple bonus spaces embraces the beauty and character of high-elevation mountain living. Revel in expansive short- and long-range views across the Blue Ridge Mountains and surrounding lakes, and get to know your nearest neighbors - directly across the street is the border of Panthertown Valley's more than 6,000 acres of U.S. Forest Service land. Designed for easy one-level living, the spacious open-concept kitchen, dining, and living areas feature a wall of windows and glass doors that visually connect the interior with the surrounding landscape and open directly to a large deck. A wood-burning fireplace anchors the living area, while the primary suite also opens to the screened portion of the deck. The outdoor living is especially inviting, with a series of connected spaces that bring you deeper into the natural setting. The main deck transitions to a screened area and then continues into a rounded, glass-filled bonus living space tucked among the trees, where the views and surrounding forest create an unmistakable treehouse feel. Complete with its own fireplace, this cozy retreat is equally suited to morning coffee, an afternoon with a good book, or evenings gathered around the fire. Three additional bedrooms and bathrooms provide comfortable accommodations, while additional bonus spaces offer flexibility for gatherings, hobbies, a home office, or a media room. As a member of the Sapphire Valley Master Association, owners enjoy access to an impressive collection of four-season amenities, including Fairfield Lake for swimming, boating, and fishing, indoor and outdoor pools, fitness facilities, tennis and pickleball, trails, a recreation center, skiing and tubing, and the Vordach zipline. The surrounding Highlands-Cashiers Plateau is part of the Southern Appalachian temperate rainforest, where abundant rainfall nurtures lush forests, waterfalls, rivers, and lakes, while elevations above 4,500 feet bring notably cool summers. With Cashiers and the Plateau's restaurants, shops, trails, and outdoor adventures a short drive away, this is a place to slow down, breathe deeper, and let the landscape become part of everyday life.

Listed by Daniel Allen of Silver Creek Real Estate Group,Inc.

$
$
%
$/month over payments
Federal 30-year interest rate: 6.71% last updated on Sep 3, 2026
* All Figures are estimates. Check with your bank or proposed mortgage company for actual interest rates.
This product uses the FRED® API but is not endorsed or certified by the Federal Reserve Bank of St. Louis.

Virtual TourSave FavoriteSchedule TourAsk A QuestionMore Details
90 Woody Farm Drive Pisgah Forest NC 28768

Pisgah Forest, NC90 Woody Farm Drive

Price$1,795,000

Est. Mortgage: $/month

MLS Number 1003328

  • Residential
  • Bedrooms 6
  • Bathroom 6
  • Acreage 6.11

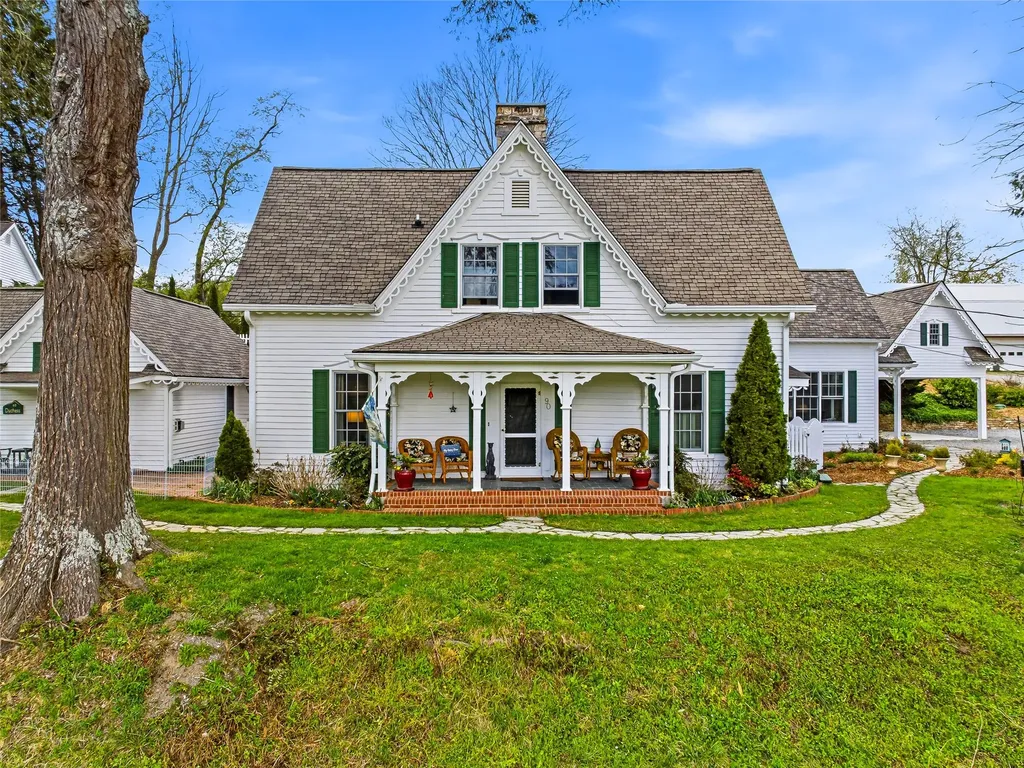
Nestled on six picturesque acres featuring a double pond with tranquil waterfall, this gracious estate is anchored by a 3,200+ sq. ft., renovated 150+ year-historic main residence that perfectly blends the "charm of an old farmhouse with modern conveniences". The property includes fully furnished 2/1 and 1/1 cottages, plus a 3,000+ sq. ft. barn equipped to house horses,(currently goats, donkeys and chickens) with possibility for conversion into additional rental units. This idyllic retreat holds incredible potential, whether you want to continue its legacy with turn-key cottages with rental record, transform it into a stunning Bed & Breakfast or create your family homestead in the gorgeous WNC mountains.

Listed by Lizzie McGann of Howard Hanna Beverly-Hanks

$
$
%
$/month over payments
Federal 30-year interest rate: 6.71% last updated on Sep 3, 2026
* All Figures are estimates. Check with your bank or proposed mortgage company for actual interest rates.
This product uses the FRED® API but is not endorsed or certified by the Federal Reserve Bank of St. Louis.

Save FavoriteSchedule TourAsk A QuestionMore Details
183 Meadow Knoll Cashiers NC 28717

Cashiers, NC183 Meadow Knoll

Price$1,795,000

Est. Mortgage: $/month

Pending

MLS Number 1002755

  • Residential
  • Bedrooms 3
  • Bathroom 3
  • Acreage 0.06

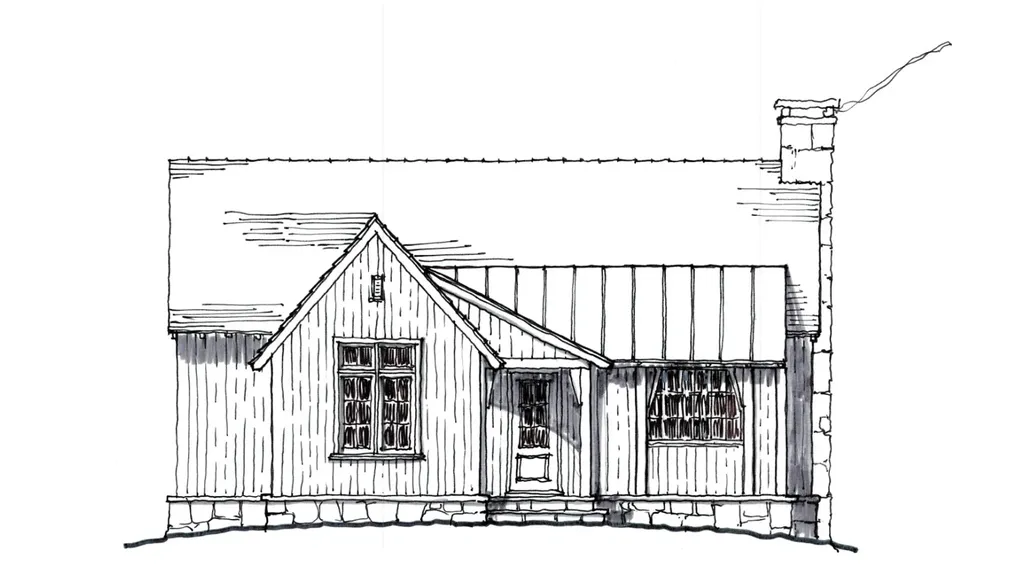
Now introducing: The Cabins at Silver Run Reserve. Intimate mountain hideaways thoughtfully positioned within walking distance of the Meadow House and Meadow Pool. Designed by TS Adams Studio, each cabin is named for the native trees that shape the land and reflects the timeless character of mountain architecture. This Cabin is estimated to be completed Early Spring 2027. Spanning approximately 1,600 square feet, these thoughtfully crafted homes feature stone and timber exteriors, gracious stone porches, and finely detailed interiors that blend comfort with refined craftsmanship. Owners also have the option to participate in Silver Run Reserve's concierge rental program, creating a seamless opportunity to enjoy their retreat while offering a curated rental experience within the community. Silver Run Reserve is a thoughtfully planned private community set across almost 300 acres with almost 100 acres preserved as green space; all just minutes from the center of Cashiers. Residents enjoy a collection of curated amenities including the Meadow House, Meadow Pool, The Water Plant fitness and recreation center, miles of hiking trails, three boutique lakes and Silver Run Creek, and expansive open meadows designed to celebrate the natural beauty of the Plateau. The community's commitment to conservation and design creates an environment where architecture and landscape exist in perfect harmony.

Listed by Liz Harris of Cashiers Sotheby's International Realty

$
$
%
$/month over payments
Federal 30-year interest rate: 6.71% last updated on Sep 3, 2026
* All Figures are estimates. Check with your bank or proposed mortgage company for actual interest rates.
This product uses the FRED® API but is not endorsed or certified by the Federal Reserve Bank of St. Louis.

Save FavoriteSchedule TourAsk A QuestionMore Details
167 Meadow Knoll Cashiers NC 28717

Cashiers, NC167 Meadow Knoll

Price$1,795,000

Est. Mortgage: $/month

Pending

MLS Number 1002756

  • Residential
  • Bedrooms 3
  • Bathroom 3
  • Acreage 0.06

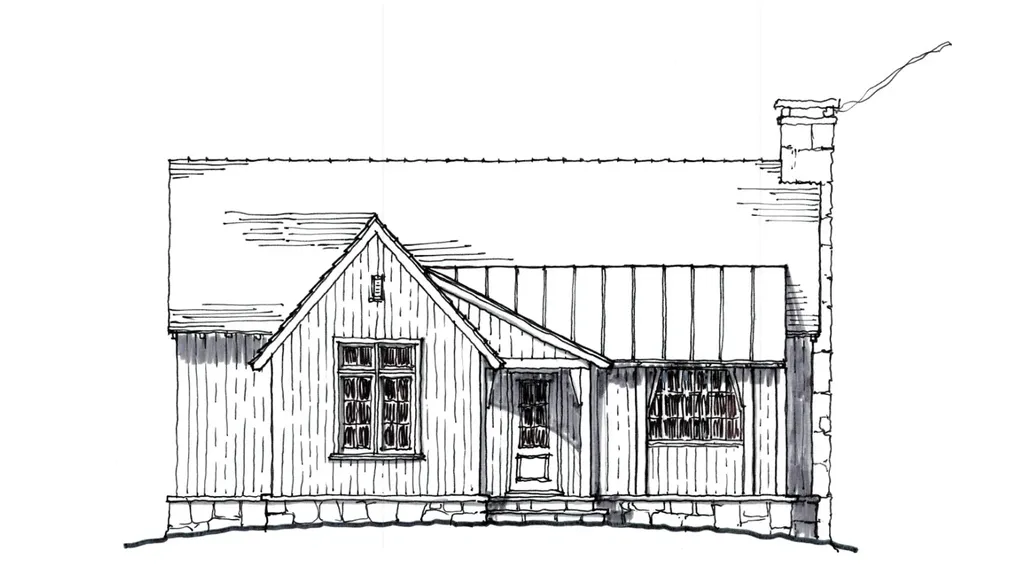
Now introducing: The Cabins at Silver Run Reserve. Intimate mountain hideaways thoughtfully positioned within walking distance of the Meadow House and Meadow Pool. Designed by TS Adams Studio, each cabin is named for the native trees that shape the land and reflects the timeless character of mountain architecture. This Cabin is estimated to be completed Early Spring 2027. Spanning approximately 1,600 square feet, they feature two en-suite bedrooms and a loft with thoughtfully crafted features such as stone and timber exteriors, gracious stone porches, and finely detailed interiors that blend comfort with refined craftsmanship. Vaulted ceilings throughout the living room, bedrooms and loft add to the charming mountain cabin appeal. Owners also have the option to participate in Silver Run Reserve's concierge rental program, creating a seamless opportunity to enjoy their retreat while offering a curated rental experience within the community. Silver Run Reserve is a thoughtfully planned private community set across almost 300 acres with almost 100 acres preserved as green space; all just minutes from the center of Cashiers. Residents enjoy a collection of curated amenities including the Meadow House, Meadow Pool, The Water Plant fitness and recreation center, miles of hiking trails, three boutique lakes and Silver Run Creek, and expansive open meadows designed to celebrate the natural beauty of the Plateau. The community's commitment to conservation and design creates an environment where architecture and landscape exist in perfect harmony.

Listed by Liz Harris of Cashiers Sotheby's International Realty

$
$
%
$/month over payments
Federal 30-year interest rate: 6.71% last updated on Sep 3, 2026
* All Figures are estimates. Check with your bank or proposed mortgage company for actual interest rates.
This product uses the FRED® API but is not endorsed or certified by the Federal Reserve Bank of St. Louis.

Save FavoriteSchedule TourAsk A QuestionMore Details

45 Cliff Ridge Cashiers NC 28717

Cashiers, NC45 Cliff Ridge

Price$1,795,000

Est. Mortgage: $/month

MLS Number 1003771

  • Residential
  • Bedrooms 3
  • Bathroom 2
  • Acreage 1.36

Beautiful One level Mountain Home Completed in 2022, this thoughtfully designed home offers modern mountain living in the peaceful community of Continental Cliffs, ideally located between Cashiers and Highlands off 64 The open floor plan features soaring ceilings with exposed beams, a stunning shiplap accent wall and floor-to-ceiling stone fireplace in the main living area, creating a warm and inviting atmosphere. The home includes three bedrooms, two full baths. Spacious primary suite featuring a luxurious en-suite bath with large shower, a relaxing soaking tub and an oversized walk-in closet. The gourmet kitchen boasts a large island with rich quartz countertops and is complemented by a stylish dry bar/coffee bar, perfect for entertaining. Relax and enjoy the cool mountain air from the covered, screened porch-perfect for morning coffee or evening gatherings. The oversized Heated two-car garage provides generous storage space and offers the potential to build a guest apartment above, creating additional living space or investment value. Circular driveway can accommodate multiple cars. Crawl space is encapsulated and Heated. Surrounded by the beauty of the Blue Ridge Mountains, this home is just minutes from excellent restaurants, grocery shopping, art gallery, hiking trails, fishing, golf courses, etc. and all the charm that Cashiers and Highlands have to offer. Partially furnished, this move-in-ready home is an exceptional opportunity to own a peaceful mountain retreat in one of Western North Carolina's most desirable locations. Listing Broker is Owner

Listed by Colette St Jacques Davis of Berkshire Hathaway HomeServices Meadows Mountain Realty - CA

$
$
%
$/month over payments
Federal 30-year interest rate: 6.71% last updated on Sep 3, 2026
* All Figures are estimates. Check with your bank or proposed mortgage company for actual interest rates.
This product uses the FRED® API but is not endorsed or certified by the Federal Reserve Bank of St. Louis.

Save FavoriteSchedule TourAsk A QuestionMore Details

1382 Tower Road Sapphire NC 28774

Sapphire, NC1382 Tower Road

Price$1,795,000

Est. Mortgage: $/month

MLS Number 1003786

  • Residential
  • Bedrooms 4
  • Bathroom 4
  • Acreage 2.96

Located atop nearly three private acres in the Sapphire High community, 1382 Tower Road is a mountain sanctuary where breathtaking long-range Blue Ridge views become the backdrop to everyday living. Masterfully crafted by renowned Fern Creek Builders, this exceptional residence blends timeless mountain architecture with refined luxury. From the moment you enter, soaring vaulted wood ceilings, rich hardwood floors, custom shiplap accents, and a magnificent floor-to-ceiling stone fireplace welcome you into a light-filled great room where expansive windows frame spectacular year-round mountain views. Designed for effortless entertaining, the open floor plan connects the great room, dining area, and beautifully appointed kitchen, allowing family and friends to gather while enjoying the surrounding landscape. The true heart of this home extends outdoors. Two expansive covered decks create an exceptional outdoor entertaining area, complete with an outdoor stone fireplace and stunning long-range views. Relax beside the fire, enjoy morning coffee as the sun rises over layers of blue ridges, or unwind beneath a canopy of stars. Every sunset becomes an event. The thoughtfully designed floor plan offers four bedrooms, three full bathrooms, and one half bathroom. The serene primary suite is conveniently located on the main floor and offers inspiring mountain views, while the primary bath features heated floors. Quality is evident throughout with a full-house generator, attached garage, generous storage, and premium finishes designed for easy mountain living. Ownership includes access to Sapphire Valley Master Association amenities, including golf, tennis, pickleball, indoor and outdoor pools, fitness center, Fairfield Lake, hiking trails, winter skiing, community center, and year-round recreational activities. Just minutes from Cashiers and a short drive to Highlands, enjoy fine dining, boutique shopping, fly fishing, Lake Glenville, waterfalls, hiking, art galleries, music, and the cool summer temperatures of the Highlands-Cashiers Plateau. Whether a full-time residence or seasonal escape, this home offers exceptional views, refined mountain living, and the very best of Western North Carolina.

Listed by Ann Cooper of Silver Creek Real Estate Group - H

$
$
%
$/month over payments
Federal 30-year interest rate: 6.71% last updated on Sep 3, 2026
* All Figures are estimates. Check with your bank or proposed mortgage company for actual interest rates.
This product uses the FRED® API but is not endorsed or certified by the Federal Reserve Bank of St. Louis.

Virtual TourSave FavoriteSchedule TourAsk A QuestionMore Details

1705 Woods Mountain Trail Cullowhee NC 28723

Cullowhee, NC1705 Woods Mountain Trail

Price$1,795,000

Est. Mortgage: $/month

MLS Number 1003996

  • Residential
  • Bedrooms 3
  • Bathroom 4
  • Acreage 0.96

Offered for the first time, this fabulous lakefront home was carefully laid out and curated to create a wonderful family legacy property on Lake Glenville. Almost a full acre in size with approximately 160 feet of frontage delivers full use and enjoyment of the lake, the highest in elevation east of the Mississippi River, where temperatures run 15 to 20 degrees cooler than North Carolina's southern bordering states. A great open floor plan creates a seamless flow from the living room to the kitchen to the dining area, beneath vaulted ceilings with beams. The kitchen offers more than enough space and storage for the family chef. Off the main level, a great combination of screened and open-air deck space offers multi-season use. A lovely primary bedroom on the main level features a large ensuite. Downstairs, an expansive lower den serves as a bonus TV, pool table, or game room, with a bedroom and ensuite on one side and a second bedroom, bonus room, and full bathroom on the other. This level also offers a full additional deck for guests. Venturing down to the lake, guests are first greeted by a fantastic fire pit with its own great lake views, then a private boat dock with additional sitting areas by the lake, as close as possible to lake paradise. This home offers its next owners the opportunity to create their own family lakefront legacy, just as the current owners have for the past 25 years.

Listed by Rob Whitney of Silver Creek Real Estate Group - LG

$
$
%
$/month over payments
Federal 30-year interest rate: 6.71% last updated on Sep 3, 2026
* All Figures are estimates. Check with your bank or proposed mortgage company for actual interest rates.
This product uses the FRED® API but is not endorsed or certified by the Federal Reserve Bank of St. Louis.

Virtual TourSave FavoriteSchedule TourAsk A QuestionMore Details

120 Gather Point Road Glenville NC 28736

Glenville, NC120 Gather Point Road

Price$1,775,000

Est. Mortgage: $/month

Active With Contract

MLS Number 1002944

  • Residential
  • Bedrooms 3
  • Bathroom 4
  • Acreage 2.13

Welcome to an extraordinary new construction home in the exclusive, gated Chinquapin community of Glenville, NC. Nestled at the end of a peaceful cul-de-sac on 2.13 acres, this rare gem offers ultimate privacy with no neighbors and no lots on three sides of the home. Surrounded by mature evergreen landscape in the heart of the Blue Ridge Mountains, it perfectly blends seamless indoor-outdoor living with high-end custom finishes and modern conveniences. Enter through double 8-foot glass French doors into a welcoming foyer with custom trim work and space for artwork. Soaring vaulted ceilings accented with tongue-and-groove wood and custom beams create an expansive, airy feel throughout. Floor-to-ceiling windows in the great room and dining area flood the space with natural light while framing breathtaking treetop views. The centerpiece is a dramatic 22-foot floor-to-ceiling stone fireplace, perfect for cozy winter gatherings. Wide-plank white oak hardwood floors add warmth and elegance throughout. The gourmet kitchen is a chef's dream, boasting 12-foot ceilings, a 10-foot island, premium Thermador appliances, full-slab dolomite (imported from Africa) on counters and backsplash, and a custom range mantle with intricate corbels and built-in spice racks. The primary suite features a vaulted ceiling with custom beams and tongue-and-groove wood. Its spa-like bathroom includes dolomite slabs on the shower walls rising to 12 feet and matching dolomite countertops. Secondary bathrooms and the laundry room showcase tongue-and-groove wood on walls and ceilings, sophisticated leathered granite surfaces, and porcelain tile on 12-foot shower ceilings. Custom closets and a pantry complete the thoughtful organization. Outdoor living shines with low-maintenance Trex decking, a custom stone retaining wall, flagstone walkways to a cozy firepit, and accent spotlights. The exterior features durable cement board siding for easy upkeep. Enjoy Chinquapin's 2,000+ acres of hiking trails, waterfalls, fishing streams, and community amenities. This turnkey masterpiece prioritizes comfort and connectivity with two American Standard 17 SEER HVAC units (three zones), CAT 6 Ethernet cabling in every room, and pre-wiring for a video camera above the garage. Experience the pinnacle of privacy, craftsmanship, and mountain adventure in the Blue Ridge Mountains. Schedule your private tour today and make this Chinquapin gem your own.

Listed by Collin Taylor of RE/MAX Summit Properties

$
$
%
$/month over payments
Federal 30-year interest rate: 6.71% last updated on Sep 3, 2026
* All Figures are estimates. Check with your bank or proposed mortgage company for actual interest rates.
This product uses the FRED® API but is not endorsed or certified by the Federal Reserve Bank of St. Louis.

Virtual TourSave FavoriteSchedule TourAsk A QuestionMore Details

938 Shepherds Gap Road Cullowhee NC 28723

Cullowhee, NC938 Shepherds Gap Road

Price$1,755,000

Est. Mortgage: $/month

MLS Number 1002712

  • Residential
  • Bedrooms 3
  • Bathroom 4
  • Acreage 1.74

Perched at 4,000 feet in a gated community just seven miles north of Cashiers, this one-of-a-kind architectural retreat captures sweeping Lake Glenville and Smoky Mountain views from an extraordinary 1.74-acre setting. Designed as a private mountain resort, the home pairs dramatic architecture with rare materials, including solid marble craftsmanship throughout and beautifully restored 125-year-old wood floors reclaimed from a South Carolina cotton mill. The chef's kitchen features a six-burner gas range, custom-painted backsplash, extensive lighting, an oversized marble farmhouse sink, Carrara marble countertops, and hand-carved marble sinks. Marble fireplaces with gas starter create inviting gathering spaces, while electric blinds on the main and upper levels provide effortless comfort, privacy, and light control. The primary suite is a serene private retreat with walkout deck access, wood-insert ceiling detail, French marble fireplace, generous walk-in closet, sauna, bidet toilet, and a sculptural marble slipper tub. An expansive upper loft offers exceptional flexibility as a game room, media room, office, or potential fourth sleeping area. The finished daylight lower level provides two additional bedrooms-or a flexible second living area with Murphy bed-plus a large storage/workroom and a walkout deck from the bedroom. Three HVAC systems, whole-house surge protection, dehumidification, and radon mitigation provide thoughtful, year-round mountain-home comfort. The sauna and hot tub convey, and the home may be offered furnished as shown, creating an effortless turnkey opportunity. Step onto multiple walkout decks and savor cool mountain breezes, ever-changing lake moods, misty morning panoramas, and long-range Smoky Mountain views. With gated Lake Glenville access, exquisite custom finishes, and a setting that feels like a private resort, this is far more than a mountain home-it is an experience. Owner is a North Carolina licensed real estate agent.

Listed by Montana Wakefield of Wakefield Real Estate,Inc.

$
$
%
$/month over payments
Federal 30-year interest rate: 6.71% last updated on Sep 3, 2026
* All Figures are estimates. Check with your bank or proposed mortgage company for actual interest rates.
This product uses the FRED® API but is not endorsed or certified by the Federal Reserve Bank of St. Louis.

Virtual TourSave FavoriteSchedule TourAsk A QuestionMore Details
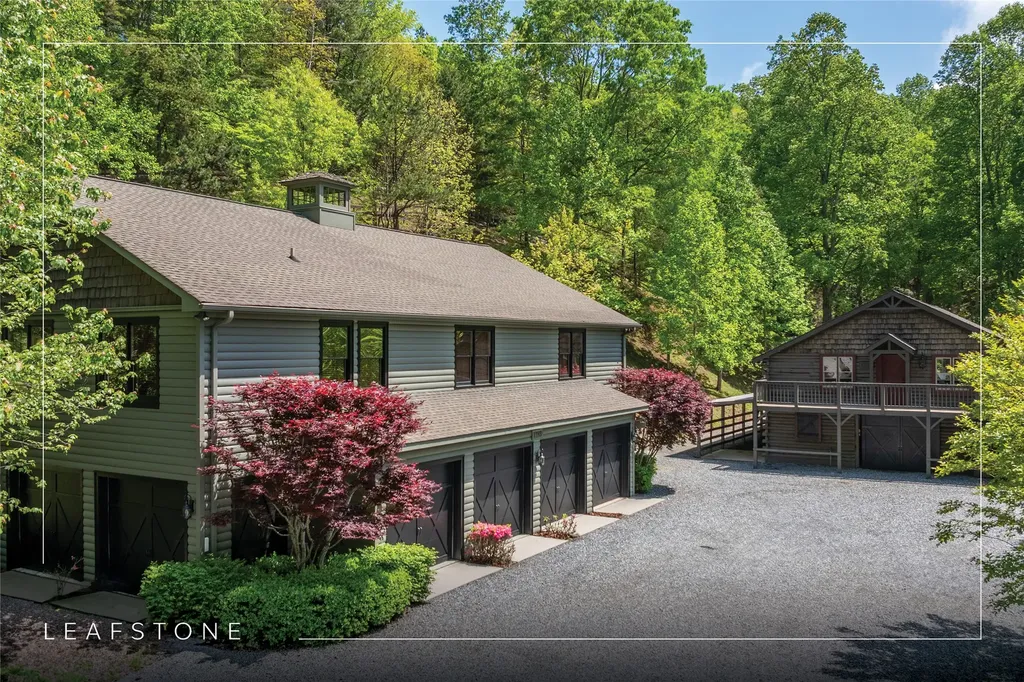
1285 Leafstone Circle Sylva NC 28779

Sylva, NC1285 Leafstone Circle

Price$1,750,000

Est. Mortgage: $/month

MLS Number 1002838

  • Residential
  • Bedrooms 2
  • Bathroom 2
  • Acreage 60.23

Welcome to Leafstone Farms, an extraordinary 60.23-acre estate nestled within an exclusive, high-elevation community near Western Carolina University. This remarkable property offers endless possibilities, including use as a private estate, equestrian haven, family compound, or residential development. The centerpiece of this property is a stunning custom-built structure with a well-appointed climate-controlled apartment suite, including a large primary bedroom with an ensuite, a full kitchen, and a dining area, ensuring both comfort and convenience. This structure also offers a fully finished multi-purpose seven-bay hobby workshop or storage area that will be the envy of all who see it. Adjacent to the main building, you'll find a free-standing log barn equipped with nine horse stalls on the ground level and a spacious loft entertainment area in the barn, with two bonus rooms, and a full bathroom - an ideal place for leisure activities and gatherings. This estate is designed to accommodate various lifestyles - from equestrian enthusiasts to RV living, hobbyists, and families seeking multigenerational spaces. Significant investment in infrastructure that is already in place, including a well-constructed road system with county-grade culverts and drainage for effortless navigation, approximately 1.5 miles of custom equestrian fencing, a hay barn, and a firewood preparation and storage area. Despite its tranquil and secluded setting, Leafstone Farms is just minutes away from the vibrant downtown Sylva and Western Carolina University, providing the perfect blend of peace and accessibility. Reasonable restrictions are in place. This property represents a once-in-a-lifetime lifestyle opportunity just waiting to be embraced!

Listed by Rob Whitney of Silver Creek Real Estate Group - LG

$
$
%
$/month over payments
Federal 30-year interest rate: 6.71% last updated on Sep 3, 2026
* All Figures are estimates. Check with your bank or proposed mortgage company for actual interest rates.
This product uses the FRED® API but is not endorsed or certified by the Federal Reserve Bank of St. Louis.

Save FavoriteSchedule TourAsk A QuestionMore Details

11 Owls Nest Lane Glenville NC 28736

Glenville, NC11 Owls Nest Lane

Price$1,749,000

Est. Mortgage: $/month

MLS Number 1004016

  • Residential
  • Bedrooms 3
  • Bathroom 5
  • Acreage 2.62

Enjoy this beautiful, like-new home that offers privacy and tranquility, with expansive, long-range, layered mountain views that make it hard to know which way to look! This home was thoughtfully designed, both inside and out. The main level features a great kitchen for the resident chef(s), which opens to the living and dining areas and the screened-in porch beyond, complete with an open grill deck. The beautiful primary ensuite, powder room, and laundry room round out the main level. Upstairs, two ensuites offer guests privacy, plus a small bonus office area. The fun carries to the downstairs, where a recreation room with an 8-foot pool table and a 75” TV keep things lively for owners and guests alike. The downstairs opens to the two-car garage, home to a golf simulator that analyzes swing mechanics and allows virtual play on a number of prestigious golf courses without ever leaving home. From the garage, another door opens out to the lower deck, perfect for countless hours of cornhole or other favorite family games. The lower deck features vistas that most homes don't have from the top level. This home is being offered turn-key, with very few exceptions, ready for its new owners to unwind and start enjoying the mountain paradise right away! A 3D tour of this property is available, showcasing the tremendous offering awaiting its lucky buyer. Pilots Knob is a gated community located only 8 miles from the center of Cashiers and less than half that distance to the pristine waters of Lake Glenville.

Listed by Chuck Self of Silver Creek Real Estate Group,Inc.

$
$
%
$/month over payments
Federal 30-year interest rate: 6.71% last updated on Sep 3, 2026
* All Figures are estimates. Check with your bank or proposed mortgage company for actual interest rates.
This product uses the FRED® API but is not endorsed or certified by the Federal Reserve Bank of St. Louis.

Virtual TourSave FavoriteSchedule TourAsk A QuestionMore Details

 "Based on information submitted to HCBOR as of September 9, 2026 7:13 PM UTC. All data is deemed reliable but is not guaranteed accurate by the MLS. All information should be independently reviewed and verified for accuracy. IDX information is provided exclusively for consumers’ personal, noncommercial use and may not be used for any purpose other than to identify prospective properties consumers may be interested in purchasing."