Western North Carolina Homes with Panoramic Views

Browse listings for homes with panoramic views in Cashiers, Highlands, Sapphire, and surrounding areas. Register on our site to receive email updates when similar properties matching your criteria become available. You may also be interested in exploring mountain view homes.

NC Homes for Sale with Panoramic Views

Call Silver Creek Real Estate Group at 828-743-1999 for more information or to see any of the properties in person.

r=13-24
465 Falcon Ridge Road Sapphire NC 28774

Sapphire, NC465 Falcon Ridge Road

Price$5,500,000

Est. Mortgage: $/month

MLS Number 1003188

  • Residential
  • Bedrooms 4
  • Bathroom 7
  • Acreage 8.46

This magnificent estate property, situated at approximately 4,300 feet of elevation, epitomizes luxurious mountain living. It offers breathtaking panoramic views of Chimneytop and Whiteside Mountains, with sightlines stretching all the way to Clemson, South Carolina. Imagine relaxing with family or friends beside a roaring fire in this idyllic setting, or enjoying the stunning scenery from multiple seating areas on the expansive Ipe decks. The property spans over eight acres, providing ample space to explore. A tranquil water feature, complete with a life-sized bear sculpture, adds a unique charm, complemented by a nearby firepit for cozy gatherings. As the cool evening breezes settle in, retreat inside to the gourmet kitchen, thoughtfully designed to accommodate multiple chefs, with upscale appliances that will delight them. The open-concept layout is perfect for entertaining, with seamless transitions to a spacious lower level. Here, you'll find a full wet bar, a media room, a comfortable sitting area, and additional space for recreation. For vehicle and gear storage, the property includes two separate garages, ensuring ample room for all your needs. Guests will also appreciate the plentiful parking options. Above the 2-car garage is a cozy suite able to accommodate a small family or group of friends that may desire more privacy. Falcon Ridge offers a community pavilion where you may have larger gatherings and 3 acres of play space for children and pets, with extra parking. In addition, the sale of this property includes a membership in the Sapphire Master Association, allowing all sorts of activities and amenities at the Sapphire Valley Resort.

Listed by Merry Soellner of Cashiers Sotheby's International Realty

$
$
%
$/month over payments
Federal 30-year interest rate: 6.58% last updated on Jul 23, 2026
* All Figures are estimates. Check with your bank or proposed mortgage company for actual interest rates.
This product uses the FRED® API but is not endorsed or certified by the Federal Reserve Bank of St. Louis.

Save FavoriteSchedule TourAsk A QuestionMore Details

55 Eagle Crest Trail Highlands NC 28741

Highlands, NC55 Eagle Crest Trail

Price$5,495,000

Est. Mortgage: $/month

MLS Number 1001243

  • Residential
  • Bedrooms 6
  • Bathroom 7
  • Acreage 0.79

Poised at the end of a quiet cul-de-sac in the prestigious, gated community of Highlands Cove, this exceptional new construction home blends modern mountain luxury with timeless design. Perfectly located between Cashiers and Highlands, the property offers sweeping, panoramic mountain views and convenient access to the best of both towns. Thoughtfully designed across three spacious levels, the home will feature 6 bedrooms, 6 full baths, and 1 half bath-providing generous space for hosting family and guests in comfort and style. A beautiful porte cochere and motor court creates a gracious arrival, setting the stage for the refined interiors within which feature wide plank hardwood flooring, shiplap detailing throughout and wood beam accents that add warmth and character to the mountain aesthetic. The chef's kitchen showcases custom cabinetry and elegant quartzite countertops, while the great room, anchored by a stone fireplace and wall of windows, offers a welcoming place to gather and take in the views. The vaulted ceiling in the primary suite adds a sense of retreat, and each space is thoughtfully positioned to maximize natural light and mountain vistas. Outdoor living is a highlight, with an expansive deck and a large Carolina Porch complete with its own fireplace-perfect for enjoying cool mountain evenings and the surrounding beauty year-round. Only weeks from being completed by July 2026, this is a rare opportunity to own a new construction home in one of the Highlands-Cashiers Plateau's most desirable gated communities. Highlands Cove residents enjoy 24-hour gated security, underground utilities, community water and sewer, and high-speed fiberoptic internet. Optional club membership grants access to the Old Edwards Club's world-class amenities, including a Tom Jackson-designed 18-hole golf course, fine dining at the clubhouse, a heated mineral pool, hot tub, tennis courts, and a well-appointed fitness center. At GlenCove by Old Edwards, members enjoy an organic garden and farm, a recreational lake for paddle sports and fishing, a 12-hole par-three course, pickleball, a state-of-the-art wellness center, and an entertainment barn complete with restaurant, bar, bowling alley, arcade, and golf simulator. Crafted for elevated mountain living, this home offers a rare blend of new construction, panoramic views, and access to a vibrant club lifestyle-inside one of the Plateau's most coveted gated communities.

Listed by Liz Harris of Cashiers Sotheby's International Realty

$
$
%
$/month over payments
Federal 30-year interest rate: 6.58% last updated on Jul 23, 2026
* All Figures are estimates. Check with your bank or proposed mortgage company for actual interest rates.
This product uses the FRED® API but is not endorsed or certified by the Federal Reserve Bank of St. Louis.

Virtual TourSave FavoriteSchedule TourAsk A QuestionMore Details

1545 Nix Mountain Road Sapphire NC 28774

Sapphire, NC1545 Nix Mountain Road

Price$5,250,000

Est. Mortgage: $/month

Pending

MLS Number 1003295

  • Residential
  • Bedrooms 5
  • Bathroom 6
  • Acreage 4.96

Positioned high above Sapphire Valley within the prestigious gated community of Sassafras Ridge, this exceptional newer residence captures the essence of refined mountain living through striking modern architecture, elevated design, and breathtaking panoramic long-range views. From the moment you arrive at the gated entrance, the property establishes a sense of arrival that is both private and extraordinary. As the front door opens, expansive mountain vistas immediately command attention. Perched atop the mountain, the home is immersed in natural light, with walls of glass, oversized windows, and expansive doors designed to frame the surrounding landscape while seamlessly connecting the interior to the outdoors. Offered turnkey, the main living area is sophisticated yet inviting, opening effortlessly to a large covered deck through pocketing doors that create an exceptional indoor-outdoor living experience. Both the living room and the covered porch feature wood-burning fireplaces with gas starters, adding warmth and ambiance to the mountain setting. The gourmet kitchen was designed for both everyday living and elevated entertaining, complete with premium finishes, generous workspace, and a well-appointed butler's pantry. A separate grilling deck located just off the kitchen enhances the home's entertaining capabilities and makes outdoor dining effortless. The primary suite is a private retreat of impressive scale and comfort. The spa-inspired bathroom transforms daily routines into a luxurious experience, while an adjoining study provides a quiet, flexible space for work or relaxation. The main level also includes a private guest suite with its own entrance, offering comfort and privacy for visitors. A designer powder room and laundry room complete the main level. A floating staircase descends to the lower level, where a spacious family room with a sleek modern fireplace creates an additional gathering space designed for relaxation and entertainment. The lower level opens to another expansive covered deck where the views continue uninterrupted. A Marquis hot tub invites quiet evenings beneath the mountain sky, while an additional laundry area adds convenience. Each additional bedroom features its own ensuite bathroom, welcoming guests with privacy and comfort. The lower level also offers flexible space for television, games, and media, creating multiple gathering areas for enjoying life in the mountains.

Listed by Jochen Lucke of Silver Creek Real Estate Group,Inc.

$
$
%
$/month over payments
Federal 30-year interest rate: 6.58% last updated on Jul 23, 2026
* All Figures are estimates. Check with your bank or proposed mortgage company for actual interest rates.
This product uses the FRED® API but is not endorsed or certified by the Federal Reserve Bank of St. Louis.

Virtual TourSave FavoriteSchedule TourAsk A QuestionMore Details
250 Meadow Ridge Drive Lake Toxaway NC 28747

Lake Toxaway, NC250 Meadow Ridge Drive

Price$4,950,000

Est. Mortgage: $/month

MLS Number 1002999

  • Residential
  • Bedrooms 4
  • Bathroom 6
  • Acreage 3.02

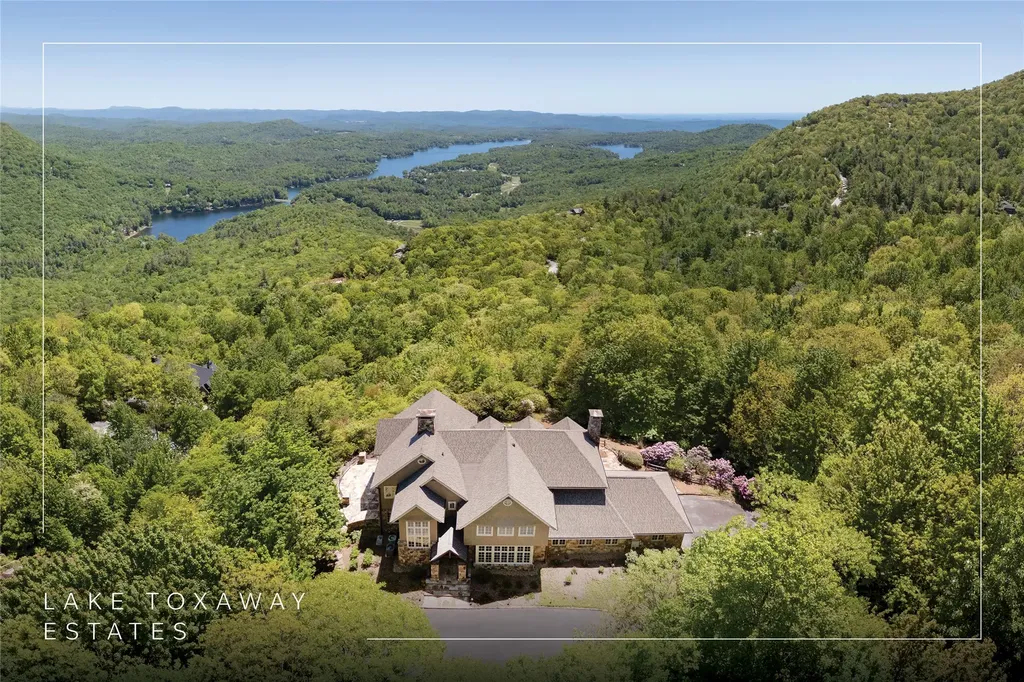
Within Lake Toxaway Estates, this three-level residence is a study in position, perspective, and permanence. Commanding panoramic views across Lake Toxaway and extending into layered long-range mountains, the home captures what so few properties can deliver. A true alignment of water, horizon, and privacy. This is the Highlands-Cashiers Plateau at its most compelling. The main level is designed with intention. Expansive living spaces unfold around a grand stone fireplace, creating a sense of scale while maintaining warmth and intimacy. A formal dining room sets the stage for elevated entertaining, while the kitchen is both functional and refined, opening seamlessly to a covered outdoor living area with its own stone fireplace. This is where mornings begin and evenings linger. A dedicated office on this level provides flexibility without compromise. An elevator connects all three levels, reinforcing the ease of living throughout the home. The upper level is anchored by a private primary suite positioned to fully engage the view. Both the bedroom and the bathroom are oriented toward the landscape, creating a retreat that is both calming and commanding. Three additional guest suites, each with an ensuite bathroom, offer comfort and separation for family and guests. A second office with custom-built ins provides a quiet, purposeful workspace for extended stays or full-time living. The lower level shifts to a more relaxed cadence. A spacious family room, fitness area, and additional bath create an environment designed for gathering, unwinding, and hosting without constraint. Direct access to the outdoor living areas ensures a seamless connection to the surrounding setting. Expansive stone terraces extend the living experience outdoors, offering multiple vantage points to take in the lake, the mountains, and the ever-changing light across the Plateau. From quiet mornings to sunset evenings, the setting is both composed and unforgettable. Located moments from the community clubhouse and enhanced by a new roof in 2025, the property reflects thoughtful stewardship and enduring value. This is not simply a home. It is a position within one of the Plateau's most established and sought-after communities, where view, design, and location converge with precision.

Listed by Jochen Lucke of Silver Creek Real Estate Group,Inc.

$
$
%
$/month over payments
Federal 30-year interest rate: 6.58% last updated on Jul 23, 2026
* All Figures are estimates. Check with your bank or proposed mortgage company for actual interest rates.
This product uses the FRED® API but is not endorsed or certified by the Federal Reserve Bank of St. Louis.

Virtual TourSave FavoriteSchedule TourAsk A QuestionMore Details
334 Windrush Trail Highlands NC 28741

Highlands, NC334 Windrush Trail

Price$4,650,000

Est. Mortgage: $/month

MLS Number 1002902

  • Residential
  • Bedrooms 5
  • Bathroom 6
  • Acreage 0.76

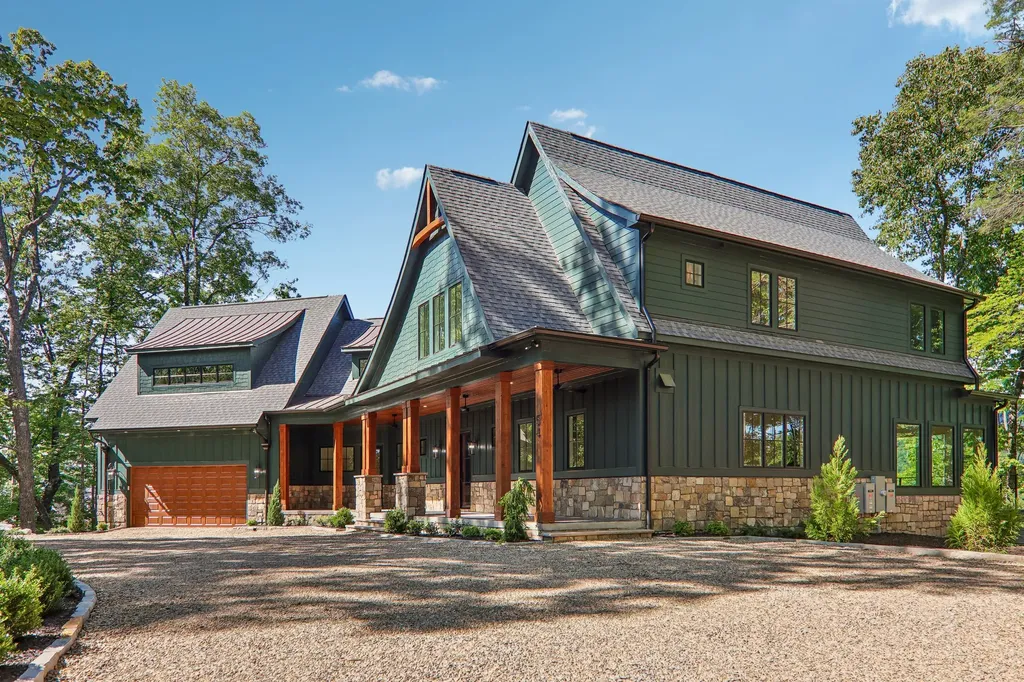
Enjoy breathtaking views from nearly every room of this exceptional custom residence built by Lupoli Construction, one of the Highlands-Cashiers Plateau's premier builders. Thoughtfully designed for both elegant entertaining and comfortable everyday living, the home blends timeless architecture, luxury finishes, and extraordinary craftsmanship. From the moment you arrive, beautifully curated perennial gardens and a striking stone facade set the stage for the exceptional craftsmanship and thoughtful design found throughout the home. Expansive living spaces showcase cathedral beamed ceilings, antique oak hardwood floors, impressive stone fireplaces, and large windows and doors that open to covered porches and frame spectacular long-range mountain views. Designed for both entertaining and intimate family gatherings, the home features a chef's kitchen equipped with GE Monogram and Thermador appliances, spacious gathering areas, and multiple covered porches that invite year-round enjoyment of the mountain landscape. Two main-level primary suites provide exceptional comfort and privacy, while generous guest accommodations, a bunk room, family room, private office, and thoughtfully designed living spaces ensure room for family and friends. Additional highlights include an oversized two-car garage with dedicated golf cart storage, a climate-controlled workshop, partial generator, and the superior quality and attention to detail expected of a home of this caliber. As an extraordinary added value, the seller is offering to purchase a membership to Old Edwards Club on behalf of the buyer (subject to club approval). Alternatively, buyers who choose not to join the club may receive a $175,000 improvement allowance credited at closing. A rare opportunity to own an exceptional mountain retreat in one of the Plateau's most sought-after communities.

Listed by Letty Murphy of Berkshire Hathaway HomeServices Meadows Mountain Realty - OE

$
$
%
$/month over payments
Federal 30-year interest rate: 6.58% last updated on Jul 23, 2026
* All Figures are estimates. Check with your bank or proposed mortgage company for actual interest rates.
This product uses the FRED® API but is not endorsed or certified by the Federal Reserve Bank of St. Louis.

Save FavoriteSchedule TourAsk A QuestionMore Details
224 Knob Hill Highlands NC 28741

Highlands, NC224 Knob Hill

Price$4,450,000

Est. Mortgage: $/month

MLS Number 1003059

  • Residential
  • Bedrooms 6
  • Bathroom 8
  • Acreage 7.22

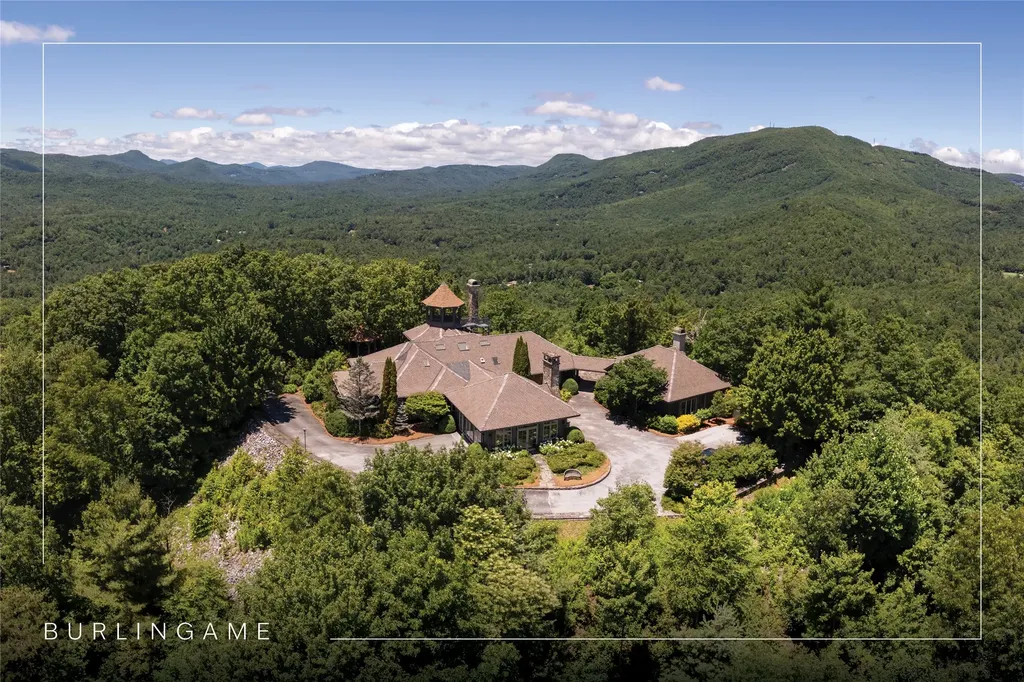
Experience the unparalleled allure of Blackwood Lodge, an exclusive mountaintop estate situated on a sprawling 7.22-acre expanse, seamlessly adjoining over 3300 acres of unspoiled USFS land. As you set foot on this extraordinary property, prepare to be mesmerized by the awe-inspiring year-round unobstructed mountain panoramas, showcasing the grandeur of Shortoff Mountain, Cowee Mountain, Whiteside Mountain, and beyond. This architecturally designed & meticulously crafted residence stands as a jewel in the crown of Highlands' real estate offerings. Every facet of this home radiates elegance & sophistication. The architectural ingenuity is evident in the seamless fusion of wood, stone, & glass construction, harmonizing with the natural surroundings. The kitchen is a culinary haven with top-of-the-line professional appliances. Ulla Darni chandeliers grace the space, casting a warm and inviting glow. Walk on the stunning hardwood floors, enhanced by granite and marble finishes, and immerse yourself in luxury. Custom oak shelving adds a touch of refinement, creating an ambiance that epitomizes tasteful opulence. Accessibility is elevated with the inclusion of an elevator, seamlessly integrating comfort into daily living. You can live small with one level living or large to accommodate several guests with 6 ensuites, including a guest house. The property is equipped with two generators, one of which is brand new, marrying practicality with preparedness. A 4-car-attached garage caters to automotive needs, while a 2-car Porte Cochere, adorned with a charming chandelier and skylights, provides an impressive arrival experience. Step outside, and the enchantment continues with professional landscaping and garden lighting, creating an atmosphere of tranquility and beauty. Revel in the various outdoor entertainment areas, from the picnic porch with skylights & flagstone floor to the welcoming patio and the recently added covered viewing porch which all boast unobstructed views. Blackwood Lodge is not just a residence; it's a sanctuary of refined living, where every detail is thoughtfully curated to offer a lifestyle of unparalleled quality located only 4 short miles to the center of Downtown Highlands.

Listed by Cathy Garren and Gary Garren of Highlands Sotheby's International Realty - DT

$
$
%
$/month over payments
Federal 30-year interest rate: 6.58% last updated on Jul 23, 2026
* All Figures are estimates. Check with your bank or proposed mortgage company for actual interest rates.
This product uses the FRED® API but is not endorsed or certified by the Federal Reserve Bank of St. Louis.

Save FavoriteSchedule TourAsk A QuestionMore Details

54 Forestland Road Cashiers NC 28717

Cashiers, NC54 Forestland Road

Price$4,350,000

Est. Mortgage: $/month

MLS Number 1003166

  • Residential
  • Bedrooms 5
  • Bathroom 6
  • Acreage 1.02

Thoughtfully designed and newly constructed, this 5 bedroom 5.5 bathroom mountain residence is defined by clean architectural lines, refined finishes, and a deliberate connection to the long-range views of Whiteside Mountain-all within a truly private setting overlooking the pastures of an old farm below. The main level is centered around a light-filled living space where a full wall of glass frames the view and a floor-to-ceiling stone fireplace adds texture and scale. The palette is warm and cohesive, blending natural materials with a modern edge. The true chef's kitchen is both functional and elevated, featuring premium appliances, a generous island, and a well-positioned butler's pantry that supports seamless entertaining. Living, dining, and outdoor spaces are intentionally connected, opening to a covered deck with a second fireplace that extends the living area year-round. The primary suite is quietly positioned to take full advantage of the setting, with huge views, direct deck access, dual closets, and a spacious bath designed with elegance, mountain views and comfort in mind. Upstairs, a central lounge, a dedicated office oriented toward the view, and multiple guest suites create a flexible layout for both everyday living and hosting. A private upper-level suite with its own deck offers an ideal space for guests or extended stays. Design and function are equally considered, with elevator access between levels, dual laundry areas, and an oversized garage with an electric vehicle charging center. Additional features include a generator, storm shelter, and encapsulated crawlspace. Above the garage is a large game/bonus room. Situated on a gentle homesite at the end of a cul-de-sac within a gated, in-town community, this property offers a rare balance of convenience, privacy, and strong architectural presence-designed for comfortable, modern mountain living taking in some of the best views the area has to offer for you and your family. Property borders a large conservancy adjacent to the Nantahala National Forest and the Chatooga River.

Listed by Bill Kruckenberger of Sapphire Valley Real Estate, Beth Townsend of Cashiers Sotheby's International Realty

$
$
%
$/month over payments
Federal 30-year interest rate: 6.58% last updated on Jul 23, 2026
* All Figures are estimates. Check with your bank or proposed mortgage company for actual interest rates.
This product uses the FRED® API but is not endorsed or certified by the Federal Reserve Bank of St. Louis.

Save FavoriteSchedule TourAsk A QuestionMore Details

112 Willowbrook Court Highlands NC 28741

Highlands, NC112 Willowbrook Court

Price$4,100,000

Est. Mortgage: $/month

MLS Number 1003538

  • Residential
  • Bedrooms 4
  • Bathroom 4
  • Acreage 0.71

Offered for the first time, this exceptional mountain residence presents a rare opportunity to own one of the most desirable properties within Old Edwards Club at Highlands Cove. Tucked away at the end of a quiet road and surrounded by mature landscaping, the home enjoys remarkable privacy while capturing sweeping views of the surrounding mountains, the golf course below, and lake in the distance. Equally impressive is its location near the community entrance, allowing owners to enjoy breathtaking views and cooler elevations without the lengthy drive often associated with many mountain-view properties. Thoughtfully designed for both entertaining and everyday living, the home offers four bedrooms, three and a half baths, and a spacious floor plan that lives comfortably for owners while accommodating family and guests with ease. The main level features a private office and primary suite, creating the convenience of single level living, while multiple gathering spaces invite conversation and connection. Screened porches and a private hot tub provide inviting places to relax and enjoy the ever-changing beauty of the mountain landscape. The terrace level is designed with guests in mind, offering a wet bar, recreation area, three additional bedrooms, and a flexible sleeping space for overflow visitors. A walk-in pantry, abundant storage, and a two-car garage add to the home's thoughtful design and functionality. Quality craftsmanship and thoughtfully positioned to capture the beauty of its surroundings. This home offers the rare combination of mountain, golf course, and lake views, exceptional privacy, and one of the most desirable locations within Old Edwards Club. The community offers a 24 hour staffed security gate, community water and sewer, and high-speed fiber optic internet. Membership to the club is optional. Members enjoy access to an extraordinary collection of amenities, including an 18-hole championship golf course, a 12-hole par-3 course, full-service dining venues, a wellness center with spa services, tennis courts, multiple heated mineral pools, a recreational lake with boathouse for fishing and water activities, hiking trails, and the GlenCove entertainment barn featuring bowling, pickleball, bocce ball, billiards, a golf simulator lounge, children's arcade, and more.

Listed by Edmund Hillis and Jennifer Blake of Berkshire Hathaway HomeServices Meadows Mountain Realty - OE

$
$
%
$/month over payments
Federal 30-year interest rate: 6.58% last updated on Jul 23, 2026
* All Figures are estimates. Check with your bank or proposed mortgage company for actual interest rates.
This product uses the FRED® API but is not endorsed or certified by the Federal Reserve Bank of St. Louis.

Virtual TourSave FavoriteSchedule TourAsk A QuestionMore Details

3702 Cashiers Road Highlands NC 28741

Highlands, NC3702 Cashiers Road

Price$3,995,000

Est. Mortgage: $/month

Pending

MLS Number 1001494

  • Residential
  • Bedrooms 3
  • Bathroom 2
  • Acreage 20.59

This is one of the larger tracts of land close to highlands with an amazing long range view of shortoff mtn. It has a 3 bedroom home on the propert7551023883 and the land is ready to build beautiful homes with great views or commercial shopping center development or condo's or town houses. A large water source is already in place.This property has creeks and streams running all through it as well as a great lake site.

Listed by C. Dan Chapman of Country Club Properties

$
$
%
$/month over payments
Federal 30-year interest rate: 6.58% last updated on Jul 23, 2026
* All Figures are estimates. Check with your bank or proposed mortgage company for actual interest rates.
This product uses the FRED® API but is not endorsed or certified by the Federal Reserve Bank of St. Louis.

Save FavoriteSchedule TourAsk A QuestionMore Details

14 Old Cave Lane Cullowhee NC 28723

Cullowhee, NC14 Old Cave Lane

Price$3,995,000

Est. Mortgage: $/month

Pending

MLS Number 1002620

  • Residential
  • Bedrooms 3
  • Bathroom 6
  • Acreage 1.23

If you're looking for lakefront property with panoramic views of pristine Lake Glenville and the mountains beyond, look no further! Situated on a large, gently sloping lot tucked behind the gates of Summer Hill, this home features a private boat dock accessed via a stairway, both of which were replaced in 2023 with composite material for easy maintenance. This quintessential lake house is incredibly spacious, ideal for large family get-togethers. Inside, the main level features a primary ensuite bedroom and two ensuite guest rooms. In addition to being a convenient layout, the split floor plan affords privacy when friends or family visit. Between the bedrooms, the open floor plan boasts a large eat-in kitchen with an island, a dining room, and a living room featuring a stacked-stone, wood-burning fireplace. A deck with both covered and uncovered areas spans the entire back of the house and offers sweeping views of Lake Glenville, the highest-elevation lake east of the Mississippi River. Kick back, relax, and watch the world go by while cozied up beside another stacked-stone fireplace. On the lower level, there are two additional bonus rooms, two bathrooms, and a large living area for both adults and kids to gather and play ping pong or games, complete puzzles, or watch TV. Another expansive deck spreads across the length of the house. For convenience, laundry rooms are located on both levels. And, for added peace of mind, the current owners installed a generator and encapsulated the crawlspace with a whole-house dehumidifier. This must-see home is being sold turnkey, so all you have to do is move in, start enjoying lake life, and make memories for years to come!

Listed by Chuck Self of Silver Creek Real Estate Group,Inc.

$
$
%
$/month over payments
Federal 30-year interest rate: 6.58% last updated on Jul 23, 2026
* All Figures are estimates. Check with your bank or proposed mortgage company for actual interest rates.
This product uses the FRED® API but is not endorsed or certified by the Federal Reserve Bank of St. Louis.

Virtual TourSave FavoriteSchedule TourAsk A QuestionMore Details

1696 Continental Drive Sapphire NC 28774

Sapphire, NC1696 Continental Drive

Price$3,995,000

Est. Mortgage: $/month

MLS Number 1000240

  • Residential
  • Bedrooms 6
  • Bathroom 7
  • Acreage 1.44

NOW OFFERED FULLY FURNISHED WITH A PRICE IMPROVEMENT. From the moment you arrive to this impressive mountaintop retreat, a profound sense of peace settles in. Positioned at 4200 elevation, this custom-built residence offers a powerful, long-range panoramic view and unmatched privacy along the Eastern Continental Divide. Within the prestigious gated community of The Divide at Bald Rock, this meticulously maintained one-owner home overlooks Panthertown Valley National Forest Preserve, ensuring an unspoiled, protected backdrop that will endure for generations. Tucked away on a private cul-de-sac, the only sounds are songbirds, rustling leaves, and gentle mountain breezes. The Divide at Bald Rock acts as a respite from the summer heat and humidity, resulting in mild summers and cool mountain air nights. Thoughtfully designed with a connection to nature, and mesmerizing views create a place where it is easy to disconnect from city life, recharge, and embrace the slower pace on the Plateau. Experience unforgettable sunsets painting the horizon each evening. With over 6,000 square feet, the home features six private bedrooms with ensuite bathrooms, offering exceptional comfort and privacy for family and guests. Expansive covered decks span all three levels, creating inviting outdoor living spaces centered around wood-burning fireplaces/gas assist and overhead heaters for year-round enjoyment. The Lower Level is designed for entertaining with a spacious bonus room, billiard room, bunk bedroom/bath and Jacuzzi overlooking mountain vistas. The Oversized Garage and 2 Apartments were completed in 2020. The Garage includes a dog wash station, storage room, and cabinetry/workbench. The Apartments feature their own entrances, a fenced outdoor space, ideal for guests, extended family, or a caretaker. Above the garage, the Loft could be the perfect artist's studio, executive office, or yoga/gym retreat. Fiber-Optic Internet provide modern connectivity to be able to work from home. Owners enjoy Sapphire Valley Resort amenities, private trails into Panthertown Valley, the Divide Pavilion, and monthly community gatherings. Once you experience the Plateau for its temperate climate, scenic hiking trails, cascading waterfalls, golf, fly fishing, boutique shopping, fine dining, you will fall in love with this community lifestyle. 1696 Continental Drive offers privacy, protected views, and an unforgettable setting that simply must be experienced in person!

Listed by Roxanne Gagliano of Cashiers Sotheby's International Realty

$
$
%
$/month over payments
Federal 30-year interest rate: 6.58% last updated on Jul 23, 2026
* All Figures are estimates. Check with your bank or proposed mortgage company for actual interest rates.
This product uses the FRED® API but is not endorsed or certified by the Federal Reserve Bank of St. Louis.

Save FavoriteSchedule TourAsk A QuestionMore Details
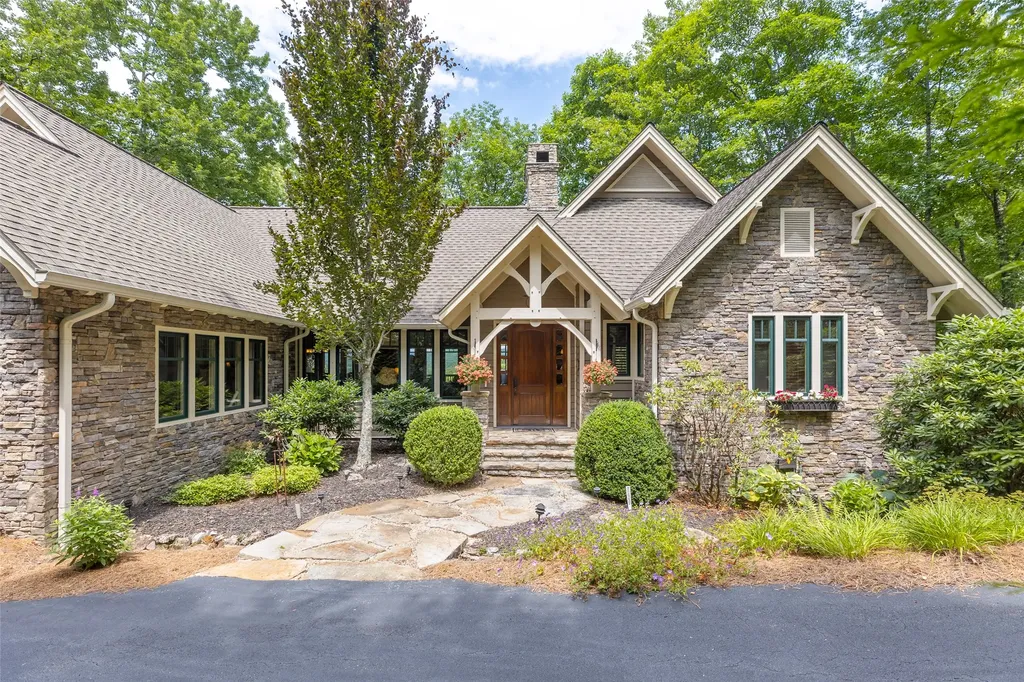
4017 Canada Road Tuckasegee NC 28783

Tuckasegee, NC4017 Canada Road

Price$3,995,000

Est. Mortgage: $/month

MLS Number 1003479

  • Residential
  • Bedrooms 5
  • Bathroom 4
  • Acreage 47.73

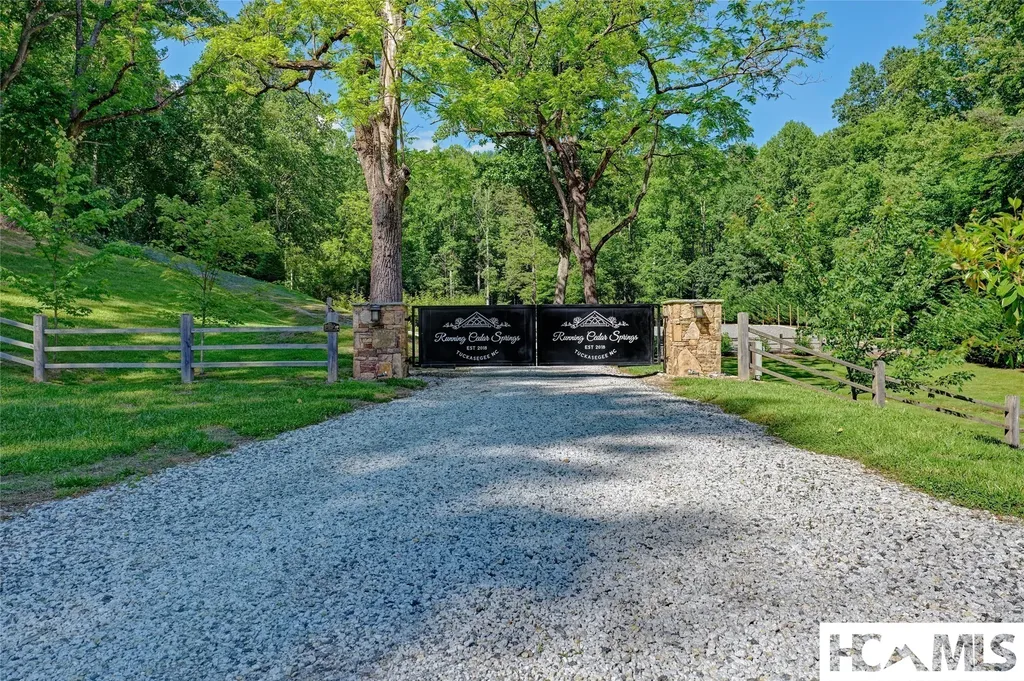
This offering includes 4 parcels making up a total of 47.73 acres. A rare opportunity to own a property that is currently operating as a turnkey wedding and event venue nestled atop a breathtaking mountain property with million-dollar panoramic views of Bear Lake. This extraordinary offering combines an established, branded event business with significant future development potential on a large gated wooded tract. The property features three newly constructed, fully furnished cabins ready for immediate occupancy. It would lend itself to become a private compound for friends and family, or as a rental income producing endeavor. The property includes a beautifully appointed pavilion, a covered entertainment deck, iconic silo refreshment bar, and ample storage facilities. Reach the highest elevation of the property along the carved out road where multiple potential homesites capture spectacular long-range mountain vistas. Large wooded areas provide endless possibilities for venue expansion, luxury vacation rentals, private estates, or a future residential development. Perfectly positioned for privacy while remaining conveniently accessible, the property is located directly across from Bear Lake Reserve with public access to Bear Lake via Highway 281. Enjoy easy access on state-maintained roads and proximity to Cashiers, Highlands, Lake Toxaway, and Sylva. Regional access is convenient via Asheville, Greenville-Spartanburg, and Charlotte airports. Adding to its exclusivity, neighboring protected lands held by conservation organizations help preserve the natural beauty and serenity of the surrounding area. Whether you're seeking a thriving event business, an investment property, a mountain retreat, or a premier development opportunity, this one-of-a-kind property offers unmatched potential in one of Western North Carolina's most desirable mountain destinations. Visit www.runningcedarsprings.com for more details. *Lakeview Knoll does not convey with property.

Listed by Keven Hawkins of Christie's International Real Estate Highlands-Cashiers 107S

$
$
%
$/month over payments
Federal 30-year interest rate: 6.58% last updated on Jul 23, 2026
* All Figures are estimates. Check with your bank or proposed mortgage company for actual interest rates.
This product uses the FRED® API but is not endorsed or certified by the Federal Reserve Bank of St. Louis.

Virtual TourSave FavoriteSchedule TourAsk A QuestionMore Details

 "Based on information submitted to HCBOR as of July 25, 2026 11:43 PM UTC. All data is deemed reliable but is not guaranteed accurate by the MLS. All information should be independently reviewed and verified for accuracy. IDX information is provided exclusively for consumers’ personal, noncommercial use and may not be used for any purpose other than to identify prospective properties consumers may be interested in purchasing."