One Level Homes in Western North Carolina

Browse listings for single story homes in Cashiers, Highlands, Sapphire, and surrounding areas. Register on our site to receive email updates when similar properties matching your criteria become available.

One Level Homes for Sale in NC

Call Silver Creek Real Estate Group at 828-743-1999 for more information or to see any of the properties in person.

r=25-36
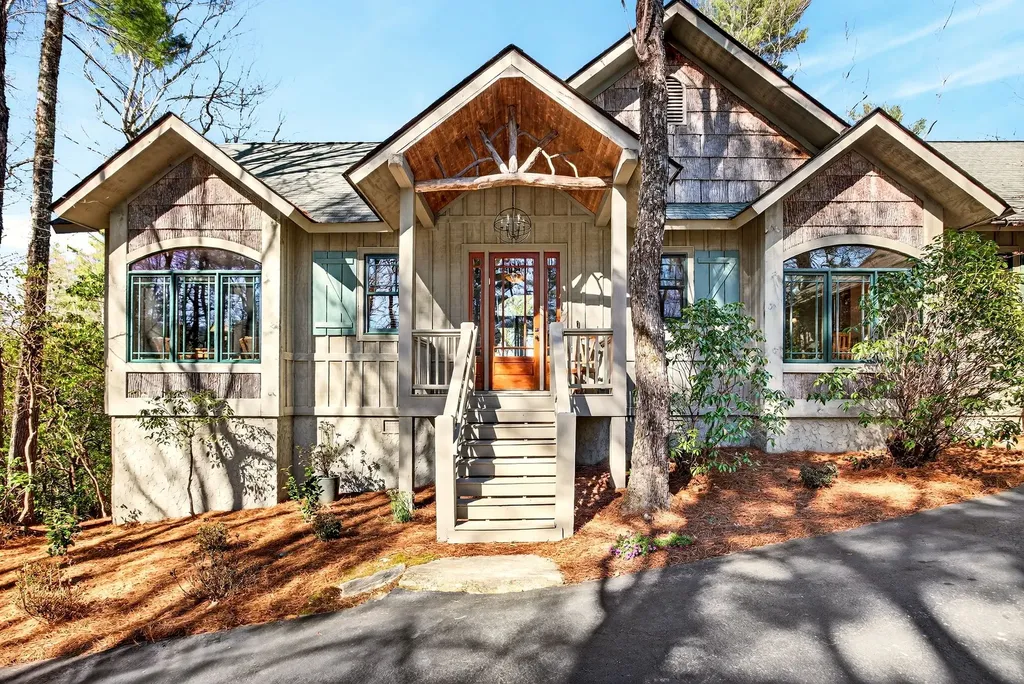
161 Chestnut Trace Lake Toxaway NC 28747

Lake Toxaway, NC161 Chestnut Trace

Price$1,350,000

Est. Mortgage: $/month

MLS Number 1002976

  • Residential
  • Bedrooms 3
  • Bathroom 3
  • Acreage 1.96

Lake Toxaway Gem - Offered Fully Furnished: Thoughtfully designed and beautifully curated, this mountain retreat is offered completely furnished and is ideally located just 1.5 miles (approximately 3 minutes) from the prestigious Lake Toxaway Country Club and the ever-popular Greystone Inn. This three-bedroom, three-bath, single-level home is nestled on a private 1.96-acre lot within Lake Toxaway Estates, offering a rare sense of seclusion with no neighbors in sight-yet convenient access to the area's most sought-after amenities. Inside, soaring tongue-and-groove cathedral ceilings and transom windows fill the great room with natural light, while 10-foot ceilings and 8-foot doors throughout reflect refined craftsmanship. The thoughtfully designed split-bedroom plan provides privacy and comfort for both owners and guests. Designed for effortless mountain living, the home features a screened porch with a wood-burning fireplace, perfect for enjoying the surrounding natural beauty year-round. Inside, a native stone fireplace anchors the great room, creating a warm and inviting space for cozy evenings.The well-appointed kitchen serves as the heart of the home-ideal for gathering and entertaining. The serene primary suite offers a peaceful retreat with private access to the back porch.Throughout the home, each room enjoys a connection to the surrounding landscape-there truly isn't a bad view. The generously sized secondary bedrooms are private and well-positioned, offering lovely views and a comfortable sense of separation, with ample storage throughout. Enjoy the peaceful privacy and scenic beauty this property offers, with gentle walking trails leading to a tranquil creek, a fenced yard perfect for pets, and ample parking for guests. Whether enjoying the social scene or the award-winning golf course at the nearby club (membership required), or simply embracing the tranquility of this setting, this home offers a rare opportunity to experience the very best of mountain living. This lovely mountain cottage is a special retreat-easy to live in and even easier to love. BE SURE CHECK OUT THE VIDEO. **Note- Select amenities are available through club membership. **Matterport Tour available.

Listed by Tracy Patterson of Highlands Sotheby's International Realty - DT, Merry Soellner of Cashiers Sotheby's International Realty

$
$
%
$/month over payments
Federal 30-year interest rate: 6.65% last updated on Aug 20, 2026
* All Figures are estimates. Check with your bank or proposed mortgage company for actual interest rates.
This product uses the FRED® API but is not endorsed or certified by the Federal Reserve Bank of St. Louis.

Virtual TourSave FavoriteSchedule TourAsk A QuestionMore Details

99 Balsam Lane Highlands NC 28741

Highlands, NC99 Balsam Lane

Price$1,319,000

Est. Mortgage: $/month

MLS Number 1003959

  • Residential
  • Bedrooms 4
  • Bathroom 4
  • Acreage 0.83

Welcome to this beautifully maintained and fully furnished mountain cottage nestled behind the gates of the prestigious Highlands Falls Country Club. This charming one-level home offers a thoughtfully designed layout, featuring a spacious great room with vaulted, beamed ceilings and a striking stone fireplace at its center - perfect for cozy mountain evenings. The main living area includes a luxurious primary suite complete with a walk-in cedar closet, spa-like bath with double vanities, a deep soaking tub, and a walk-in shower. There is also an additional bedroom suite, full laundry room, and walk-in pantry add to the convenience and comfort. A separate guest wing provides privacy for visitors, featuring two ensuite bedrooms and a comfortable family room - ideal for extended stays or entertaining. Step outside to enjoy the serene mountain lifestyle on the expansive screened and covered deck, offering winter mountain views. A second open deck leads to a fenced backyard, perfect for pets or gardening. The home is tucked into a peaceful, wooded section of the community, offering privacy and tranquility. Located just minutes from downtown Highlands, this property allows you to enjoy the benefits of a gated community with or without a club membership. With an approved membership, take advantage of world-class amenities including golf, tennis, swimming, dining, and a vibrant social scene at the clubhouse. Don't miss this rare opportunity to own a turnkey retreat in one of Highlands' most sought-after communities.

Listed by Cathy Garren of Highlands Sotheby's International Realty - DT

$
$
%
$/month over payments
Federal 30-year interest rate: 6.65% last updated on Aug 20, 2026
* All Figures are estimates. Check with your bank or proposed mortgage company for actual interest rates.
This product uses the FRED® API but is not endorsed or certified by the Federal Reserve Bank of St. Louis.

Save FavoriteSchedule TourAsk A QuestionMore Details
464 Franklin Road Highlands NC 28741

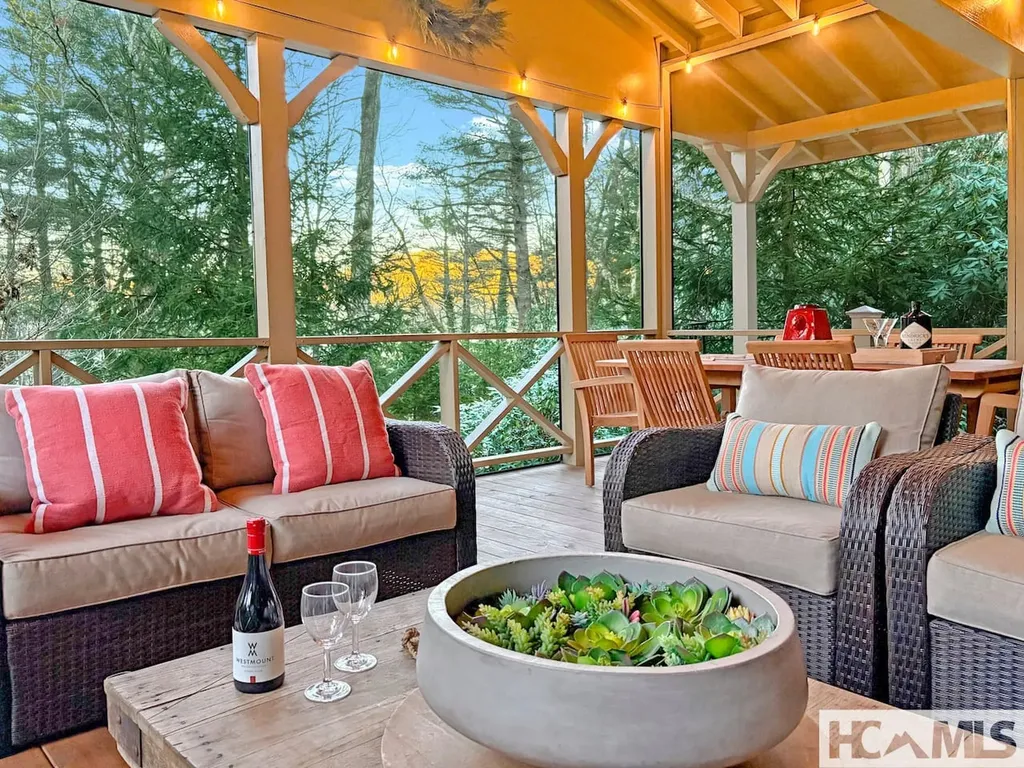
Highlands, NC464 Franklin Road

Price$1,300,000

Est. Mortgage: $/month

Pending

MLS Number 1002545

  • Residential
  • Bedrooms 3
  • Bathroom 3
  • Acreage 0.4

Own this delightful Highlands intown and one-level-living mountain cottage! It is perfect as a private residence or continued as a highly successful short-term-rental investment property. Awash in natural light, heart of pine floors, and multiple entertainment spaces, the home has been immaculately maintained and epitomizes a heavenly Highlands' mountain lifestyle. Enjoy sitting by the large crackling outdoor fire pit or on the spacious screened porch designed for laid-back evenings and dining al fresco. Each of the three bedrooms has access to a full bathroom. The gourmet eat-in kitchen, with a live edge natural wood breakfast bar, is well positioned between the den and living room, each having a cozy gas-log fireplace. The whole-house generator ensures you'll never be left in the dark, no matter the weather. As a bonus, the home is being offered partially furnished, enabling its immediate use. Parking is plentiful with spaces in both the front and back driveways, with entrances coming from Franklin road and Holt Knob road respectfully. Access to a town sidewalk, starting near the bottom of Holt Knob Road, conveniently leads to Highlands' wonderful restaurants and boutique shops. Moreover, the home's intown location enables one to quickly travel to multiple scenic highlights like Highlands' Greenway Trail, Satulah Mountain and Sunset Rock. Your mountain escape awaits!

Listed by John Sheehan of Mountain Life Real Estate,LLC

$
$
%
$/month over payments
Federal 30-year interest rate: 6.65% last updated on Aug 20, 2026
* All Figures are estimates. Check with your bank or proposed mortgage company for actual interest rates.
This product uses the FRED® API but is not endorsed or certified by the Federal Reserve Bank of St. Louis.

Virtual TourSave FavoriteSchedule TourAsk A QuestionMore Details
955 Big Bearpen Road Highlands NC 28741

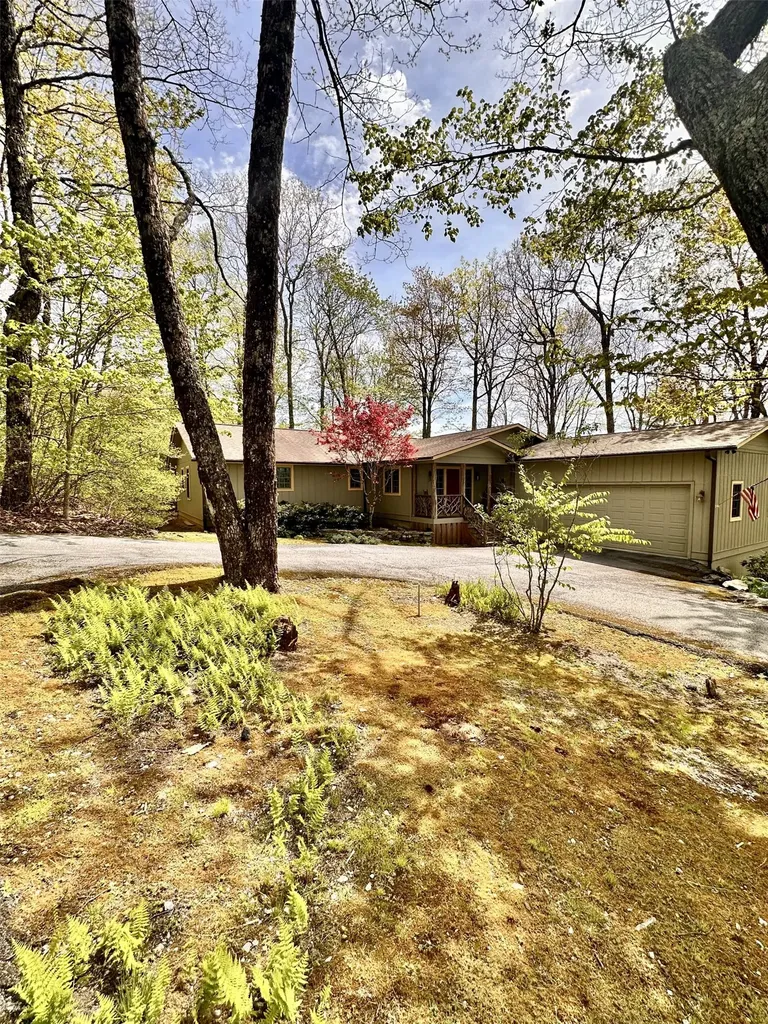
Highlands, NC955 Big Bearpen Road

Price$1,250,000

Est. Mortgage: $/month

MLS Number 1003282

  • Residential
  • Bedrooms 2
  • Bathroom 3
  • Acreage 0.51

Nestled in the highly sought-after Big Bear Pen area of Highlands, this charming furnished mountain home offers the perfect blend of comfort, convenience, and timeless Highlands appeal. Featuring two spacious bedrooms, each with its own private full bath, the thoughtfully designed floor plan also includes a versatile bonus room ideal for a guest room, den, study-or a combination of all three. An additional flex space near the kitchen provides the perfect spot for a pantry, extra storage, or a cozy home office. Warm wood floors throughout create an inviting atmosphere and complement the generously sized living spaces. The covered screened porch is perfect for entertaining friends over a small dinner party or simply enjoying a peaceful morning coffee surrounded by nature. Originally built in 1985 and extensively renovated in 2011, the home was expanded to include a spacious Primary Suite featuring a walk-in closet plus two additional closets, a tiled bath, dedicated laundry room, and attached two-car garage. Designed for easy mountain living, there are only four steps to enter, with the remainder of the home conveniently situated on one level. Lovingly maintained as a successful vacation rental for decades, this property offers excellent potential to help offset the cost of a second home investment. The naturally landscaped grounds provide beauty with minimal maintenance, allowing more time to enjoy everything Highlands has to offer. Offered furnished with very few exceptions, this is a rare opportunity to own a move-in-ready mountain retreat in one of Highlands' most desirable neighborhoods.

Listed by Jeannie Chambers of Chambers Realty & Vacation Rentals

$
$
%
$/month over payments
Federal 30-year interest rate: 6.65% last updated on Aug 20, 2026
* All Figures are estimates. Check with your bank or proposed mortgage company for actual interest rates.
This product uses the FRED® API but is not endorsed or certified by the Federal Reserve Bank of St. Louis.

Save FavoriteSchedule TourAsk A QuestionMore Details
141 Dolly Lane Highlands NC 28741

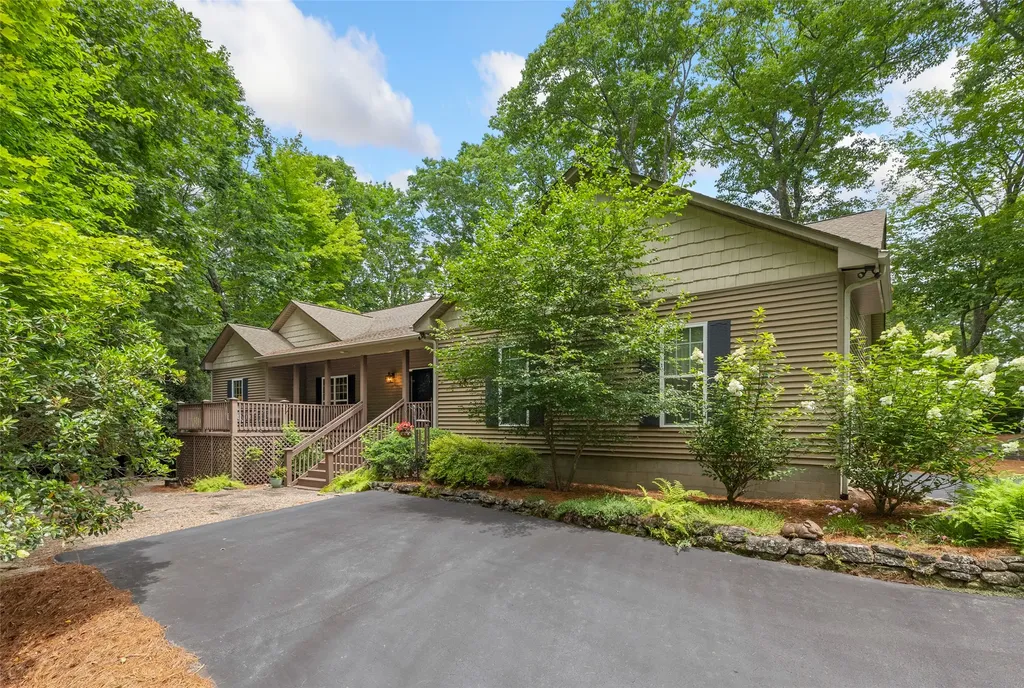
Highlands, NC141 Dolly Lane

Price$1,125,000

Est. Mortgage: $/month

MLS Number 1003705

  • Residential
  • Bedrooms 4
  • Bathroom 3
  • Acreage 1.09

Tucked away on approximately 1 acre of elevated, wooded privacy, this inviting 4-bedroom, 3-bath mountain retreat offers the perfect blend of comfort, seclusion, and Highlands charm. Ideally located near Mirror Lake and the prestigious Half-Mile Farm, this property provides a peaceful setting while remaining just minutes from downtown Highlands' shopping, dining, and outdoor recreation. The spacious floor plan features a large great room with plenty of space for gathering with family and friends. The well-designed one level layout offers four comfortable bedrooms and three full baths, making it ideal as a full-time residence, seasonal getaway, or short term vacation rental due to its location just outside of Highlands' town limits. Step outside to the covered deck, where you can relax year-round while enjoying the tranquil wooded surroundings and cool mountain air. A unique smoker storage shed adds character and versatility, offering possibilities for outdoor entertaining and preserving a mountain tradition. Additional highlights include crown molding throughout, a large 2-car garage, ample parking, and a private setting that captures the beauty and serenity of the Highlands plateau. Whether you're seeking a peaceful escape or a mountain home close to some of Highlands' most desirable destinations, this property presents an exceptional opportunity to experience the best of Western North Carolina living.

Listed by John Sheehan of Mountain Life Real Estate,LLC

$
$
%
$/month over payments
Federal 30-year interest rate: 6.65% last updated on Aug 20, 2026
* All Figures are estimates. Check with your bank or proposed mortgage company for actual interest rates.
This product uses the FRED® API but is not endorsed or certified by the Federal Reserve Bank of St. Louis.

Save FavoriteSchedule TourAsk A QuestionMore Details

294 Needlepine Lane Sapphire NC 28774

Sapphire, NC294 Needlepine Lane

Price$1,079,000

Est. Mortgage: $/month

MLS Number 1003690

  • Residential
  • Bedrooms 3
  • Bathroom 2
  • Acreage 0.31

Beautifully reimagined and thoughtfully renovated, this exceptional three-bedroom, two-bathroom golf course home blends timeless mountain charm with modern comfort in the gated Country Club Estates community. Rarely available in the Cashiers-Sapphire area, the property offers true one-level living on a level homesite with an attached two-car garage, perfectly positioned along the 2nd hole of Red Bird Golf Links from a peaceful cul-de-sac setting. Designed with both everyday living and entertaining in mind, the home has been transformed with a warm mountain-modern aesthetic, featuring shiplap accents and ceilings, new flooring throughout, a gas-log fireplace, and a well-appointed kitchen with a gas range. The private primary suite is a relaxing retreat, thoughtfully designed with a dedicated hallway flanked by a luxurious ensuite bathroom on one side and an oversized walk-in closet on the other, leading into the spacious bedroom with a vaulted ceiling, where skylights fill the room with natural light. The spa-inspired bathroom features a soaking tub, separate shower, heated tile floors, quality fixtures, and a linen closet. Two comfortable guest bedrooms and a beautifully updated second bathroom provide welcoming accommodations for family and friends. Outdoor living is equally impressive with a huge covered back deck overlooking the beautifully landscaped backyard and the 2nd fairway, creating the perfect setting for outdoor dining, entertaining, or simply enjoying the peaceful mountain surroundings. The fenced backyard provides an ideal space for pets while blending seamlessly with the attractive landscaping. Recent improvements include LP SmartSide siding, a new roof (2024), and a new water heater (2025), providing years of low-maintenance enjoyment. Ownership includes access to the outstanding Sapphire Valley Resort amenities, featuring indoor and outdoor pools, golf, tennis, pickleball, a fitness center, recreation and community center, skiing, a zip line, playground, miles of trails, the Horsepasture River, and Lake Fairfield, where owners enjoy the beach, covered pavilion, scenic lakeside trail, and rentals. Just moments away are several popular restaurants and The Country Club of Sapphire Valley, where membership is available by invitation. Offered mostly furnished with only a few exclusions, this is a rare opportunity to enjoy beautifully updated mountain living in one of Sapphire Valley's most desirable golf course communities.

Listed by Cassie Neal of Silver Creek Real Estate Group,Inc.

$
$
%
$/month over payments
Federal 30-year interest rate: 6.65% last updated on Aug 20, 2026
* All Figures are estimates. Check with your bank or proposed mortgage company for actual interest rates.
This product uses the FRED® API but is not endorsed or certified by the Federal Reserve Bank of St. Louis.

Virtual TourSave FavoriteSchedule TourAsk A QuestionMore Details
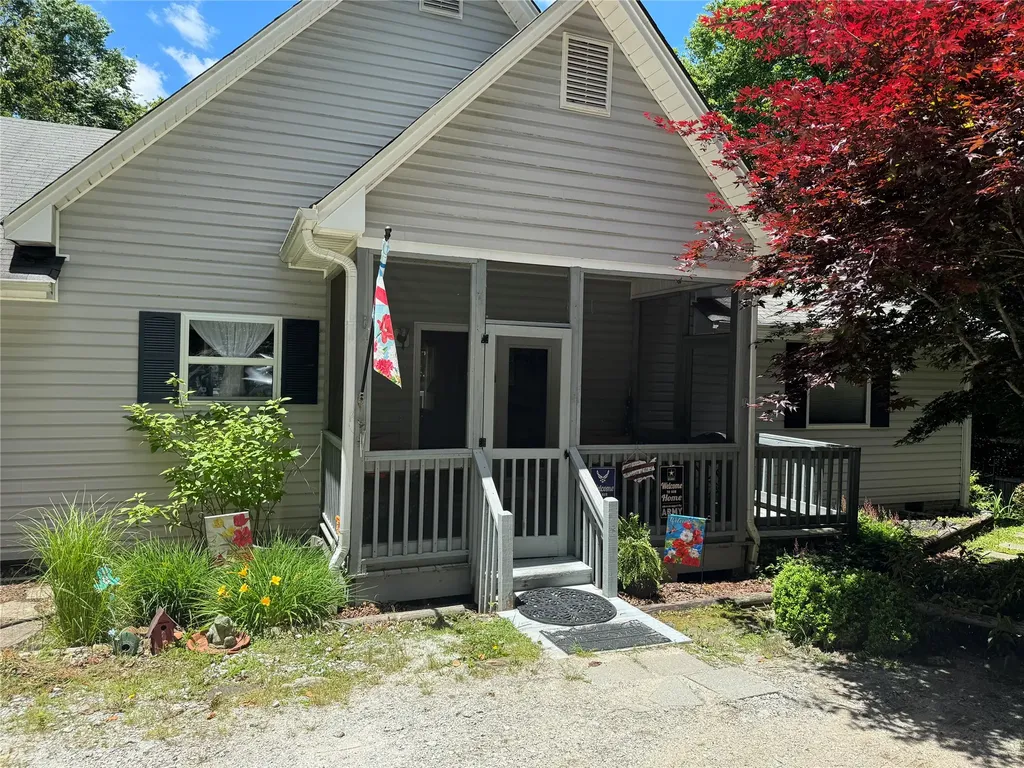
Highlands NC 28741

Highlands, NC

Price$980,000

Est. Mortgage: $/month

MLS Number 1003459

  • Residential
  • Bedrooms 3
  • Bathroom 2
  • Acreage 3.07

Are you looking for privacy and easy access? This 3 bedroom 2 bath home located on 3 acres features easy access one level living. The small screened front porch opens to the front door. A split bedroom plan is perfect for family or guests. The kitchen is open to a dining area and a spacious living room with a stone fireplace. Step through the living room doors to a deck overlooking the serene wooded setting. The location at the end of the road provides additional privacy.

Listed by Myrna Moore of Weichert Realtors Highland Properties

$
$
%
$/month over payments
Federal 30-year interest rate: 6.65% last updated on Aug 20, 2026
* All Figures are estimates. Check with your bank or proposed mortgage company for actual interest rates.
This product uses the FRED® API but is not endorsed or certified by the Federal Reserve Bank of St. Louis.

Save FavoriteSchedule TourAsk A QuestionMore Details
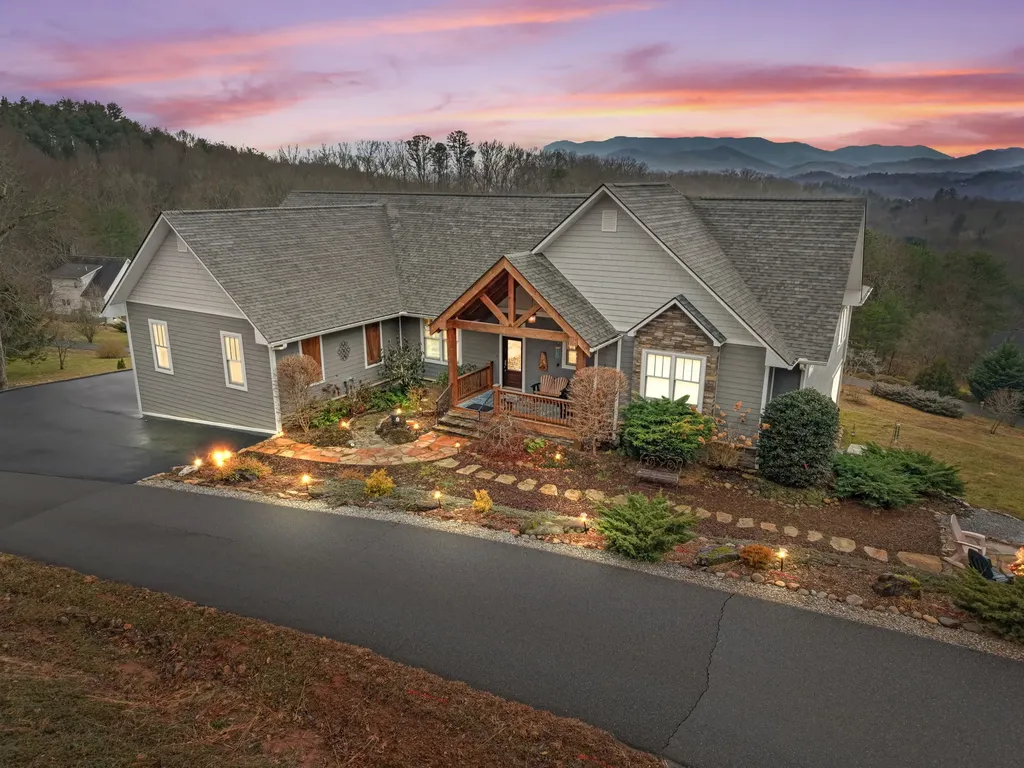
789 Chapel Cove Circle Franklin NC 28734

Franklin, NC789 Chapel Cove Circle

Price$899,000

Est. Mortgage: $/month

MLS Number 1002678

  • Residential
  • Bedrooms 3
  • Bathroom 4
  • Acreage 1.35

Million dollar long-range views from almost every room that greet you the moment you step into this home, along with a rock fireplace. This one level living home, also has a finished lower level, perfect for an in-law suite or for guests. The gourmet kitchen serves as the heart of the home, boasting a large eat-in island, walk-in pantry, granite countertops, gas cooktop with double ovens, & stainless appliances, inc. wine fridge, plus a breakfast nook & formal dining room. Beautiful 10 ft. ceilings & hickory wood floors flow throughout the main living areas. The expansive primary suite opens to a private sunroom with its own gas fireplace, leading out to the porch to take in those seven-layer mtn. views. The ensuite offers a ceramic tile walk-in shower, dual vanities, a whirlpool tub, & a large walk-in closet. A second bedroom with a private bath, an office, laundry, & 2-car garage complete the main level. Downstairs, a massive family room opens to its own porch with Mtn. views, along with a large bedroom, full bath, craft room, & ample storage. The exterior has a built-in generator, small fenced yard, firepit, & mature landscaping. + Close to town, paved roads!

Listed by Sheila Myers of The Village Realty Group of Highlands-Cashiers

$
$
%
$/month over payments
Federal 30-year interest rate: 6.65% last updated on Aug 20, 2026
* All Figures are estimates. Check with your bank or proposed mortgage company for actual interest rates.
This product uses the FRED® API but is not endorsed or certified by the Federal Reserve Bank of St. Louis.

Virtual TourSave FavoriteSchedule TourAsk A QuestionMore Details

383 Sunrise Ridge Court Sapphire NC 28774

Sapphire, NC383 Sunrise Ridge Court

Price$899,000

Est. Mortgage: $/month

MLS Number 1003966

  • Residential
  • Bedrooms 4
  • Bathroom 3
  • Acreage 0.73

Perfectly positioned at the end of a quiet cul-de-sac at over 3,300 feet in elevation, this thoughtfully designed Whisper Lake mountain home offers a rare blend of space, serenity, and effortless one-level living. Offered for the first time since the owners built it in 2016, the sprawling residence features four bedrooms, three bathrooms, an inviting living room with a gas fireplace, and a versatile bonus room ideal for a second gathering space, home office, media room, or cozy retreat. White oak flooring extends throughout the home, adding warmth and timeless mountain character. The spacious kitchen features custom knotty cherry cabinetry, granite countertops, a center island, and fingerprint-resistant stainless steel appliances, creating an attractive and functional space for cooking and entertaining. The generous primary suite includes a large walk-in closet and an ensuite bathroom with dual vanities, a soaking tub, and a separate tiled shower. Three comfortably sized guest bedrooms provide welcoming accommodations for family and friends. A roomy covered front porch welcomes you home, while the extra-large carport provides everyday convenience and protection from the elements. At the rear, the screened porch creates a peaceful place for outdoor dining, entertaining, or simply enjoying the wooded surroundings. A convenient gas-line hookup makes grilling easy without the hassle of propane tanks. Set on 0.73 acres, the property is thoughtfully positioned to maximize seclusion. The level, usable backyard offers ample space for outdoor activities, pets, gardening, or gathering around a fire pit. A neighboring estate encompassing more than 30 acres borders the backyard, while the only adjacent residential lot remains unbuilt, with a generous natural buffer between its potential homesite and this residence. The result is an exceptionally peaceful wooded setting that feels wonderfully removed from it all. Ownership in Whisper Lake provides access to the community's residents-only lake for paddleboarding, fishing, and quiet afternoons by the water. Residents also enjoy Sapphire Valley Resort amenities, including golf, tennis, pickleball, indoor and outdoor swimming pools, a fitness center, hot tub, sauna, miniature golf, Lake Fairfield, skiing and tubing, and year-round social and recreational activities. This remarkable home is ideally suited as a refined mountain escape or an exceptionally comfortable full-time residence in the heart of Sapphire Valley.

Listed by Cassie Neal of Silver Creek Real Estate Group,Inc.

$
$
%
$/month over payments
Federal 30-year interest rate: 6.65% last updated on Aug 20, 2026
* All Figures are estimates. Check with your bank or proposed mortgage company for actual interest rates.
This product uses the FRED® API but is not endorsed or certified by the Federal Reserve Bank of St. Louis.

Virtual TourSave FavoriteSchedule TourAsk A QuestionMore Details

351 Outpost Trail Glenville NC 28736

Glenville, NC351 Outpost Trail

Price$899,000

Est. Mortgage: $/month

MLS Number 1002725

  • Residential
  • Bedrooms 2
  • Bathroom 3
  • Acreage 1.04

Experience mountain living at its finest with this fully furnished, two-bedroom, two-and-a-half-bathroom cottage nestled at over 4,000 feet in elevation within the highly sought-after Chinquapin community. Offering a serene escape and mild, yet unmatched, temperatures, this exquisite cabin is designed for those who cherish outdoor adventure and refined comfort. This one-level sanctuary boasts a thoughtfully crafted split two-bedroom, two-bathroom layout, complemented by a two-car garage with an additional car lift to accommodate a total of three cars, making it ideal for the car enthusiast. The cabin features well-appointed finishes, including high-end stainless-steel appliances. Situated within the picturesque Nature's Walk, it's just a short distance away from The Outpost Clubhouse and a host of community amenities. Chinquapin spans an impressive 2,000 acres with more than 700 acres dedicated to permanent conservation. This community offers park-like living with a host of unparalleled amenities. Scenic trails for hiking, biking, and utility terrain vehicles provide for an outdoor lifestyle, while fishing opportunities are available in the community's lakes and streams. Pickleball courts, a disc golf course, and a driving range are also available just moments away. It is also one of the few communities on the Plateau equipped with fiber optic internet, providing excellent connectivity for both work and leisure. The Outpost Clubhouse provides a fitness facility, cozy gathering spaces, and seasonal live music during the vibrant Summer Concert Series. Whether relaxing by the fire pit, canoeing along tranquil waters, or exploring the unspoiled natural surroundings, Chinquapin offers countless ways to connect with nature and neighbors alike. Seize this opportunity to own a piece of paradise this fall. With its unbeatable location, luxurious features, and access to a vibrant, outdoor-oriented lifestyle, this cabin is a rare gem waiting to become a home. Act now to make this idyllic retreat your personal haven!

Listed by Kathryn Nicholson of Silver Creek Real Estate Group,Inc.

$
$
%
$/month over payments
Federal 30-year interest rate: 6.65% last updated on Aug 20, 2026
* All Figures are estimates. Check with your bank or proposed mortgage company for actual interest rates.
This product uses the FRED® API but is not endorsed or certified by the Federal Reserve Bank of St. Louis.

Save FavoriteSchedule TourAsk A QuestionMore Details

411 Crescent Moon Lane Cashiers NC 28717

Cashiers, NC411 Crescent Moon Lane

Price$879,000

Est. Mortgage: $/month

MLS Number 1003976

  • Residential
  • Bedrooms 2
  • Bathroom 2
  • Acreage 1.02

Nestled in The Oaks and just minutes from the center of Cashiers, 411 Crescent Moon Lane is a beautifully updated contemporary mountain cottage offering effortless one-level living in a convenient mountain setting. Thoughtfully renovated throughout, the two-bedroom, two-bathroom home combines a warm, inviting interior with low-maintenance outdoor spaces and a new metal roof in 2026, creating an easy, move-in-ready mountain retreat. A circular driveway provides convenient arrival and departure, while the attached carport offers additional storage and an EV charging hookup. Inside, the main living area is defined by a beamed cathedral ceiling, oak flooring, and a floor-to-ceiling stone wood-burning fireplace. A cozy daybed nook adds character to the space, while doors open directly onto the front deck, extending the living area outdoors. The reimagined kitchen is both stylish and functional, featuring a spacious center island, Taj Mahal and soapstone countertops, tile backsplash, and appliances from THOR, Bosch, and KitchenAid. An adjoining dining area and full wet bar with wine refrigerator create an ideal setting for entertaining. The primary suite features a walk-in closet, while the guest suite is privately positioned on the opposite side of the home with its own ensuite bathroom. A dedicated laundry room includes a sink and a separate exterior entrance. From the dining area, step onto the covered rear deck overlooking the backyard, where custom hardscaping leads to a peaceful fire pit area tucked into the landscape. Starlink internet is already installed, adding modern connectivity to the home's thoughtful updates. Conveniently located near the heart of Cashiers, The Oaks also places you just around the corner from GlenCove by Old Edwards. With its extensive updates, comfortable one-level floor plan, and inviting indoor-outdoor living spaces, 411 Crescent Moon Lane is truly ready to enjoy from day one and offers an appealing opportunity to settle into the Cashiers lifestyle with ease.

Listed by Parker Anderson of Silver Creek Real Estate Group,Inc.

$
$
%
$/month over payments
Federal 30-year interest rate: 6.65% last updated on Aug 20, 2026
* All Figures are estimates. Check with your bank or proposed mortgage company for actual interest rates.
This product uses the FRED® API but is not endorsed or certified by the Federal Reserve Bank of St. Louis.

Virtual TourSave FavoriteSchedule TourAsk A QuestionMore Details
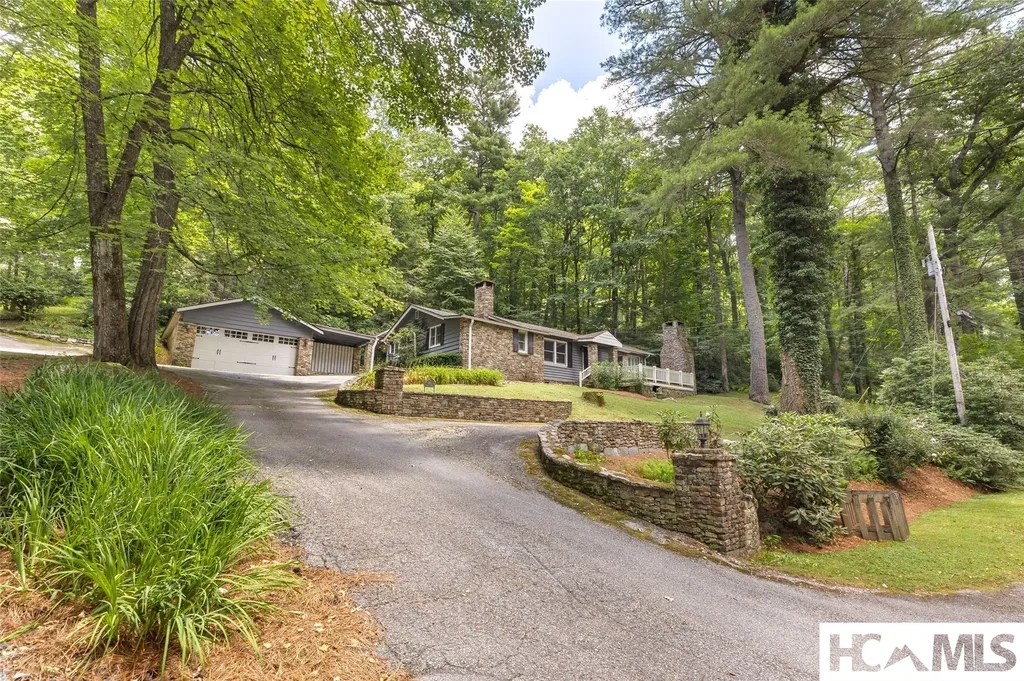
701 Foreman Road Highlands NC 28741

Highlands, NC701 Foreman Road

Price$850,000

Est. Mortgage: $/month

Active With Contract

MLS Number 1003804

  • Residential
  • Bedrooms 3
  • Bathroom 2
  • Acreage 0.79

Some homes are more than just walls and a roof, they're where summers were spent, memories were made, and mountain air meant it was time to slow down and relax. This one-level home in the heart of Highlands is exactly that kind of place, offering good bones, a great location, and a real opportunity to make it your own. The home has character to spare with warm wood walls and ceilings throughout the main living areas which give it a true mountain-cabin feel, stonework on the exterior, a stone fireplace on the front porch, and a backyard water feature with stone hardscaping that add rustic charm, inside and out. The one-level layout (with just two steps down to the primary suite) offers easy, low-maintenance living. The primary suite includes a walk-in closet and en-suite bath, while two additional guest bedrooms share a second bathroom. Just a short distance from town and the Highlands Greenway, this home is ready for its next chapter. Bring your vision and make it your own mountain retreat.

Listed by Mary Abranyi of Berkshire Hathaway HomeServices Meadows Mountain Realty - HF

$
$
%
$/month over payments
Federal 30-year interest rate: 6.65% last updated on Aug 20, 2026
* All Figures are estimates. Check with your bank or proposed mortgage company for actual interest rates.
This product uses the FRED® API but is not endorsed or certified by the Federal Reserve Bank of St. Louis.

Save FavoriteSchedule TourAsk A QuestionMore Details

 "Based on information submitted to HCBOR as of August 24, 2026 7:13 PM UTC. All data is deemed reliable but is not guaranteed accurate by the MLS. All information should be independently reviewed and verified for accuracy. IDX information is provided exclusively for consumers’ personal, noncommercial use and may not be used for any purpose other than to identify prospective properties consumers may be interested in purchasing."