Estates & Multi Generation Homes in Western North Carolina

Browse listings for multi generation homes and estates in Cashiers, Highlands, Sapphire, and surrounding areas. Register on our site to receive email updates when similar properties matching your criteria become available.

NC Estates & Multi Generational Homes for Sale

Call Silver Creek Real Estate Group at 828-743-1999 for more information or to see any of the properties in person.

r=97-108
2017 Big Ridge Road Glenville NC 28736

Glenville, NC2017 Big Ridge Road

Price$1,190,000

Est. Mortgage: $/month

MLS Number 1003481

  • Residential
  • Bedrooms 2
  • Bathroom 4
  • Acreage 9.63

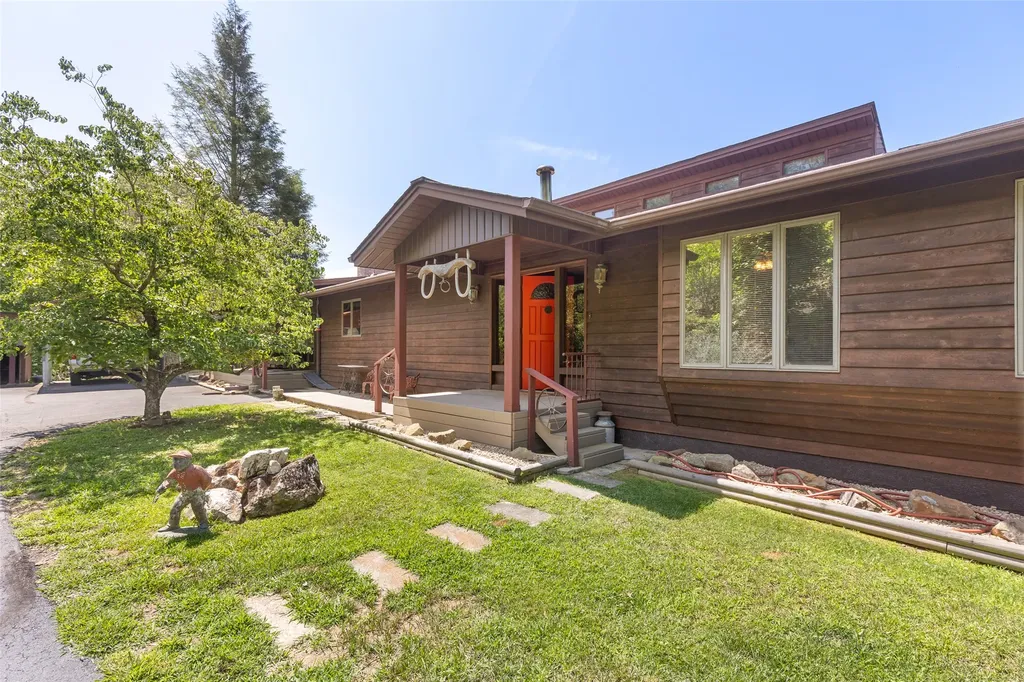
Vision Waiting to Be Finished! This remarkable property began as one man's dream and is now ready for a new owner to make that vision their own. Set on nearly 10 acres and surrounded by truly spectacular mountain views, the possibilities here are extraordinary. This home has the potential to have 6 bedrooms. Finish the home and resell it, create a private mountain estate or family compound, or simply make it the one-of-a-kind home you've always wanted. Properties combining this much acreage, this kind of view, and this level of potential rarely come along. Nearly 10 acres. Extraordinary views. Unlimited possibilities. Come see the dream-and imagine what you could make of it. Discover unlimited potential with this unique mountain property offering breathtaking long-range views from virtually every point on the 9.63-acre tract. Room to build two more homes with the same view. The existing residence features two bedrooms, a spacious loft bedroom, and a large basement, providing comfortable living space while leaving ample room for customization and expansion. There is also a large parking area for a motorhome with a seperate driveway leading to it. A standout feature of the property is the oversized garage building, complete with a substantial unfinished apartment above-an ideal opportunity for guest quarters, rental income, a home office, or multigenerational living. Beneath the garage, a second basement provides abundant storage and workspace options. Additional improvements include a dedicated workshop and extensive storage areas, making this property perfect for hobbyists, craftsmen, entrepreneurs, or anyone seeking room for projects and equipment. Whether you're an investor looking for your next renovation project, a builder seeking an exceptional estate property, or a buyer with a vision to create a one-of-a-kind mountain retreat, this offering presents a rare combination of acreage, infrastructure, views, and untapped potential. With stunning scenery, multiple structures, and endless possibilities, this is a property that must be seen to fully appreciate its value and opportunity.

Listed by James Hair of Sapphire Valley Real Estate

$
$
%
$/month over payments
Federal 30-year interest rate: 6.65% last updated on Aug 20, 2026
* All Figures are estimates. Check with your bank or proposed mortgage company for actual interest rates.
This product uses the FRED® API but is not endorsed or certified by the Federal Reserve Bank of St. Louis.

Save FavoriteSchedule TourAsk A QuestionMore Details

122 Crawford Cove Road Sylva NC 28779

Sylva, NC122 Crawford Cove Road

Price$1,099,900

Est. Mortgage: $/month

MLS Number 1003855

  • Residential
  • Bedrooms 3
  • Bathroom 4
  • Acreage 30.3

This rare mountain estate and gentleman's farm presents a compelling opportunity to acquire a multi-home property on approximately 30.3 acres in the heart of Western North Carolina. Ideal as a hobby farm, country estate, or 30-acre homestead, the offering includes the main farmhouse featuring three bedrooms and two-and-one-half bathrooms, set amid the private, usable acreage that defines this distinctive family holding. Also included are three additional residences currently operating as rental homes, located at 79 Holiday Ridge, 96 Holiday Ridge, and 116 Holiday Ridge. These properties deliver established income potential while offering flexibility for multi-generational living, guest quarters, or continued investment use-creating an excellent multi-home mountain estate or family compound. Supporting the residences are a 1,008-square-foot (±) double-door garage and workshop, together with a large pole barn that provides substantial additional storage. Fenced pastures further enhance the property's practical value as a mini farm, supporting livestock, equestrian use, gardening, or simply expansive private grounds. Located approximately one mile from downtown Dillsboro and 4.2 miles from downtown Sylva, with the property situated about 800 feet from the Tuckasegee River, this estate offers convenient access to outdoor recreation, local amenities, and the natural beauty of the surrounding Blue Ridge and Great Smoky Mountains region. A versatile combination of primary residence, income-producing homes, functional outbuildings, and substantial fenced acreage-this is a true gentleman's farm, hobby farm, and mountain estate opportunity ready for its next steward.

Listed by Chip Durpo of Durpo Realty Associates

$
$
%
$/month over payments
Federal 30-year interest rate: 6.65% last updated on Aug 20, 2026
* All Figures are estimates. Check with your bank or proposed mortgage company for actual interest rates.
This product uses the FRED® API but is not endorsed or certified by the Federal Reserve Bank of St. Louis.

Save FavoriteSchedule TourAsk A QuestionMore Details

294 Needlepine Lane Sapphire NC 28774

Sapphire, NC294 Needlepine Lane

Price$1,079,000

Est. Mortgage: $/month

MLS Number 1003690

  • Residential
  • Bedrooms 3
  • Bathroom 2
  • Acreage 0.31

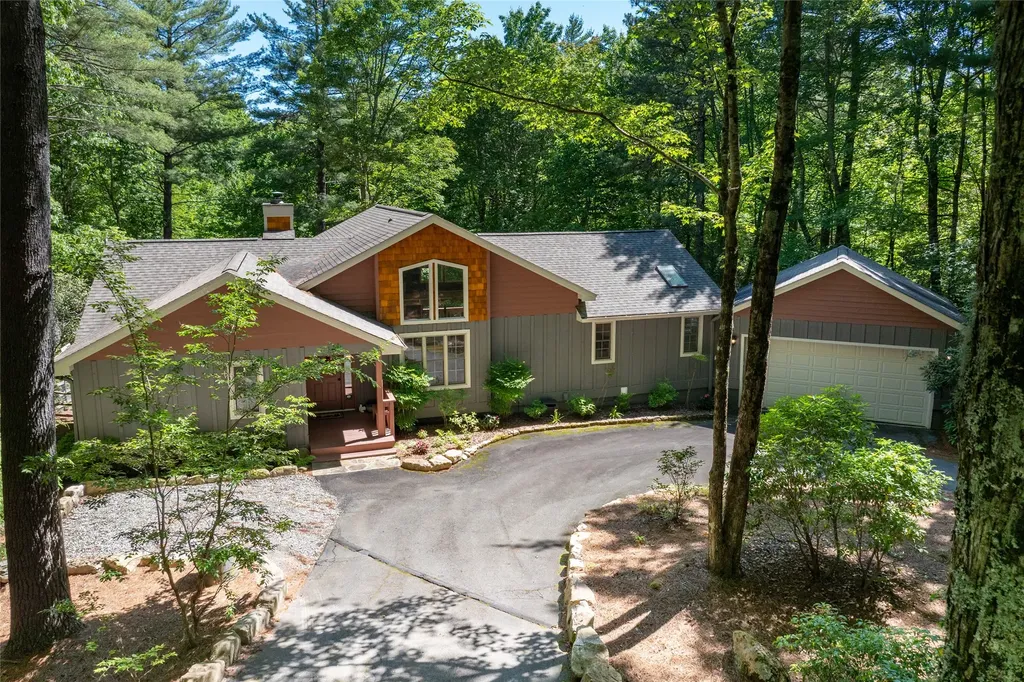
Beautifully reimagined and thoughtfully renovated, this exceptional three-bedroom, two-bathroom golf course home blends timeless mountain charm with modern comfort in the gated Country Club Estates community. Rarely available in the Cashiers-Sapphire area, the property offers true one-level living on a level homesite with an attached two-car garage, perfectly positioned along the 2nd hole of Red Bird Golf Links from a peaceful cul-de-sac setting. Designed with both everyday living and entertaining in mind, the home has been transformed with a warm mountain-modern aesthetic, featuring shiplap accents and ceilings, new flooring throughout, a gas-log fireplace, and a well-appointed kitchen with a gas range. The private primary suite is a relaxing retreat, thoughtfully designed with a dedicated hallway flanked by a luxurious ensuite bathroom on one side and an oversized walk-in closet on the other, leading into the spacious bedroom with a vaulted ceiling, where skylights fill the room with natural light. The spa-inspired bathroom features a soaking tub, separate shower, heated tile floors, quality fixtures, and a linen closet. Two comfortable guest bedrooms and a beautifully updated second bathroom provide welcoming accommodations for family and friends. Outdoor living is equally impressive with a huge covered back deck overlooking the beautifully landscaped backyard and the 2nd fairway, creating the perfect setting for outdoor dining, entertaining, or simply enjoying the peaceful mountain surroundings. The fenced backyard provides an ideal space for pets while blending seamlessly with the attractive landscaping. Recent improvements include LP SmartSide siding, a new roof (2024), and a new water heater (2025), providing years of low-maintenance enjoyment. Ownership includes access to the outstanding Sapphire Valley Resort amenities, featuring indoor and outdoor pools, golf, tennis, pickleball, a fitness center, recreation and community center, skiing, a zip line, playground, miles of trails, the Horsepasture River, and Lake Fairfield, where owners enjoy the beach, covered pavilion, scenic lakeside trail, and rentals. Just moments away are several popular restaurants and The Country Club of Sapphire Valley, where membership is available by invitation. Offered mostly furnished with only a few exclusions, this is a rare opportunity to enjoy beautifully updated mountain living in one of Sapphire Valley's most desirable golf course communities.

Listed by Cassie Neal of Silver Creek Real Estate Group,Inc.

$
$
%
$/month over payments
Federal 30-year interest rate: 6.65% last updated on Aug 20, 2026
* All Figures are estimates. Check with your bank or proposed mortgage company for actual interest rates.
This product uses the FRED® API but is not endorsed or certified by the Federal Reserve Bank of St. Louis.

Virtual TourSave FavoriteSchedule TourAsk A QuestionMore Details

133 Hidden Springs Way Highlands NC 28741

Highlands, NC133 Hidden Springs Way

Price$1,050,000

Est. Mortgage: $/month

MLS Number 1001544

  • Residential
  • Bedrooms 3
  • Bathroom 4
  • Acreage 1.75

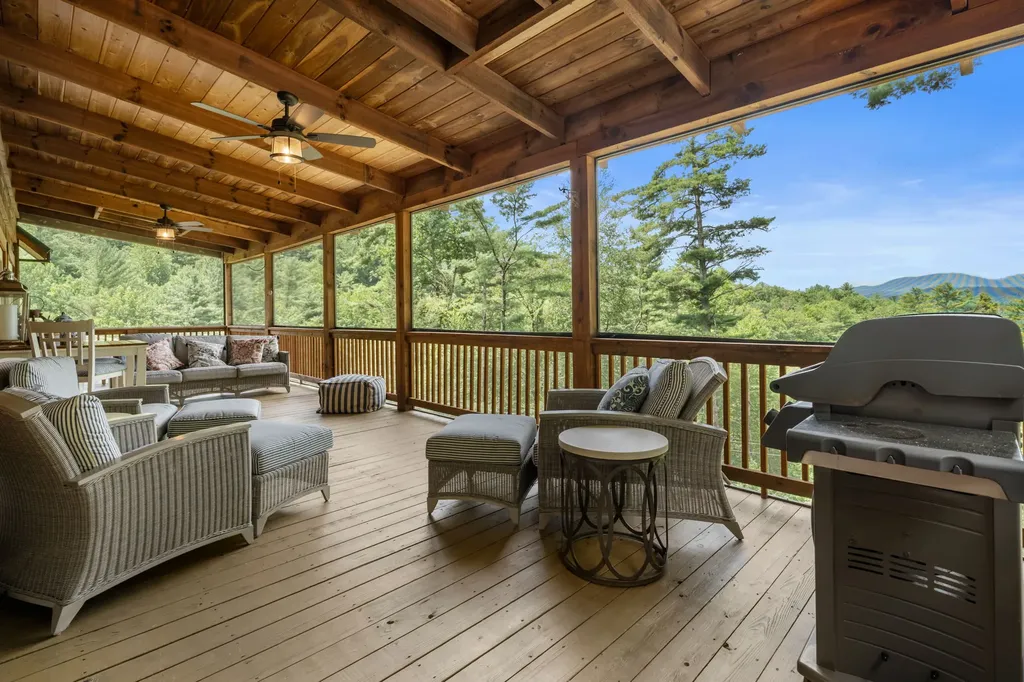
Welcome to 133 Hidden Springs Way-where rustic charm meets timeless luxury in the heart of the Blue Ridge Mountains. Nestled at the end of the road in a quiet neighborhood and backing up to Forest Service Land, this enchanting log home is a mountain lover's dream come true. Breathtaking long-range mountain views greet you from nearly every window, with a distant landscape that shifts with the seasons-lush green in summer, fiery hues in fall, and quiet snow-kissed peaks in winter. West facing, the sunsets maximize your evening views. Crafted with rich log construction, this residence exudes warmth and authenticity, with soaring wood-beamed ceilings, hardwood floors, and a stone fireplace that anchors the heart of the home. Thoughtfully offered fully furnished, every room has been designed for comfort, beauty, and effortless mountain living. The main level features a spacious open-concept living and dining area (both with fireplaces), well-appointed kitchen, and a peaceful primary suite that feels like a private retreat that is situated with views and access to the expansive screened living porch. 2 guest bedrooms, a full bath and a loft are located on the upper level, with a custom catwalk over the main level leading to the in-law suite - adorned with second private entrance from garage, living area, bedroom, kitchenette and bath-offers incredible flexibility for guests, multi-generational living, or even rental potential. The lower level of this custom home offers a family room and gaming area, complete with a pool table and bar area. Second laundry area is found on lower level, with a partial unfinished space that is plumbed to add another bath. Outside, the expansive main level screened porch invites you to sip morning coffee with the fresh mountain air or unwind to the stars in the distance, surrounded by nothing but the sounds of nature. The lower level screened porch is a great addition where family and friends can overflow from the family and game room. Located just a short drive from downtown Highlands, you'll enjoy privacy and the best of both worlds-seclusion with convenience. Come home to the magic of the mountains. 133 Hidden Springs Way is more than a home-it's a lifestyle

Listed by Faye Wurm of Berkshire Hathaway HomeServices Meadows Mountain Realty - HF, Cristina Vives of Berkshire Hathaway HomeServices Meadows Mountain Realty

$
$
%
$/month over payments
Federal 30-year interest rate: 6.65% last updated on Aug 20, 2026
* All Figures are estimates. Check with your bank or proposed mortgage company for actual interest rates.
This product uses the FRED® API but is not endorsed or certified by the Federal Reserve Bank of St. Louis.

Virtual TourSave FavoriteSchedule TourAsk A QuestionMore Details

137 Rushing Brook Lane Glenville NC 28736

Glenville, NC137 Rushing Brook Lane

Price$1,025,000

Est. Mortgage: $/month

Active With Contract

MLS Number 1002656

  • Residential
  • Bedrooms 3
  • Bathroom 3
  • Acreage 0.82

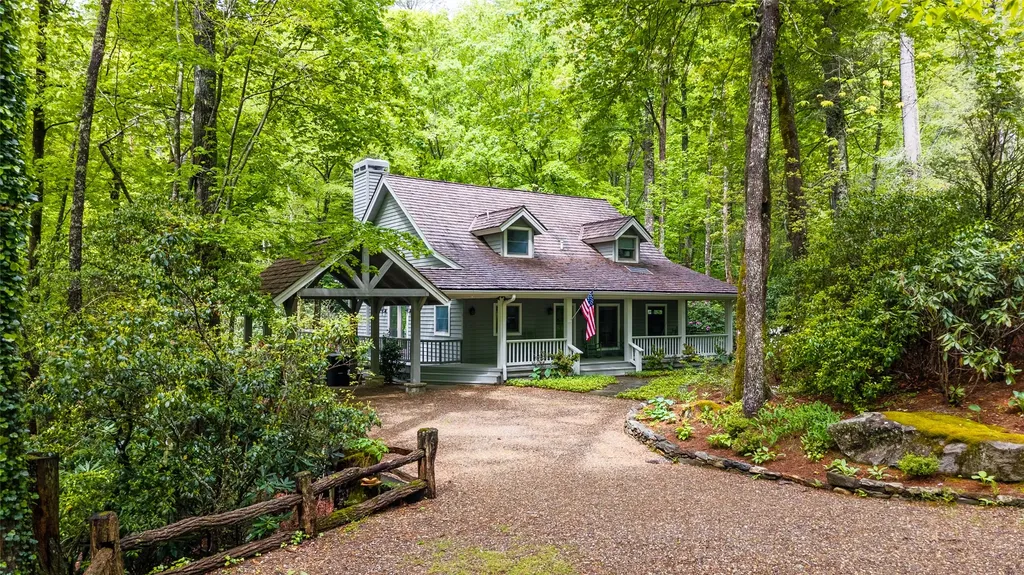
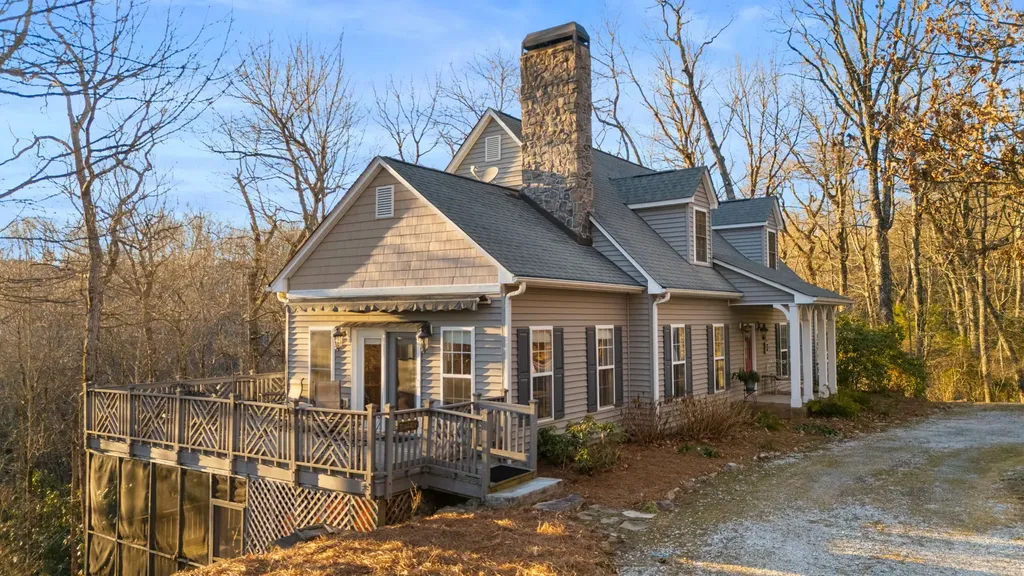
This enchanting cottage is nestled within a pristine rhododendron cove in the Cedar Ridge Estates neighborhood, offering a convenient location close to town and local amenities. Positioned perfectly on its lot, the home is filled with natural light from numerous large windows. Extensive recent updates ( new: HVAC, paint, appliances, kitchen and baths) are evident throughout the property. The rocking chair front porch is easily accessible from the covered and open parking areas and wraps around to a back deck with beautiful evergreen views. Inside, the voluminous great room features a stone wood-burning fireplace and opens directly to the kitchen and deck. The main level includes two privately situated bedrooms, including a primary suite with deck access and a large double-vanity en suite bath. The laundry is also conveniently located on the main floor. Upstairs, you will find a generously sized additional bright bedroom with a full bath, an open railed loft ideal for a home office, and a large closet suitable for a twin bed, seasonal storage, or a hideaway space. Cozy and inviting, this cottage offers current, high-end features in a compact, easy-to-maintain design. It is truly a delightful place to call home.

Listed by Beth Townsend of Cashiers Sotheby's International Realty

$
$
%
$/month over payments
Federal 30-year interest rate: 6.65% last updated on Aug 20, 2026
* All Figures are estimates. Check with your bank or proposed mortgage company for actual interest rates.
This product uses the FRED® API but is not endorsed or certified by the Federal Reserve Bank of St. Louis.

Save FavoriteSchedule TourAsk A QuestionMore Details

129 Lyle Street Franklin NC 28734

Franklin, NC129 Lyle Street

Price$979,000

Est. Mortgage: $/month

MLS Number 1003415

  • Residential
  • Bedrooms 2
  • Bathroom 3
  • Acreage 2.45

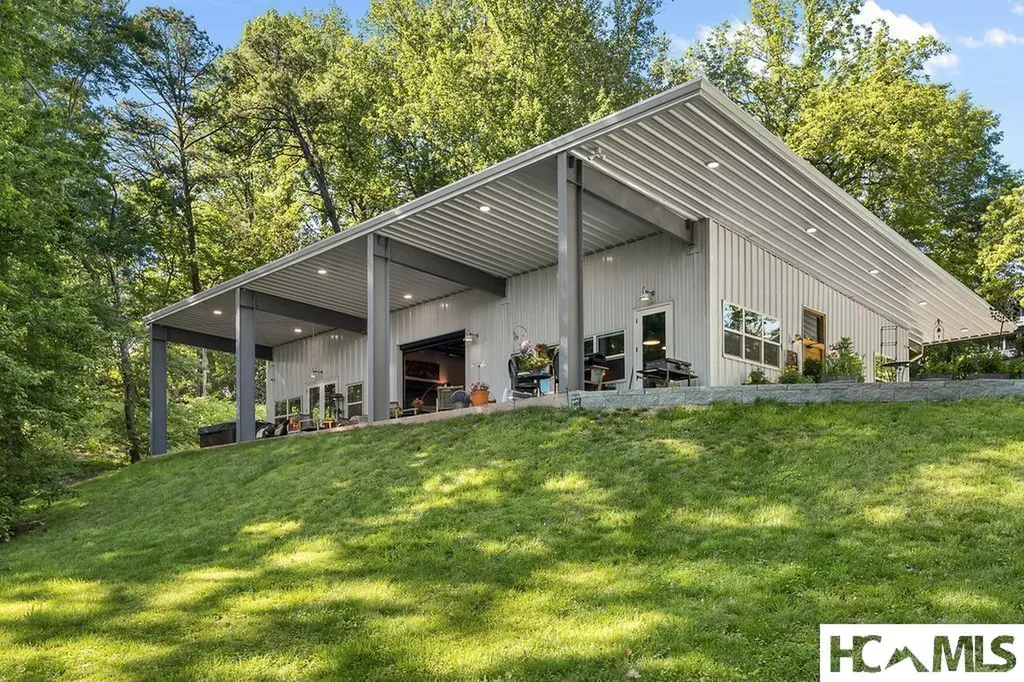
Custom "BARNDOMINIUM" Located in the heart of Franklin, this home is within walking distance of Lazy Hiker Brewery, Franklin's main street with all its quaint shops & restaurants & is situated Southwesterly in the middle of 2.45 partially fenced, private & rolling acres overlooking a gorgeous horse pasture. This unique home is a LOW maintenance metal structure with 2 outdoor COVERED cooking areas, 1000 sq/ft front porch w/15' overhang, gas/concrete Fire Pit, & Hot Tub. The home utilizes a 22K Generac standby generator powered by NATURAL GAS. Tankless water heater & GE "Cafe'" range/oven, furnace/HVAC, Gas-Log wood stove, SPEED QUEEN Commercial dryer, run on natural gas keeping energy costs LOW & efficient! From the front porch there is a 10' wide "Fire-House" glass garage door that leads into the living room complete w/electronic opener & custom electric screen! Ceilings heights begin at 15' high to 13'- fully spray foam insulated and TIGHT. "Big Ass" brand 12' fan, stained/glossy concrete floors, real brick interior walls, custom "dimmable" lighting, media room, huge Primary w/ensuite and a "SPA Room" for Sauna and Red Light Therapies. Seller is a licensed NC Real Estate Broker.

Listed by John Augy Becker of Bald Head Realty

$
$
%
$/month over payments
Federal 30-year interest rate: 6.65% last updated on Aug 20, 2026
* All Figures are estimates. Check with your bank or proposed mortgage company for actual interest rates.
This product uses the FRED® API but is not endorsed or certified by the Federal Reserve Bank of St. Louis.

Virtual TourSave FavoriteSchedule TourAsk A QuestionMore Details

522 Toxaway Court Lake Toxaway NC 28747

Lake Toxaway, NC522 Toxaway Court

Price$975,000

Est. Mortgage: $/month

Active With Contract

MLS Number 1003499

  • Residential
  • Bedrooms 3
  • Bathroom 2
  • Acreage 1.1

Welcome to your private mountain retreat with deeded lake access in the prestigious Lake Toxaway Estates. Tucked away on a peaceful lower mountain road, this beautifully appointed 3-bedroom, 2-bath cottage blends timeless mountain charm with modern convenience, creating the perfect getaway or year-round residence. The inviting open-concept floor plan seamlessly connects the living, dining, and kitchen areas, offering an ideal setting for both relaxed everyday living and effortless entertaining. The well-equipped kitchen features premium Bosch appliances and abundant storage, making meal preparation a pleasure. Offered fully furnished and move-in ready, this smart home is equipped with a Ring(TM) Video Doorbell, Security System, Floodlight Cameras, and a Nest(TM) thermostat, providing comfort, security, and peace of mind from day one. Step outside to the partially covered deck overlooking a spacious, fenced backyard-perfect for pets, outdoor gatherings, or simply enjoying the tranquil mountain surroundings. An attached two-car garage provides ample space for vehicles, recreational equipment, and additional storage. Just minutes from Lake Toxaway Country Club and its exceptional amenities, you'll enjoy easy access to golf, boating, tennis, dining, and a vibrant social scene. Combining location, lifestyle, and value, this is one of the most compelling opportunities in Lake Toxaway Estates. Membership to LTCC is based on application and availability.

Listed by Cynthia Bishop of Lake Toxaway Company

$
$
%
$/month over payments
Federal 30-year interest rate: 6.65% last updated on Aug 20, 2026
* All Figures are estimates. Check with your bank or proposed mortgage company for actual interest rates.
This product uses the FRED® API but is not endorsed or certified by the Federal Reserve Bank of St. Louis.

Save FavoriteSchedule TourAsk A QuestionMore Details

597 Chinquapin Mountain Road Franklin NC 28734

MLS Number 1003675

  • Residential
  • Bedrooms 4
  • Bathroom 6
  • Acreage 10.66

Discover your own private mountain retreat on 10.61+/- acres in the desirable Chinquapin Mountain subdivision of Franklin, NC. Nestled at the end of a scenic, wooded private driveway, this impressive two-story home offers breathtaking long-range mountain views and the peace and privacy you've been searching for. Designed with space and flexibility in mind, the home features 4 bedrooms, 3 bonus rooms, and 5½ bathrooms, making it ideal for large families, multi-generational living, entertaining guests, or creating dedicated home offices, fitness rooms, or hobby spaces. The expansive floor plan provides room for everyone while taking full advantage of the spectacular mountain vistas. Outdoor living is truly exceptional, with inviting spaces to relax, entertain, and soak in the stunning surroundings. Enjoy cool mountain breezes, incredible sunsets, and the beauty of Western North Carolina from your own private sanctuary. Additional features include a two-car carport, abundant extra parking for family and guests, and a large storage area for outdoor equipment, seasonal décor, or workshop space. The generous acreage offers endless opportunities for gardening, recreation, or simply enjoying nature. Conveniently located on Chinquapin Mountain Road, you'll enjoy easy access to downtown Franklin's excellent shopping, locally owned restaurants, and year-round activities. Hiking and mountain biking trails are just minutes away, making this an exceptional home for outdoor enthusiasts and those seeking the best of mountain living. This property includes neighboring parcels: 7507-52-8964 7507-63-5220 7507-63-0048 This property is located in the Chinquapin Mountain Sub Division in Franklin NC.

Listed by Sherman M Pope and Camden Rog of Berkshire Hathaway HomeServices Meadows Mountain Realty - CA

$
$
%
$/month over payments
Federal 30-year interest rate: 6.65% last updated on Aug 20, 2026
* All Figures are estimates. Check with your bank or proposed mortgage company for actual interest rates.
This product uses the FRED® API but is not endorsed or certified by the Federal Reserve Bank of St. Louis.

Virtual TourSave FavoriteSchedule TourAsk A QuestionMore Details

156 Kettle Rock Road Highlands NC 28741

Highlands, NC156 Kettle Rock Road

Price$955,000

Est. Mortgage: $/month

MLS Number 1002336

  • Residential
  • Bedrooms 4
  • Bathroom 5
  • Acreage 5.49

Located about 3 miles from town, this 4 bedroom 3 full and 2 half bath home sits on over 5 acres and has a lovely Mountain View. Private setting but good access in an old family compound of mainly estate homes. The dwelling has a spacious floor plan with 2 main floor bedrooms, living and bonus room, kitchen and dining on the main level. Upstairs are 2 bedrooms with a Jack and Jill bath. Ample deck for outdoor living and to breathe in the cool air and take in the view.

Listed by W. Terry Potts of Country Club Properties

$
$
%
$/month over payments
Federal 30-year interest rate: 6.65% last updated on Aug 20, 2026
* All Figures are estimates. Check with your bank or proposed mortgage company for actual interest rates.
This product uses the FRED® API but is not endorsed or certified by the Federal Reserve Bank of St. Louis.

Virtual TourSave FavoriteSchedule TourAsk A QuestionMore Details

383 Sunrise Ridge Court Sapphire NC 28774

Sapphire, NC383 Sunrise Ridge Court

Price$899,000

Est. Mortgage: $/month

MLS Number 1003966

  • Residential
  • Bedrooms 4
  • Bathroom 3
  • Acreage 0.73

Perfectly positioned at the end of a quiet cul-de-sac at over 3,300 feet in elevation, this thoughtfully designed Whisper Lake mountain home offers a rare blend of space, serenity, and effortless one-level living. Offered for the first time since the owners built it in 2016, the sprawling residence features four bedrooms, three bathrooms, an inviting living room with a gas fireplace, and a versatile bonus room ideal for a second gathering space, home office, media room, or cozy retreat. White oak flooring extends throughout the home, adding warmth and timeless mountain character. The spacious kitchen features custom knotty cherry cabinetry, granite countertops, a center island, and fingerprint-resistant stainless steel appliances, creating an attractive and functional space for cooking and entertaining. The generous primary suite includes a large walk-in closet and an ensuite bathroom with dual vanities, a soaking tub, and a separate tiled shower. Three comfortably sized guest bedrooms provide welcoming accommodations for family and friends. A roomy covered front porch welcomes you home, while the extra-large carport provides everyday convenience and protection from the elements. At the rear, the screened porch creates a peaceful place for outdoor dining, entertaining, or simply enjoying the wooded surroundings. A convenient gas-line hookup makes grilling easy without the hassle of propane tanks. Set on 0.73 acres, the property is thoughtfully positioned to maximize seclusion. The level, usable backyard offers ample space for outdoor activities, pets, gardening, or gathering around a fire pit. A neighboring estate encompassing more than 30 acres borders the backyard, while the only adjacent residential lot remains unbuilt, with a generous natural buffer between its potential homesite and this residence. The result is an exceptionally peaceful wooded setting that feels wonderfully removed from it all. Ownership in Whisper Lake provides access to the community's residents-only lake for paddleboarding, fishing, and quiet afternoons by the water. Residents also enjoy Sapphire Valley Resort amenities, including golf, tennis, pickleball, indoor and outdoor swimming pools, a fitness center, hot tub, sauna, miniature golf, Lake Fairfield, skiing and tubing, and year-round social and recreational activities. This remarkable home is ideally suited as a refined mountain escape or an exceptionally comfortable full-time residence in the heart of Sapphire Valley.

Listed by Cassie Neal of Silver Creek Real Estate Group,Inc.

$
$
%
$/month over payments
Federal 30-year interest rate: 6.65% last updated on Aug 20, 2026
* All Figures are estimates. Check with your bank or proposed mortgage company for actual interest rates.
This product uses the FRED® API but is not endorsed or certified by the Federal Reserve Bank of St. Louis.

Virtual TourSave FavoriteSchedule TourAsk A QuestionMore Details

162 Twin Lakes Drive Highlands NC 28741

Highlands, NC162 Twin Lakes Drive

Price$850,000

Est. Mortgage: $/month

MLS Number 1003601

  • Residential
  • Bedrooms 2
  • Bathroom 2
  • Acreage 5.71

Breathtaking mountain views, +/-5.71 private acres, and an idyllic setting surrounded by nature define this charming cottage in Holly Berry Estates. Enjoy sweeping views of Black Rock Mountain to the south and Whiteside Mountain to the southwest, framed by native rhododendron, lush ferns, mossy pathways, and the soothing serenity of a bordering stream. The two-level cottage offers a warm and inviting main level with oak flooring, a primary bedroom and bath, and an open living and dining area anchored by a gas-log fireplace. Glass doors open to a spacious deck overlooking a gardener's paradise and the spectacular mountain landscape beyond. Relax with a morning coffee or evening glass of wine while watching clouds drift across the dramatic rock face of Whiteside Mountain while enjoying the cool mountain breezes. The finished lower level provides a comfortable guest retreat with a generously sized bedroom, full bath, bonus room for additional sleeping space or office, and family room opening to a stone terrace with firepit-an inviting setting for gathering beneath the stars. Surrounded by natural beauty, this peaceful retreat offers an exceptional opportunity to slow down, reconnect with nature, and enjoy the best of mountain living. Recent improvements include a new roof, A/C Unit, toilets, water heater, driveway culvert and fresh gravel. THE SELLER IS OFFERING A $30,000 CREDIT AT CLOSING FOR DECK REPLACEMENT. Holly Berry Estates offers two private community lakes for canoeing and fishing and is conveniently located near the Chattooga River Trail and Falls, Cashiers Sliding Rock and the historic Grimshawe's Post Office. With abundant privacy, remarkable mountain views, and easy access to outdoor recreation, this is a true nature lover's retreat. Offered furnished minus staging items.

Listed by Julie Osborn and Pat Allen of Pat Allen Realty Group

$
$
%
$/month over payments
Federal 30-year interest rate: 6.65% last updated on Aug 20, 2026
* All Figures are estimates. Check with your bank or proposed mortgage company for actual interest rates.
This product uses the FRED® API but is not endorsed or certified by the Federal Reserve Bank of St. Louis.

Virtual TourSave FavoriteSchedule TourAsk A QuestionMore Details

343 Bear Track Drive Tuckasegee NC 28

Tuckasegee, NC343 Bear Track Drive

Price$825,000

Est. Mortgage: $/month

MLS Number 1003872

  • Residential
  • Bedrooms 3
  • Bathroom 4
  • Acreage 11.59

Step out of your car and the first thing you notice is the sound-a deep, rhythmic roar that echoes through the trees. Follow your ears past the exceptionally crafted log cabin, and you will discover the crown jewel of this estate. Crashing forcefully through the heart of your land is a magnificent, private, roaring waterfall. Because this property includes two combined parcels totaling 11.59 sprawling acres, you don't just look at this waterfall-you own both sides of it. The water cascades down a rugged stone creek bed that naturally divides the estate. On one side sits your masterfully engineered log home. On the other side lies a pristine, heavily wooded extra lot. This second parcel holds the keys to the future. You might choose to build a second luxury cabin here, creating a multi-generational family compound centered around the waterfall. You could build a lucrative income-producing vacation rental, completely hidden from the main house. Or, you can simply leave it untouched, ensuring that your absolute privacy. Step onto the cabin's expansive, wrap-around covered porches. It is the perfect spot for a morning coffee or an evening with friends, accompanied by the perpetual, soothing soundtrack of the rushing creek below. Or sit outside along the crafted stone patio next to the outdoor fireplace overlooking the high side of the waterfall. Inside, the home envelops you in mountain warmth. Your feet step across beautiful wood and tile flooring, drawing you toward the main living room. There, a massive, floor-to-ceiling native stone wood-burning fireplace stands ready to warm chilly autumn evenings. The thoughtful layout features 3 spacious bedrooms and 3.5 bathrooms, a fully equipped kitchen with premium appliances, this home is built for enjoyment. Every inch of this home was engineered for comfort and peace of mind. Downstairs, a fully finished second living area adjoins the one car garage. It is a legacy, a sanctuary, and a rare opportunity to own a piece of the mountains that is a rare find.

Listed by Linda Conley of Howard Hanna Allen Tate - Wildcat Cliffs

$
$
%
$/month over payments
Federal 30-year interest rate: 6.65% last updated on Aug 20, 2026
* All Figures are estimates. Check with your bank or proposed mortgage company for actual interest rates.
This product uses the FRED® API but is not endorsed or certified by the Federal Reserve Bank of St. Louis.

Save FavoriteSchedule TourAsk A QuestionMore Details

 "Based on information submitted to HCBOR as of August 24, 2026 8:43 PM UTC. All data is deemed reliable but is not guaranteed accurate by the MLS. All information should be independently reviewed and verified for accuracy. IDX information is provided exclusively for consumers’ personal, noncommercial use and may not be used for any purpose other than to identify prospective properties consumers may be interested in purchasing."